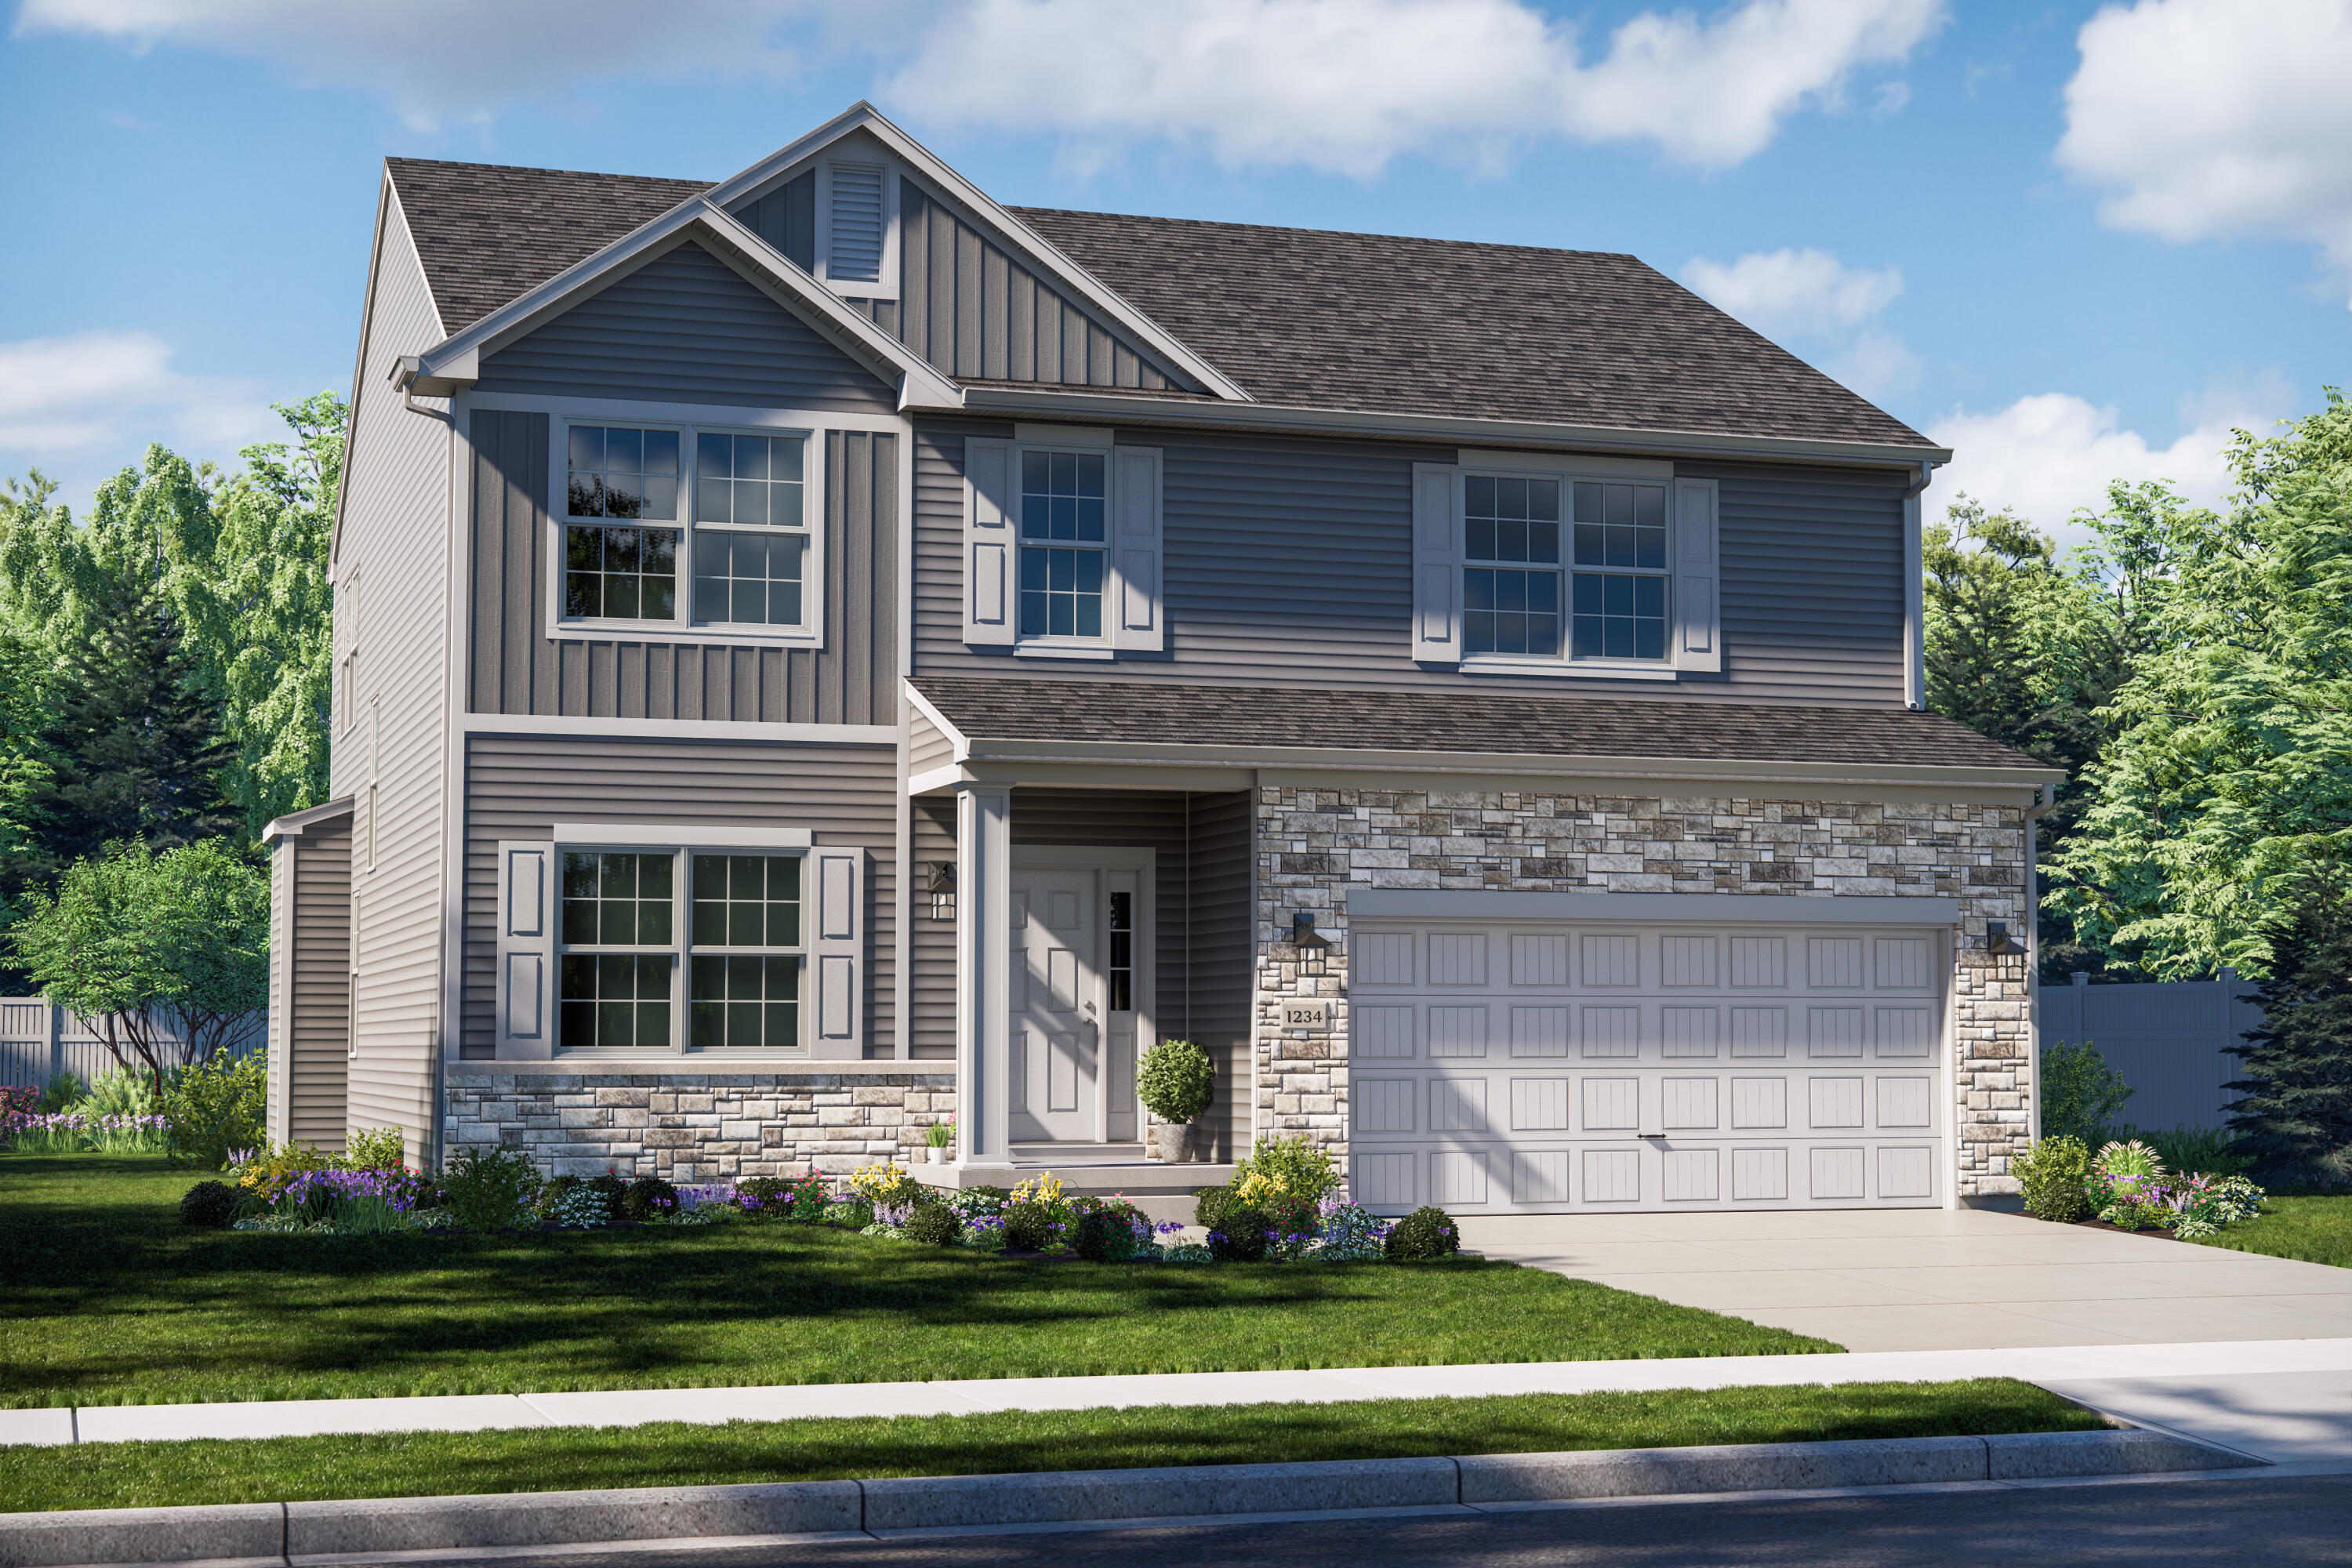
Under Construction - Welcome to the Onyx, a thoughtfully designed two-story home in the desirable Winfield area, located within the highly rated Crown Point School District. Offering 4 bedrooms, 2.5 baths, a full basement with rough-in plumbing, and a sunroom with basement below, this home blends style, functionality, and room to grow. Step inside to 9-foot main-level ceilings and an open-concept layout perfect for everyday living and entertaining. Just off the foyer, you'll find a versatile main-floor bedroom, ideal for guests or a home office, along with a convenient powder room. The spacious great room flows into a chef-inspired kitchen featuring upgraded cabinetry, quartz countertops, and a 7-foot kitchen island, providing the perfect space for cooking, gathering, and entertaining. The adjacent sunroom fills the home with natural light and offers a bright and flexible space for dining or relaxing. Upstairs, retreat to the generous primary suite with a walk-in closet and private bath featuring a tiled shower and double-bowl vanity. A spacious loft provides a versatile area ideal for a second living space, home office, or playroom. Two additional bedrooms, a full bath, and a convenient laundry room complete the upper level. Stylish finishes include hard-surface flooring throughout the main living areas along with quartz countertops and upgraded cabinetry that enhance both the design and functionality of the home. The full basement with rough-in plumbing provides endless potential for a future recreation room, home gym, or additional living space designed to fit your lifestyle. Ideally located just minutes from Crown Point Square, parks, shopping, dining, and I-65, this home offers the perfect combination of comfort and convenience.