Leave a Message

By providing your contact information to Better Homes and Gardens - Connections, your personal information will be processed in accordance with Better Homes and Gardens - Connections's Privacy Policy. By checking the box(es) below, you expressly consent to receive marketing or promotional real estate communication from Better Homes and Gardens - Connections in the manner selected by you. For SMS text messages, message frequency varies. Message and data rates may apply. Consent is not a condition of purchase of any goods or services. You may opt out of receiving further communications from Better Homes and Gardens - Connections at any time. To opt out of receiving SMS text messages, reply STOP to unsubscribe. SMS text messaging is subject to our Terms of Use.

Thank you for your message. We will be in touch with you shortly.

Explore Our Properties
6688 Yamoto Way
6688 Yamoto Way
6688 Yamoto Way
6688 Yamoto Way
6688 Yamoto Way
6688 Yamoto Way
6688 Yamoto Way
6688 Yamoto Way
6688 Yamoto Way
6688 Yamoto Way
6688 Yamoto Way
6688 Yamoto Way
6688 Yamoto Way
6688 Yamoto Way
6688 Yamoto Way
6688 Yamoto Way
6688 Yamoto Way
6688 Yamoto Way
6688 Yamoto Way
6688 Yamoto Way
6688 Yamoto Way
6688 Yamoto Way
6688 Yamoto Way
6688 Yamoto Way
6688 Yamoto Way
6688 Yamoto Way
6688 Yamoto Way
6688 Yamoto Way
6688 Yamoto Way
6688 Yamoto Way
6688 Yamoto Way
6688 Yamoto Way
6688 Yamoto Way
6688 Yamoto Way
6688 Yamoto Way
6688 Yamoto Way
6688 Yamoto Way
6688 Yamoto Way
6688 Yamoto Way
6688 Yamoto Way
6688 Yamoto Way
6688 Yamoto Way
6688 Yamoto Way
6688 Yamoto Way
6688 Yamoto Way
6688 Yamoto Way
6688 Yamoto Way
6688 Yamoto Way
6688 Yamoto Way
6688 Yamoto Way
6688 Yamoto Way
6688 Yamoto Way
6688 Yamoto Way
6688 Yamoto Way
6688 Yamoto Way
6688 Yamoto Way
6688 Yamoto Way
6688 Yamoto Way
6688 Yamoto Way
6688 Yamoto Way
6688 Yamoto Way
6688 Yamoto Way
6688 Yamoto Way
6688 Yamoto Way
6688 Yamoto Way
6688 Yamoto Way
6688 Yamoto Way
6688 Yamoto Way
6688 Yamoto Way
6688 Yamoto Way
6688 Yamoto Way
6688 Yamoto Way
6688 Yamoto Way
6688 Yamoto Way
6688 Yamoto Way
SEE ALL PHOTOS
6688 Yamoto Way
6688 Yamoto Way
6688 Yamoto Way
6688 Yamoto Way
6688 Yamoto Way
6688 Yamoto Way
6688 Yamoto Way
6688 Yamoto Way
6688 Yamoto Way
6688 Yamoto Way
6688 Yamoto Way
6688 Yamoto Way
6688 Yamoto Way
6688 Yamoto Way
6688 Yamoto Way
6688 Yamoto Way
6688 Yamoto Way
6688 Yamoto Way
6688 Yamoto Way
6688 Yamoto Way
6688 Yamoto Way
6688 Yamoto Way
6688 Yamoto Way
6688 Yamoto Way
6688 Yamoto Way
6688 Yamoto Way
6688 Yamoto Way
6688 Yamoto Way
6688 Yamoto Way
6688 Yamoto Way
6688 Yamoto Way
6688 Yamoto Way
6688 Yamoto Way
6688 Yamoto Way
6688 Yamoto Way
6688 Yamoto Way
6688 Yamoto Way
6688 Yamoto Way
6688 Yamoto Way
6688 Yamoto Way
6688 Yamoto Way
6688 Yamoto Way
6688 Yamoto Way
6688 Yamoto Way
6688 Yamoto Way
6688 Yamoto Way
6688 Yamoto Way
6688 Yamoto Way
6688 Yamoto Way
6688 Yamoto Way
6688 Yamoto Way
6688 Yamoto Way
6688 Yamoto Way
6688 Yamoto Way
6688 Yamoto Way
6688 Yamoto Way
6688 Yamoto Way
6688 Yamoto Way
6688 Yamoto Way
6688 Yamoto Way
6688 Yamoto Way
6688 Yamoto Way
6688 Yamoto Way
6688 Yamoto Way
6688 Yamoto Way
6688 Yamoto Way
6688 Yamoto Way
6688 Yamoto Way
6688 Yamoto Way
6688 Yamoto Way
6688 Yamoto Way
6688 Yamoto Way
6688 Yamoto Way
6688 Yamoto Way
6688 Yamoto Way
Courtesy of Tammy L Kerr, BHG Connections
Sold

6688 Yamoto Way

6688 Yamoto Way, Fennville, MI 49408

$950,000
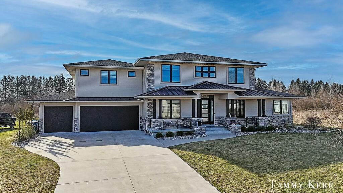
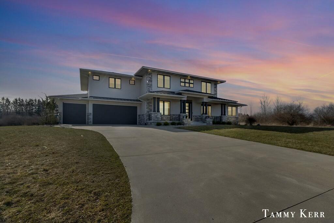
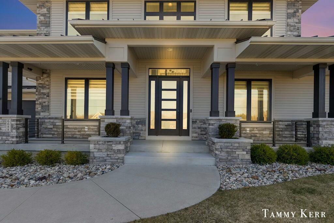
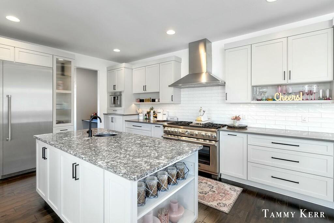
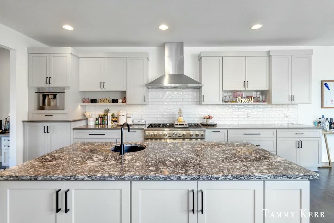
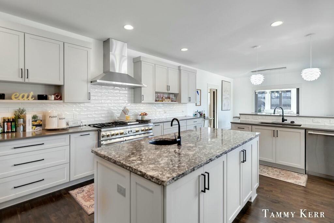
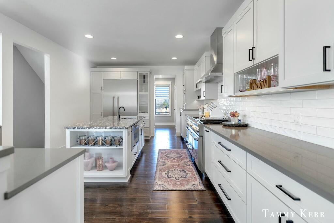
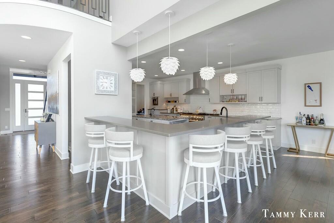
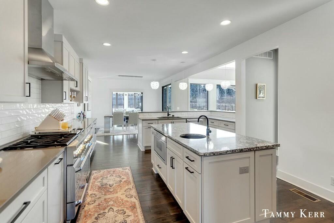
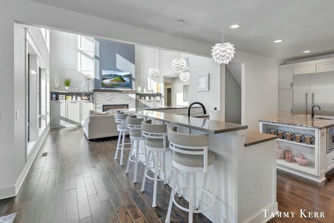
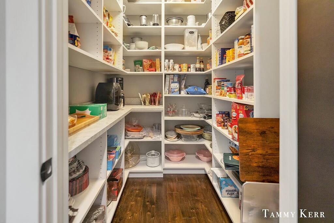
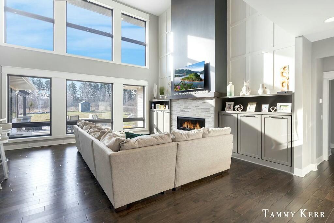
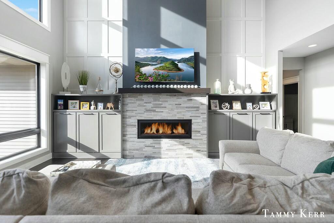
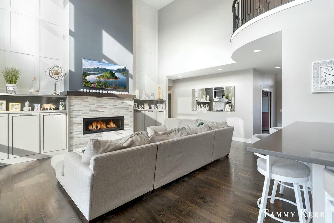
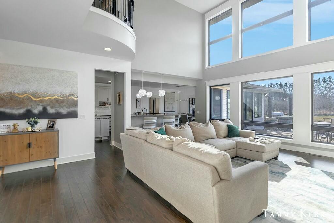
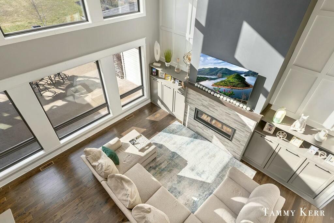
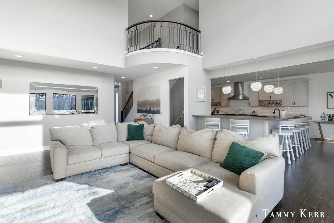
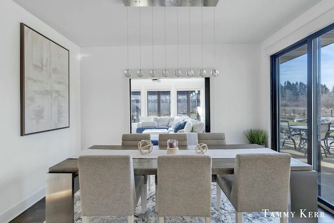
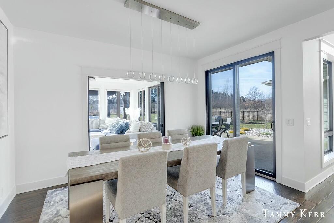
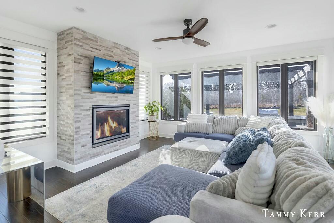
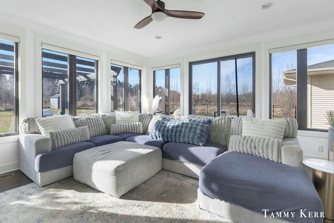
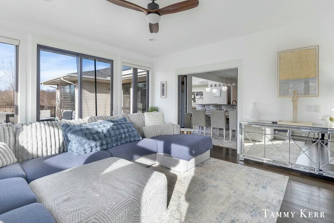
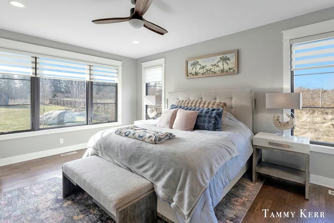
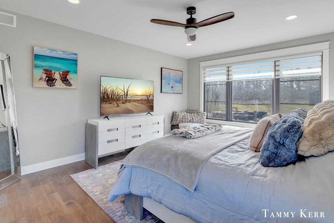
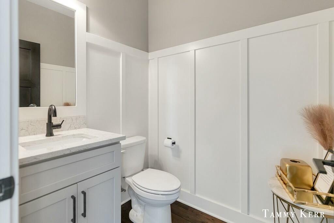
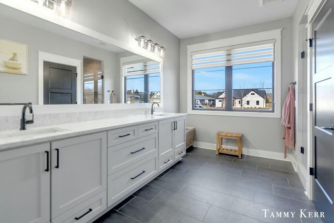
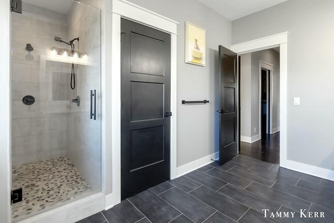
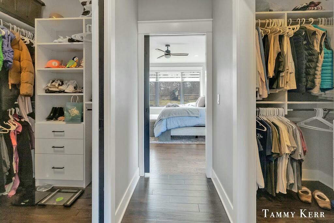
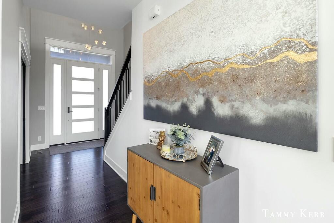
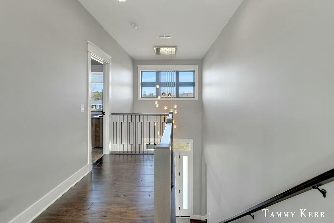
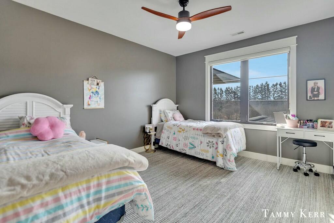
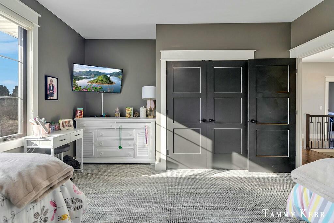
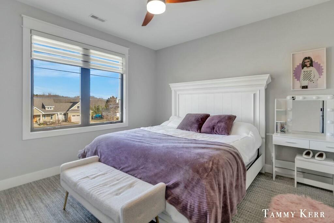
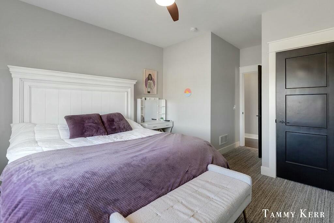
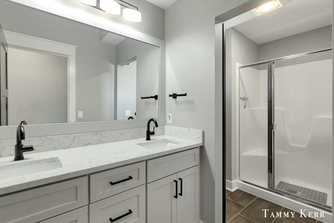
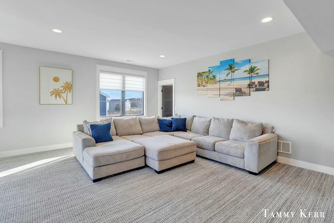
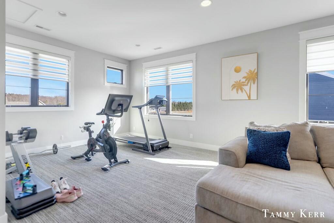
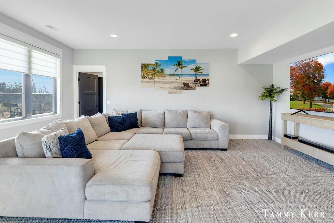
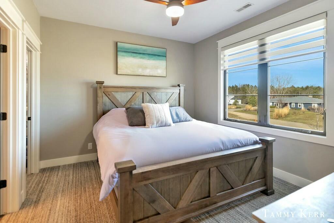
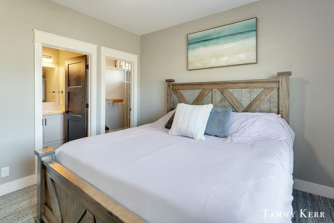
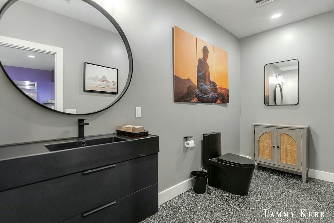
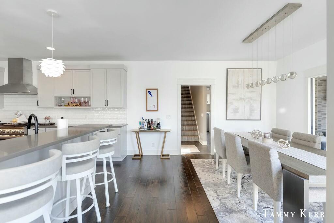
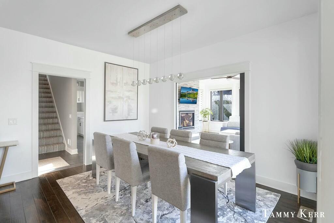
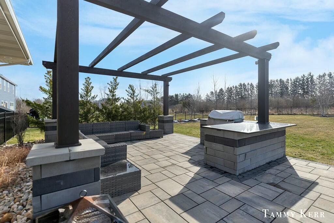
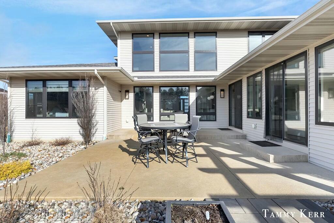
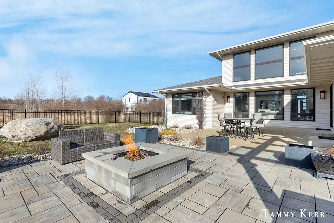
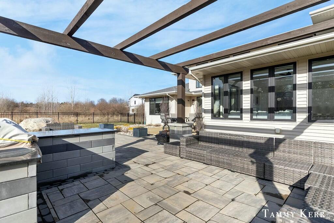
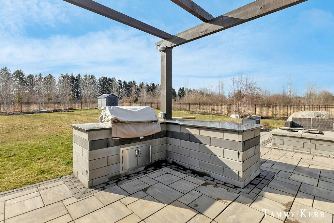
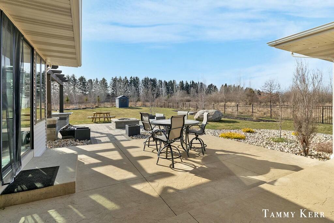

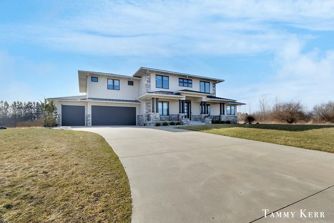
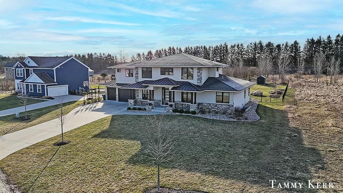


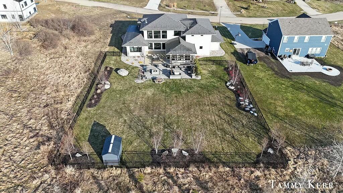
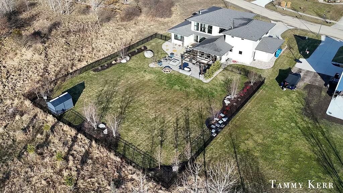
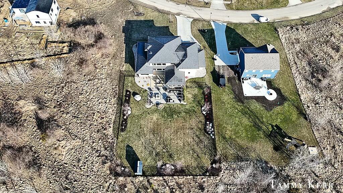

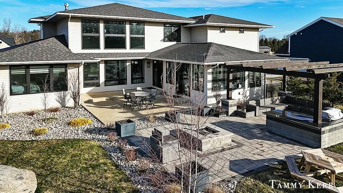
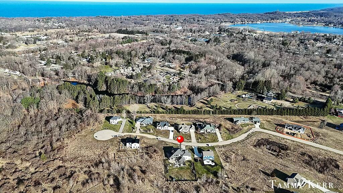
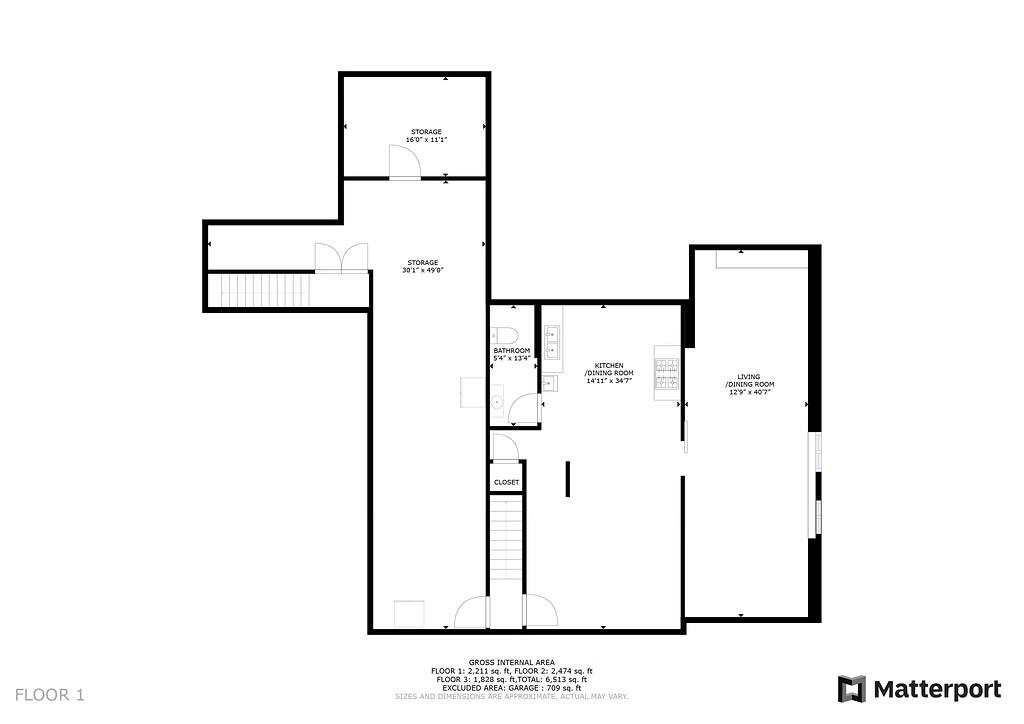
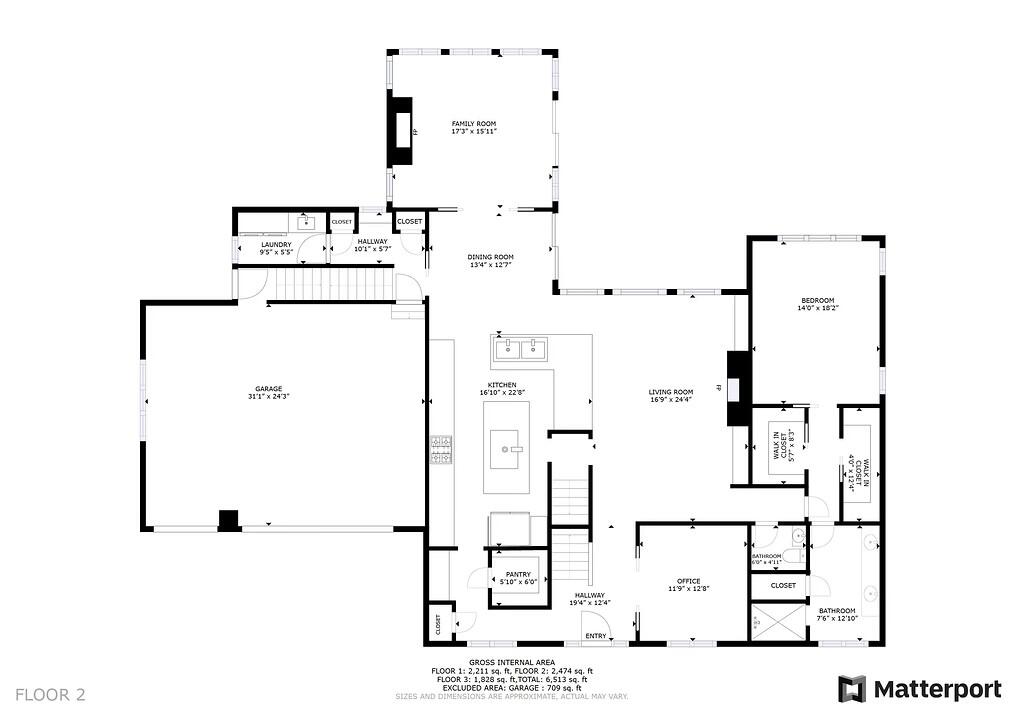

Discover this stunning, custom-built home, just 3 years old, located near the charming downtown Douglas. Enjoy spacious, open-concept living with southeast-facing windows, high ceilings, a gorgeous wrought iron staircase, a cozy gas fireplace, and abundant natural light. The chef's kitchen is a dream, featuring high-end Thermador appliances, an oversized refrigerator, a chef-sized gas range, and a built-in espresso machine. It boasts custom cabinets, quartz countertops, and wood floors. Sliding doors off the dining and four-season room with a stone fireplace blend indoor-outdoor living with great exterior spaces and a fenced in back yard.. The expansive main-floor primary wing offers an oversized bedroom with sitting area, dual walk-in closets, and a luxurious stone and tile shower.

4
beds

5
baths

7,203 Sq.Ft. LIVING AREA

0.46 Acres lot

Tammy Kerr

Tammy Kerr

Features & Amenities

Interior

  • total bedrooms4
  • Total bathrooms5
  • full bathrooms3
  • half bathrooms2
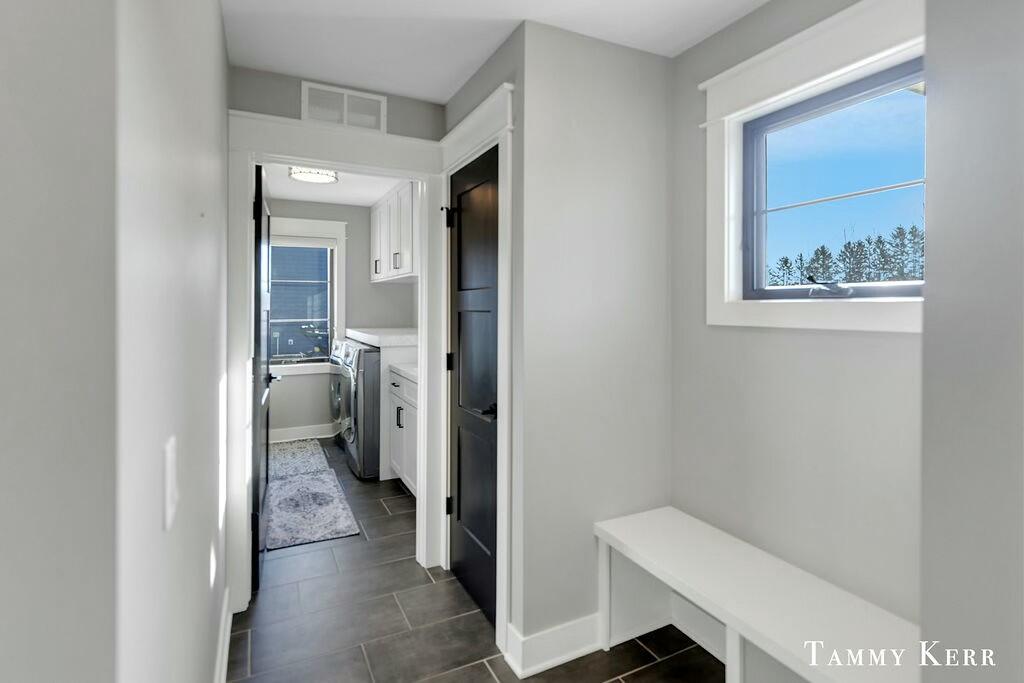
  • Laundry room Laundry Room, Main Level
  • Flooring Wood
  • Fireplace Gas Log, Living Room, Other
  • APPLIANCES Humidifier, Dishwasher, Disposal, Dryer, Microwave, Oven, Range, Refrigerator, Washer
  • other interior Features Ceiling Fan(s), Garage Door Opener, Center Island, Eat-in Kitchen, Pantry

Area & Lot

  • Status Sold
  • Date Sold August 11, 2025
  • Living Area7,203 Sq.Ft.
  • Total Area4,880 Sq.Ft.
  • Lot Area0.46 Acres
  • MLS® ID25026791
  • TypeResidential
  • YEAR BUILT2019
  • NeighborhoodDouglas
  • Architecture StylesContemporary
  • School DistrictSaugatuck-Douglas

Exterior

  • STORIES2
  • Garage Space3.0
  • water SourcePublic
  • utilitiesNatural Gas Available, Electricity Available, Natural Gas Connected, Storm Sewer, High-Speed Internet
  • roofComposition
  • lot featuresLevel
  • parkingAttached
  • HEAT TYPEForced Air
  • AIR CONDITIONINGCentral Air
  • sewerPublic
  • HOA AmenitiesPets Allowed
  • other exterior FeaturesOther

Financial

  • Sales Price$950,000
  • Real Estate Tax $11,344/yr
  • HOA $300/yr

Douglas

Explore

Work With Us

Your next move starts with the right connection. We make it easy to find a real estate professional who understands your needs.

Follow Me on Instagram