6691 E 103rd Avenue
Courtesy of Better Homes and Gardens Real, Amy Blanton, Listing Contact: (219) 613-2363 
Sold

6691 E 103rd Avenue

6691 E 103rd Avenue, Crown Point, IN 46307

$410,640
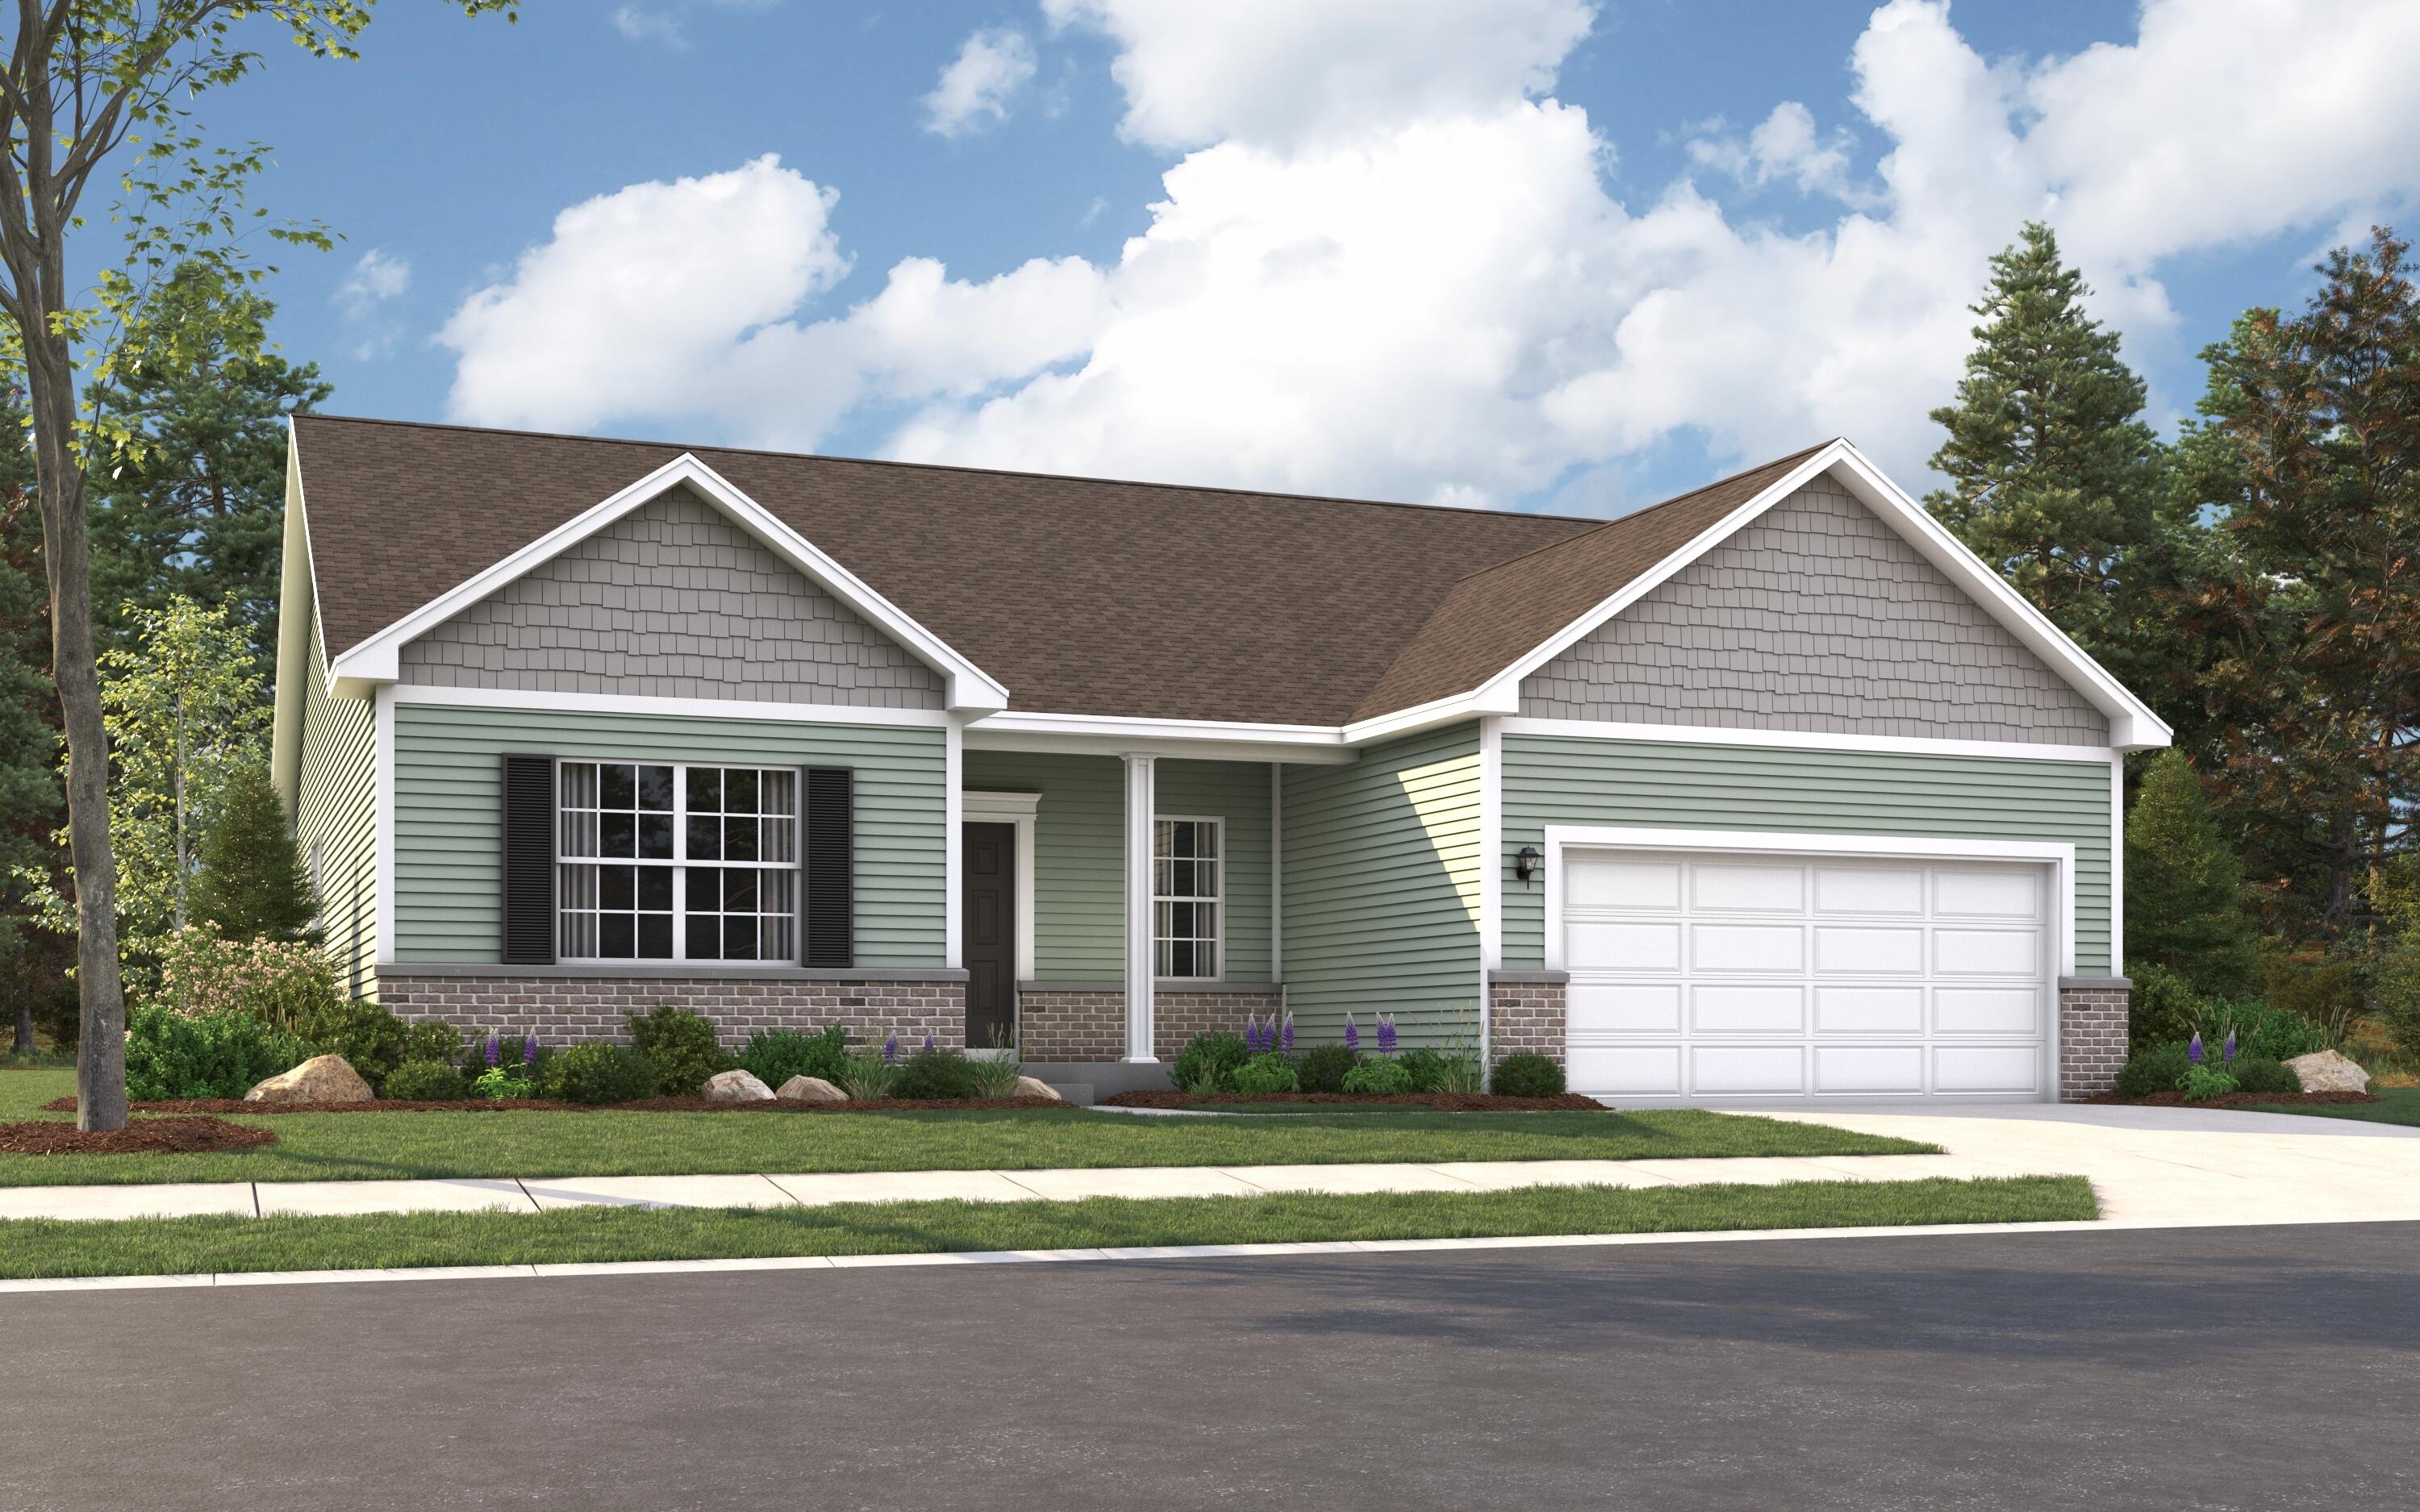
Under Construction in Grand Ridge Sterling, a low-maintenance community where lawn care and snow removal are included. The Copenhagen--one of our most popular ranch floor plans--offers approximately 1,800 sq ft, 3 bedrooms, and 2 baths, thoughtfully designed for buyers looking to right-size into modern single-level living with smart storage and an open, efficient layout. This home is built on a slab homesite and includes a sunroom addition, bringing in natural light and creating an inviting space for morning coffee, reading, or relaxing year-round. Just beyond, a 12x12 concrete patio provides a great outdoor extension for entertaining or enjoying the backyard setting. Inside, the kitchen features 42" upgraded cabinetry, quartz countertops, and a spacious island that opens seamlessly to the breakfast area and great room--perfect for connected, everyday living. The primary suite showcases the deluxe spa bath, complete with a tile shower and soaking tub, creating a comfortable retreat at the end of the day. Both the primary suite and Bedroom 2 include walk-in closets, offering exceptional storage for a home of this size. Additional features include 9' ceilings on the main level, luxury vinyl plank flooring in all wet areas, Mohawk carpeting, quartz countertops in the kitchen and bathrooms, a tankless water heater, and full landscaping. Grand Ridge Sterling features a community walking trail and access to a nearby park with gazebo. Located in Winfield Township within Crown Point Schools, the community offers convenient access to downtown Crown Point, I-65, shopping, dining, parks, and medical facilities. A standout choice for buyers seeking main-level living, right-sized design, and low-maintenance new construction in a highly desirable Crown Point location.

3
beds

2
baths

1,944 Sq.Ft. LIVING AREA

8,125 Sq.Ft. lot

Amy Blanton

Amy Blanton

Features & Amenities

Interior

  • total bedrooms3
  • Total bathrooms2
  • full bathrooms2
  • Laundry room Gas Dryer Hookup, Washer Hookup, Main Level
  • APPLIANCES None
  • other interior Features Double Vanity, Walk-In Closet(s), Stone Counters, Soaking Tub, Recessed Lighting, Pantry, Open Floorplan, Kitchen Island, Eat-in Kitchen

Area & Lot

  • Status Sold
  • Date Sold September 25, 2026
  • Living Area1,944 Sq.Ft.
  • Lot Area8,125 Sq.Ft.
  • MLS® ID835020
  • TypeResidential
  • YEAR BUILT2026
  • NeighborhoodCrown Point
  • View DescriptionNeighborhood
  • Elementary SchoolJerry Ross Elementary School
  • Middle SchoolRobert Taft Middle School
  • High SchoolCrown Point High School
  • School DistrictCrown Point

Exterior

  • STORIES1
  • Garage Space2.0
  • water SourcePublic
  • utilitiesElectricity Available, Water Available, Sewer Available, Natural Gas Available
  • PoolNone
  • lot featuresBack Yard, Landscaped, Front Yard
  • parkingAttached, Garage Faces Front, Driveway, Garage Door Opener
  • HEAT TYPEForced Air, Natural Gas
  • sewerPublic Sewer
  • HOA AmenitiesJogging Path, Playground, Maintenance Grounds, Landscaping
  • security FeaturesCarbon Monoxide Detector(s), Smoke Detector(s)
  • other exterior FeaturesRain Gutters

Financial

  • Sales Price$410,640
  • Real Estate Tax $50/yr
  • HOA $125/mo

Crown Point

Explore

Work With Us

Your next move starts with the right connection. We make it easy to find a real estate professional who understands your needs.

Follow Me on Instagram