6731 E 103rd Avenue
Courtesy of Better Homes and Gardens Real, Amy Blanton, Listing Contact: (219) 613-2363 
Sold

6731 E 103rd Avenue

6731 E 103rd Avenue, Crown Point, IN 46307

$397,150
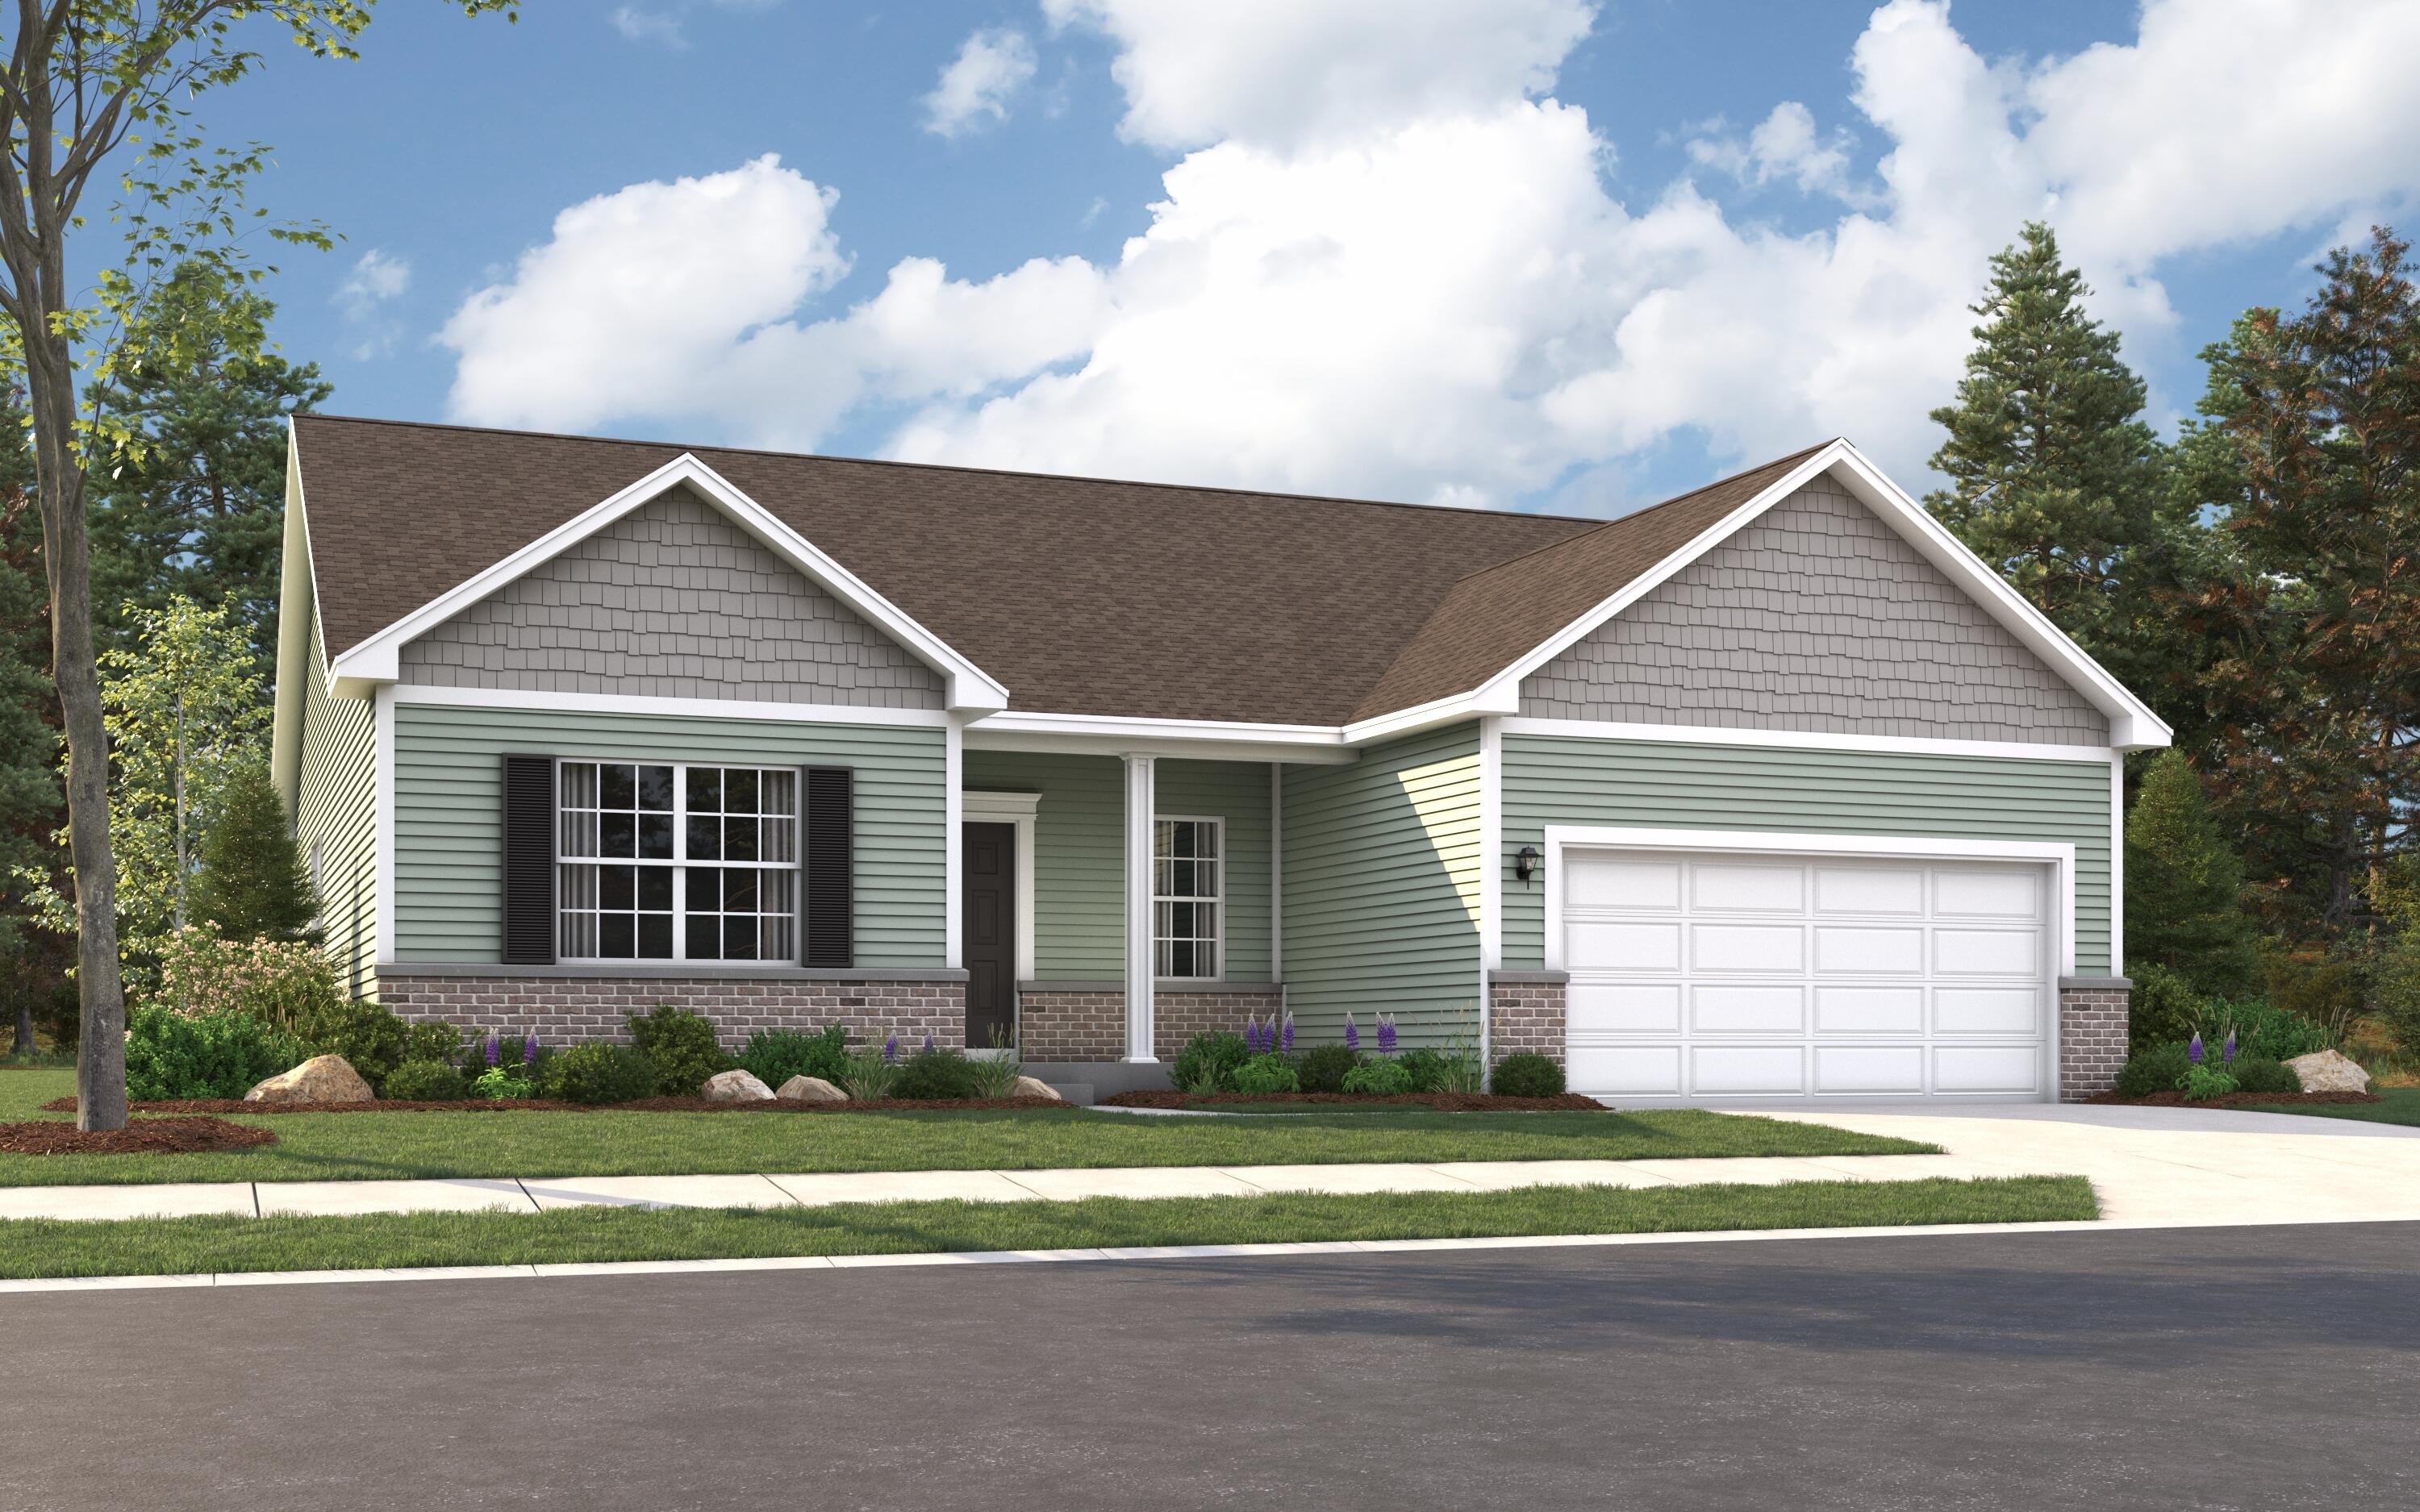
Under Construction - Estimated September Completion. Welcome to the Copenhagen, a thoughtfully designed ranch home offering approximately 1,944 square feet of beautifully finished living space. This 3-bedroom, 2-bath home features 9-foot ceilings throughout the main level along with vaulted ceilings in the kitchen, breakfast area, and great room, creating a bright and open feel perfect for both entertaining and everyday living. A spacious sunroom adds additional natural light and flexible living space. The kitchen is planned with upgraded 42-inch cabinetry, quartz countertops, ceramic tile backsplash, gas range, dishwasher, microwave, refrigerator, and luxury vinyl plank flooring flowing throughout the main living areas. Recessed can lighting has also been added throughout the home, enhancing both style and functionality. The private primary suite offers a relaxing retreat featuring a beautifully upgraded ceramic tiled shower with frameless shower door and double bowl vanity. Additional features include a concrete rear patio, upgraded finishes throughout, and a well-designed open-concept layout buyers love. Located within the highly rated Crown Point Community School Corporation, this home offers convenient access to shopping, dining, parks, and major highways. Photo may be of a similar model and may include optional features. Photo of rendering home.

3
beds

2
baths

1,944 Sq.Ft. LIVING AREA

8,125 Sq.Ft. lot

Amy Blanton

Amy Blanton

Fred Long

Fred Long

Features & Amenities

Interior

  • total bedrooms3
  • Total bathrooms2
  • full bathroom1
  • three quarter bathroom1
  • Laundry room Gas Dryer Hookup, Washer Hookup, Main Level, Laundry Room
  • APPLIANCES Dishwasher, Refrigerator, Microwave, Gas Range
  • other interior Features Entrance Foyer, Walk-In Closet(s), Stone Counters, Pantry, Open Floorplan, Kitchen Island

Area & Lot

  • Status Sold
  • Date Sold September 25, 2026
  • Living Area1,944 Sq.Ft.
  • Lot Area8,125 Sq.Ft.
  • MLS® ID839424
  • TypeResidential
  • YEAR BUILT2026
  • NeighborhoodCrown Point
  • View DescriptionNeighborhood
  • Elementary SchoolJerry Ross Elementary School
  • Middle SchoolRobert Taft Middle School
  • High SchoolCrown Point High School
  • School DistrictCrown Point

Exterior

  • STORIES1
  • Garage Space2.0
  • water SourcePublic
  • utilitiesElectricity Available, Water Available, Sewer Available, Natural Gas Available
  • PoolNone
  • lot featuresBack Yard, Landscaped, Front Yard
  • parkingAttached, Garage Faces Front, Driveway, Concrete
  • HEAT TYPEForced Air, Natural Gas
  • sewerPublic Sewer
  • HOA AmenitiesJogging Path, Playground, Maintenance Grounds
  • security FeaturesCarbon Monoxide Detector(s), Smoke Detector(s)
  • other exterior FeaturesRain Gutters

Financial

  • Sales Price$397,150
  • Real Estate Tax $50/yr
  • HOA $125/mo

Crown Point

Explore

Work With Us

Your next move starts with the right connection. We make it easy to find a real estate professional who understands your needs.

Follow Me on Instagram