6781 Barrett Street
6781 Barrett Street
6781 Barrett Street
6781 Barrett Street
6781 Barrett Street
6781 Barrett Street
6781 Barrett Street
6781 Barrett Street
6781 Barrett Street
6781 Barrett Street
6781 Barrett Street
6781 Barrett Street
6781 Barrett Street
6781 Barrett Street
6781 Barrett Street
6781 Barrett Street
6781 Barrett Street
6781 Barrett Street
6781 Barrett Street
6781 Barrett Street
6781 Barrett Street
SEE ALL PHOTOS
6781 Barrett Street
6781 Barrett Street
6781 Barrett Street
6781 Barrett Street
6781 Barrett Street
6781 Barrett Street
6781 Barrett Street
6781 Barrett Street
6781 Barrett Street
6781 Barrett Street
6781 Barrett Street
6781 Barrett Street
6781 Barrett Street
6781 Barrett Street
6781 Barrett Street
6781 Barrett Street
6781 Barrett Street
6781 Barrett Street
6781 Barrett Street
6781 Barrett Street
6781 Barrett Street
Sold

6781 Barrett Street

6781 Barrett Street, Downers Grove, IL 60516

$540,000
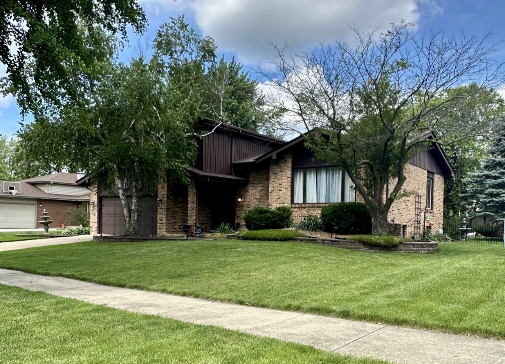
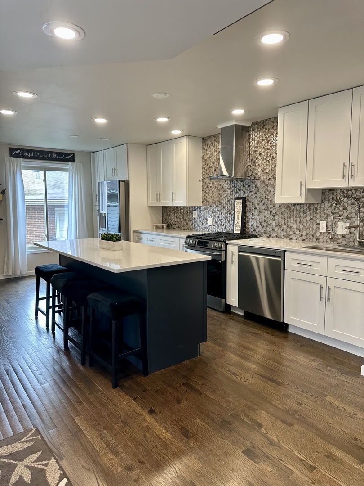
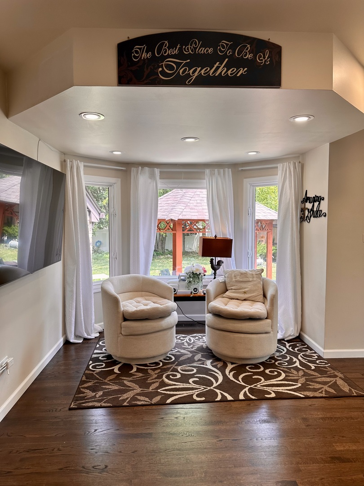
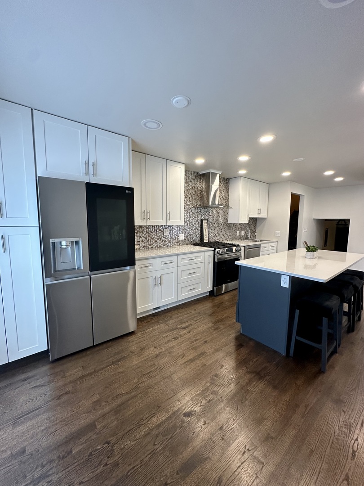
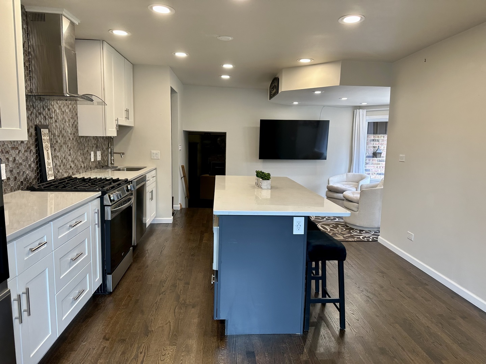
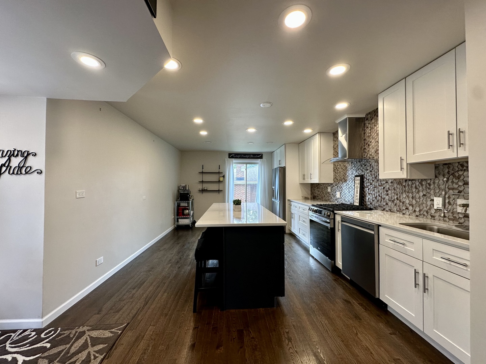
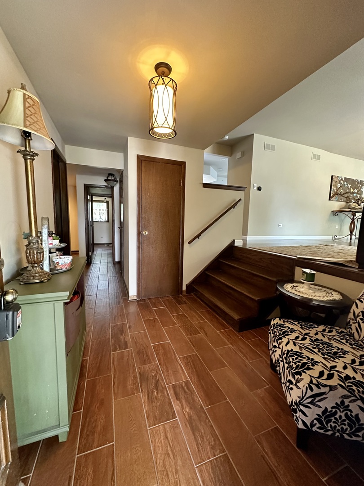
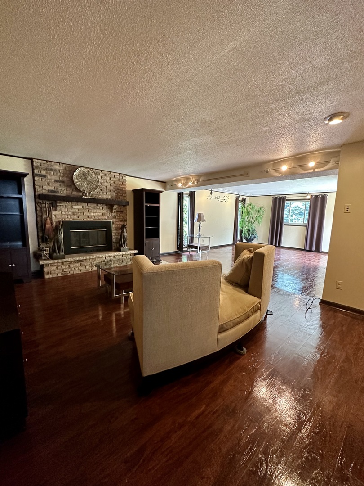
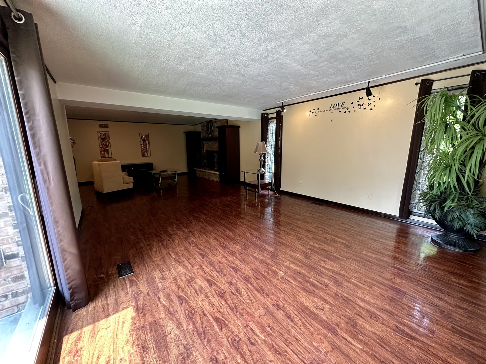
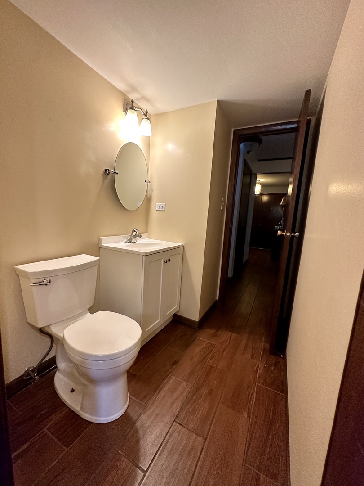
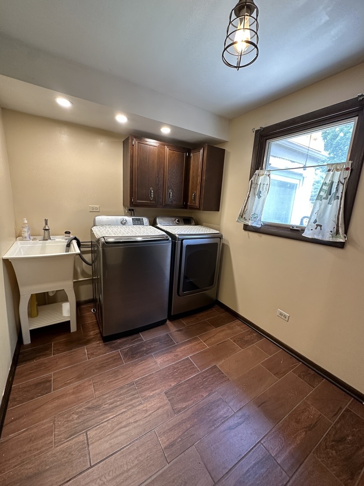
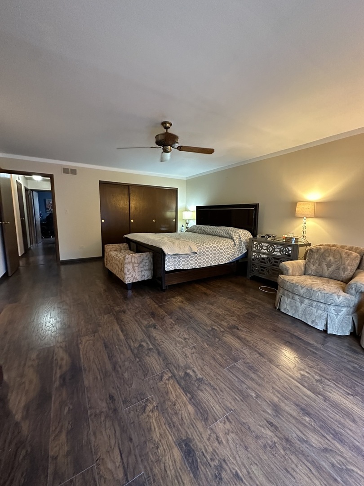
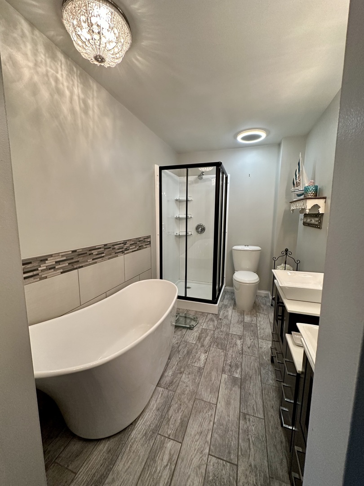
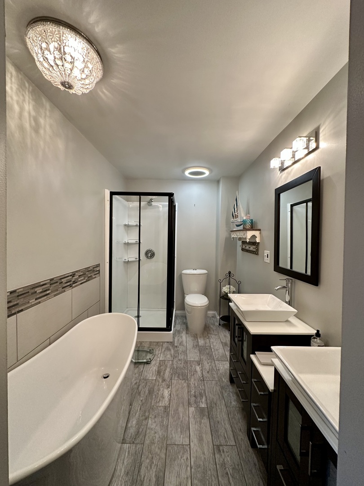
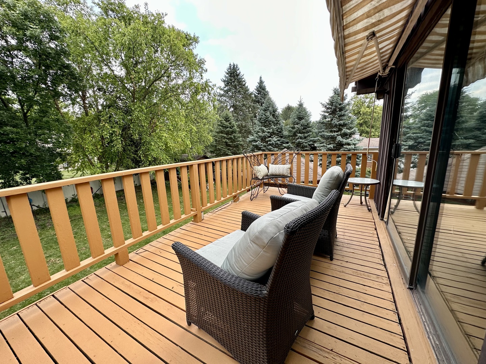
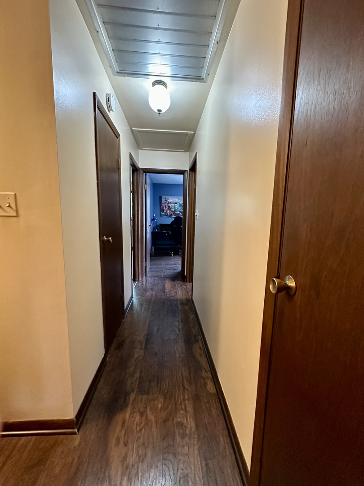
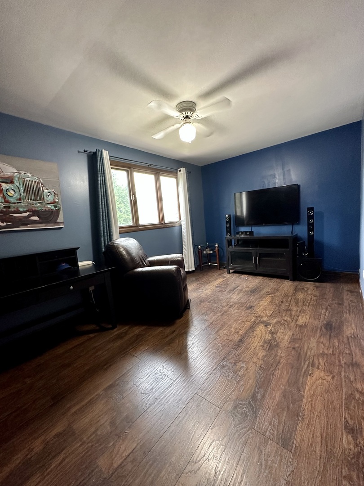
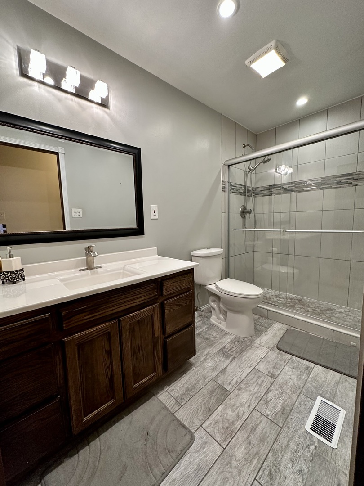
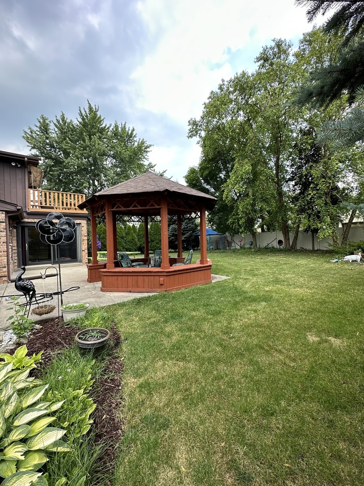
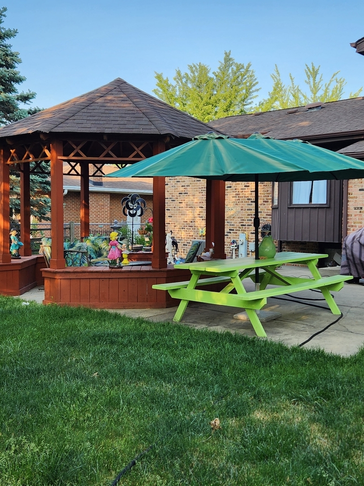
Welcome home to this charming 4-bedroom, 2.5-bathroom home nestled in the delightful Regency Grove neighborhood! Step inside to find an inviting and roomy home, perfect for entertaining friends and family. The spacious master suite boasts a luxurious ensuite bathroom with a soaking tub and walk-in shower, providing a personal retreat after a long day. Each of the additional bedrooms offers ample space and natural light, making them ideal for children, guests, or a home office. Outside, the landscaped backyard is a haven for outdoor activities and relaxation, featuring a patio for barbecues and a lush lawn for play. The two-car garage and ample storage throughout the home ensure that everything has its place. Don't miss out on this opportunity to become a part of the vibrant Regency Grove community, where friendly neighbors and serene surroundings await. Schedule your viewing today and take the first step toward making this house your dream home!

4
beds

3
baths

2,562 Sq.Ft. LIVING AREA

10,454.4 Sq.Ft. lot

Omni Kompare

Omni Kompare

Features & Amenities

Interior

  • total bedrooms4
  • Total bathrooms3
  • full bathrooms2
  • half bathroom1
  • Fireplace Wood Burning, Heatilator
  • APPLIANCES Range, Microwave, Dishwasher, Refrigerator, Disposal

Area & Lot

  • Status Sold
  • Date Sold July 24, 2024
  • Living Area2,562 Sq.Ft.
  • Lot Area10,454.4 Sq.Ft.
  • MLS® ID12085199
  • TypeResidential
  • YEAR BUILT1976
  • NeighborhoodIllinois
  • Architecture StylesQuad Level
  • Elementary SchoolKingsley Elementary School
  • Middle SchoolO Neill Middle School
  • High SchoolSouth High School
  • School District99

Exterior

  • Garage Space2.0
  • water SourceLake Michigan
  • lot featuresFenced Yard, Landscaped, Wooded
  • HEAT TYPENatural Gas, Forced Air
  • AIR CONDITIONINGCentral Air
  • sewerPublic Sewer
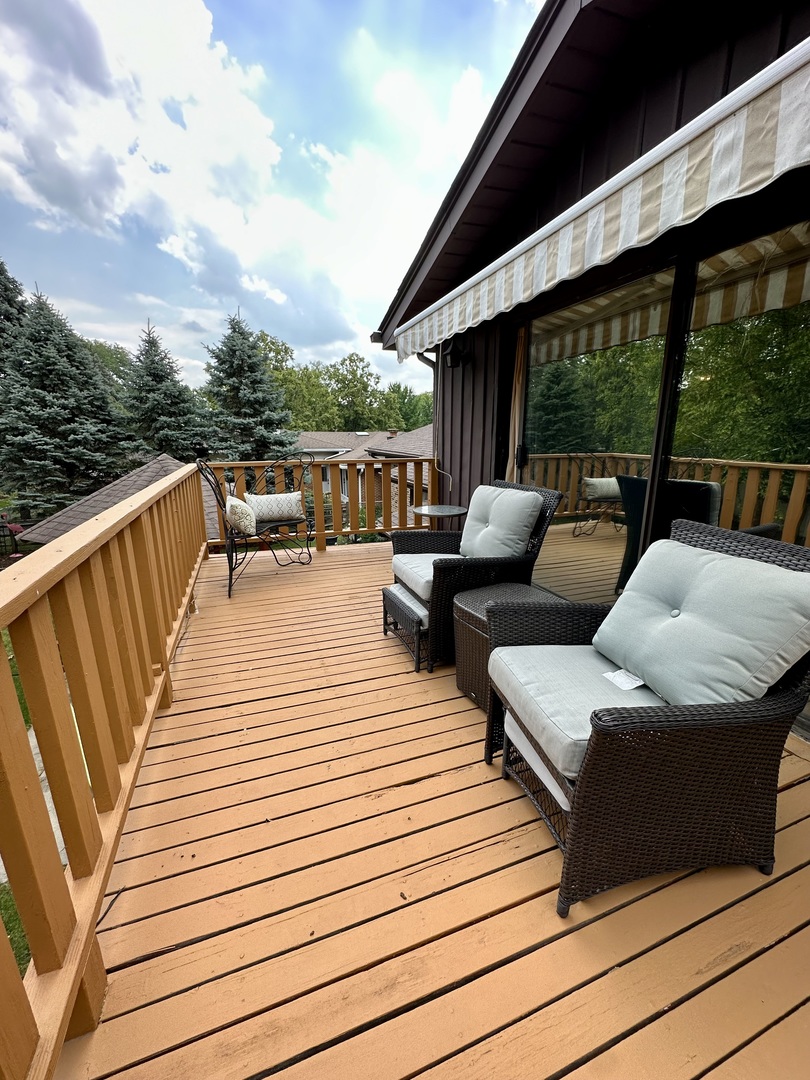
  • other exterior FeaturesBalcony, Patio

Financial

  • Sales Price$540,000
  • Real Estate Tax $8,617/yr

Illinois

Explore

Work With Us

Your next move starts with the right connection. We make it easy to find a real estate professional who understands your needs.

Follow Me on Instagram