Leave a Message

By providing your contact information to Better Homes and Gardens - Connections, your personal information will be processed in accordance with Better Homes and Gardens - Connections's Privacy Policy. By checking the box(es) below, you expressly consent to receive marketing or promotional real estate communication from Better Homes and Gardens - Connections in the manner selected by you. For SMS text messages, message frequency varies. Message and data rates may apply. Consent is not a condition of purchase of any goods or services. You may opt out of receiving further communications from Better Homes and Gardens - Connections at any time. To opt out of receiving SMS text messages, reply STOP to unsubscribe. SMS text messaging is subject to our Terms of Use.

Thank you for your message. We will be in touch with you shortly.

Explore Our Properties
6849 S Keeler Avenue
SEE ALL PHOTOS
6849 S Keeler Avenue
Listed by Pablo Galarza with Century 21 New Beginnings 708-576-8909
Sold

6849 S Keeler Avenue

6849 S Keeler Avenue, Chicago, IL 60629

$383,000
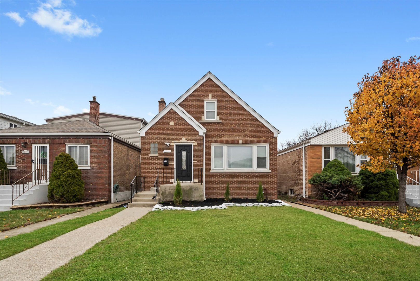
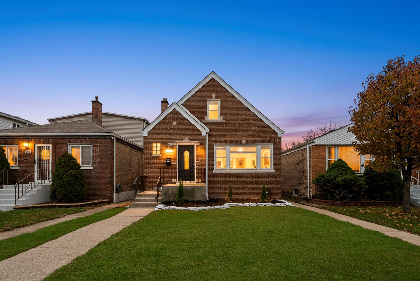
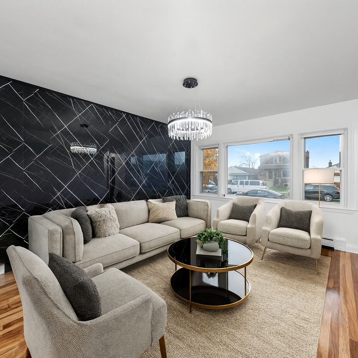
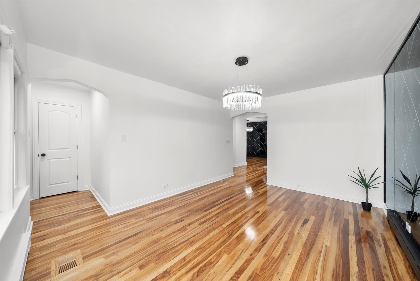
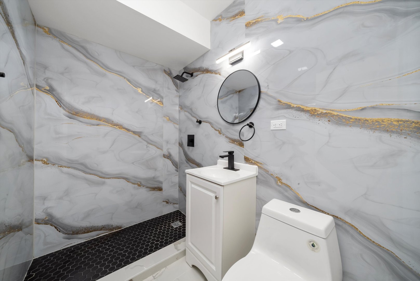
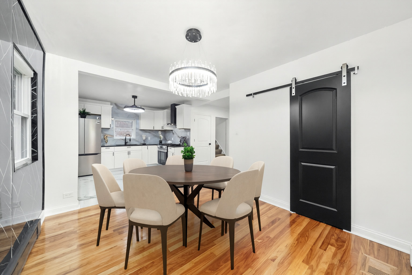
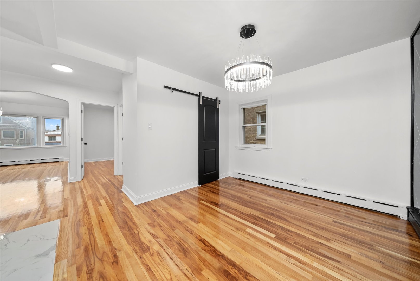
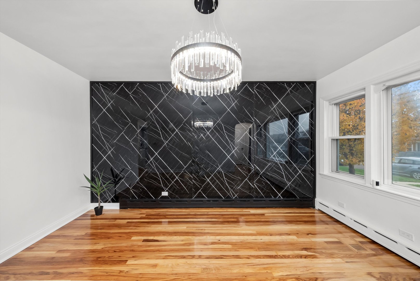
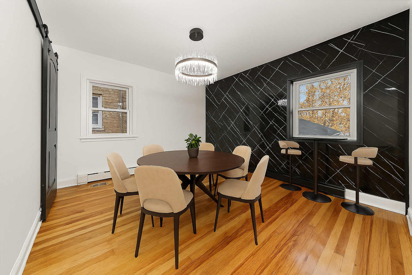
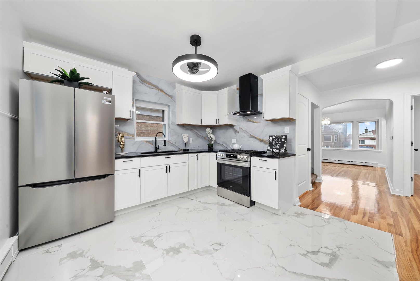
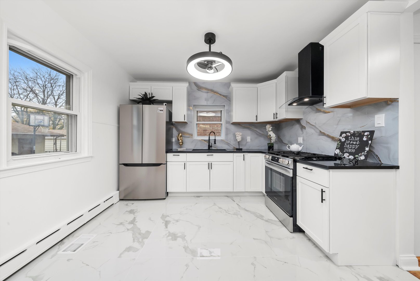
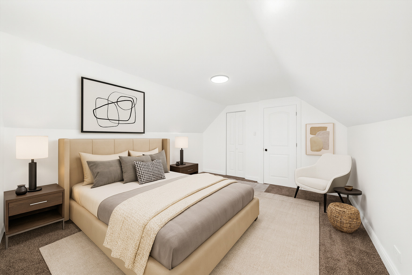
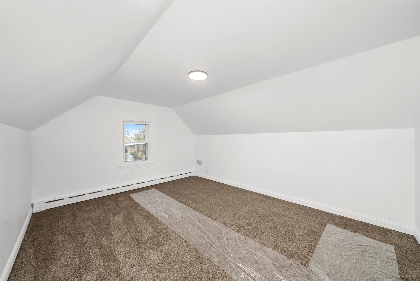
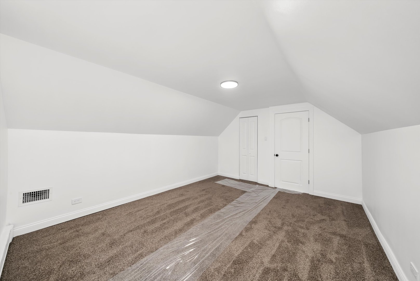
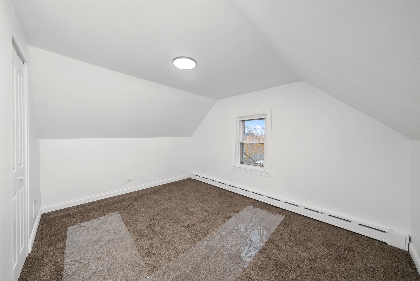
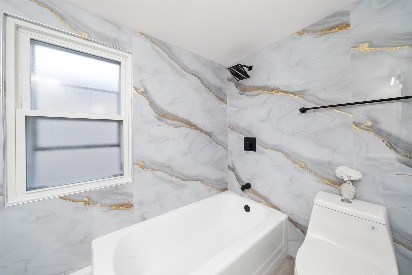
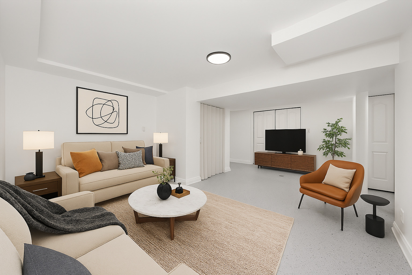
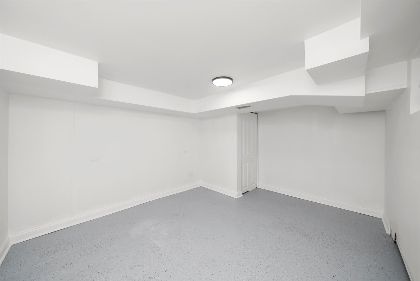
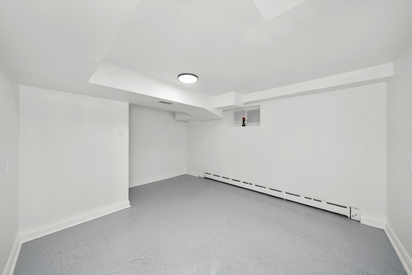
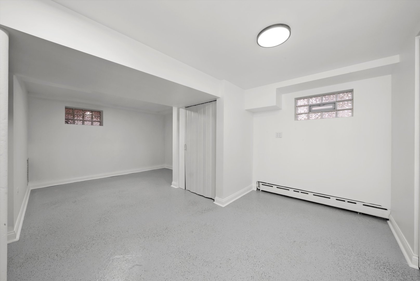
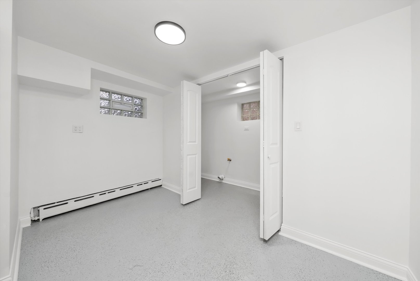
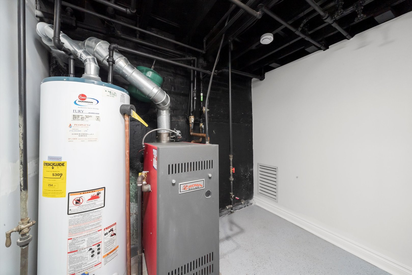
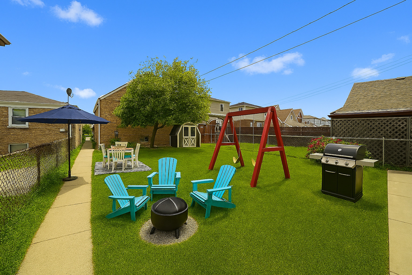
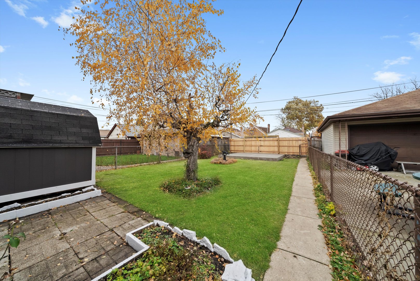
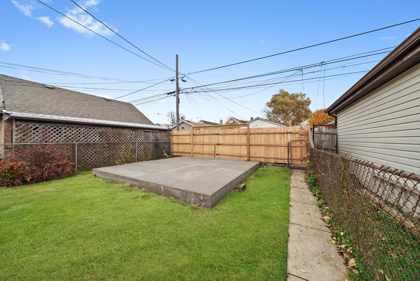
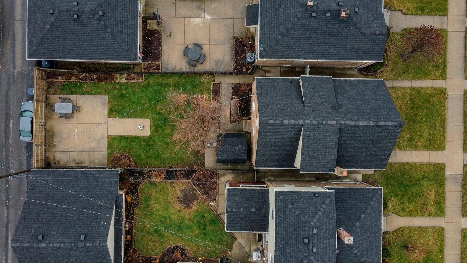
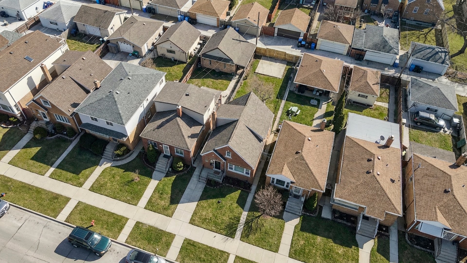
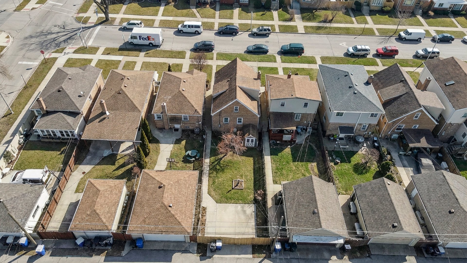
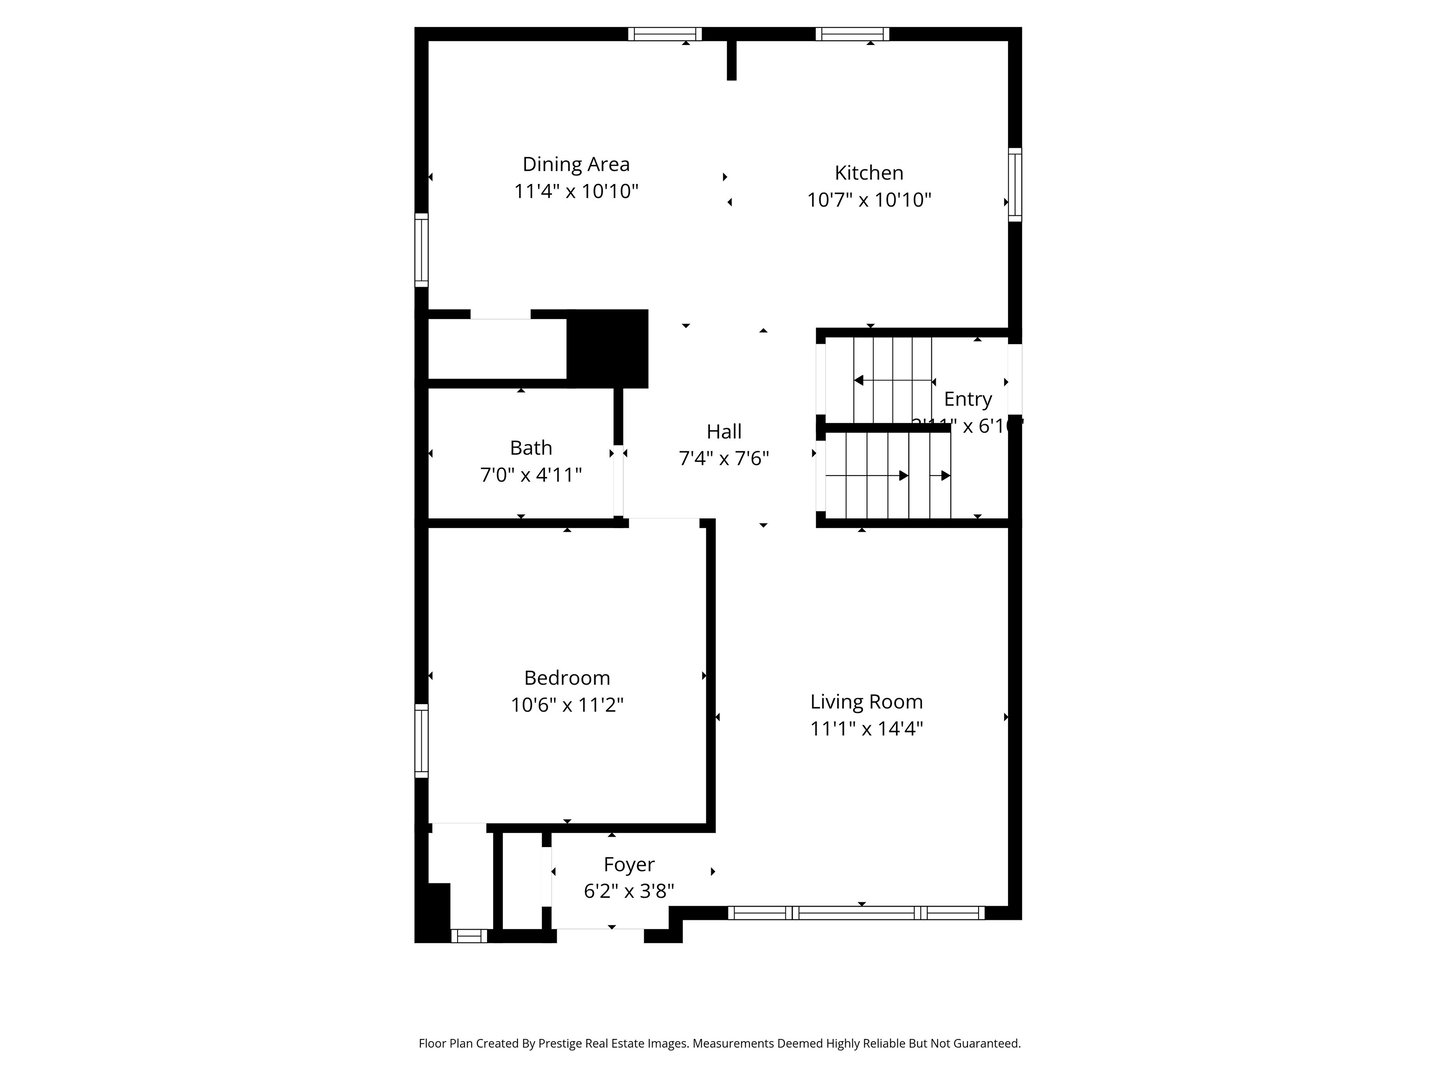
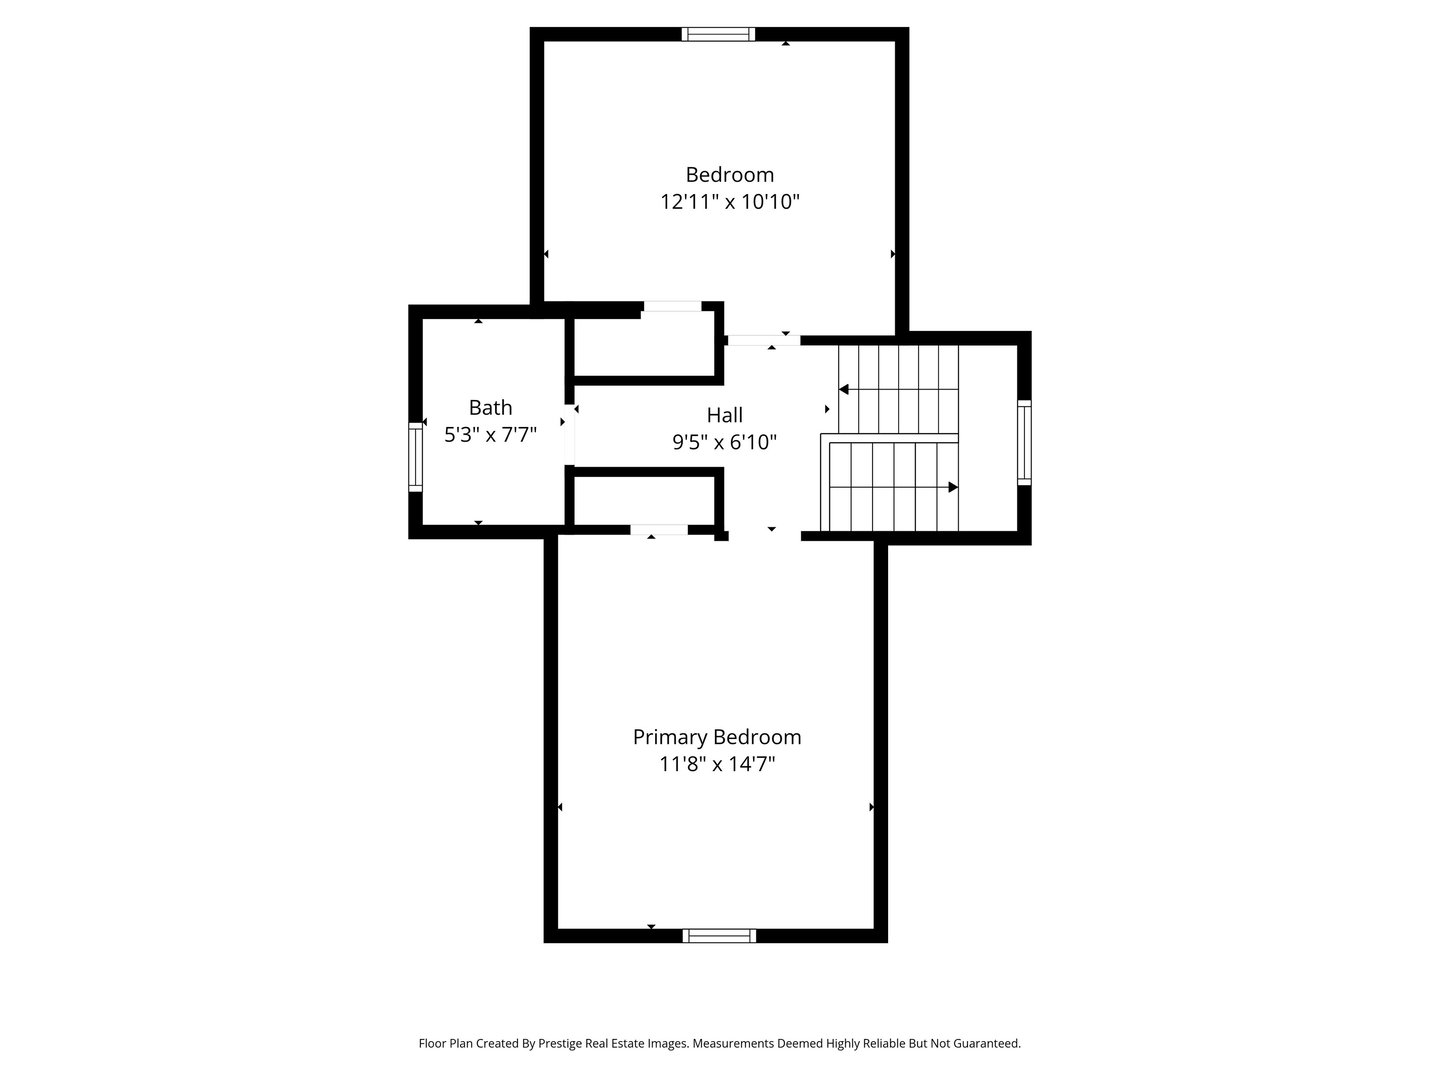
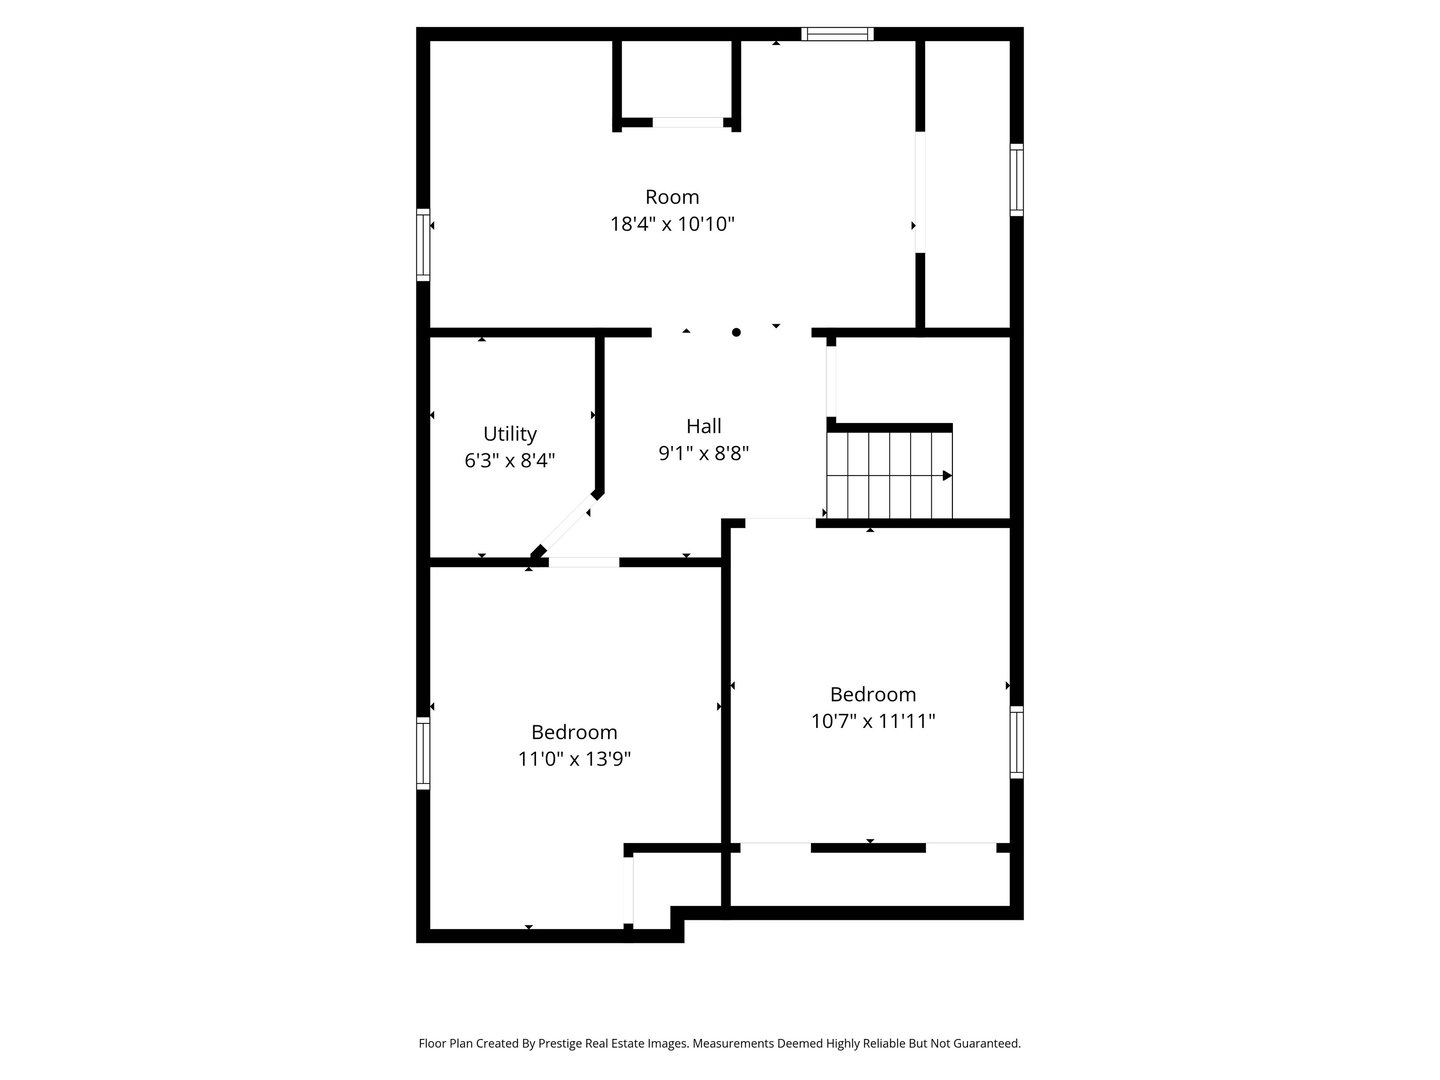
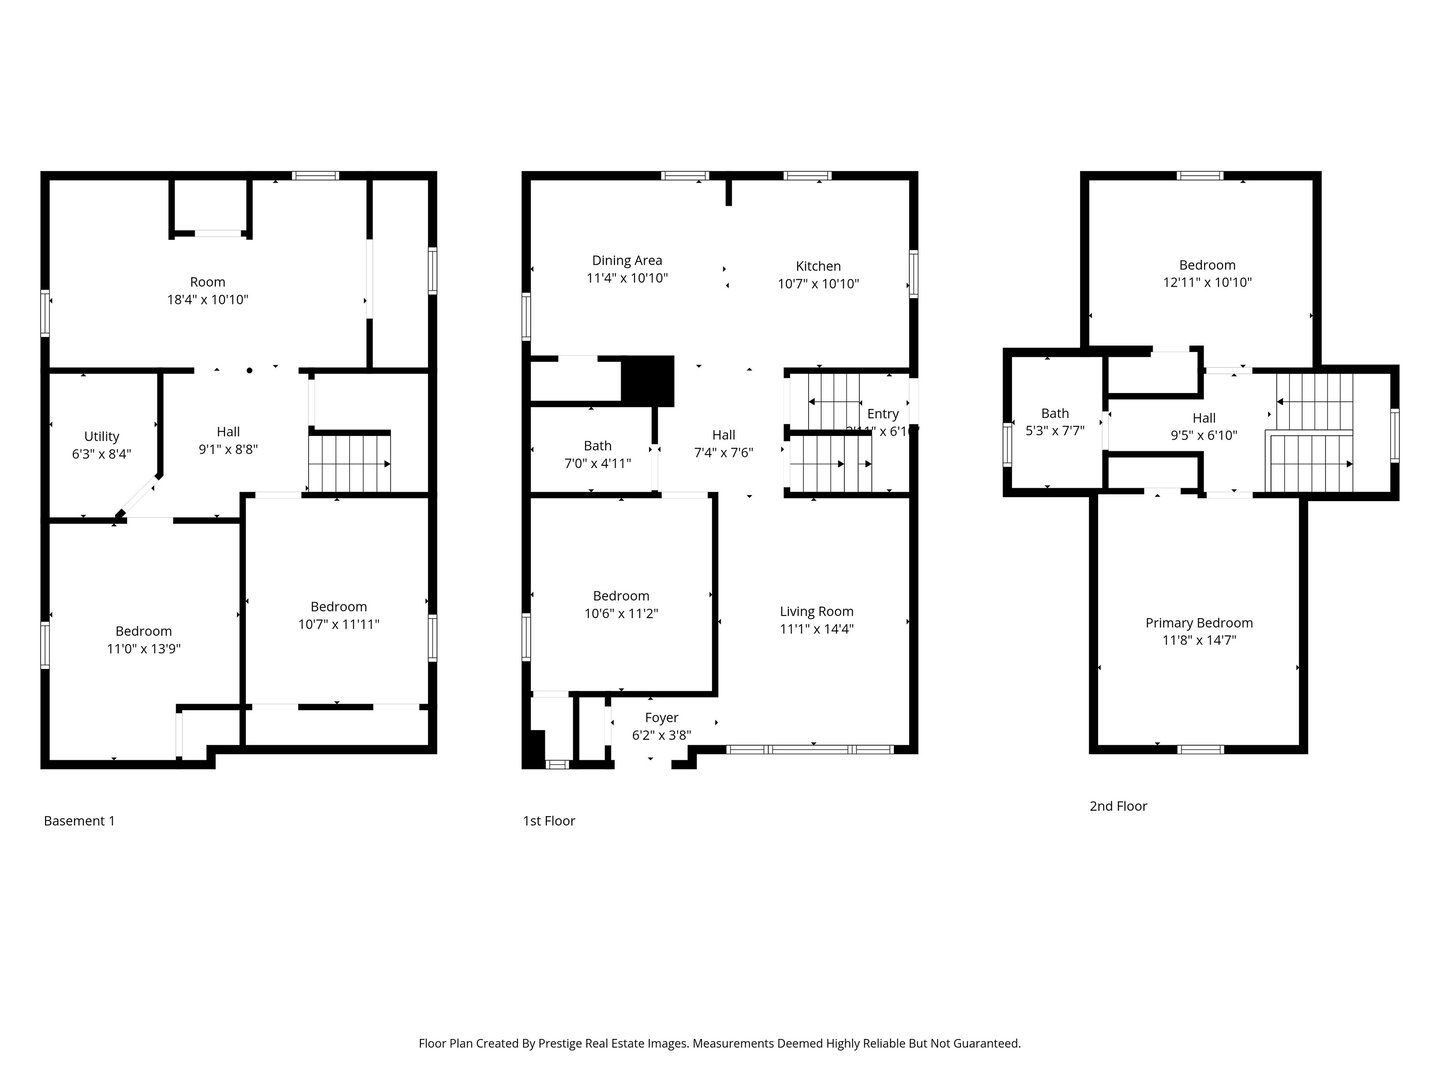
AN ABSOLUTE CHARM! THIS GORGEOUS CAPE COD HAS 3 FLOORS OF FINISHED LIVING SPACE! LIVING ROOM SHOWCASES A RARE DELIGHT WITH STUNNING HICKORY HARDWOOD FLOORING, KNOWN FOR THEIR RICH VARIATION IN GRAIN AND NATURAL TONES. THE POLISHED FINISH ADDS DEPTH AND TEXTURE THAT BALANCES WITH THE GLOSSY BLACK ACCENT WALL! THE OPEN-CONCEPT KITCHEN AND DINING AREA ENHANCE THE RUSTIC CHARM AND EMBRACE THE MODERN SOPHISTICATION! THE KITCHEN IS OUTFITTED WITH 30" WHITE SHACKER CABINETS ACCENTED BY BOLD BLACK HARDWARE, QUARTZ COUNTERTOPS, STAINLESS STEEL APPLIANCES, LENDING A POLISHED, CONTEMPORARY FEEL. THE ADJACENT DINING AREA FEATURE THE BLACK SLIDING BARN DOOR GIVING IT THE FARMHOUSE ELEGANCE AND MODERN APPEAL! 2ND FLOOR OASIS IS EQUIPPED WITH TWO SPACIOUS BEDROOMS WITH NEW PLUSH CARPETING AND A FULL BATH WITH SOAKING TUB, MARBLE-INSPIRED TILE WALLS, AND MATTE BLACK FIXTURES. FULL FINISHED BASEMENT OFFERS A CLEAN, MODERN CANVAS WITH A BRIGHT DESIGN AND READY FOR THE EXTENDED FAMILY FEATURING TWO EXTRA PRIVATE ROOMS, AND A SPACIOUS FAMILY ROOM TO START THE HOLIDAY MEMORIES. THE SPECKLED GREY EPOXY FLOORING ADDS A POLISHED EDGE WHILE ENSURING DURABILITY AND EASY MAINTENANCE. BACKYARD OASIS BOASTS A COMFORTABLE SPACE THAT INCLUDES A CONVENIENT STORAGE SHED AND CEMENT CARPORT WITH CEDAR PRIVACY FENCE. LOCATED WITHIN WALKING DISTANCE TO WEST LAWN & MARQUETTE PARK, AND PULASKI ROAD'S SHOPPING AND RESTAURANT OPTIONS.

5
beds

2
baths

1,447 Sq.Ft. LIVING AREA

Pablo Galarza

Pablo Galarza

Features & Amenities

Interior

  • total bedrooms5
  • Total bathrooms2
  • full bathrooms2
  • Laundry room Gas Dryer Hookup
  • Flooring Hardwood
  • other interior Features 1st Floor Bedroom, 1st Floor Full Bath

Area & Lot

  • Status Sold
  • Date Sold May 7, 2026
  • Living Area1,447 Sq.Ft.
  • MLS® ID12575099
  • TypeResidential
  • YEAR BUILT1950
  • NeighborhoodIllinois
  • Architecture StylesCape Cod
  • Elementary SchoolLee Elementary School
  • Middle SchoolLee Elementary School
  • High SchoolHubbard High School
  • School District299

Exterior

  • water SourceLake Michigan
  • roofAsphalt
  • HEAT TYPEBaseboard
  • AIR CONDITIONINGCentral Air
  • sewerPublic Sewer
  • SubstructureConcrete Perimeter

Financial

  • Sales Price$383,000
  • Real Estate Tax $3,041/yr

Illinois

Explore

Work With Us

Your next move starts with the right connection. We make it easy to find a real estate professional who understands your needs.

Follow Me on Instagram