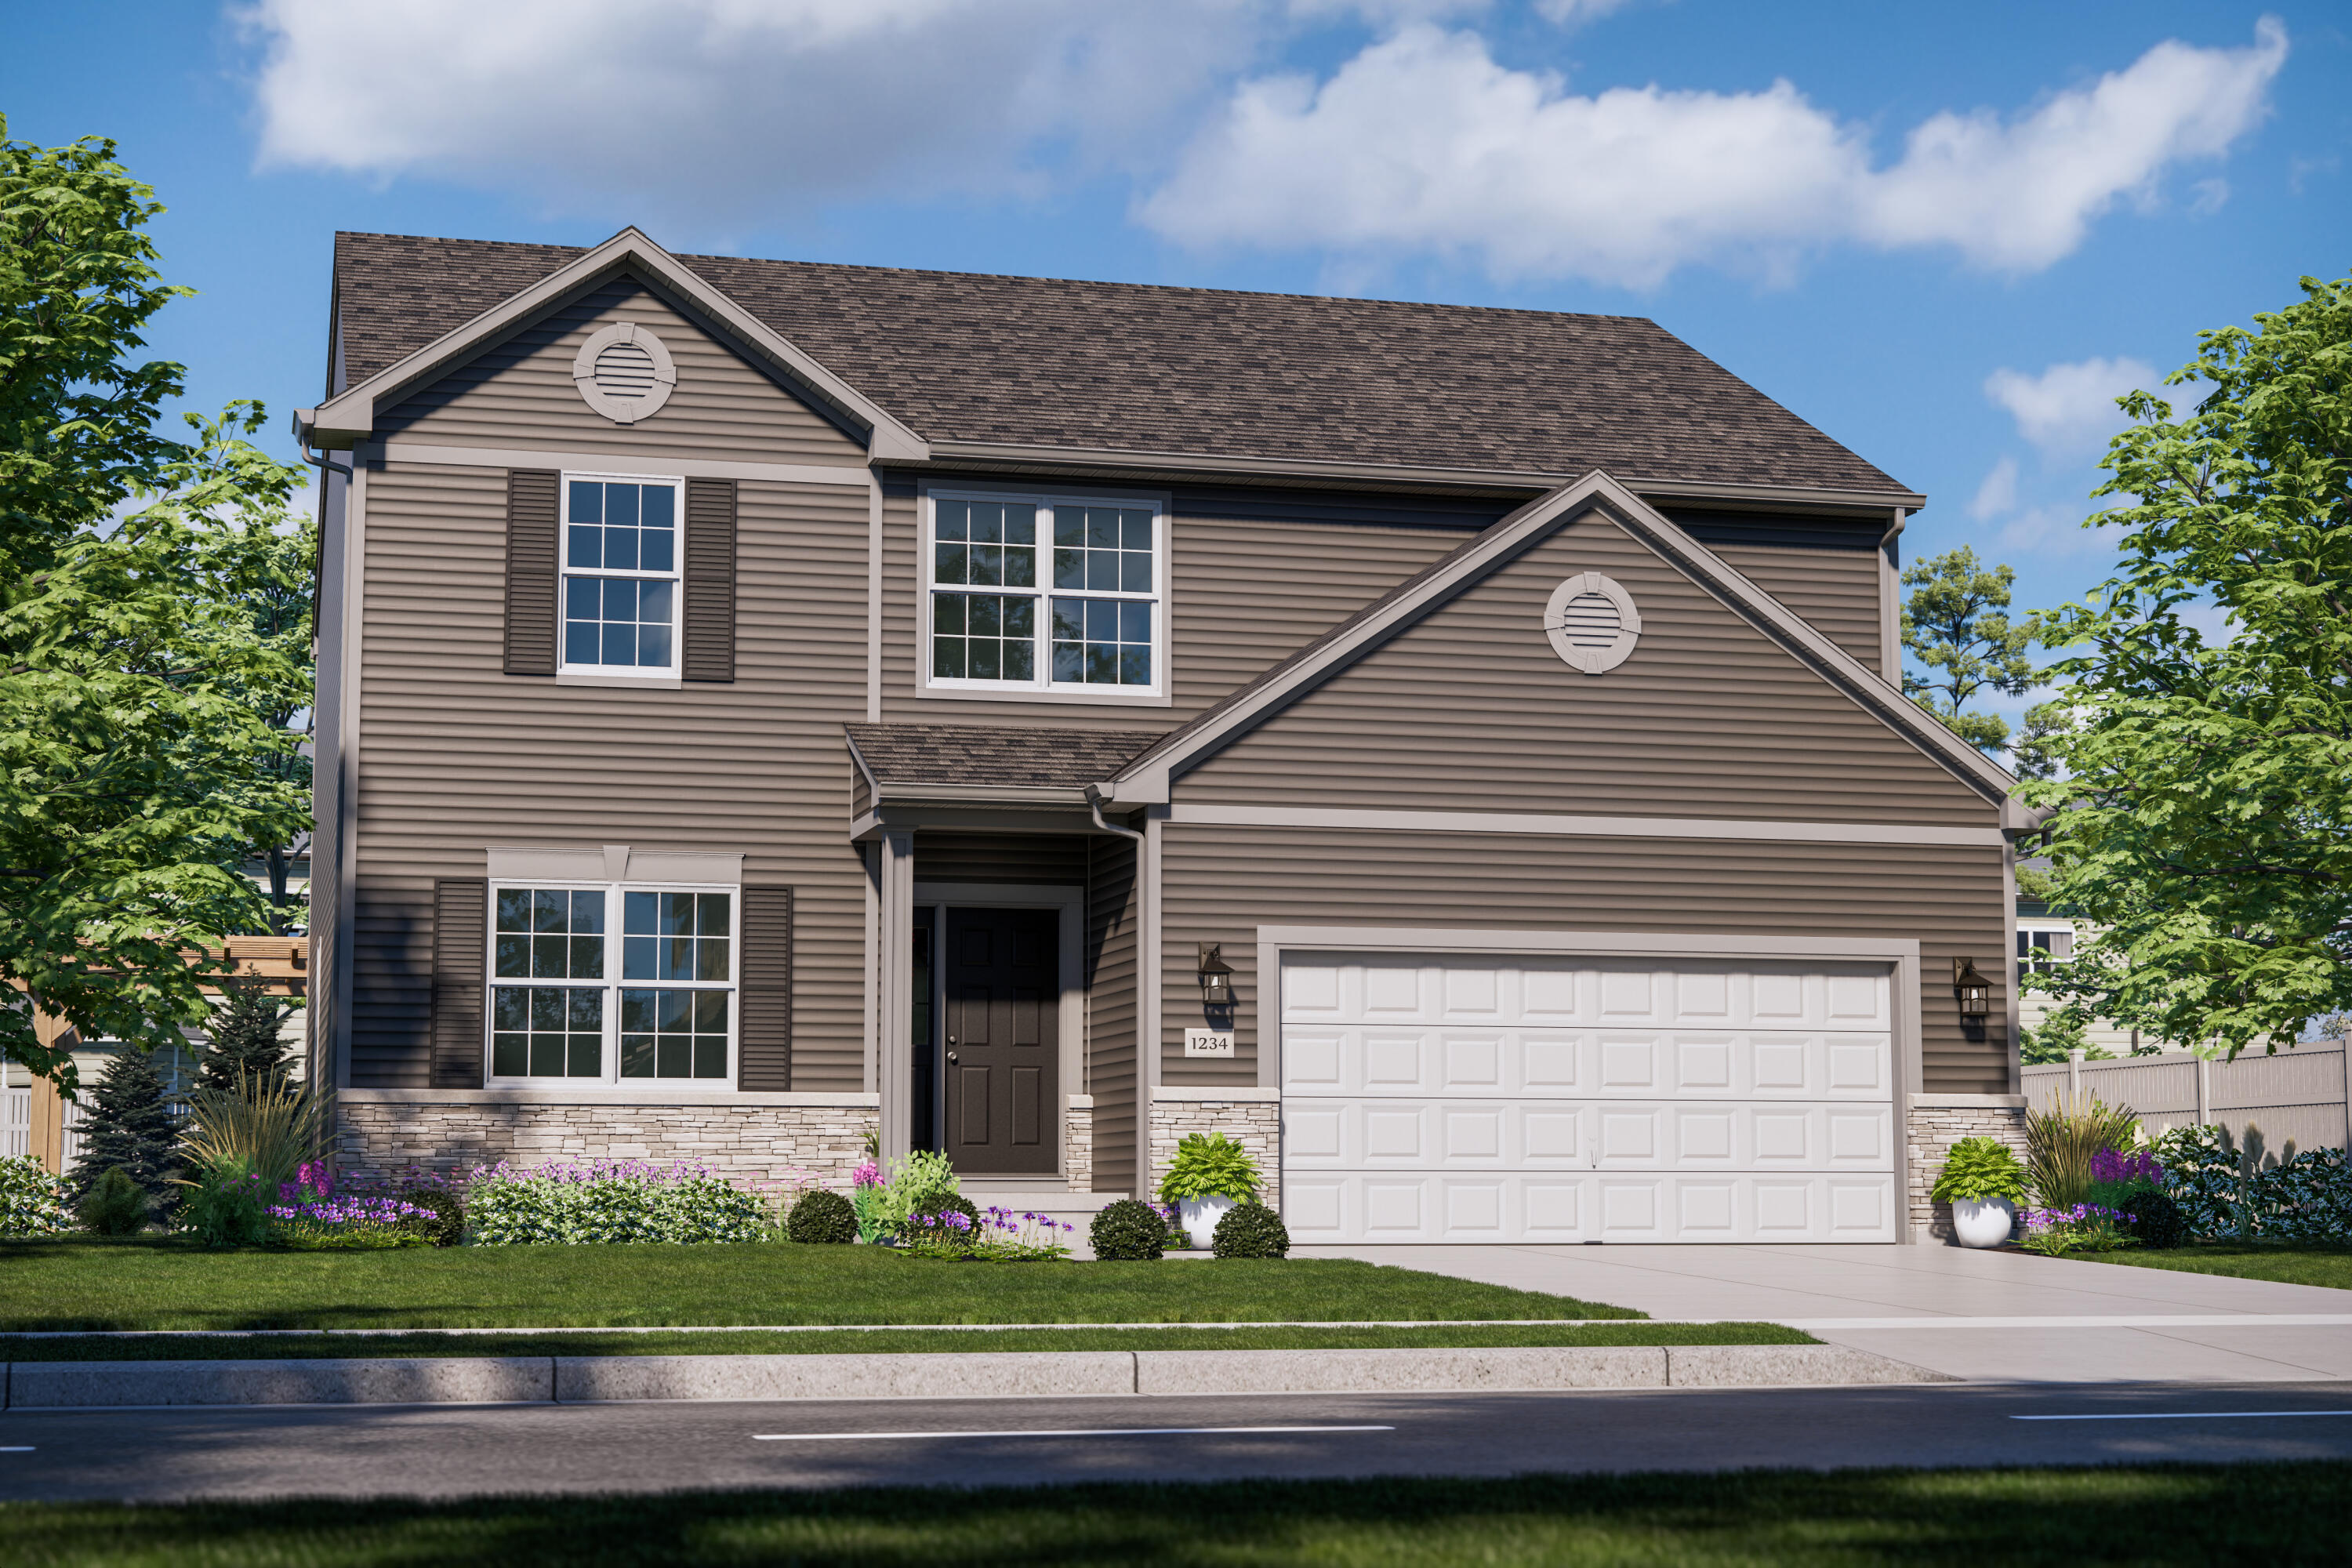
Under Construction in Grand Ridge - Estimated December Completion! This Sapphire floor plan offers a thoughtfully designed layout with a partial basement, den, loft, and plenty of flexible living space. Designed for today's lifestyle, the open-concept main level features 9-foot ceilings, a spacious great room, and a beautifully appointed kitchen with a 9-foot center island, quartz countertops, upgraded cabinetry, and a walk-in pantry. The cafe dining area provides an inviting space for everyday meals and entertaining, while the main-level den offers flexibility for a home office, playroom, or additional living space. Upstairs you'll find a spacious loft, convenient second-floor laundry, two secondary bedrooms, and a private primary retreat with a walk-in closet. The primary bath features a double-bowl vanity and tiled shower. The partial basement provides additional space and excellent potential for future finishing, recreation, a home gym, or storage. Located in highly sought-after Grand Ridge within the Crown Point School District and just minutes from shopping, dining, parks, and I-65, this home combines modern new construction with everyday convenience. Ask about current builder financing incentives and available promotions.