Leave a Message

By providing your contact information to Better Homes and Gardens - Connections, your personal information will be processed in accordance with Better Homes and Gardens - Connections's Privacy Policy. By checking the box(es) below, you expressly consent to receive marketing or promotional real estate communication from Better Homes and Gardens - Connections in the manner selected by you. For SMS text messages, message frequency varies. Message and data rates may apply. Consent is not a condition of purchase of any goods or services. You may opt out of receiving further communications from Better Homes and Gardens - Connections at any time. To opt out of receiving SMS text messages, reply STOP to unsubscribe. SMS text messaging is subject to our Terms of Use.

Thank you for your message. We will be in touch with you shortly.

Explore Our Properties
6927 Nancy Avenue
6927 Nancy Avenue
6927 Nancy Avenue
6927 Nancy Avenue
6927 Nancy Avenue
6927 Nancy Avenue
6927 Nancy Avenue
6927 Nancy Avenue
6927 Nancy Avenue
6927 Nancy Avenue
6927 Nancy Avenue
6927 Nancy Avenue
6927 Nancy Avenue
6927 Nancy Avenue
6927 Nancy Avenue
6927 Nancy Avenue
6927 Nancy Avenue
6927 Nancy Avenue
6927 Nancy Avenue
6927 Nancy Avenue
6927 Nancy Avenue
6927 Nancy Avenue
6927 Nancy Avenue
6927 Nancy Avenue
6927 Nancy Avenue
6927 Nancy Avenue
6927 Nancy Avenue
6927 Nancy Avenue
6927 Nancy Avenue
6927 Nancy Avenue
6927 Nancy Avenue
6927 Nancy Avenue
6927 Nancy Avenue
6927 Nancy Avenue
6927 Nancy Avenue
6927 Nancy Avenue
6927 Nancy Avenue
6927 Nancy Avenue
6927 Nancy Avenue
6927 Nancy Avenue
6927 Nancy Avenue
6927 Nancy Avenue
6927 Nancy Avenue
SEE ALL PHOTOS
6927 Nancy Avenue
6927 Nancy Avenue
6927 Nancy Avenue
6927 Nancy Avenue
6927 Nancy Avenue
6927 Nancy Avenue
6927 Nancy Avenue
6927 Nancy Avenue
6927 Nancy Avenue
6927 Nancy Avenue
6927 Nancy Avenue
6927 Nancy Avenue
6927 Nancy Avenue
6927 Nancy Avenue
6927 Nancy Avenue
6927 Nancy Avenue
6927 Nancy Avenue
6927 Nancy Avenue
6927 Nancy Avenue
6927 Nancy Avenue
6927 Nancy Avenue
6927 Nancy Avenue
6927 Nancy Avenue
6927 Nancy Avenue
6927 Nancy Avenue
6927 Nancy Avenue
6927 Nancy Avenue
6927 Nancy Avenue
6927 Nancy Avenue
6927 Nancy Avenue
6927 Nancy Avenue
6927 Nancy Avenue
6927 Nancy Avenue
6927 Nancy Avenue
6927 Nancy Avenue
6927 Nancy Avenue
6927 Nancy Avenue
6927 Nancy Avenue
6927 Nancy Avenue
6927 Nancy Avenue
6927 Nancy Avenue
6927 Nancy Avenue
6927 Nancy Avenue
Courtesy of Better Homes and Gardens Real, Jessica Ensign, Listing Contact: (219) 331-8387 
Sold

6927 Nancy Avenue

6927 Nancy Avenue, Portage, IN 46368

$332,000
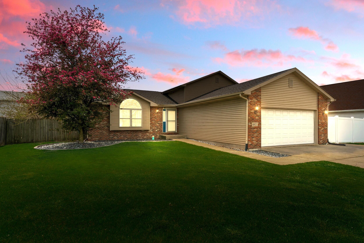
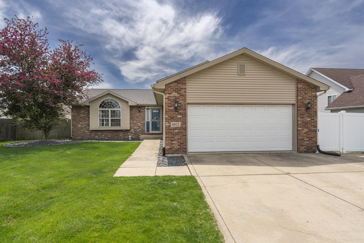
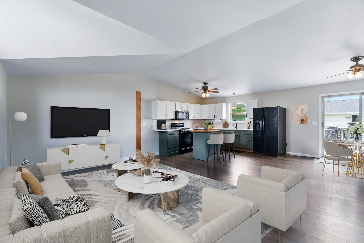
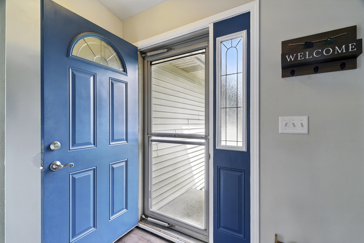
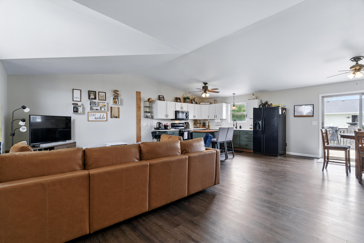
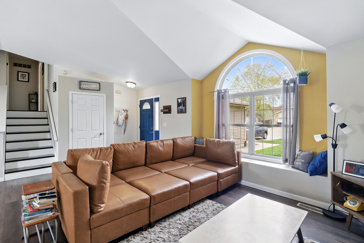
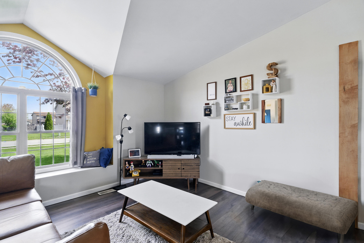
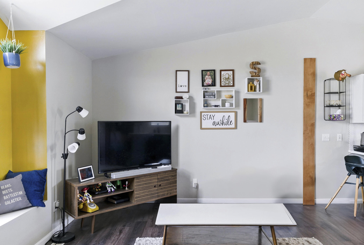
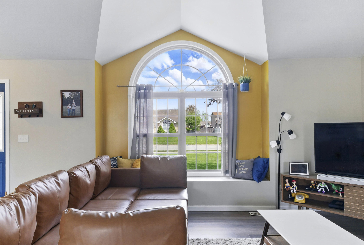
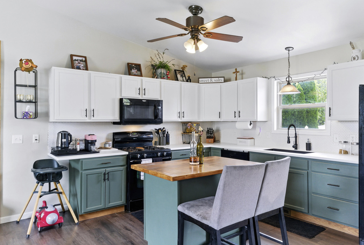
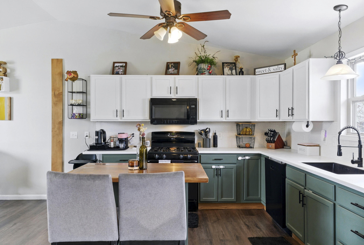
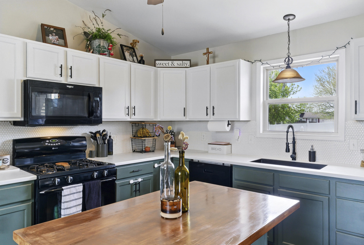
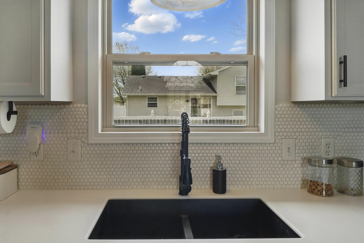
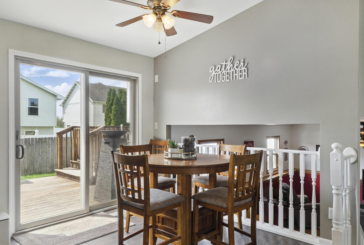
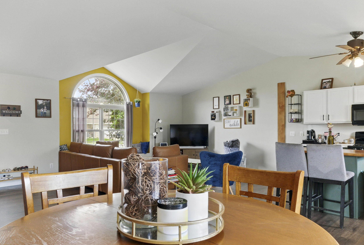
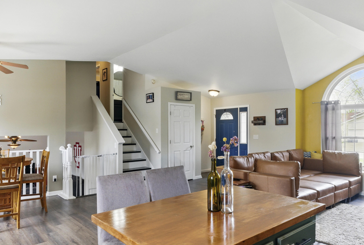
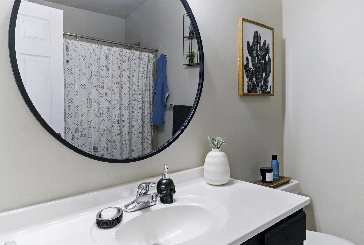
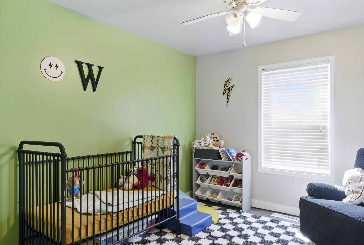
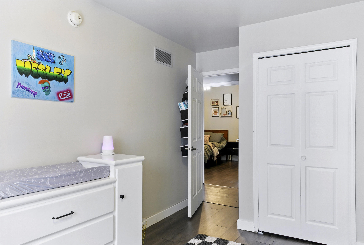
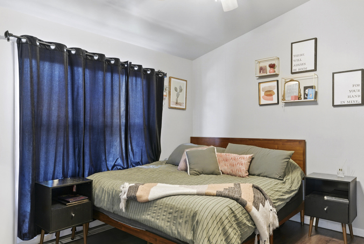
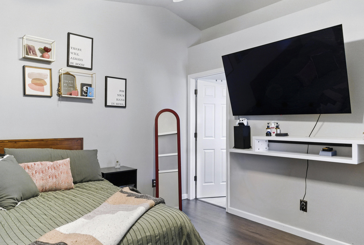
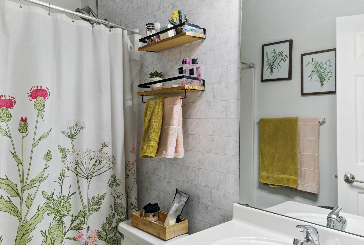
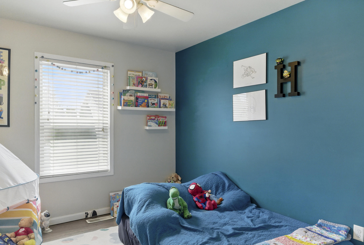
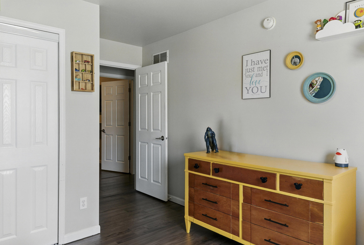
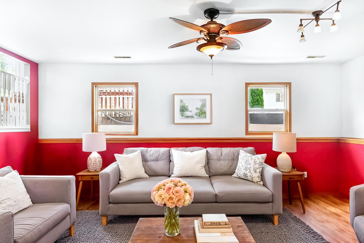
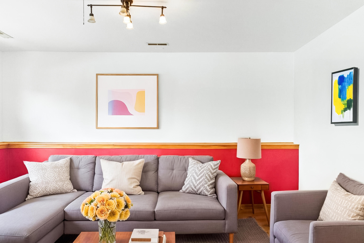
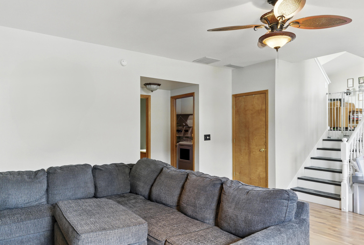
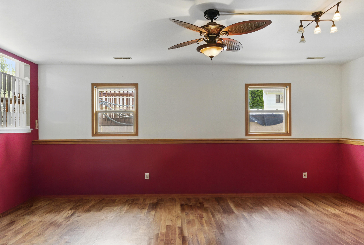
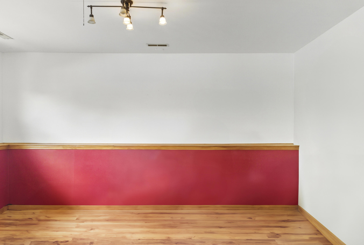
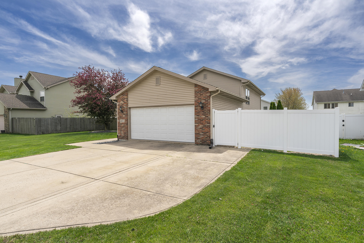
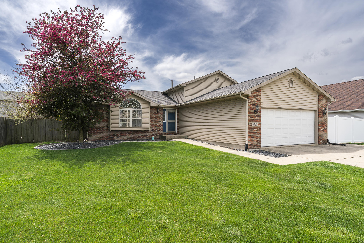
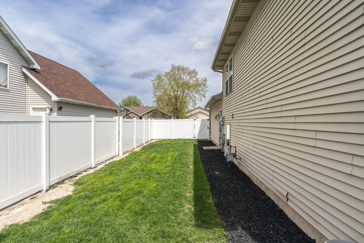
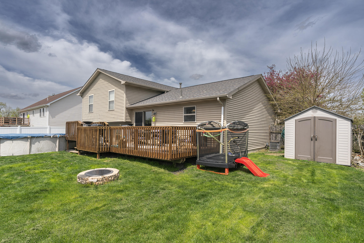
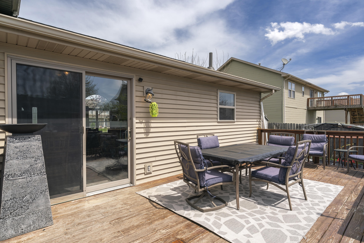
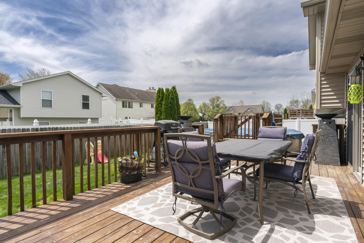
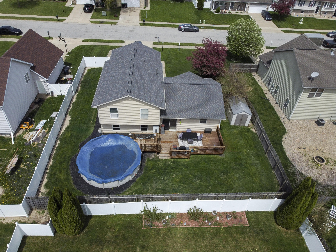
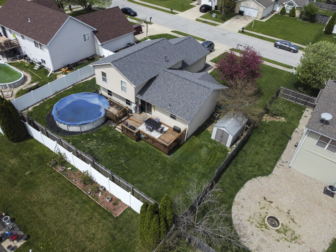
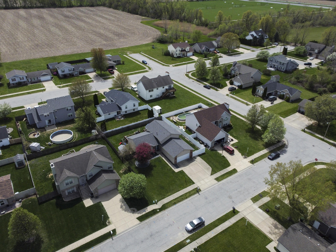
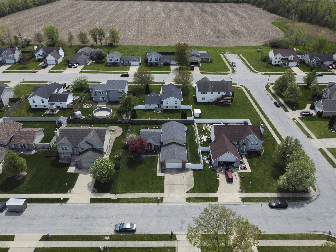
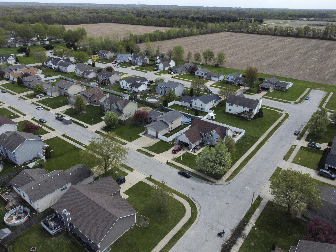
Welcome to Your Dream Home--Where Charm, Comfort, and Cannonballs Await!Step inside this beautifully updated 4-bedroom, 3-bath tri-level gem and prepare to fall in love faster than your guests will dive into the above-ground pool. The main level boasts an open floor plan that's perfect for everything from Sunday brunches to spontaneous dance-offs. You'll adore the stylish farmhouse island countertop--ideal for meal prep, midnight snacks, or just showing off to your in-laws. And the gorgeous cabinetry? Let's just say even your coffee mugs will feel fancy.Head out back to your private, fenced-in oasis featuring a meticulously maintained yard and a pool that practically begs for pool noodles and pink lemonade. Hosting summer BBQs just became your new superpower.Downstairs, the spacious family room is ready for movie marathons, game nights, or building blanket forts with reckless abandon.With a brand-new roof in 2024 and a new water heater in 2022, you can rest easy knowing this home is as reliable as it is charming. Don't miss your chance to own this slice of suburban paradise--come for the floor plan, stay for the memories (and maybe the cannonballs).

4
beds

3
baths

1,954 Sq.Ft. LIVING AREA

9,583 Sq.Ft. lot

Features & Amenities

Interior

  • total bedrooms4
  • Total bathrooms3
  • full bathrooms2
  • three quarter bathroom1
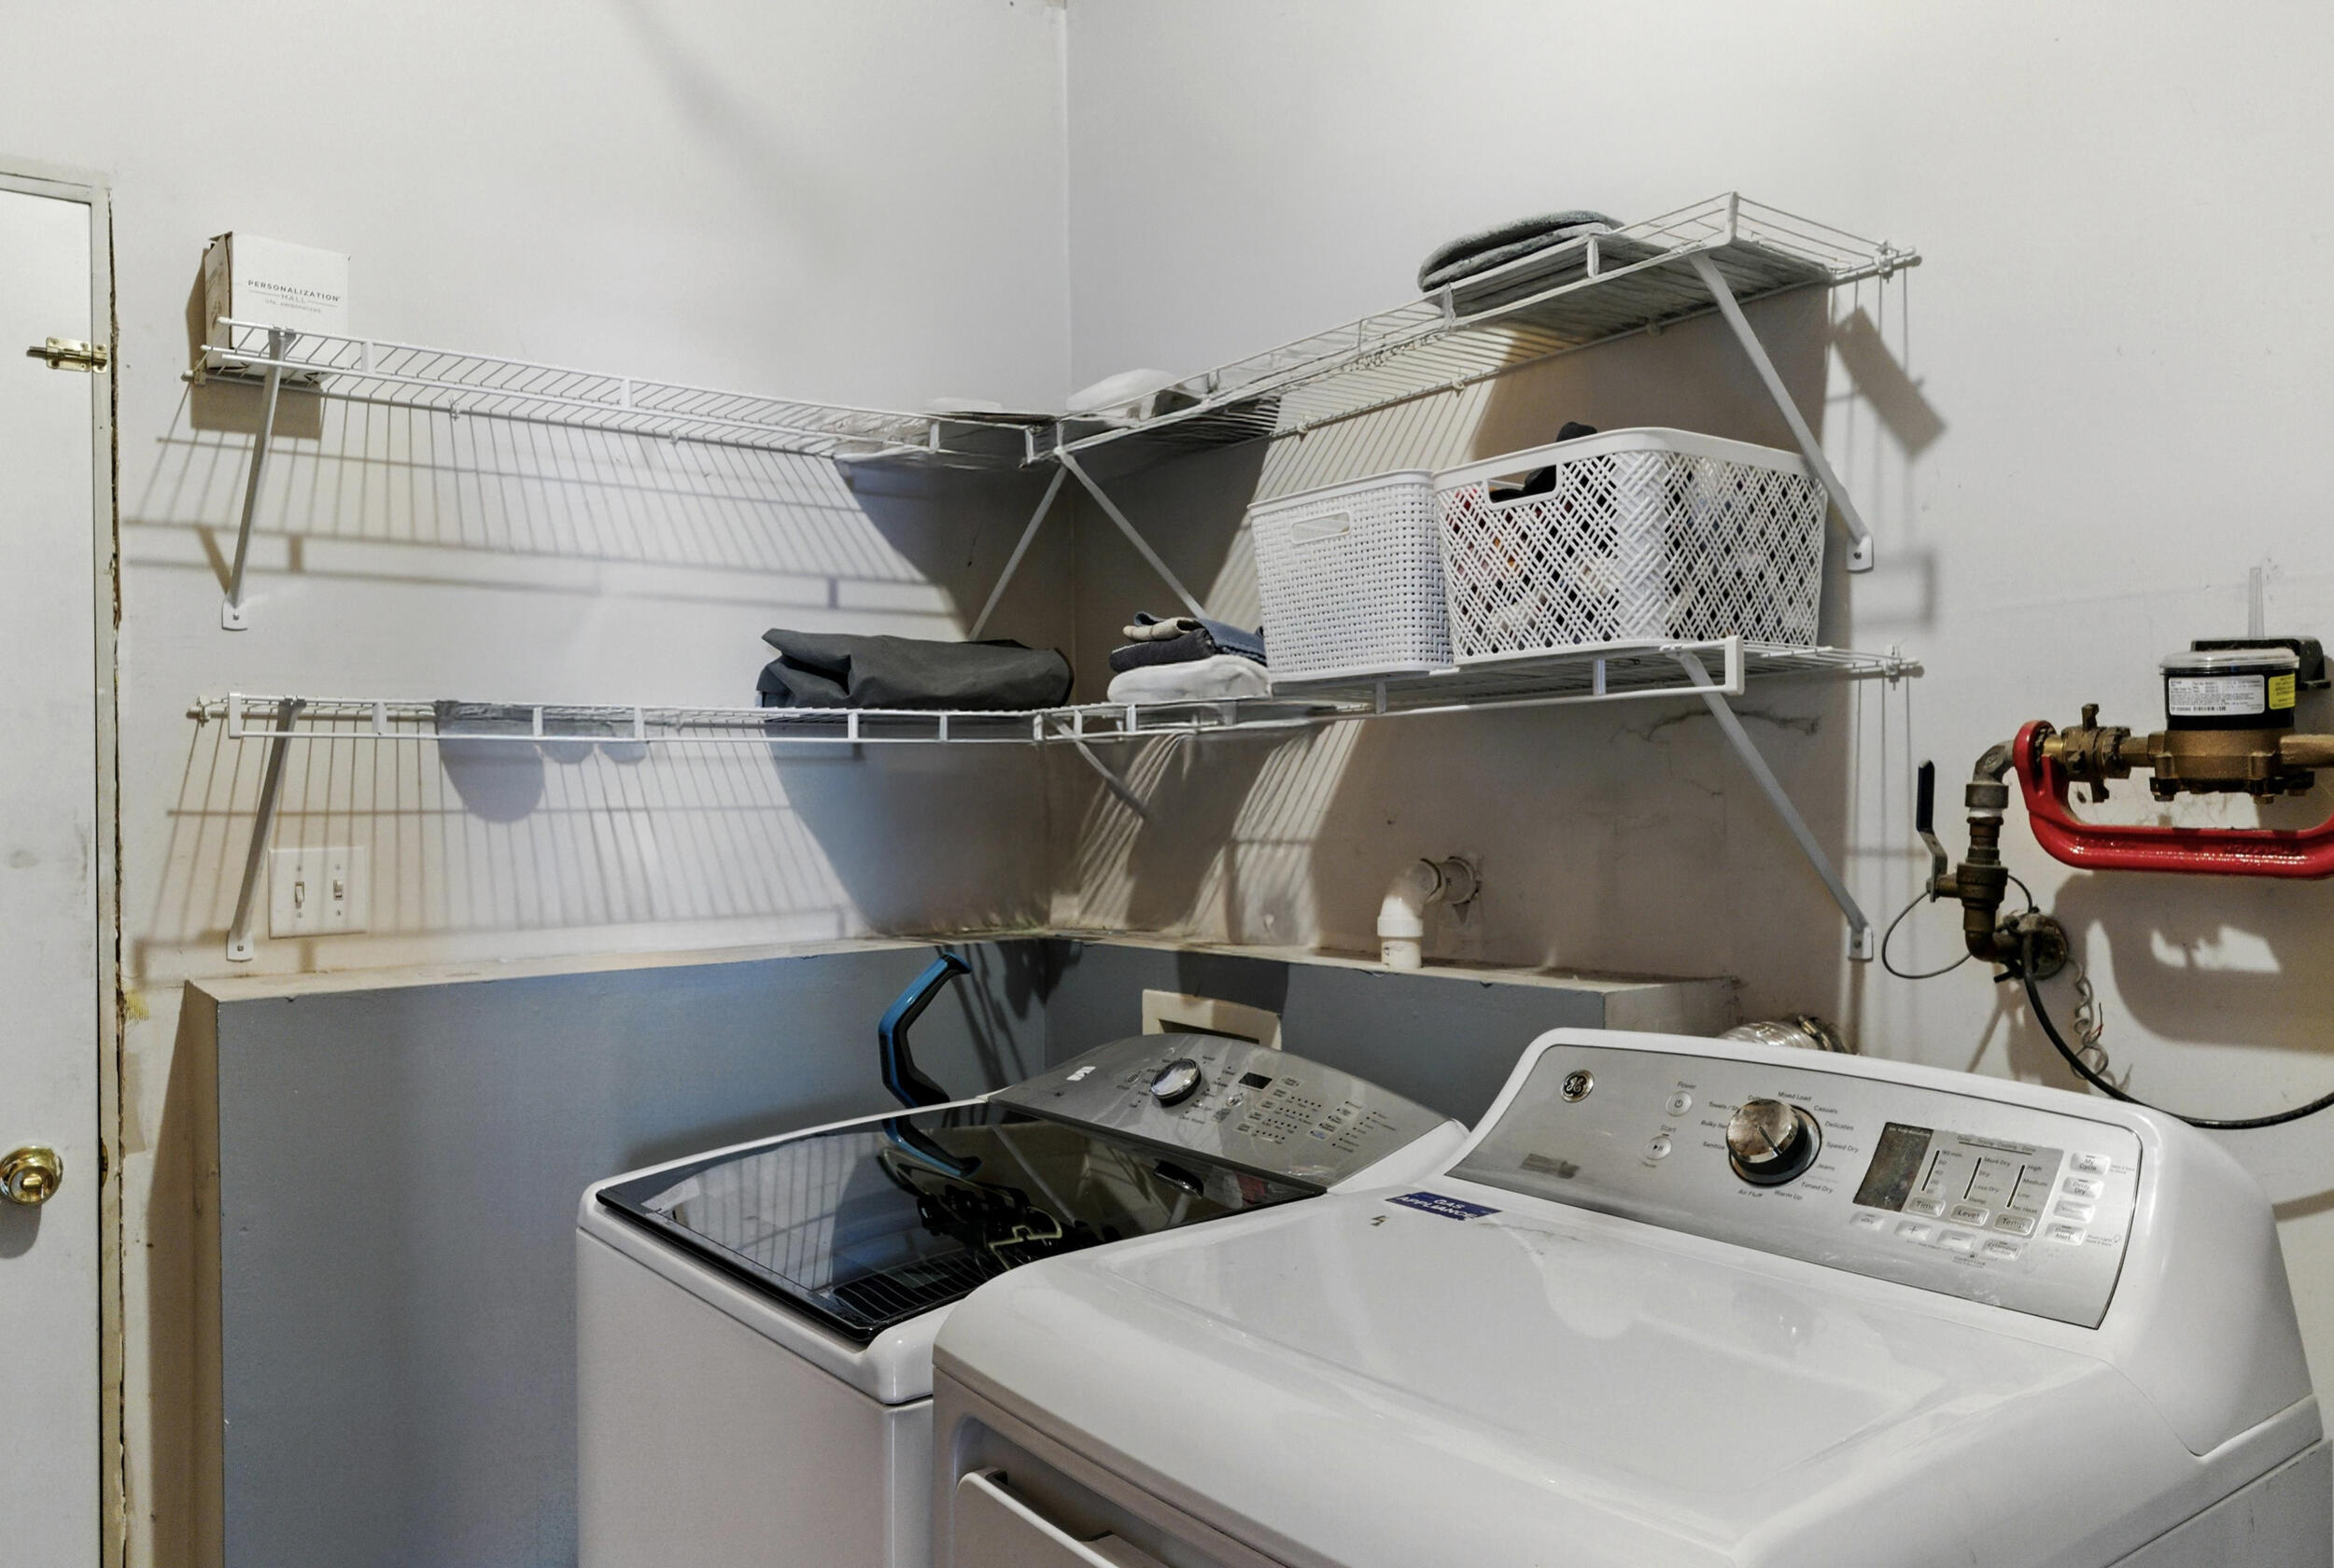
  • Laundry room Lower Level
  • APPLIANCES Dishwasher, Refrigerator, Microwave, Disposal
  • other interior Features Cathedral Ceiling(s), Open Floorplan, Kitchen Island, Country Kitchen

Area & Lot

  • Status Sold
  • Date Sold June 20, 2025
  • Living Area1,954 Sq.Ft.
  • Lot Area9,583 Sq.Ft.
  • MLS® ID820027
  • TypeResidential
  • YEAR BUILT2005
  • View DescriptionNeighborhood
  • Elementary SchoolEthel R Jones Elementary School
  • Middle SchoolWillowcreek Middle School
  • High SchoolPortage High School
  • School DistrictPortage Township

Exterior

  • STORIES3
  • Garage Space2.0
  • water SourcePublic
  • utilitiesCable Available, Natural Gas Available, Electricity Available
  • PoolAbove Ground
  • lot featuresBack Yard, Paved, Landscaped, Front Yard
  • parkingAttached, Driveway, Off Street, Garage Door Opener
  • HEAT TYPEForced Air, Natural Gas
  • sewerNone
  • other exterior FeaturesLighting, Private Yard

Financial

  • Sales Price$332,000
  • Real Estate Tax $2,968/yr

Work With Us

Your next move starts with the right connection. We make it easy to find a real estate professional who understands your needs.

Follow Me on Instagram