Leave a Message

By providing your contact information to Better Homes and Gardens - Connections, your personal information will be processed in accordance with Better Homes and Gardens - Connections's Privacy Policy. By checking the box(es) below, you expressly consent to receive marketing or promotional real estate communication from Better Homes and Gardens - Connections in the manner selected by you. For SMS text messages, message frequency varies. Message and data rates may apply. Consent is not a condition of purchase of any goods or services. You may opt out of receiving further communications from Better Homes and Gardens - Connections at any time. To opt out of receiving SMS text messages, reply STOP to unsubscribe. SMS text messaging is subject to our Terms of Use.

Thank you for your message. We will be in touch with you shortly.

Explore Our Properties
6939 S Harvard Avenue
SEE ALL PHOTOS
6939 S Harvard Avenue
Courtesy of Century 21 New Beginnings
Sold

6939 S Harvard Avenue

6939 S Harvard Avenue, Chicago, IL 60621

$250,000
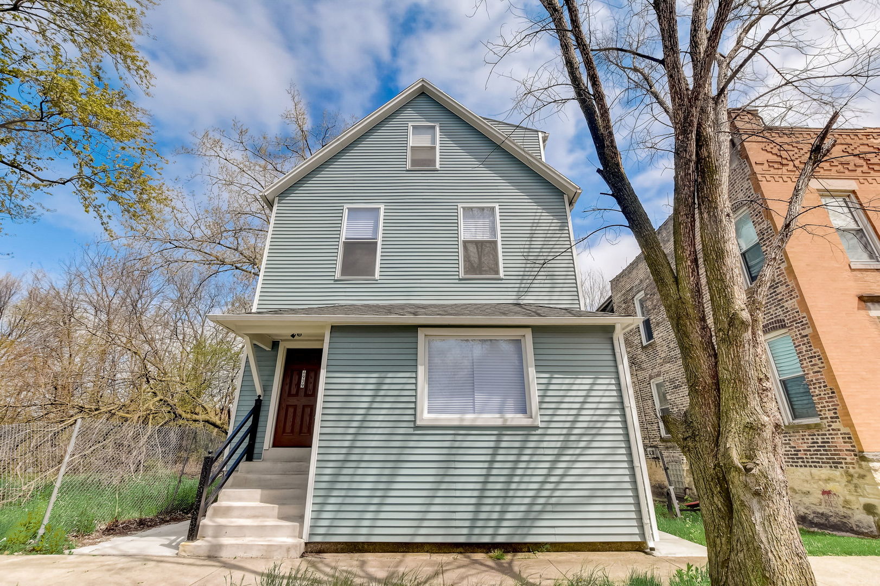
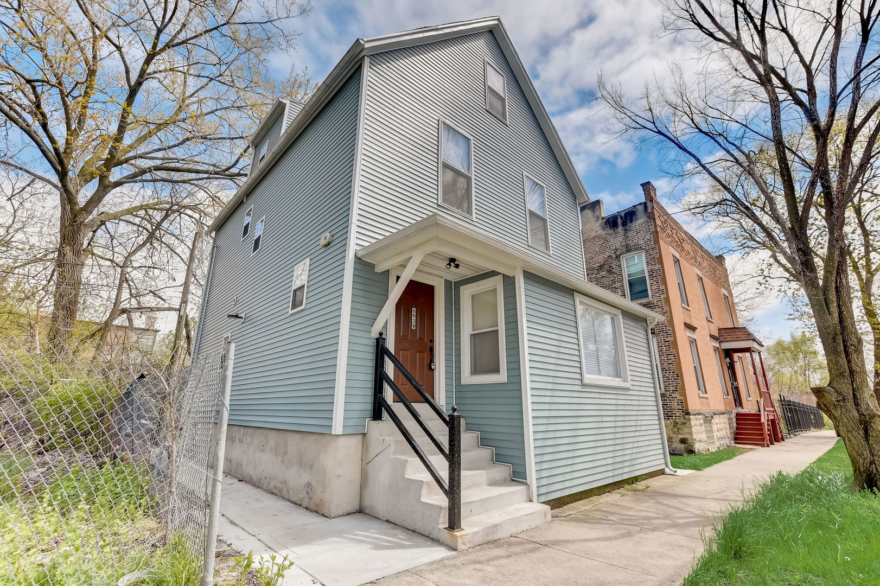
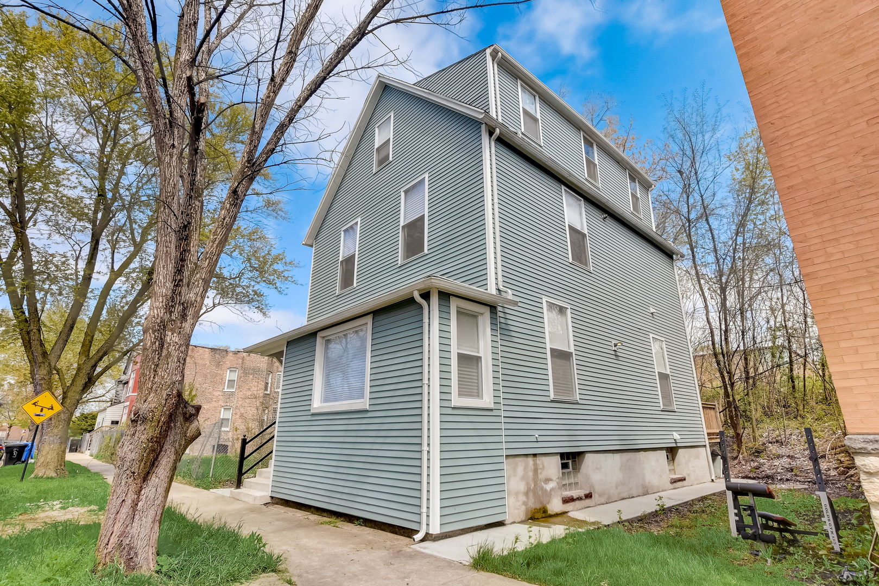
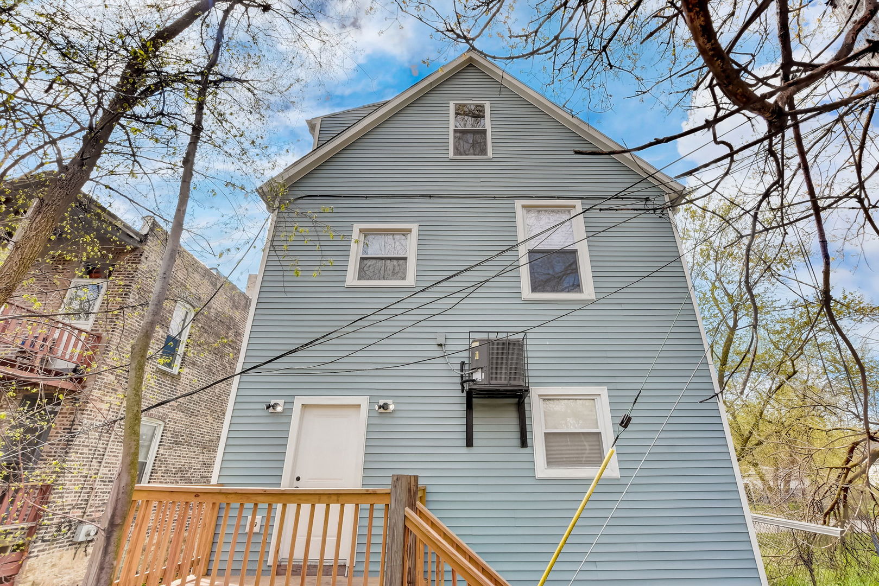
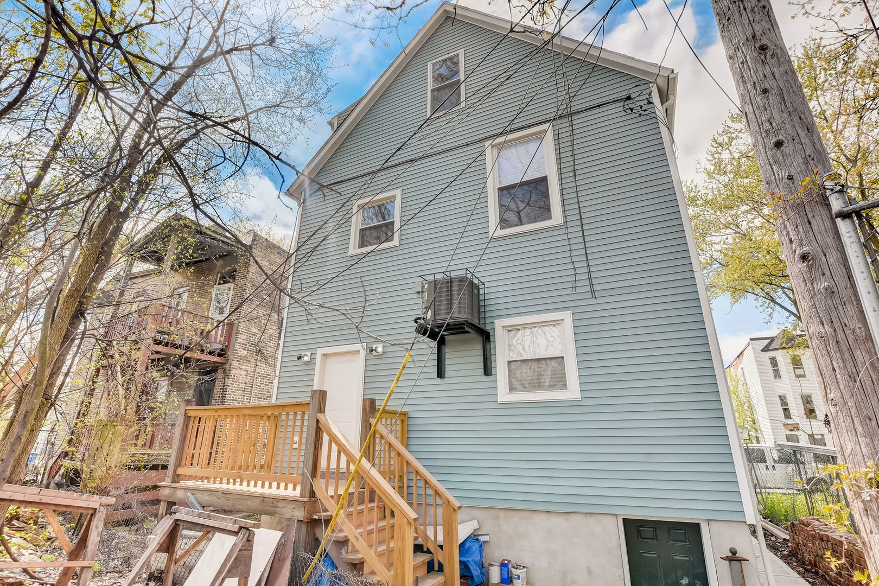
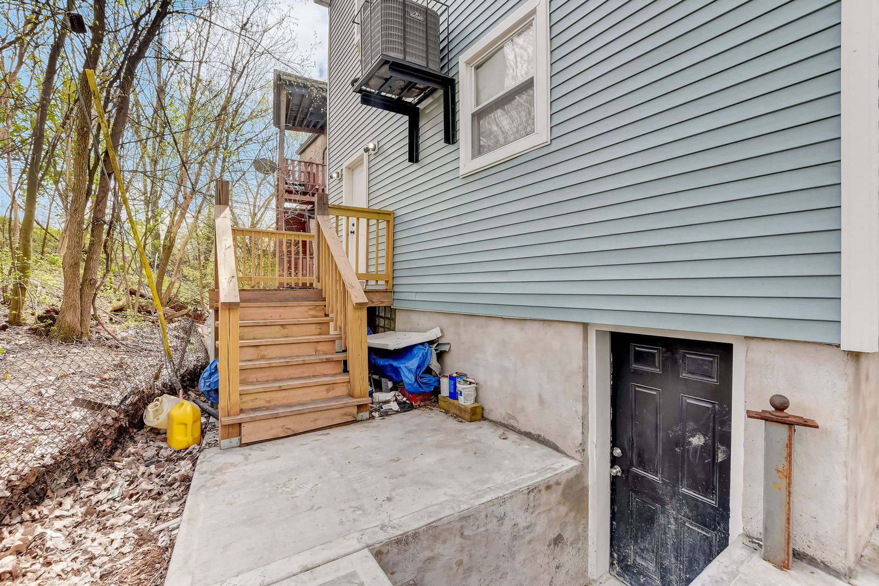
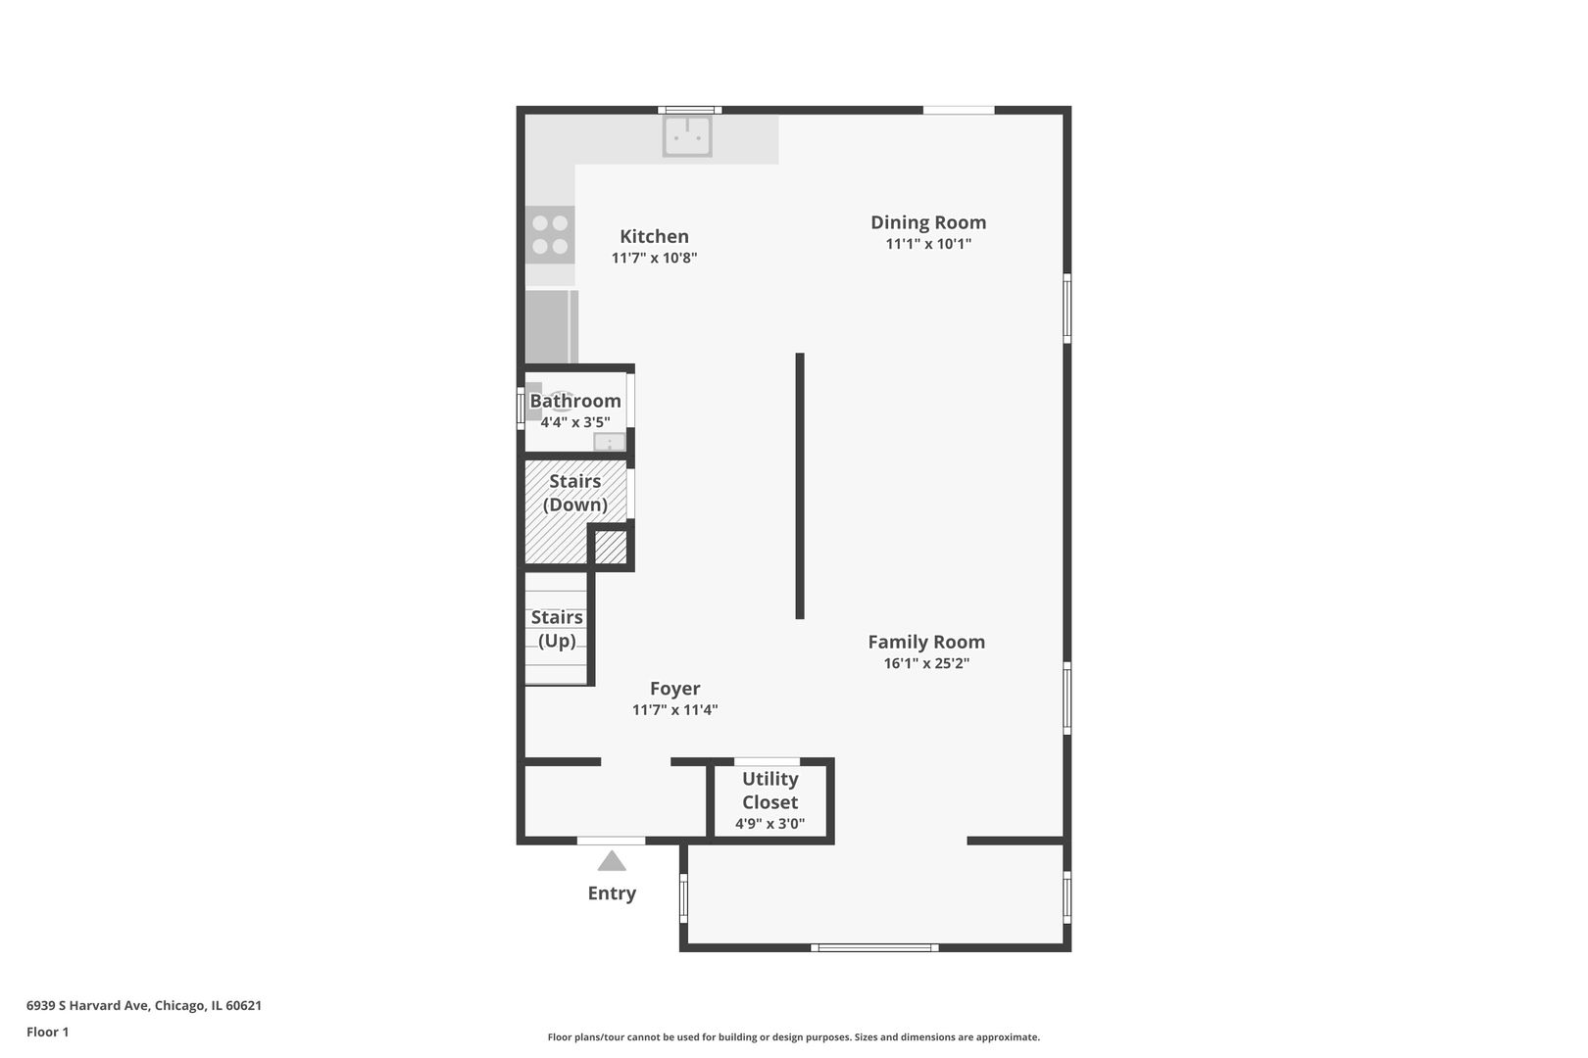
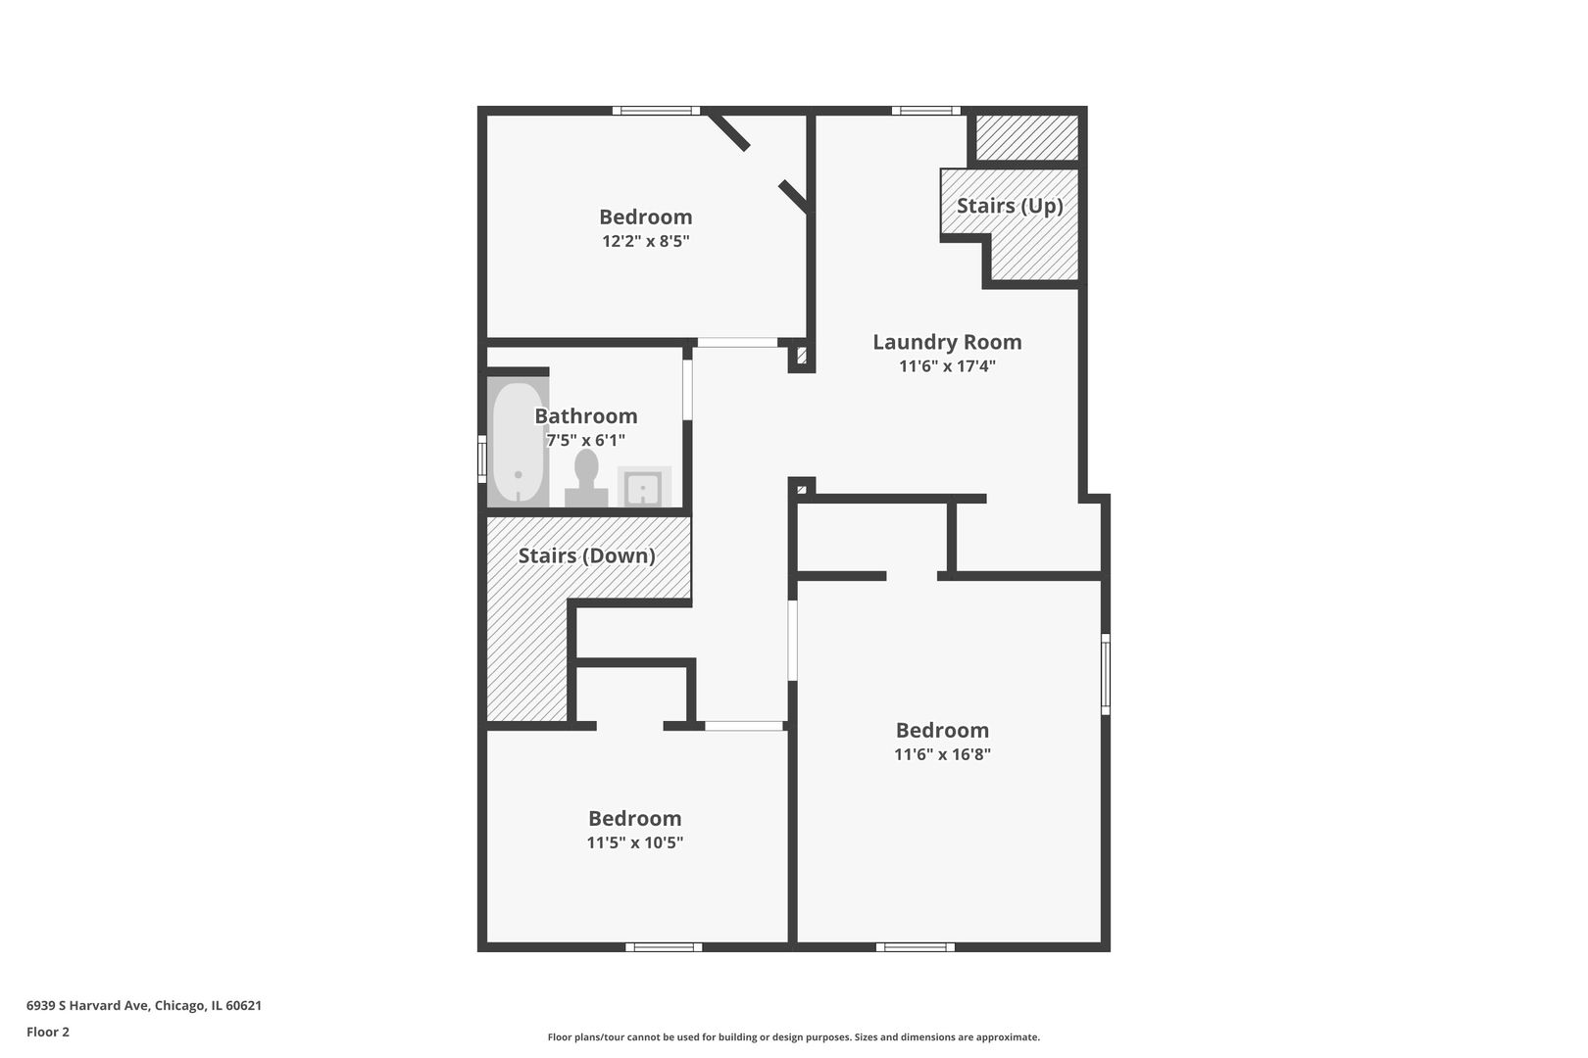
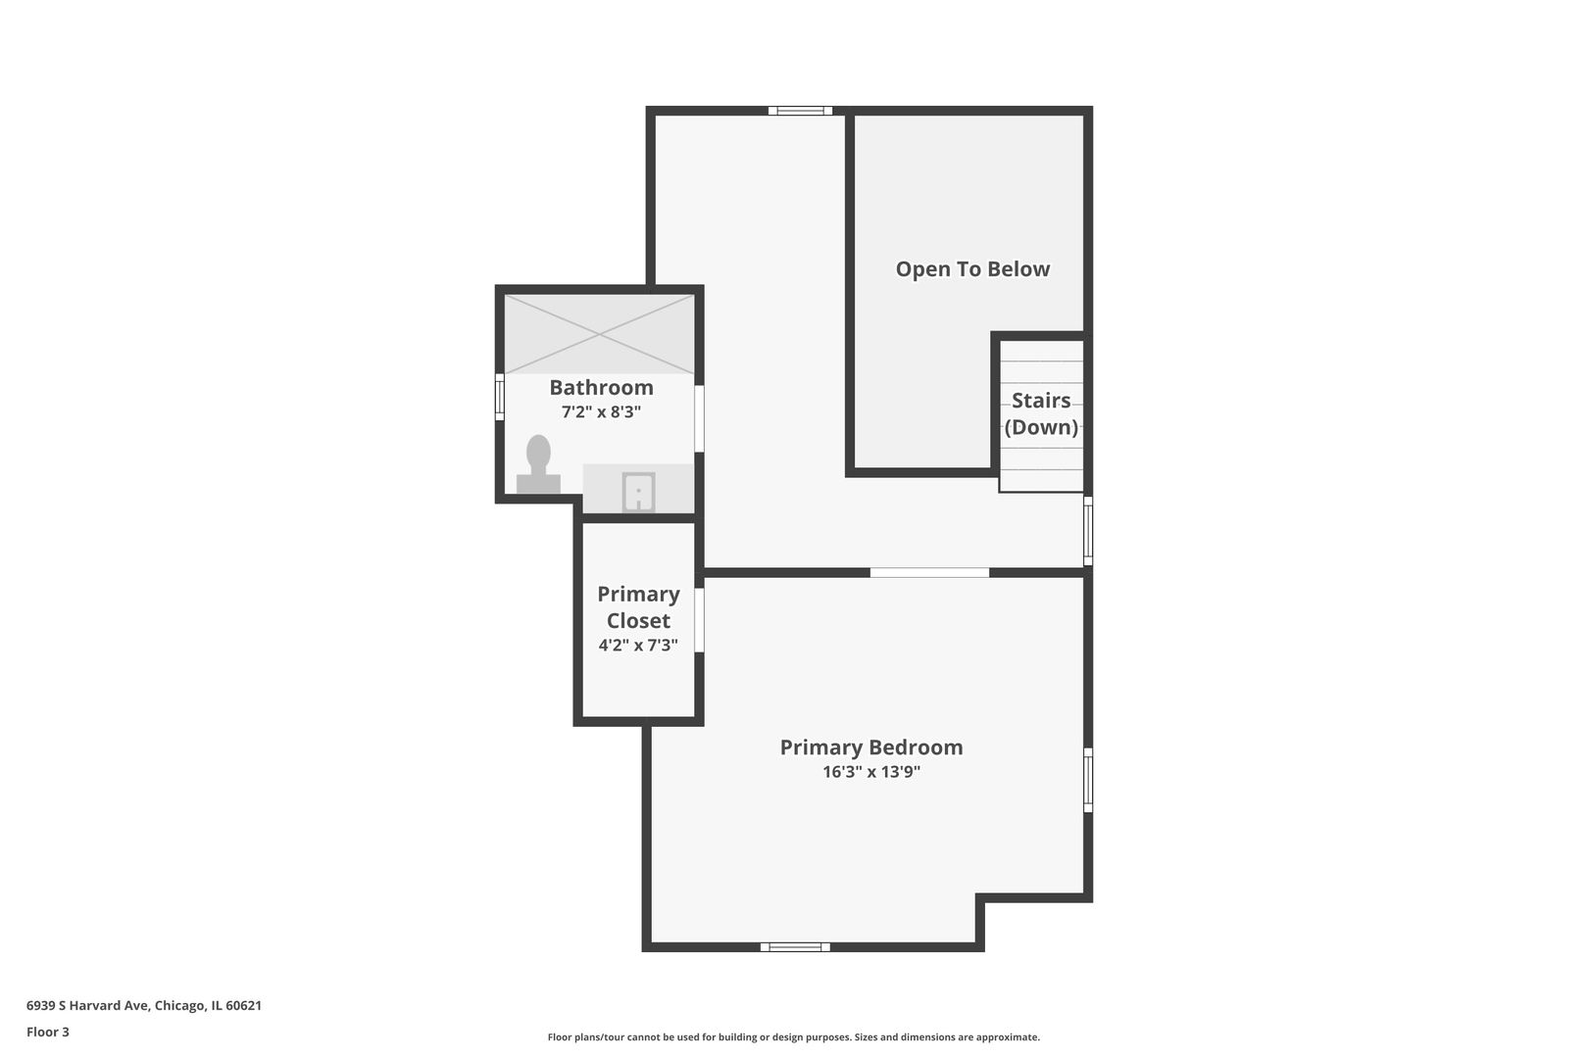
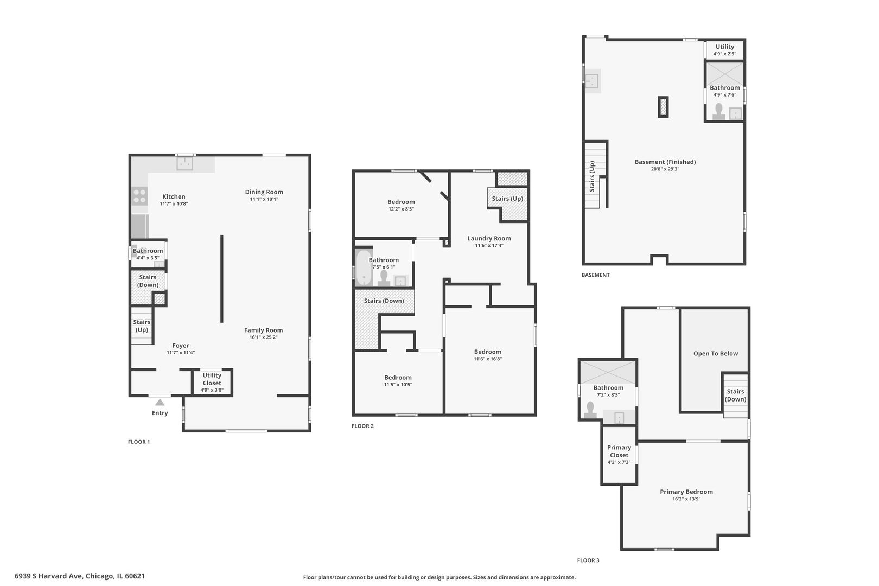
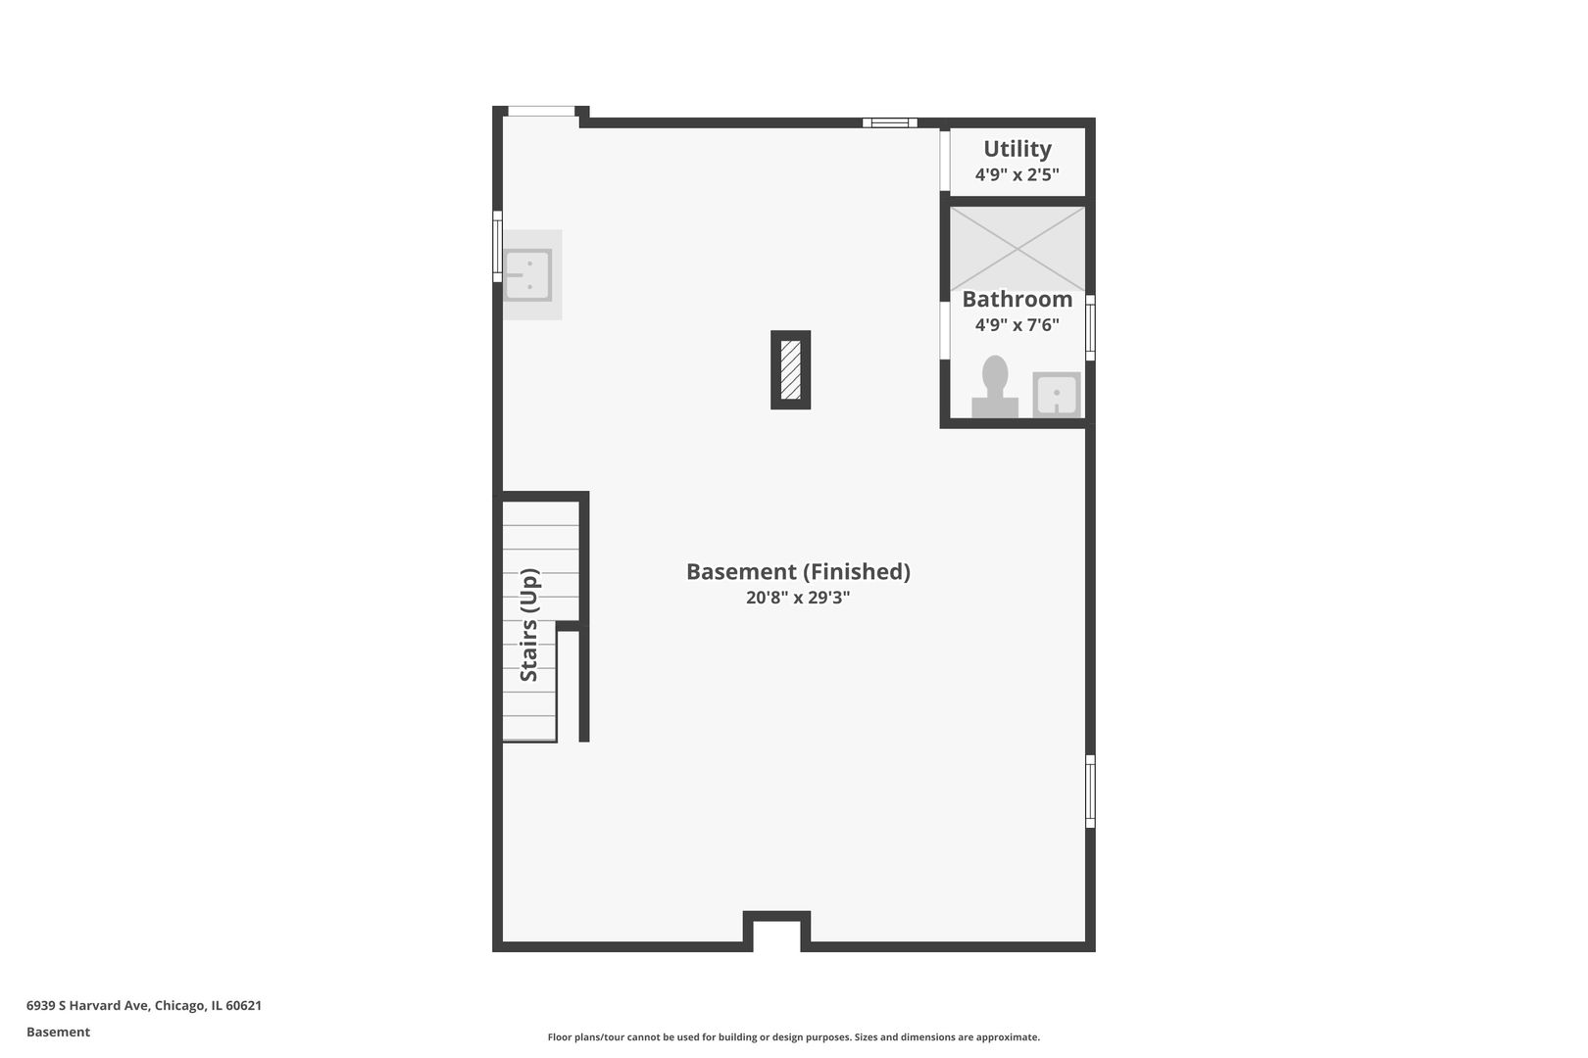
COMPLETELY RESTORED AND ENHANCED TO ENDULGE THE GUESTS WITH AN EXPANSIVE OPEN-CONCEPT RENOVATION. A RARELY SEEN 3-STORY STORYBOOK RETREAT FEATURING 10' TRAY CEILINGS, RECESSED LIGHTING, ELEGANT LIGHT FIXTURES, AND WOOD-PLANK ACCENT WALL. IMMACULATE BAMBOO FLOORING THROUGHOUT THE MAIN FLOOR THAT BLENDS IN WITH THE UPDATED KITCHEN WITH STAINLESS STEEL APPLIANCES, MOZAIC BACKSPLASH, AND GRANITE COUNTERTOPS. 2ND FLOOR HOSTS 3 COMFORTABLE BEDROOMS WITH NEW WOOD FINISH VYNIL PLANKS AND FULL BATH WITH SOAKER TUB. WASHER DRYER AREA AND TANKLESS WATER HEATER ADDS TO THE CONVENIENCE AND ACCOMODATION. CUSTOM BLACK STEEL HANDRAILS WRAP THE STAIRCASE HEADING TO THE TOP FLOOR WHERE THE PRIMARY SUITE SANCTUARY HAS BEEN FLAWLESSLY REDESIGNED TO DELIVER THE MOUTH-DROPPING EFFECT! PLUSH CARPETING WITH GORGEOUS BARN DOORS, LOFT AREA, AND FULL BATH WITH ELEGANT GLASS SHOWER DOORS. FULL FINISHED BASEMENT WITH ELECTRIC UTILITY IS READY FOR THE IN-LAW STUDIO ARRANGEMENT BOASTING 2ND KITCHENNETTE, AND FULL BATH WITH MODERN SHOWER FINISHES. NEWER TEAR-OFF ROOF, HIGH-EFFICIENCY FURNACE, CEMENT WALKWAYS, SIDING, AND WINDOWS. LOCATED WITHIN A BIKE RIDE TO I-94, PARKER COMMUNITY ACADEMY, AND PUBLIC TRANSPORTATION.

4
beds

3
baths

2,452 Sq.Ft. LIVING AREA

1,637.86 Sq.Ft. lot

Pablo Galarza

Pablo Galarza

Features & Amenities

Interior

  • total bedrooms4
  • Total bathrooms3
  • full bathrooms2
  • half bathroom1
  • Laundry room Gas Dryer Hookup, In Unit
  • APPLIANCES Range, Microwave, Refrigerator, Stainless Steel Appliance(s)
  • other interior Features Wood Laminate Floors, In-Law Arrangement, Second Floor Laundry, Ceiling - 10 Foot

Area & Lot

  • Status Sold
  • Date Sold August 5, 2024
  • Living Area2,452 Sq.Ft.
  • Lot Area1,637.86 Sq.Ft.
  • MLS® ID12088079
  • TypeResidential
  • YEAR BUILT1875
  • NeighborhoodIllinois
  • School District299

Exterior

  • water SourcePublic
  • HEAT TYPENatural Gas
  • AIR CONDITIONINGCentral Air
  • sewerPublic Sewer

Financial

  • Sales Price$250,000
  • Real Estate Tax $411/yr

Illinois

Explore

Work With Us

Your next move starts with the right connection. We make it easy to find a real estate professional who understands your needs.

Follow Me on Instagram