Leave a Message

By providing your contact information to Better Homes and Gardens - Connections, your personal information will be processed in accordance with Better Homes and Gardens - Connections's Privacy Policy. By checking the box(es) below, you expressly consent to receive marketing or promotional real estate communication from Better Homes and Gardens - Connections in the manner selected by you. For SMS text messages, message frequency varies. Message and data rates may apply. Consent is not a condition of purchase of any goods or services. You may opt out of receiving further communications from Better Homes and Gardens - Connections at any time. To opt out of receiving SMS text messages, reply STOP to unsubscribe. SMS text messaging is subject to our Terms of Use.

Thank you for your message. We will be in touch with you shortly.

Explore Our Properties
7010 Dove Drive
7010 Dove Drive
7010 Dove Drive
7010 Dove Drive
7010 Dove Drive
7010 Dove Drive
7010 Dove Drive
7010 Dove Drive
7010 Dove Drive
7010 Dove Drive
7010 Dove Drive
7010 Dove Drive
7010 Dove Drive
7010 Dove Drive
7010 Dove Drive
7010 Dove Drive
7010 Dove Drive
7010 Dove Drive
7010 Dove Drive
7010 Dove Drive
7010 Dove Drive
7010 Dove Drive
7010 Dove Drive
7010 Dove Drive
7010 Dove Drive
7010 Dove Drive
7010 Dove Drive
7010 Dove Drive
7010 Dove Drive
7010 Dove Drive
7010 Dove Drive
7010 Dove Drive
7010 Dove Drive
7010 Dove Drive
7010 Dove Drive
7010 Dove Drive
7010 Dove Drive
7010 Dove Drive
7010 Dove Drive
7010 Dove Drive
7010 Dove Drive
7010 Dove Drive
SEE ALL PHOTOS
7010 Dove Drive
7010 Dove Drive
7010 Dove Drive
7010 Dove Drive
7010 Dove Drive
7010 Dove Drive
7010 Dove Drive
7010 Dove Drive
7010 Dove Drive
7010 Dove Drive
7010 Dove Drive
7010 Dove Drive
7010 Dove Drive
7010 Dove Drive
7010 Dove Drive
7010 Dove Drive
7010 Dove Drive
7010 Dove Drive
7010 Dove Drive
7010 Dove Drive
7010 Dove Drive
7010 Dove Drive
7010 Dove Drive
7010 Dove Drive
7010 Dove Drive
7010 Dove Drive
7010 Dove Drive
7010 Dove Drive
7010 Dove Drive
7010 Dove Drive
7010 Dove Drive
7010 Dove Drive
7010 Dove Drive
7010 Dove Drive
7010 Dove Drive
7010 Dove Drive
7010 Dove Drive
7010 Dove Drive
7010 Dove Drive
7010 Dove Drive
7010 Dove Drive
7010 Dove Drive
Courtesy of Better Homes and Gardens Real
Sold

7010 Dove Drive

7010 Dove Drive, Schererville, IN 46375

$455,000
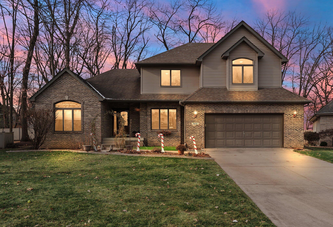
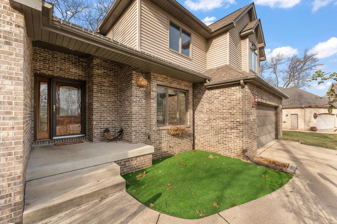
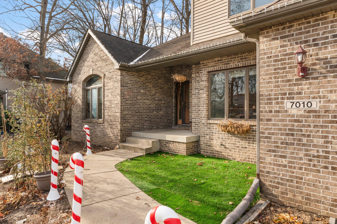
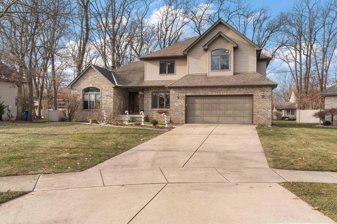
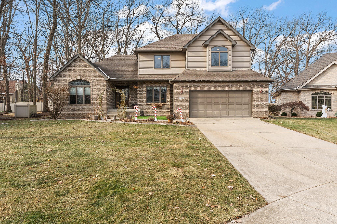
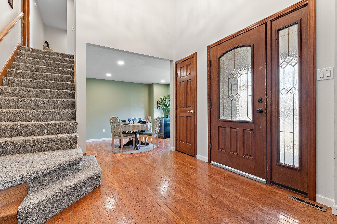
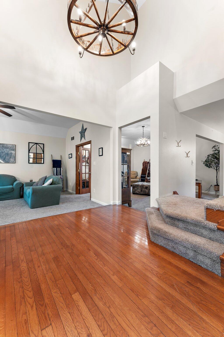
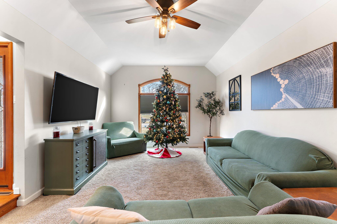
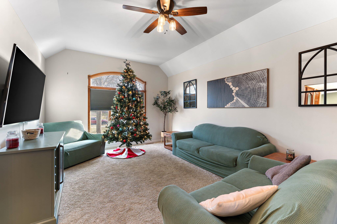
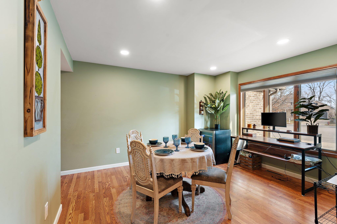
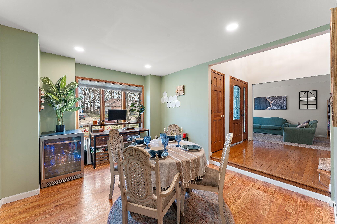
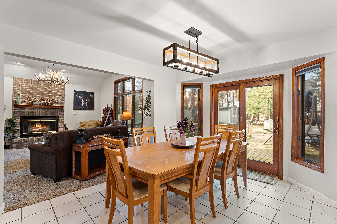
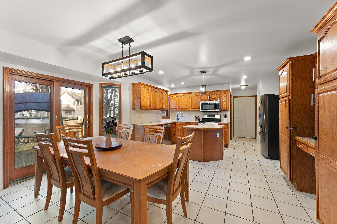
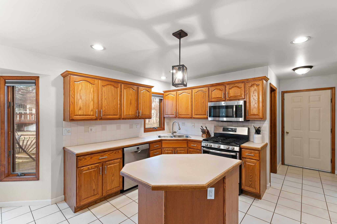
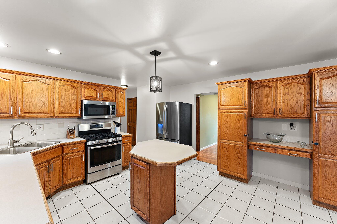
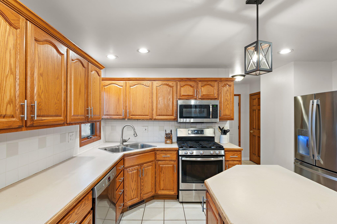
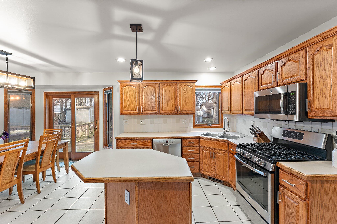
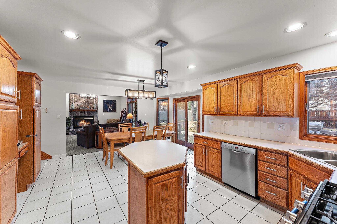
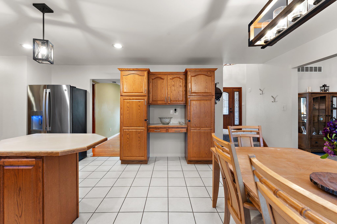
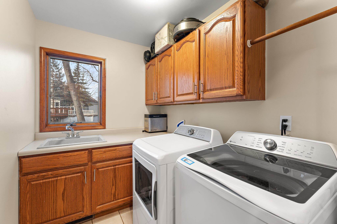
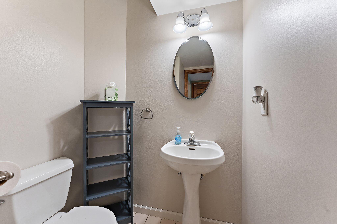
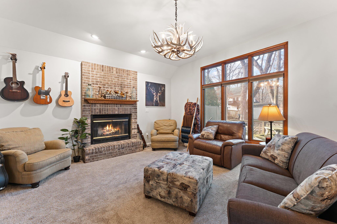
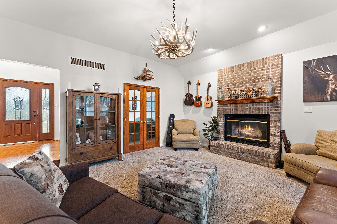
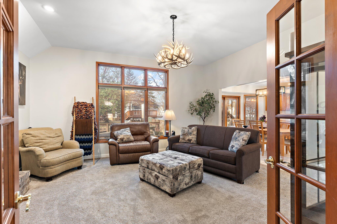
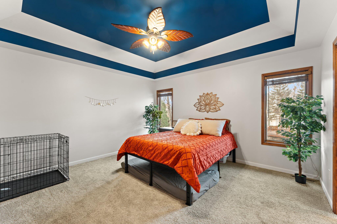
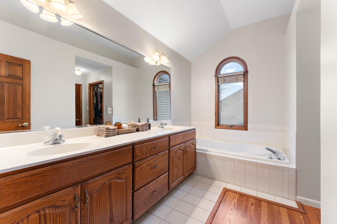
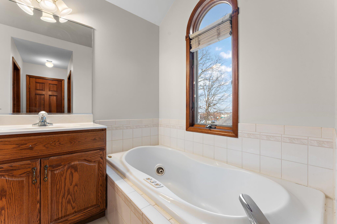
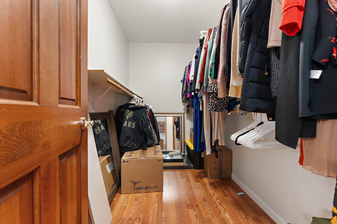
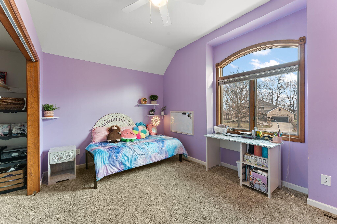
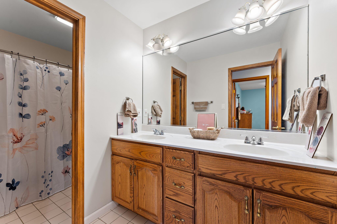
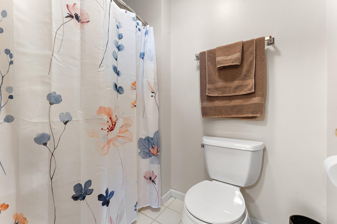
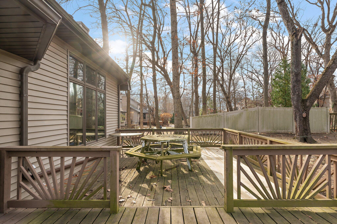
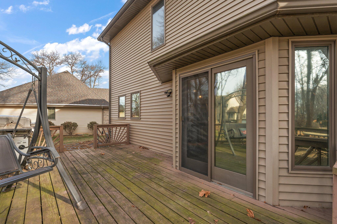
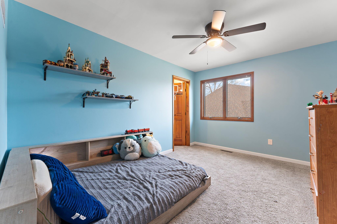
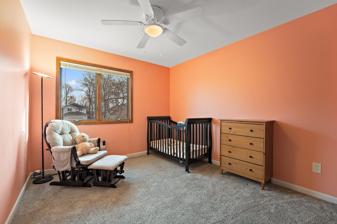
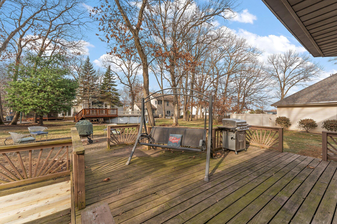
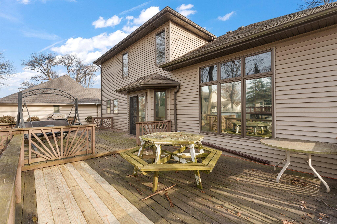
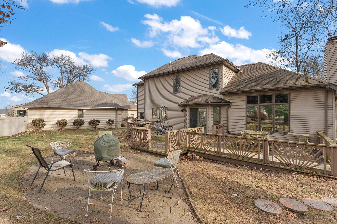
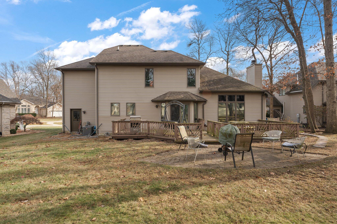
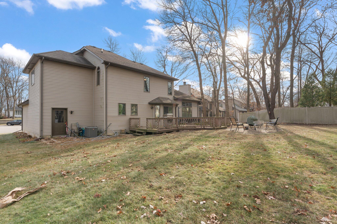
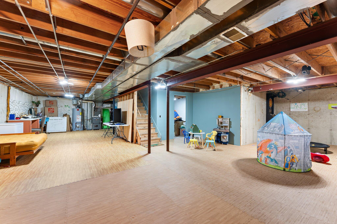
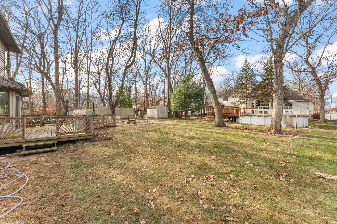
Nestled in a tranquil cul-de-sac, this stunning 4-bedroom, 2.5-bathroom home combines timeless charm with thoughtful updates.Step into a welcoming foyer that leads to a formal living room, complete with French doors opening to the inviting great room. The formal dining room is off of the main foyer, offering the perfect space for hosting elegant dinners or casual gatherings. The spacious eat-in kitchen, featuring a central island, stainless steel appliances, and an open flow into the cozy living room, serves as the heart of the home.The entryway boasts hardwood floors, complimented by updated trim and plush carpeting throughout. The living room will soon be enhanced by a sleek electric fireplace insert, scheduled for installation in January 2025, adding warmth and style.Step outside to a deck surrounded by mature trees, offering shade and tranquility--ideal for outdoor entertaining or quiet relaxation. In the backyard, you'll find a brick paver patio, perfect for a firepit or outdoor furniture, creating an ideal space for enjoying the outdoors.Upstairs, you'll find four generously sized bedrooms, including a primary suite with a walk-in closet, jacuzzi tub, and ensuite bathroom.Additional highlights include:A 3-car tandem garageMain-floor laundry for added convenienceA new furnace installed in 2022Located near bike trails and popular restaurants, this home offers both comfort and a vibrant lifestyle. Don't miss this must-see property!

4
beds

3
baths

2,454 Sq.Ft. LIVING AREA

10,800 Sq.Ft. lot

Alison Gargas

Alison Gargas

Cynthia Williams

Cynthia Williams

Features & Amenities

Interior

  • total bedrooms4
  • Total bathrooms3
  • full bathrooms2
  • half bathroom1
  • Laundry room Laundry Room, Main Level
  • Fireplace Living Room
  • APPLIANCES Dishwasher, Microwave, Washer, Stainless Steel Appliance(s), Refrigerator, Gas Range, Dryer
  • other interior Features Cathedral Ceiling(s), High Ceilings, Walk-In Closet(s), Tray Ceiling(s), Open Floorplan, Kitchen Island, Double Vanity, Entrance Foyer, Eat-in Kitchen, Ceiling Fan(s)

Area & Lot

  • Status Sold
  • Date Sold February 11, 2025
  • Living Area2,454 Sq.Ft.
  • Lot Area10,800 Sq.Ft.
  • MLS® ID814044
  • TypeResidential
  • YEAR BUILT1994
  • NeighborhoodSchererville
  • Architecture StylesTraditional
  • View DescriptionNeighborhood
  • High SchoolLake Central High School
  • School DistrictLake Central

Exterior

  • STORIES2
  • Garage Space2.5
  • water SourcePublic
  • utilitiesElectricity Connected, Sewer Connected, Water Connected, Natural Gas Connected
  • PoolNone
  • lot featuresBack Yard, Front Yard, Cul-De-Sac
  • parkingAttached, Driveway, Garage Faces Front, Garage Door Opener
  • HEAT TYPEForced Air, Natural Gas
  • sewerPublic Sewer
  • other exterior FeaturesNone

Financial

  • Sales Price$455,000
  • Real Estate Tax $3,174/yr
View Virtual Tour

Schererville

Explore

Work With Us

Your next move starts with the right connection. We make it easy to find a real estate professional who understands your needs.

Follow Me on Instagram