7019 W 400 s Road
7019 W 400 s Road
7019 W 400 s Road
7019 W 400 s Road
7019 W 400 s Road
7019 W 400 s Road
7019 W 400 s Road
7019 W 400 s Road
7019 W 400 s Road
7019 W 400 s Road
7019 W 400 s Road
7019 W 400 s Road
7019 W 400 s Road
7019 W 400 s Road
7019 W 400 s Road
7019 W 400 s Road
7019 W 400 s Road
7019 W 400 s Road
7019 W 400 s Road
7019 W 400 s Road
7019 W 400 s Road
7019 W 400 s Road
7019 W 400 s Road
7019 W 400 s Road
7019 W 400 s Road
7019 W 400 s Road
SEE ALL PHOTOS
7019 W 400 s Road
7019 W 400 s Road
7019 W 400 s Road
7019 W 400 s Road
7019 W 400 s Road
7019 W 400 s Road
7019 W 400 s Road
7019 W 400 s Road
7019 W 400 s Road
7019 W 400 s Road
7019 W 400 s Road
7019 W 400 s Road
7019 W 400 s Road
7019 W 400 s Road
7019 W 400 s Road
7019 W 400 s Road
7019 W 400 s Road
7019 W 400 s Road
7019 W 400 s Road
7019 W 400 s Road
7019 W 400 s Road
7019 W 400 s Road
7019 W 400 s Road
7019 W 400 s Road
7019 W 400 s Road
7019 W 400 s Road
Sold

7019 W 400 s Road

7019 W 400 s Road, West Point, IN 47992

$209,900
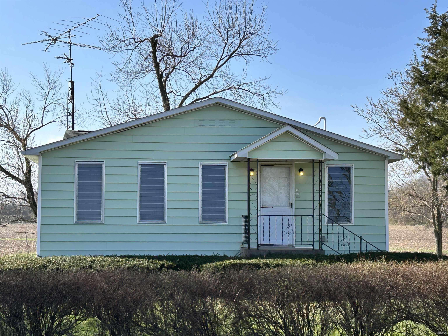
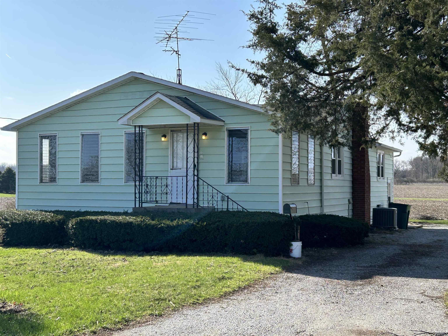
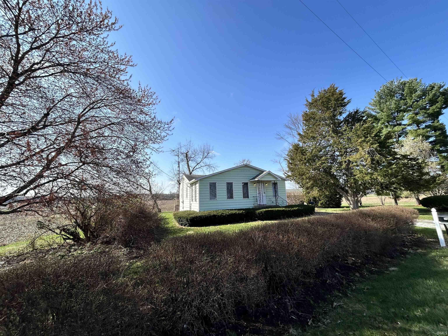
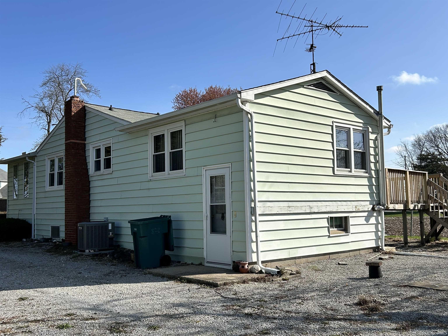
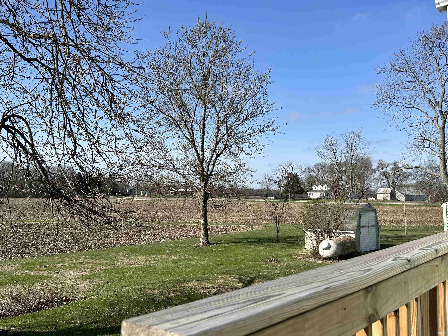
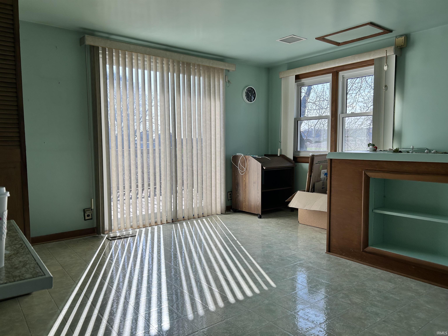
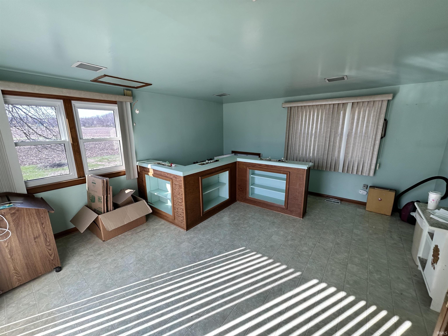
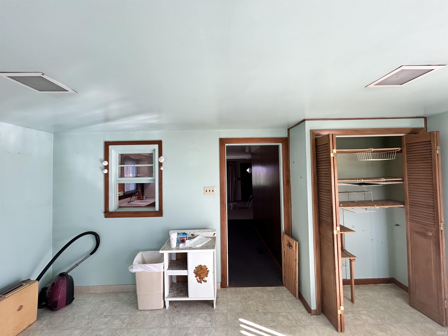
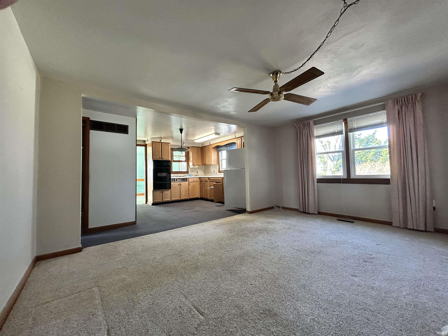
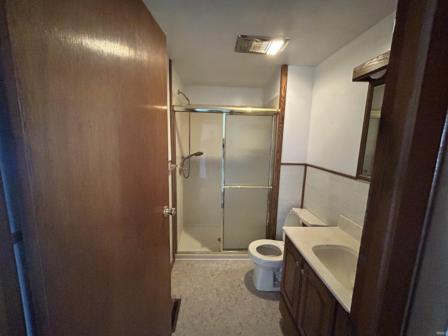
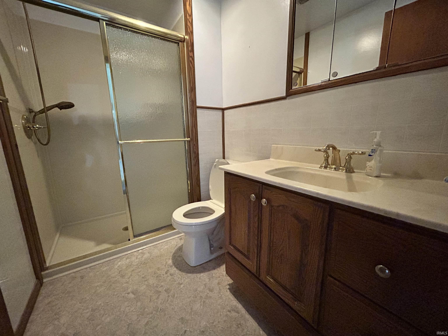
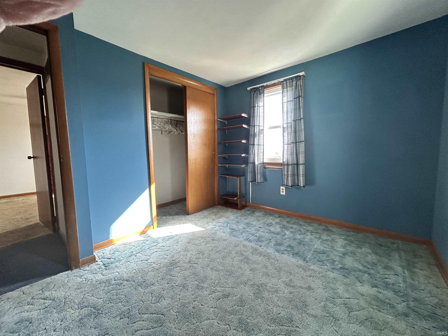
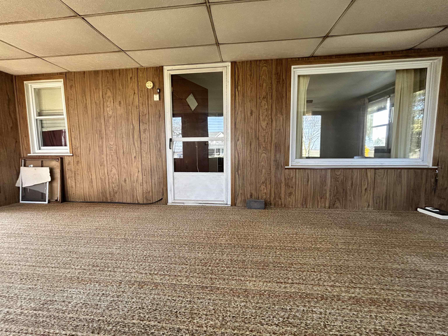
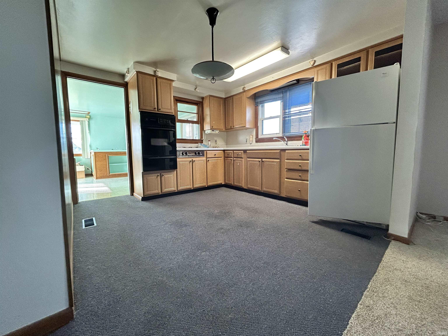
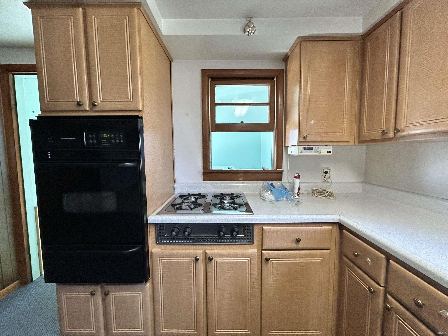
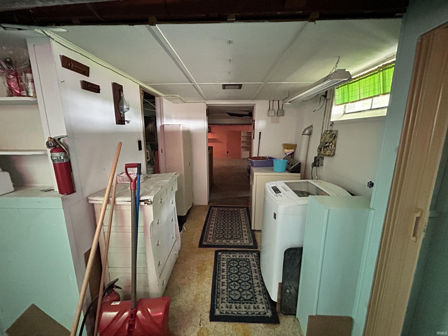
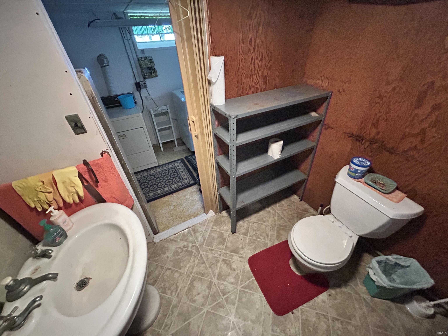
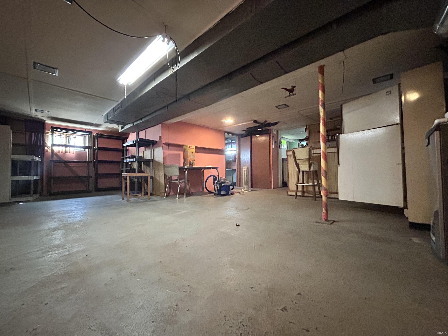
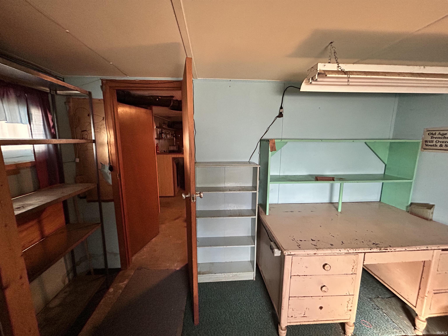
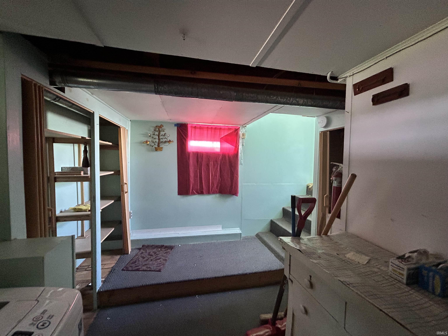
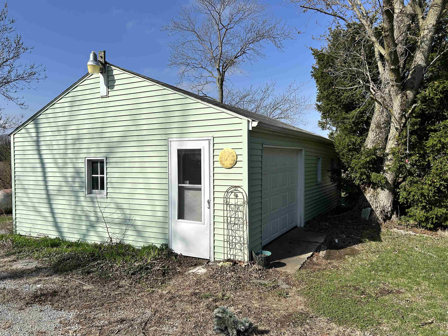
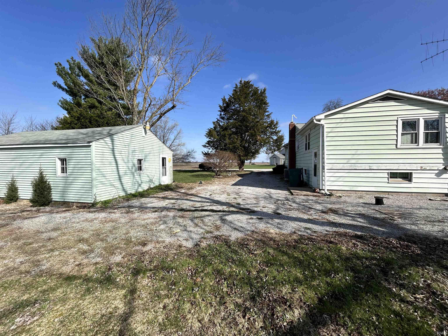
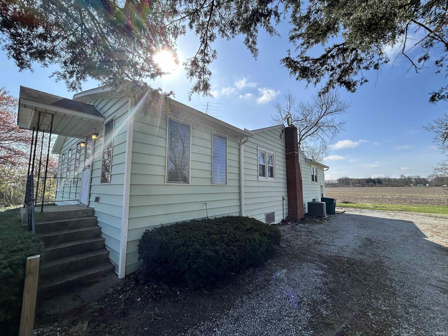
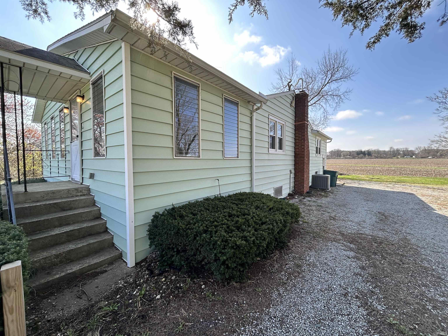
Welcome to 7019 W 400 S, where serenity meets potential! Nestled on a spacious 0.59-acre lot with no immediate neighbors, this single-family home offers unmatched privacy and peace. Built in 1955, property features 1.25 bathrooms, 2 bedrooms, potential 3rd bedroom or office in basement, a large front enclosed porch, and a large deck in rear, central cooling, and a detached garage. The partially finished basement provides additional space for your personal touch. This home offers lots of living space indoors or outdoors, a must see, the pictures don't show how spacious this home really is. With a little TLC, this charming home can become your sanctuary for years to come. Don't miss the opportunity to transform this hidden gem into the home of your dreams!

2
beds

2
baths

2,287 Sq.Ft. LIVING AREA

0.59 Acres lot

Alex Garcia

Alex Garcia

Features & Amenities

Interior

  • total bedrooms2
  • Total bathrooms2
  • full bathroom1
  • half bathroom1
  • Flooring Carpet, Vinyl
  • Fireplace None

Area & Lot

  • Status Sold
  • Date Sold May 16, 2025
  • Living Area2,287 Sq.Ft.
  • Total Area4,574 Sq.Ft.
  • Lot Area0.59 Acres
  • MLS® ID202511601
  • TypeResidential
  • YEAR BUILT1955
  • Architecture StylesCape Cod
  • Water FrontageNone
  • Elementary SchoolMintonye
  • Middle SchoolSouthwestern
  • High SchoolMc Cutcheon
  • School DistrictTippecanoe School Corp.

Exterior

  • STORIES1
  • Garage Space1.5
  • roofShingle
  • lot featuresLevel
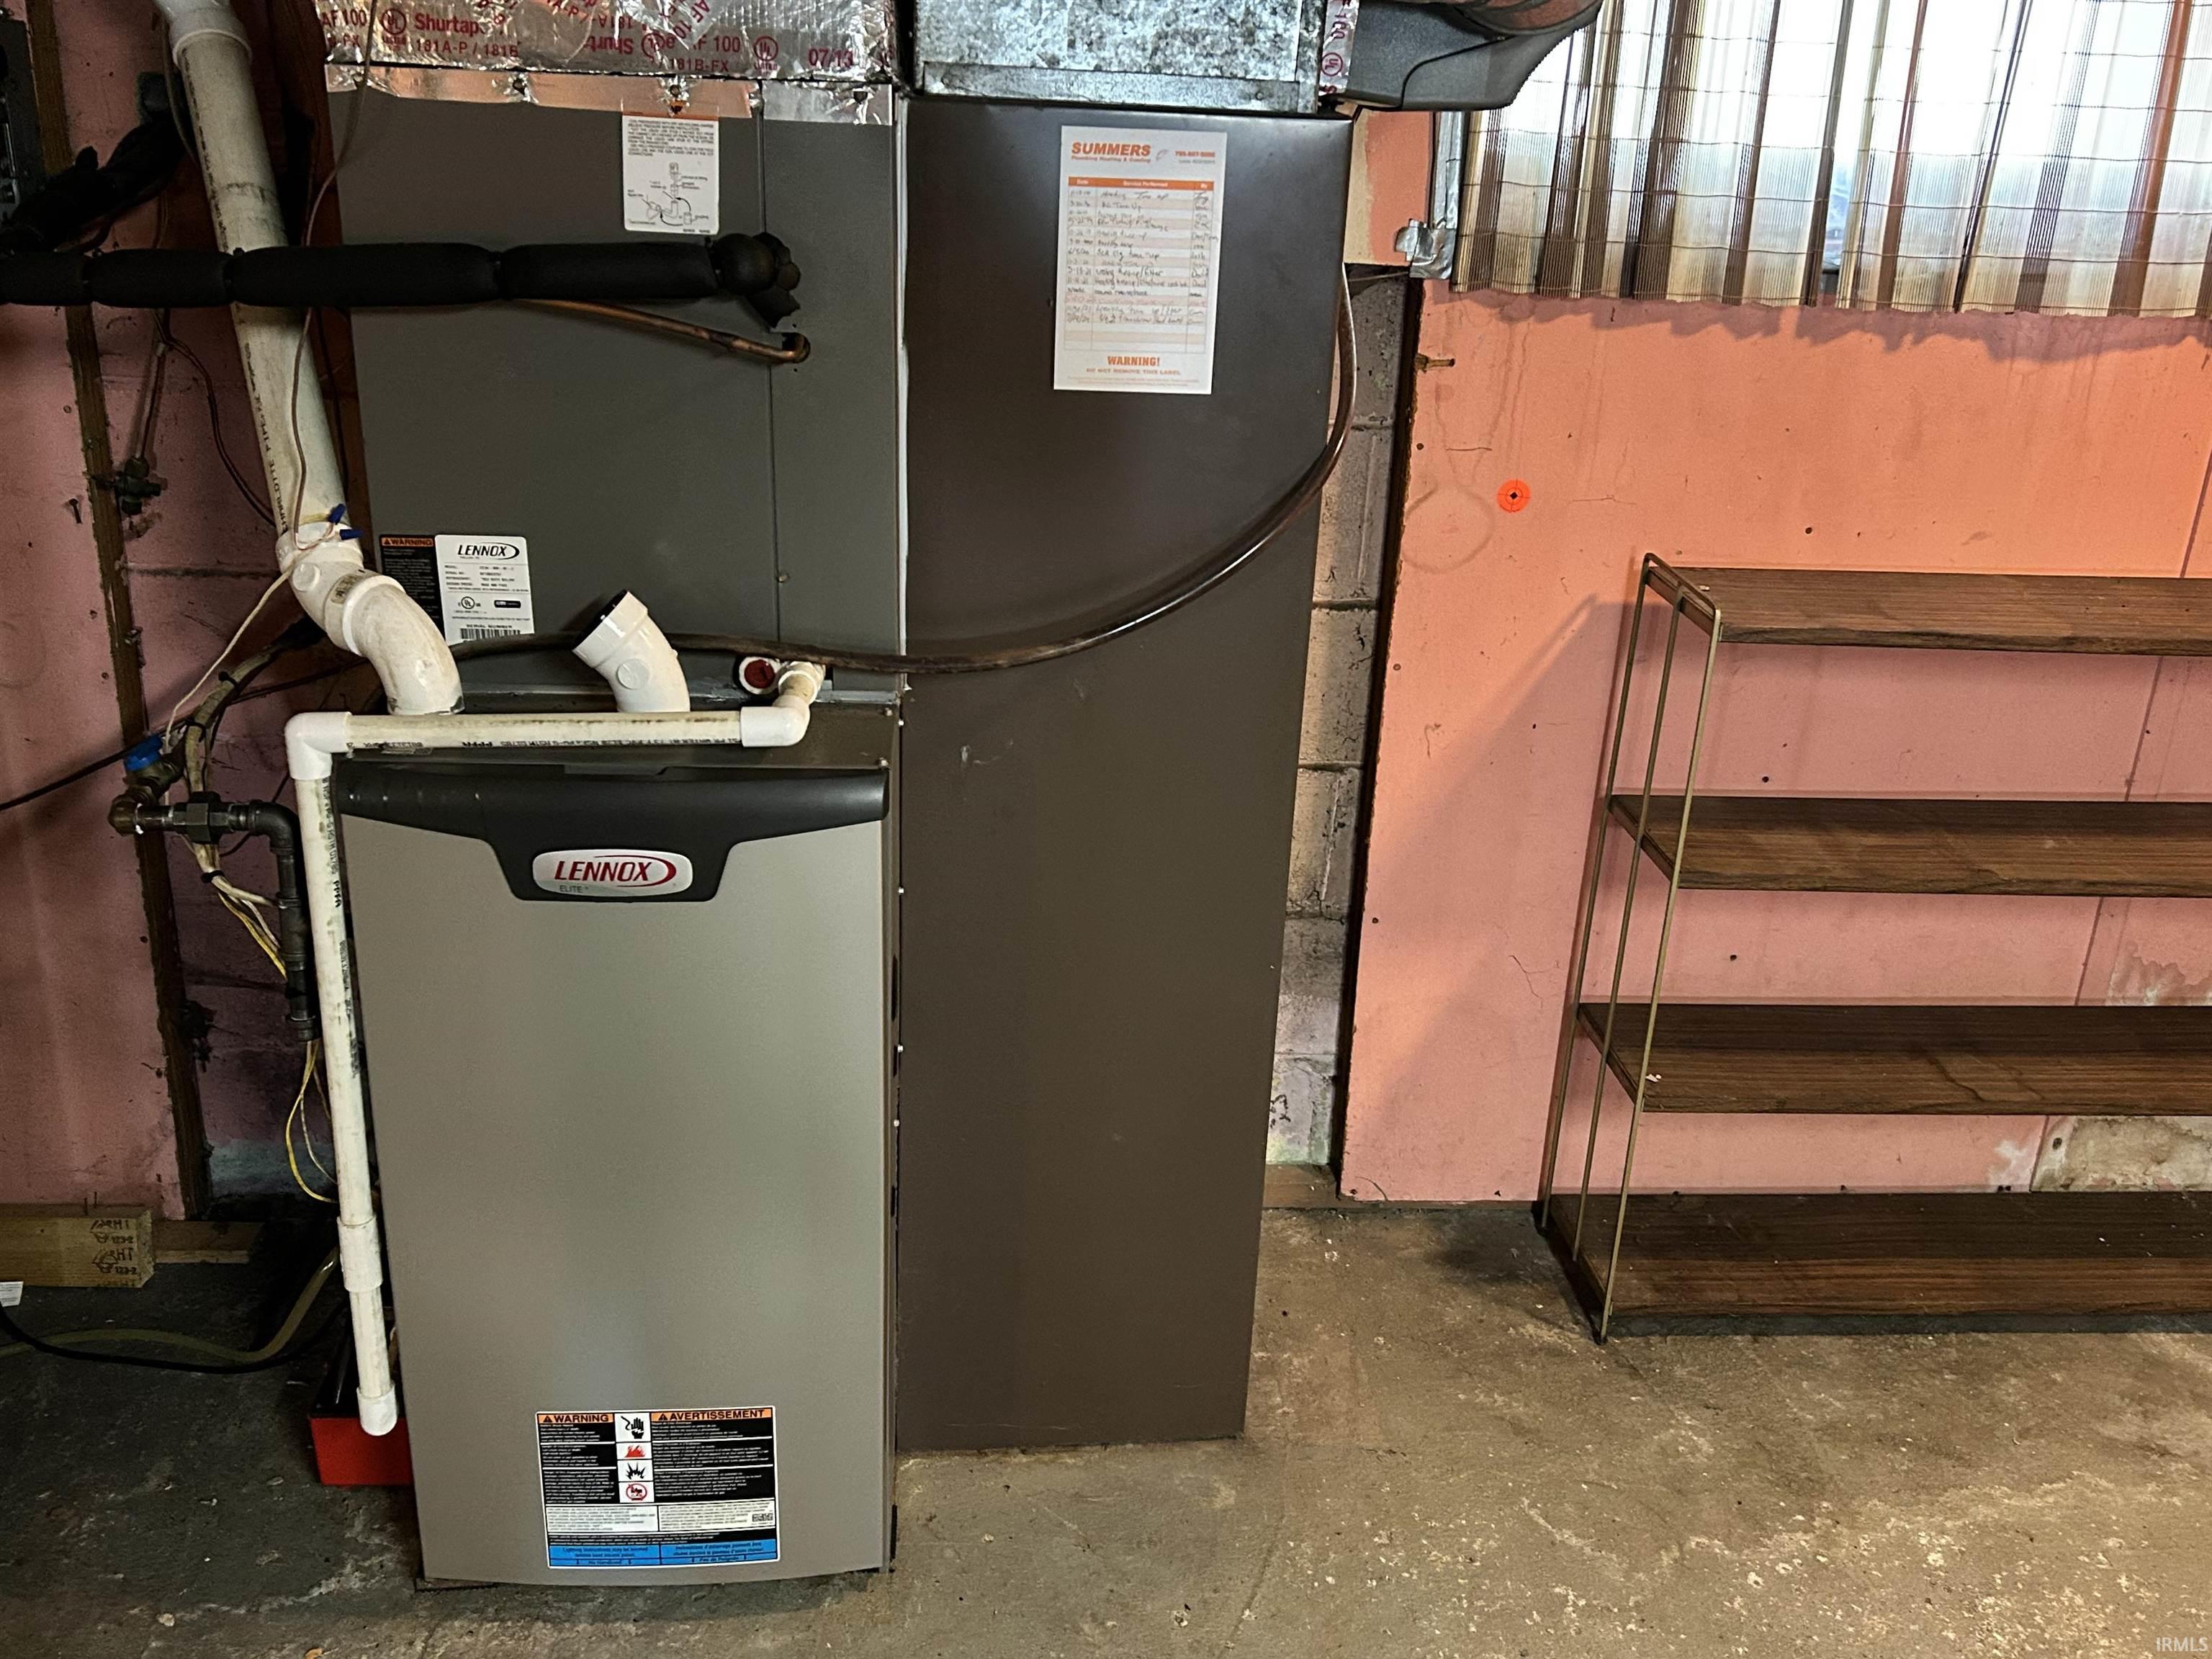
  • HEAT TYPEForced Air
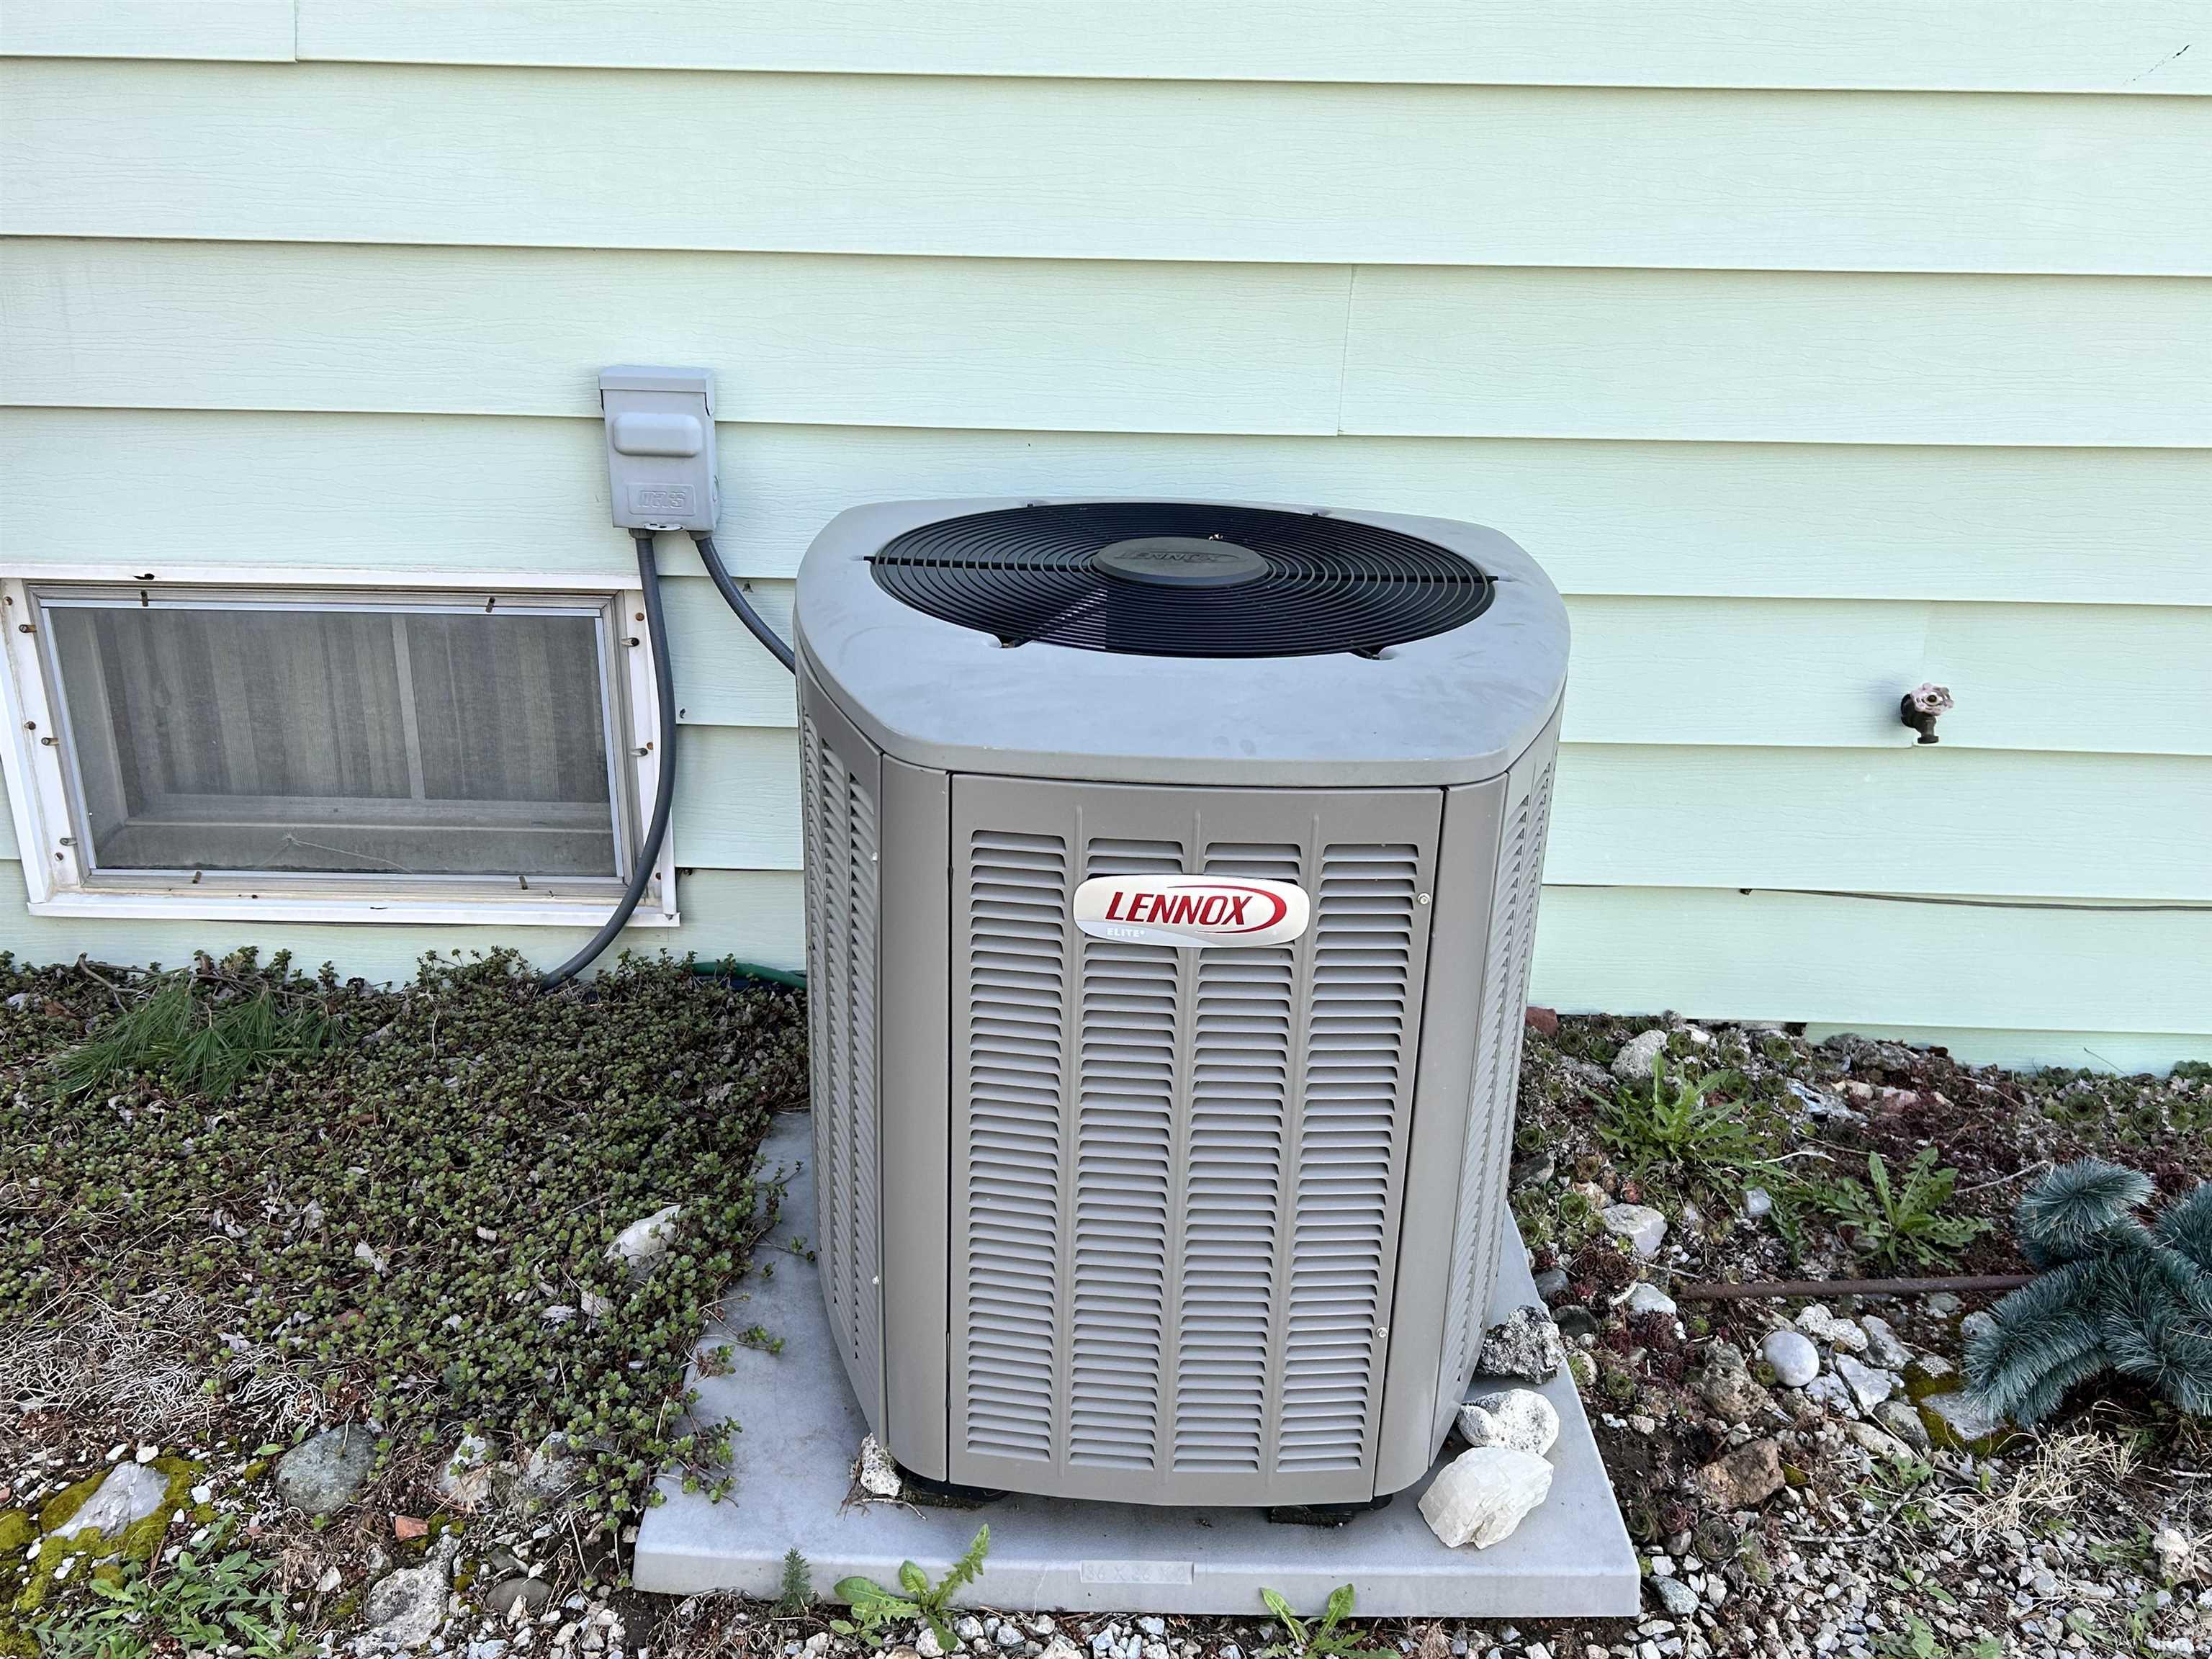
  • AIR CONDITIONINGCentral Air
  • sewerSeptic

Financial

  • Sales Price$209,900
  • Real Estate Tax $833/yr
View Virtual Tour

Work With Us

Your next move starts with the right connection. We make it easy to find a real estate professional who understands your needs.

Follow Me on Instagram