

Leave a Message

By providing your contact information to Better Homes and Gardens - Connections, your personal information will be processed in accordance with Better Homes and Gardens - Connections's Privacy Policy. By checking the box(es) below, you expressly consent to receive marketing or promotional real estate communication from Better Homes and Gardens - Connections in the manner selected by you. For SMS text messages, message frequency varies. Message and data rates may apply. Consent is not a condition of purchase of any goods or services. You may opt out of receiving further communications from Better Homes and Gardens - Connections at any time. To opt out of receiving SMS text messages, reply STOP to unsubscribe. SMS text messaging is subject to our Terms of Use.

Thank you for your message. We will be in touch with you shortly.

Explore Our Properties
702 Golfview Drive 13
SEE ALL PHOTOS
702 Golfview Drive 13
Courtesy of Tammy L Kerr, BHG Connections
For Sale

702 Golfview Drive 13

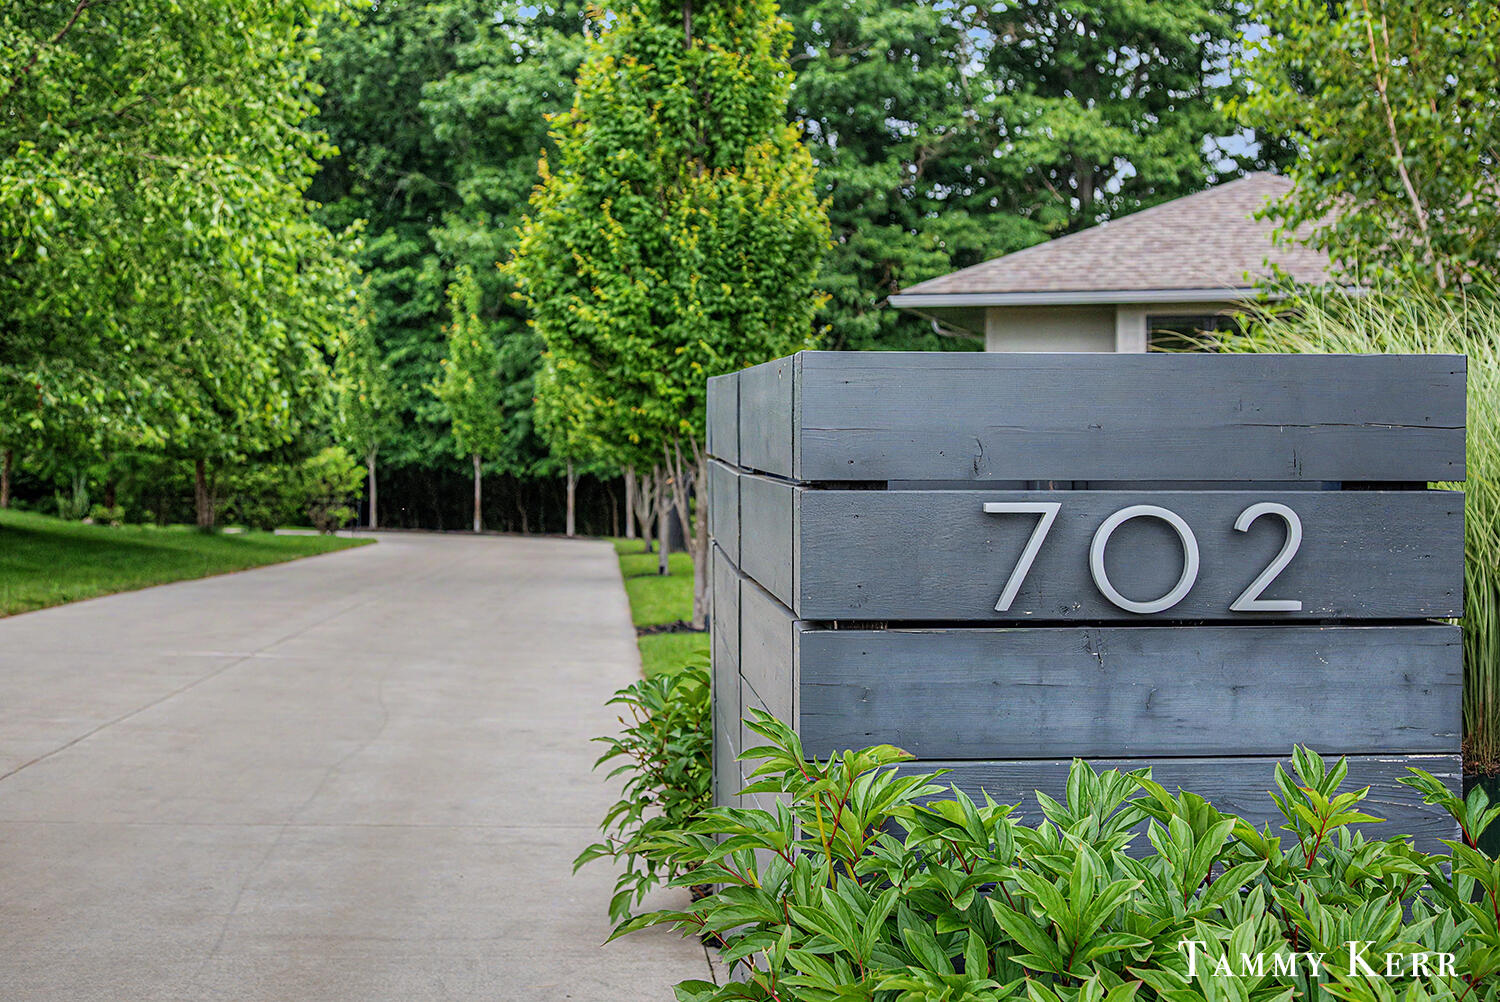
702 Golfview Drive 13, Douglas, MI 49406

$3,990,000
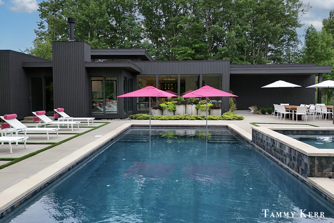
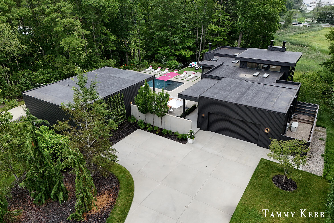
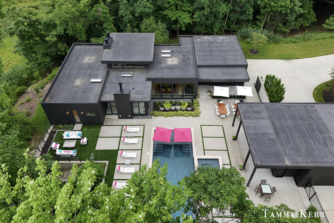
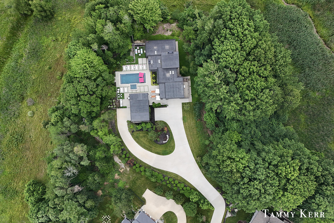
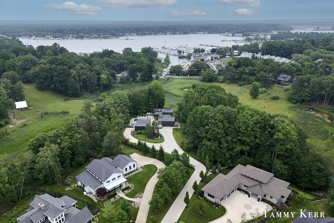
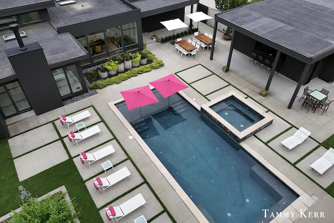
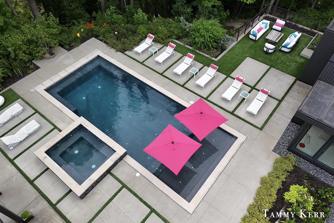
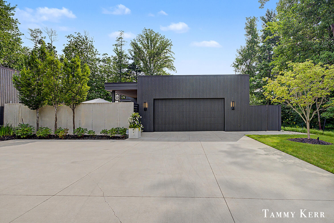
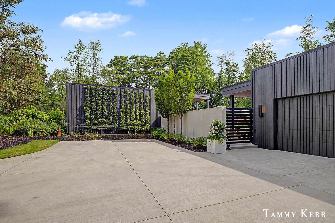
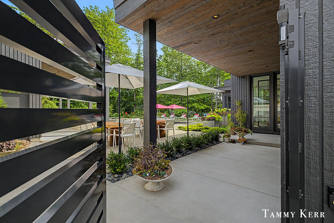
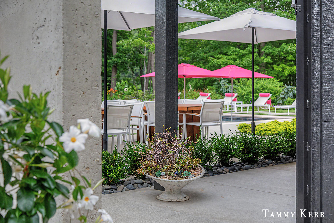
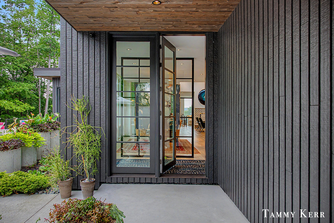
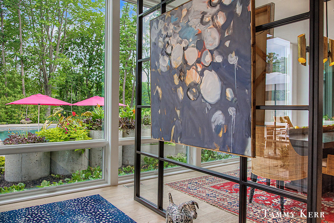
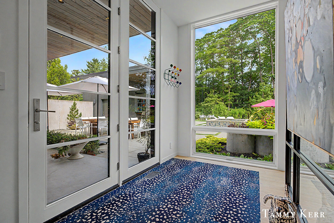
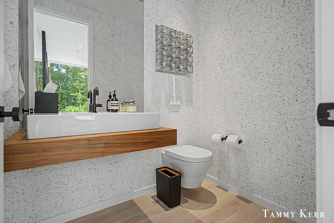
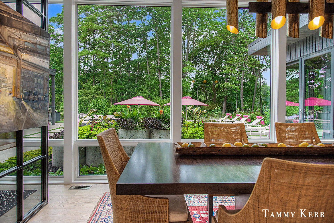
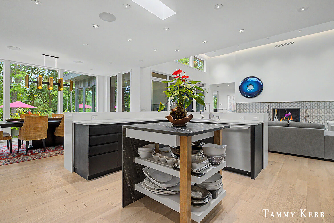
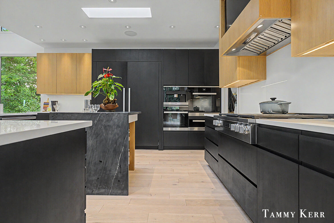
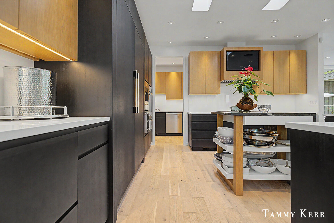
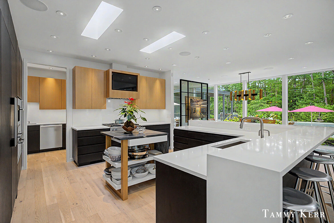
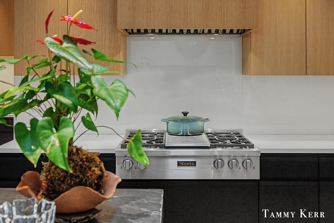
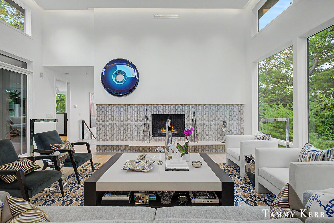
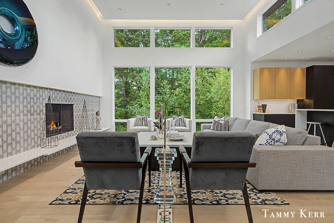
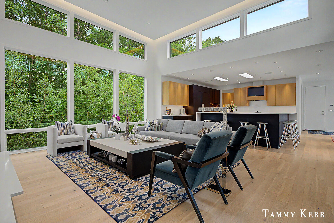
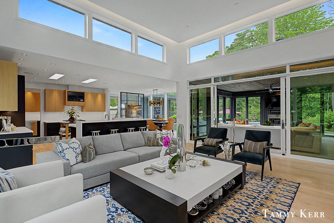
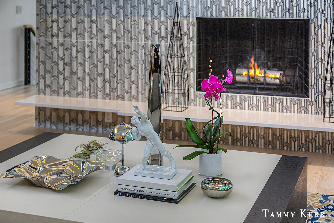
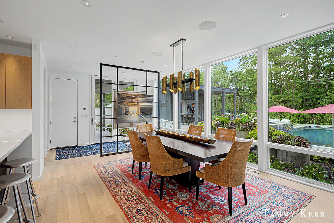
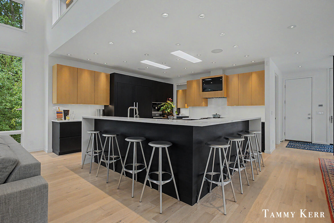
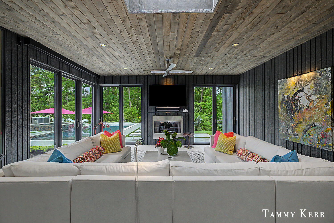
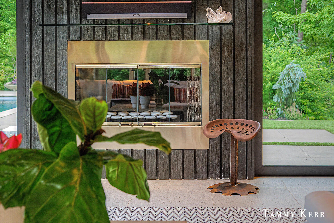
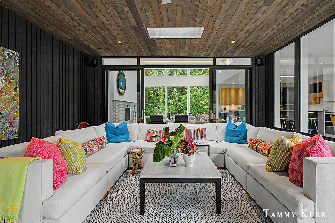
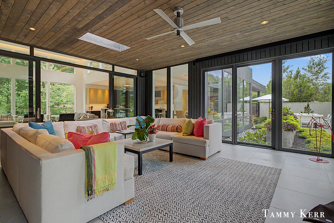

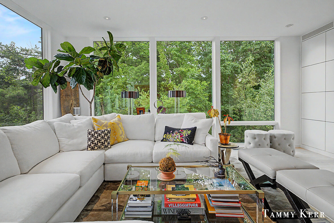
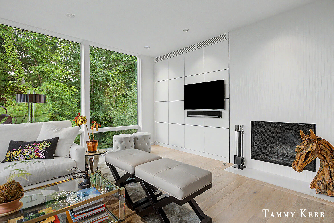
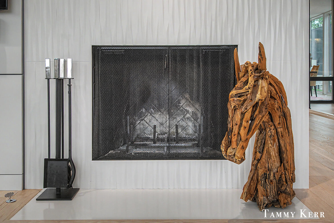
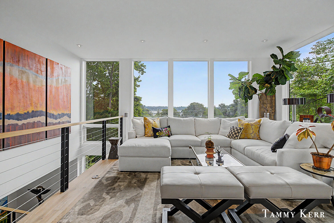
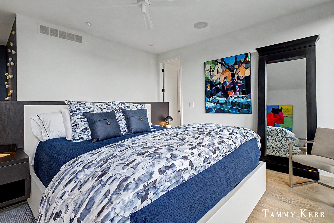
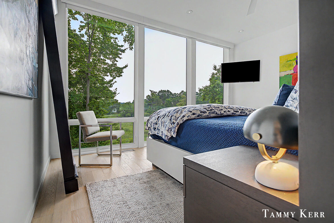
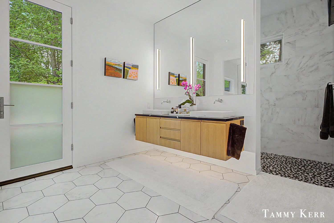
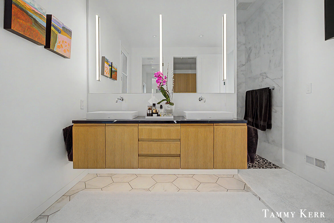
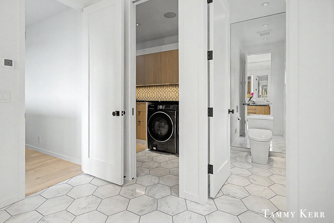
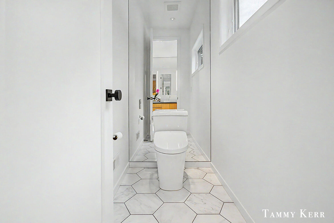
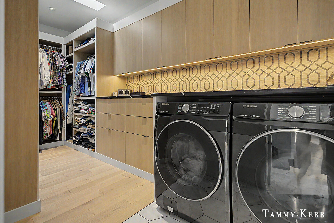
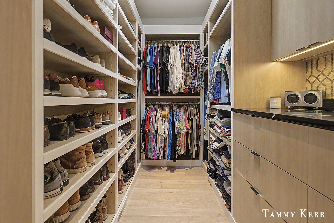
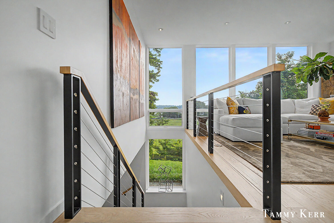
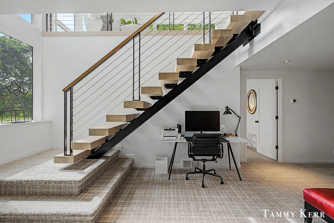

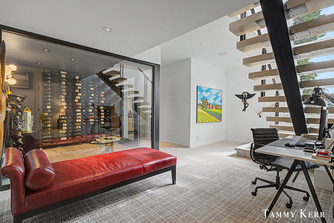
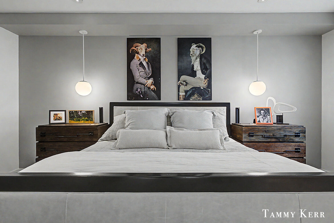
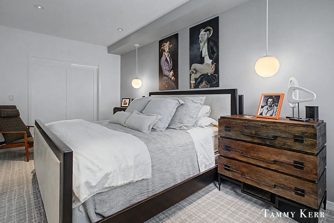
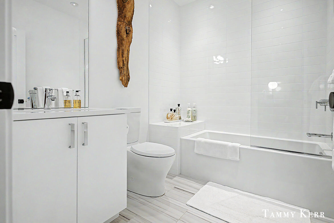
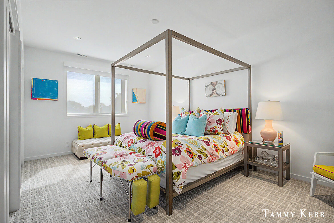
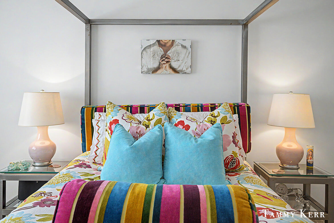
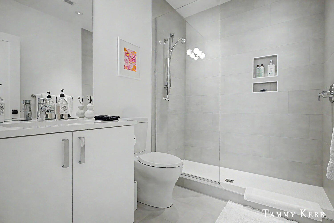
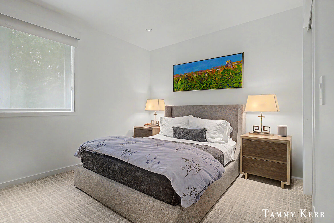
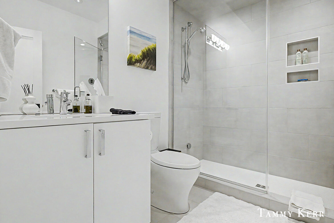
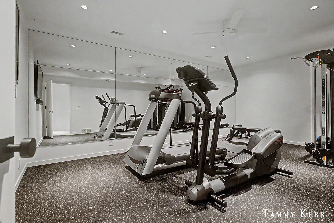
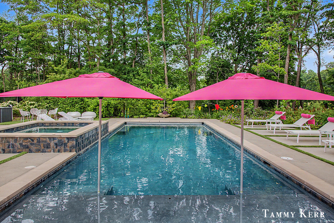
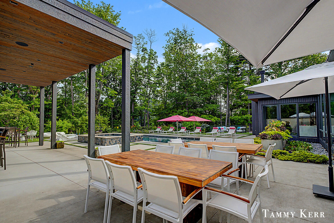
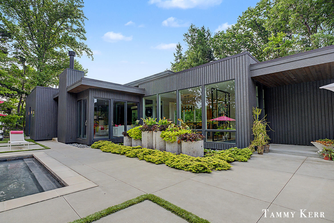
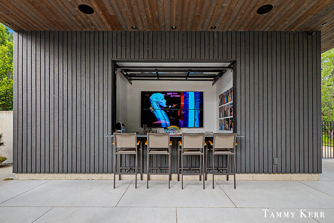
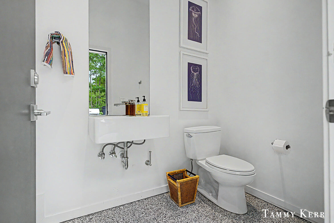
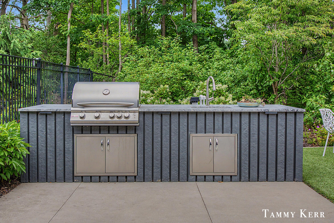
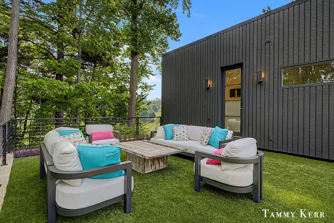
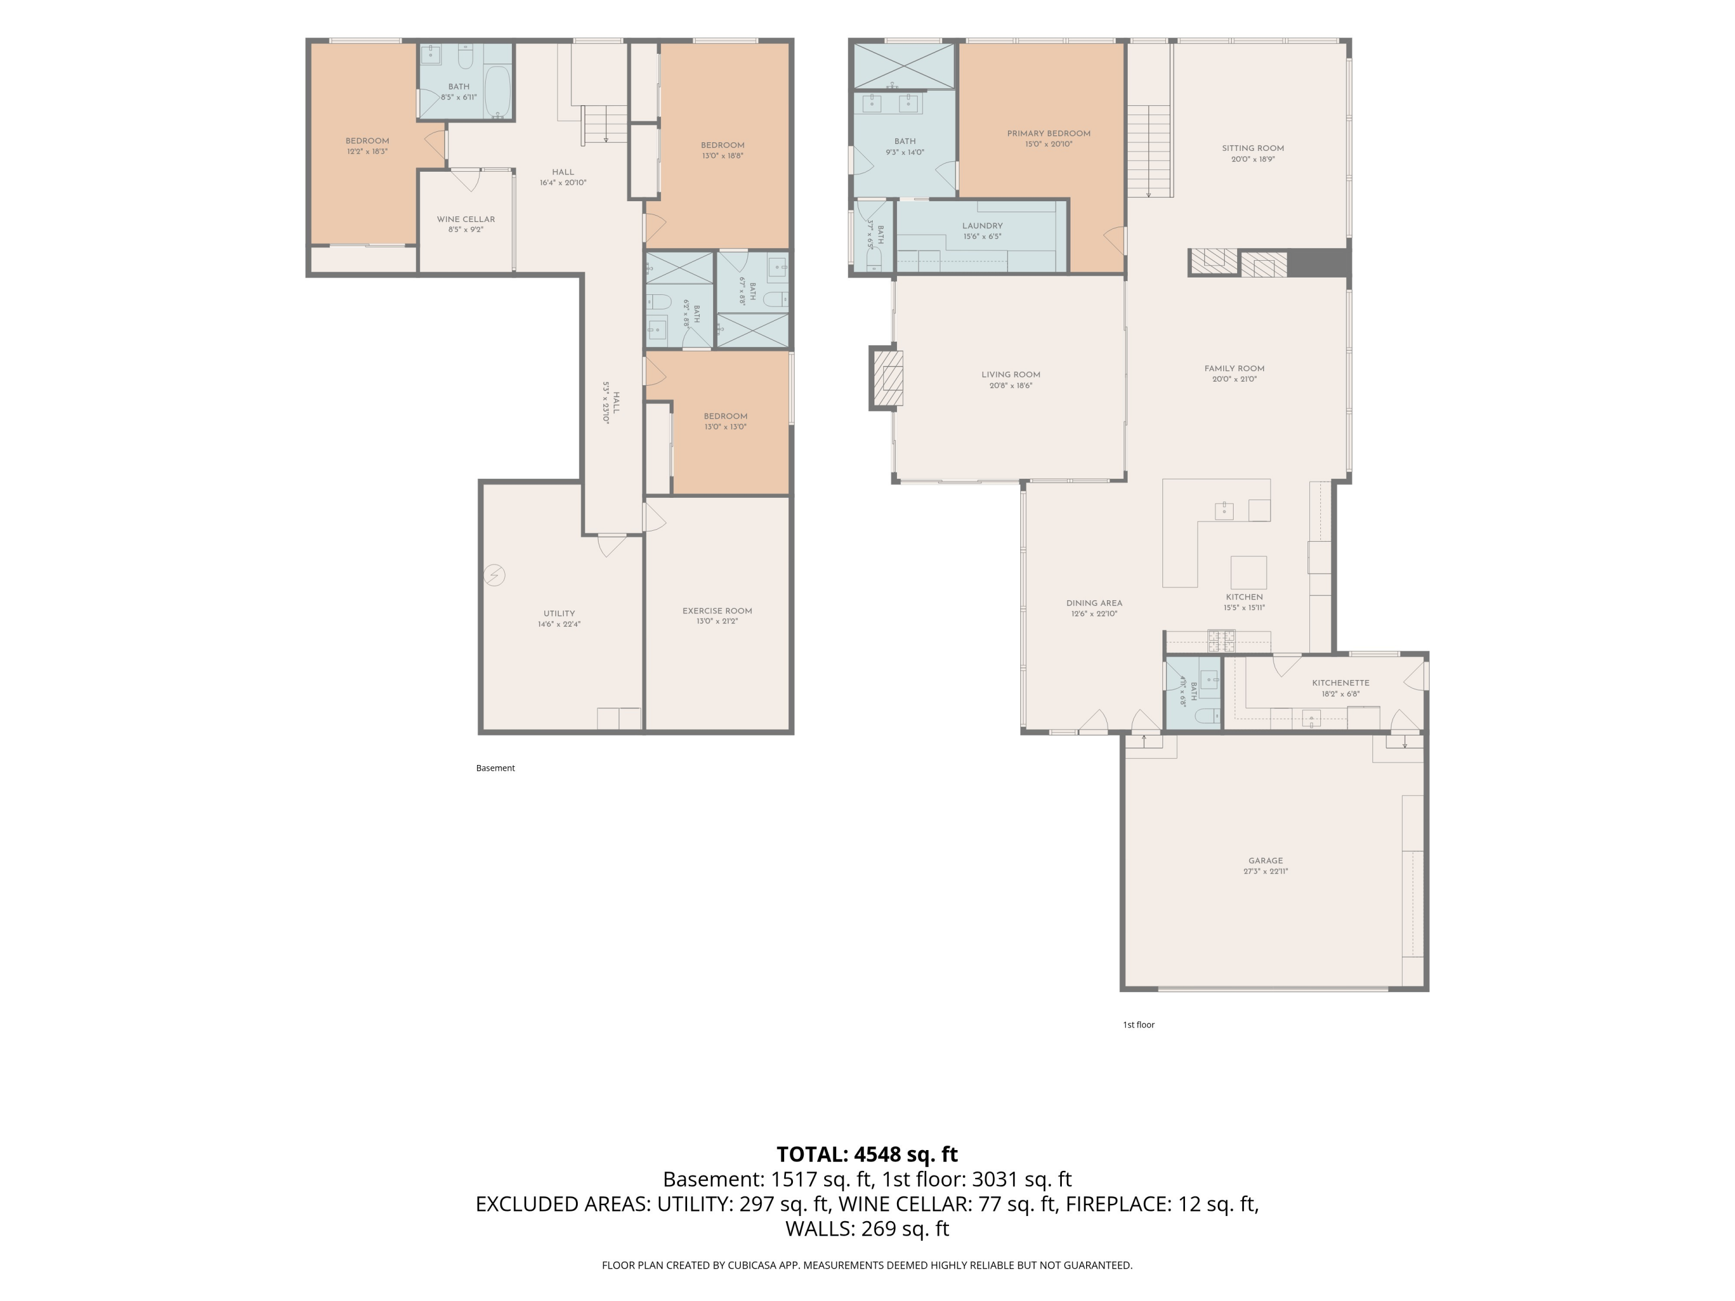
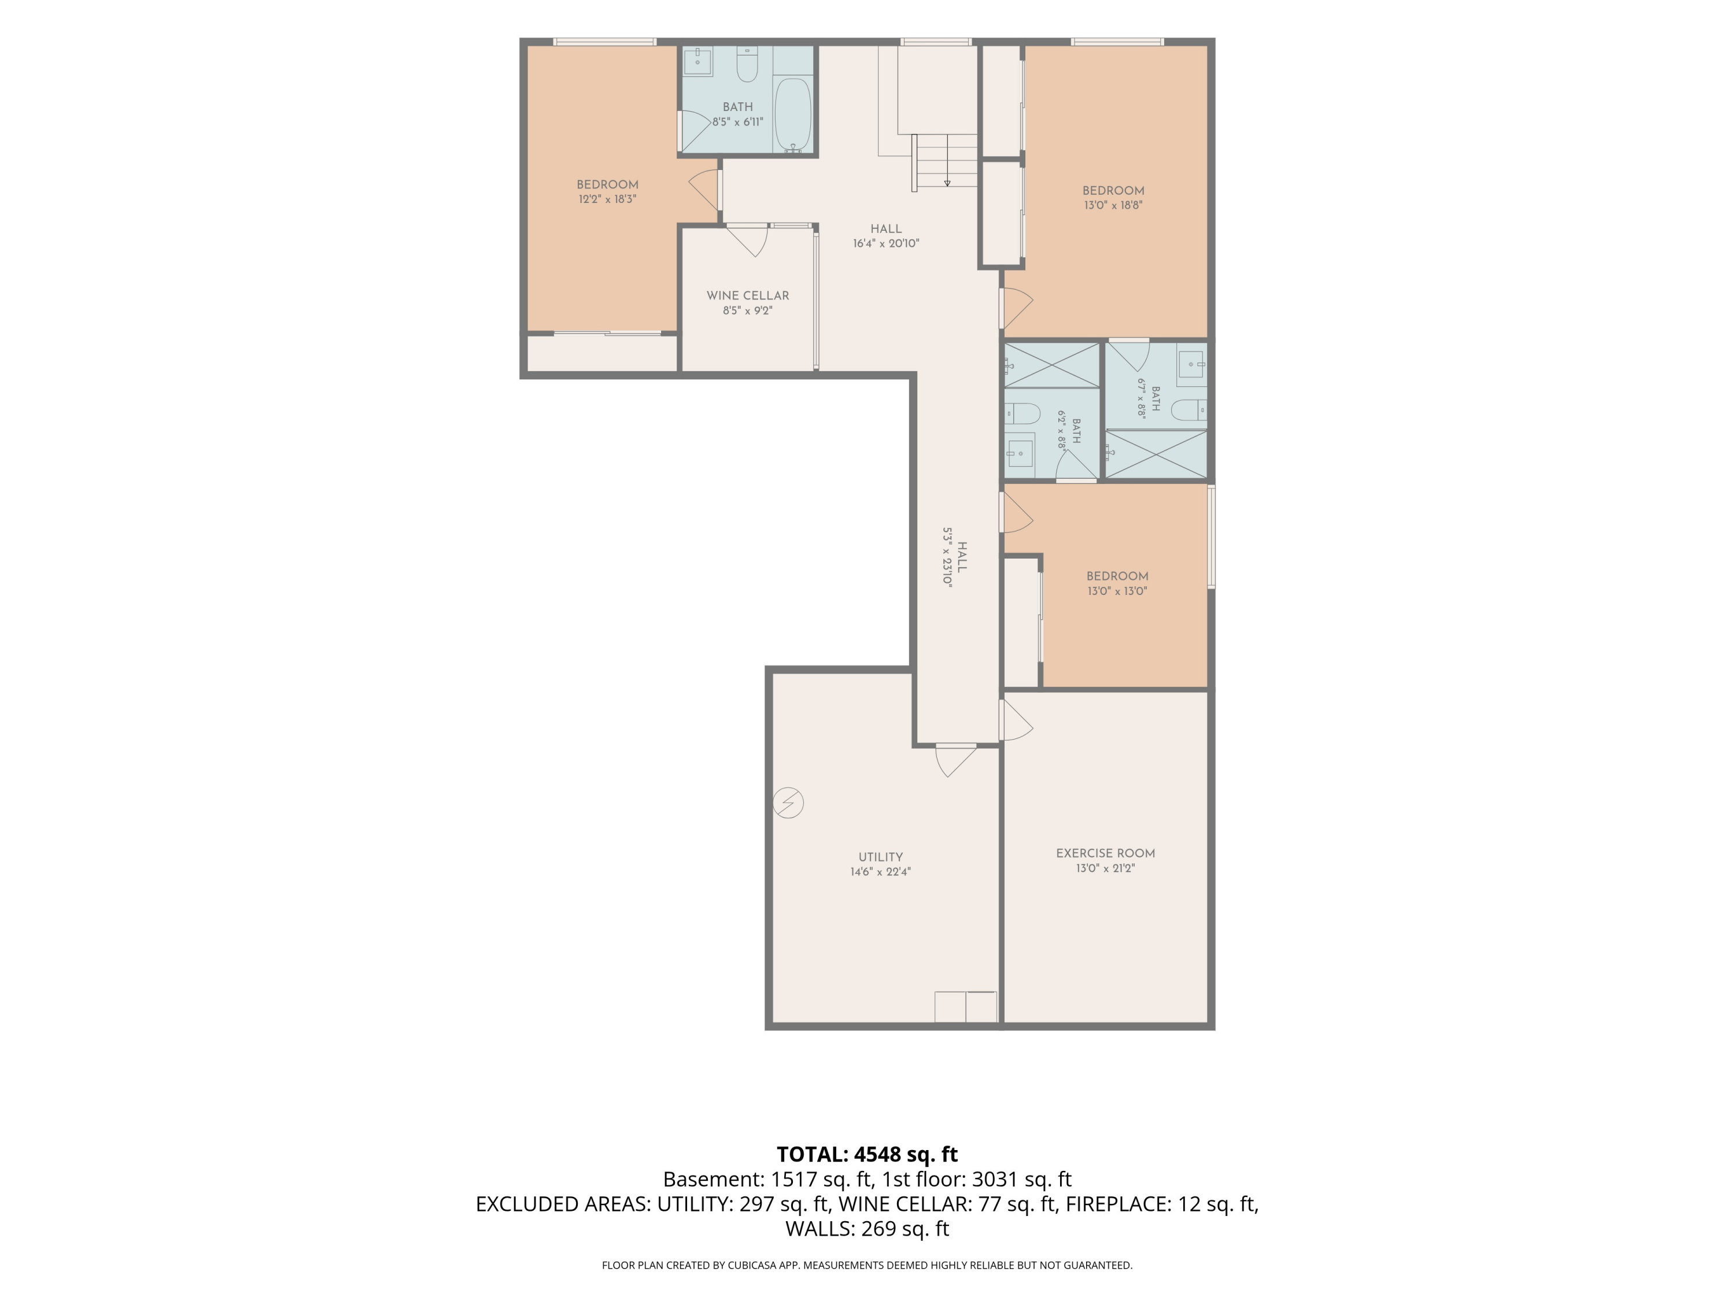
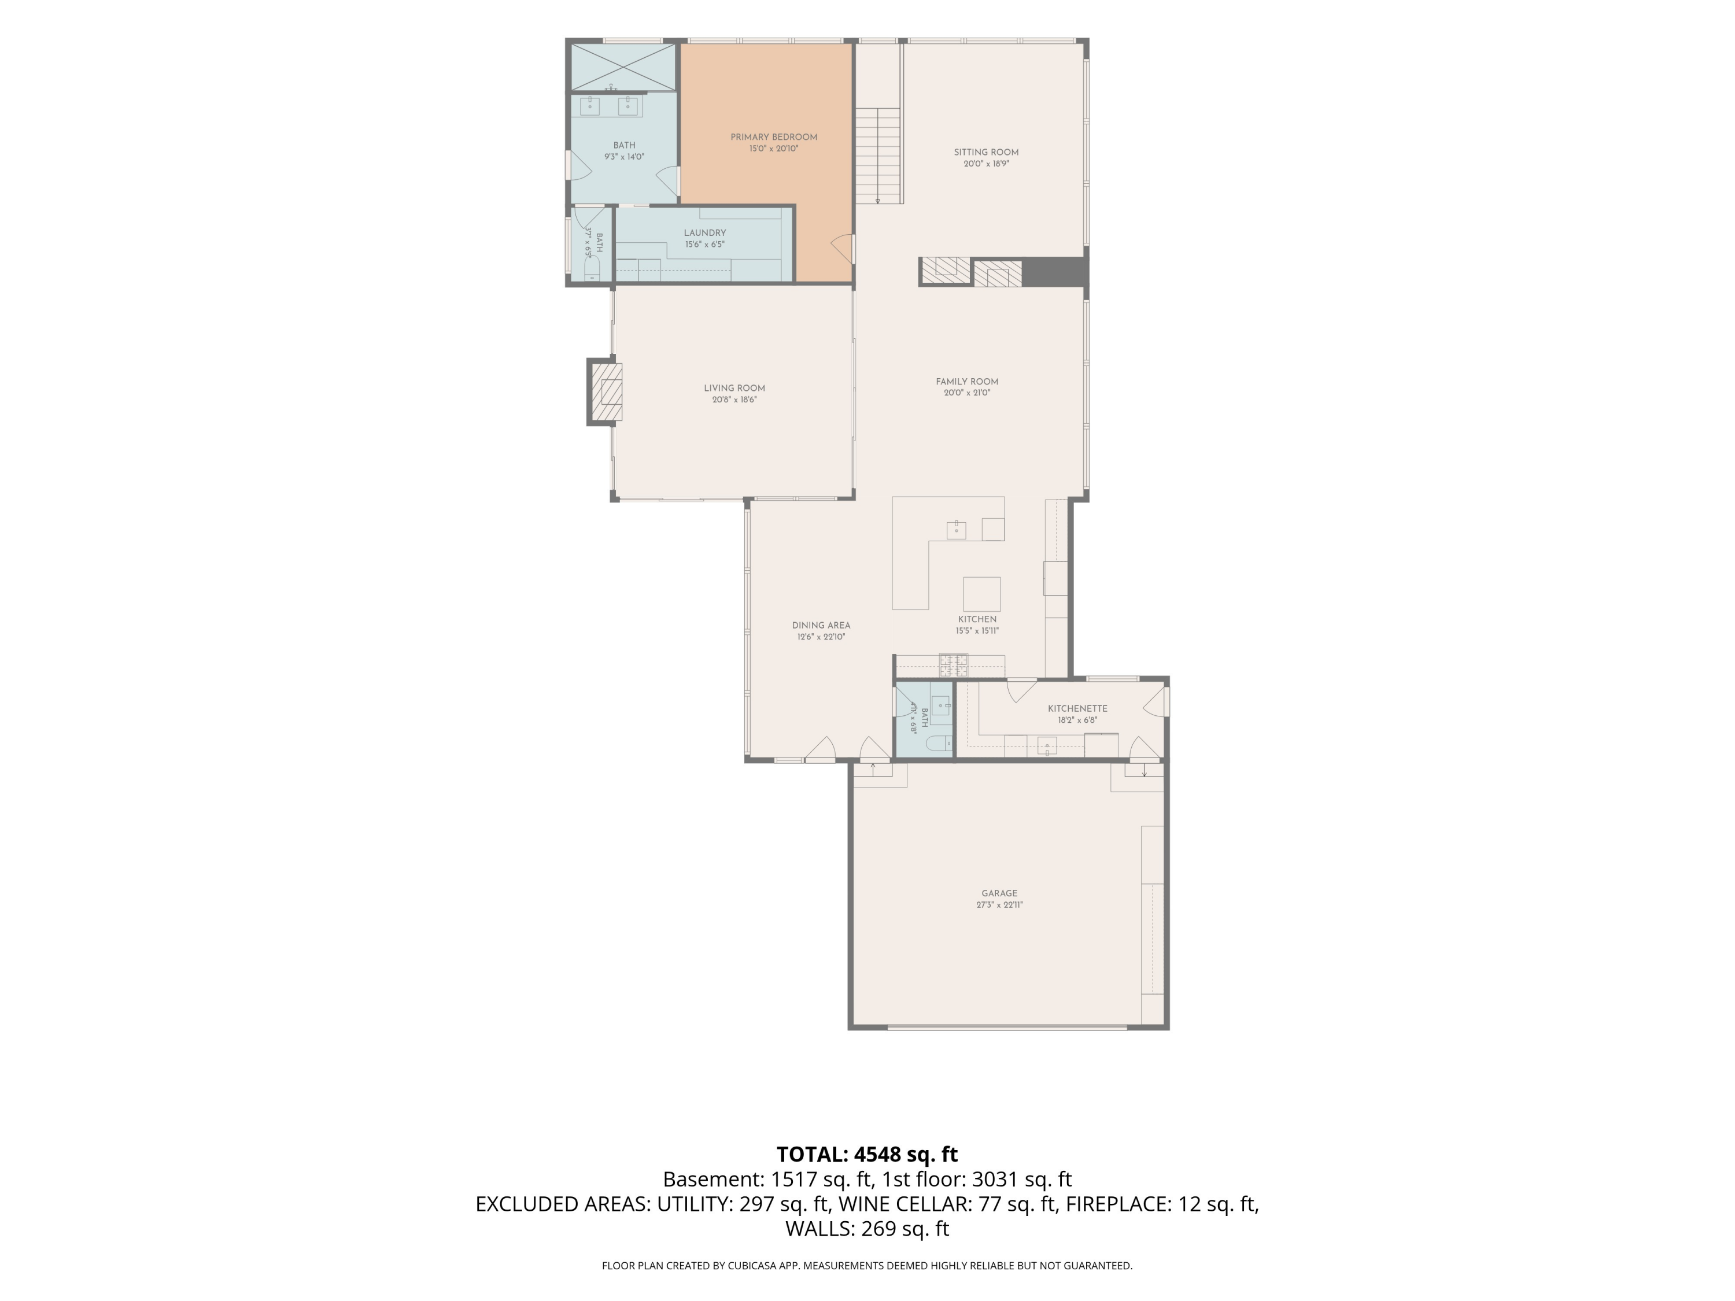
At the end of a private drive in WestShore, 702 Golf View Dr unfolds as a rare modern retreat where architecture, landscape, and resort-caliber outdoor living move in quiet rhythm. Set on 1.3 acres, the 4,548 sq ft floor plan is wrapped in glass, framing wooded and water views, soft natural light, and seamless transitions from refined interiors to the pool terrace beyond. The main level offers a dramatic sequence of living spaces, including a fireside living room, serene sitting room, generous family room, dining area, sculptural kitchen, kitchenette, , and private primary suite with laundry. The lower level expands the home with three bedroom suites, an exercise room, wine cellar, and utility/storage space with laundry. Outside, the 16 x 40 pool, spa, outdoor kitchen, pool house with heated 1/2 bath and added garage space, patios, and layered landscaping create an atmosphere that feels less like a house and more like a private lakeshore-adjacent sanctuary. Thoughtfully refined with an impressive array of smart-home features and upscale amenities, this residence offers exceptional comfort, convenience, and craftsmanship. A whole-home Crestron automation system and integrated Sonos audio provide effortless control and entertainment throughout. The home is further enhanced by custom Van Enk cabinetry, built-in cubbies along the television wall, premium Miele appliances, and a dedicated built-in coffee center. Radiant in-floor heating in the bathrooms and pool house adds everyday luxury, while spray-foam insulation and an Aprilaire ventilation system support year-round comfort and efficiency. Additional features include two reverse-osmosis systems, two water-treatment systems, a 75-gallon hot-water tank, a central vacuum system, and two sets of washers and dryers. The finished garage is equally well appointed, featuring two electric-vehicle charging stations, a Hot Dawg heater, and durable finished flooring. Every detail has been carefully considered to create a sophisticated, highly functional home designed for modern living.

4
beds

6
baths

4,548 Sq.Ft. LIVING AREA

1.3 Acres lot

Tammy Kerr

Tammy Kerr

Features & Amenities

Interior

  • total bedrooms4
  • Total bathrooms6
  • full bathrooms4
  • half bathrooms2
  • Laundry room Laundry Room, Main Level
  • Flooring Carpet, Tile
  • Fireplace Family Room, Gas Log, Living Room, Wood Burning, Other
  • APPLIANCES Humidifier, Bar Fridge, Cooktop, Dishwasher, Disposal, Double Oven, Dryer, Microwave, Refrigerator, Washer, Water Softener Owned
  • other interior Features Ceiling Fan(s), Broadband, Central Vacuum, Garage Door Opener, Hot Tub Spa, Wet Bar, Center Island, Pantry

Area & Lot

  • Status For Sale
  • Living Area4,548 Sq.Ft.
  • Total Area3,031 Sq.Ft.
  • Lot Area1.3 Acres
  • MLS® ID26035584
  • TypeCondo
  • YEAR BUILT2019
  • NeighborhoodMichigan
  • Architecture StylesContemporary, Ranch
  • Water FrontageLake
  • School DistrictSaugatuck-Douglas

Exterior

  • STORIES1
  • Garage Space4.0
  • water SourcePublic
  • utilitiesNatural Gas Available, Electricity Available, Cable Available, Natural Gas Connected, Cable Connected, High-Speed Internet
  • PoolIn Ground
  • roofFlat, Rubber
  • lot featuresWooded, Site Condo, Ravine, Cul-De-Sac
  • parkingGarage Faces Side, Garage Faces Front, Garage Door Opener, Detached, Attached
  • HEAT TYPEIn Floor Radiant Heat, Forced Air
  • AIR CONDITIONINGCentral Air
  • sewerPublic
  • HOA AmenitiesTrail(s)

Financial

  • Sales Price$3,990,000
  • Real Estate Tax $26,342/yr
  • HOA $949/yr
image

Schedule a Showing

We would love to show you our beautiful property. Please select your preferred date and time below. An agent will be in touch shortly to confirm your appointment.

Schedule a Showing

We would love to show you our beautiful property. Please select your preferred date and time below. An agent will be in touch shortly to confirm your appointment.

Thank you for your interest in 702 Golfview Drive 13, Douglas, MI 49406. We are reviewing your request and will be in touch shortly!

Mortgage Calculator

Estimate your monthly mortgage payment, including the principal and interest, property taxes, and HOA. Adjust the values to generate a more accurate rate.

All estimates are provided for informational purposes only. Actual amounts may vary.
$0,000 Your Payment 20 15 65
$0,000 Your Payment

Michigan

Explore

Work With Us

Your next move starts with the right connection. We make it easy to find a real estate professional who understands your needs.

Follow Me on Instagram