Leave a Message

By providing your contact information to Better Homes and Gardens - Connections, your personal information will be processed in accordance with Better Homes and Gardens - Connections's Privacy Policy. By checking the box(es) below, you expressly consent to receive marketing or promotional real estate communication from Better Homes and Gardens - Connections in the manner selected by you. For SMS text messages, message frequency varies. Message and data rates may apply. Consent is not a condition of purchase of any goods or services. You may opt out of receiving further communications from Better Homes and Gardens - Connections at any time. To opt out of receiving SMS text messages, reply STOP to unsubscribe. SMS text messaging is subject to our Terms of Use.

Thank you for your message. We will be in touch with you shortly.

Explore Our Properties
708 Ketill Trace
708 Ketill Trace
708 Ketill Trace
708 Ketill Trace
708 Ketill Trace
708 Ketill Trace
708 Ketill Trace
708 Ketill Trace
SEE ALL PHOTOS
708 Ketill Trace
708 Ketill Trace
708 Ketill Trace
708 Ketill Trace
708 Ketill Trace
708 Ketill Trace
708 Ketill Trace
708 Ketill Trace
Courtesy of Brokerworks Group, Madison Young, Listing Contact: (219) 242-7936 
For Sale

708 Ketill Trace

708 Ketill Trace, Crown Point, IN 46307

$559,900
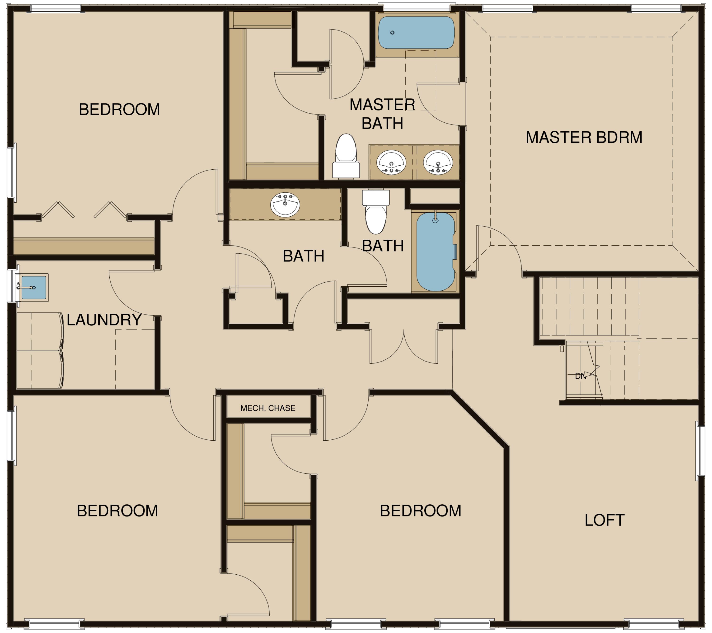
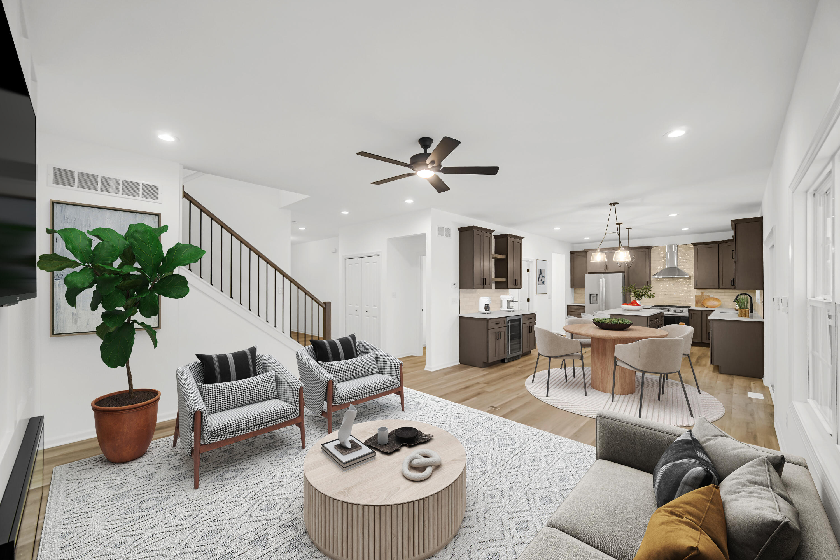
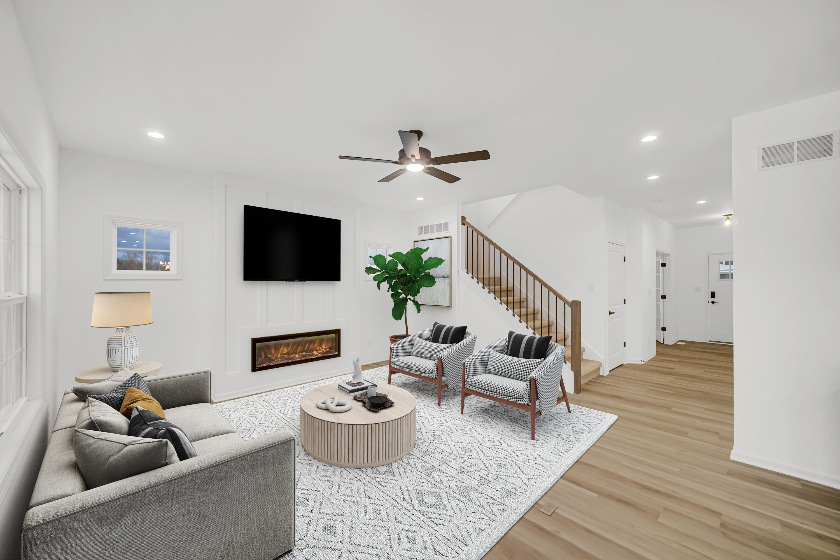
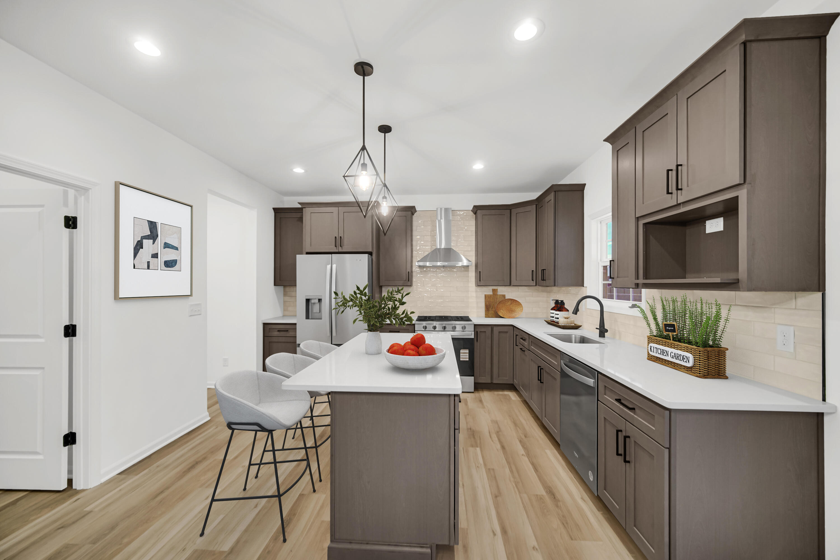
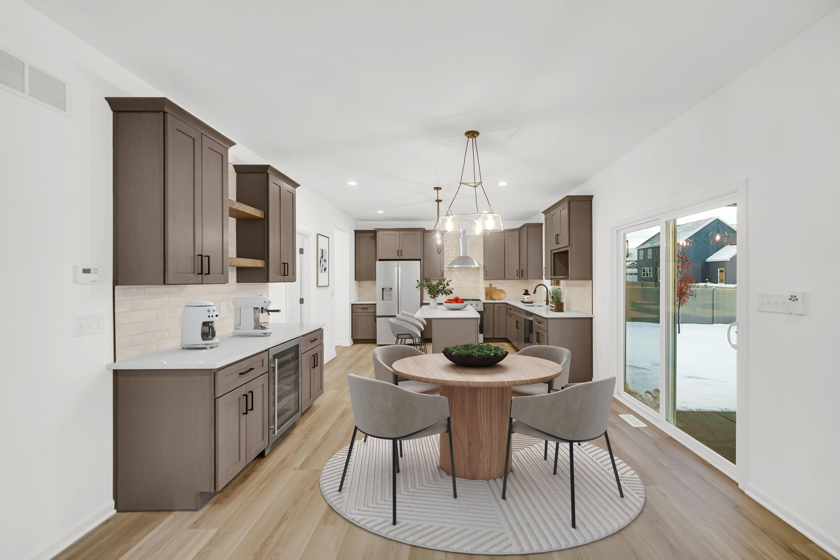
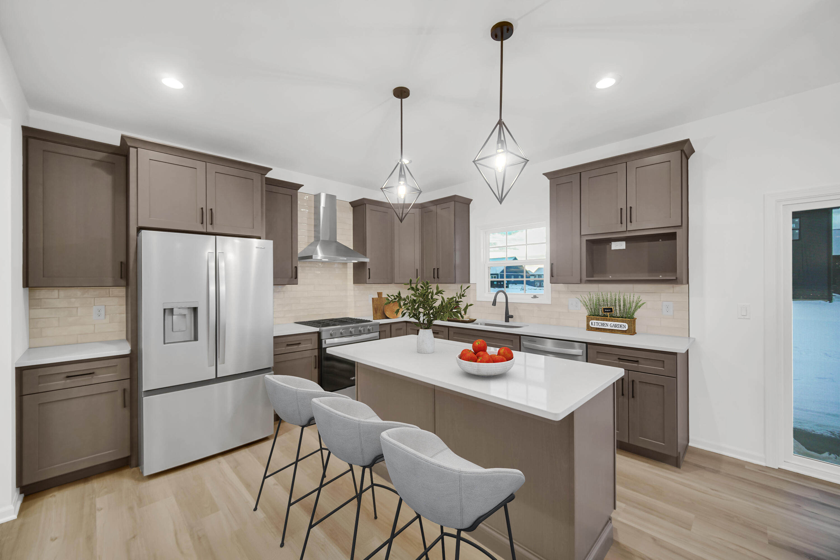
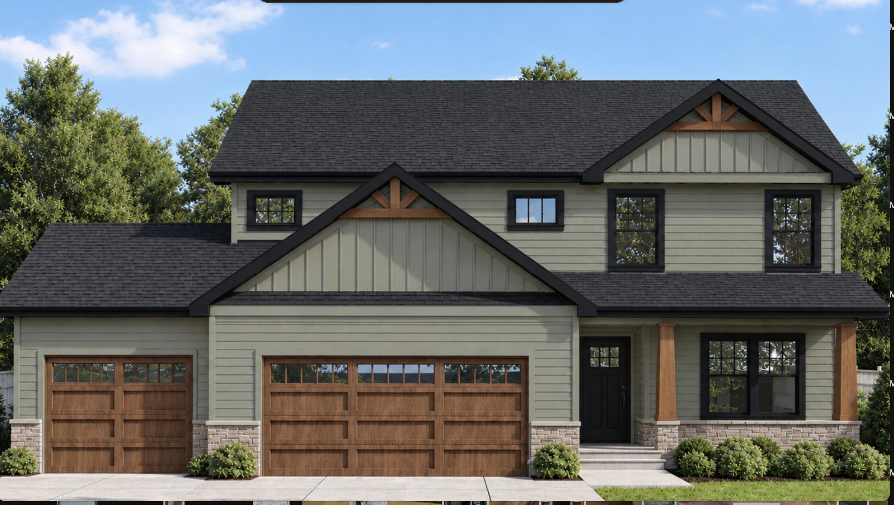
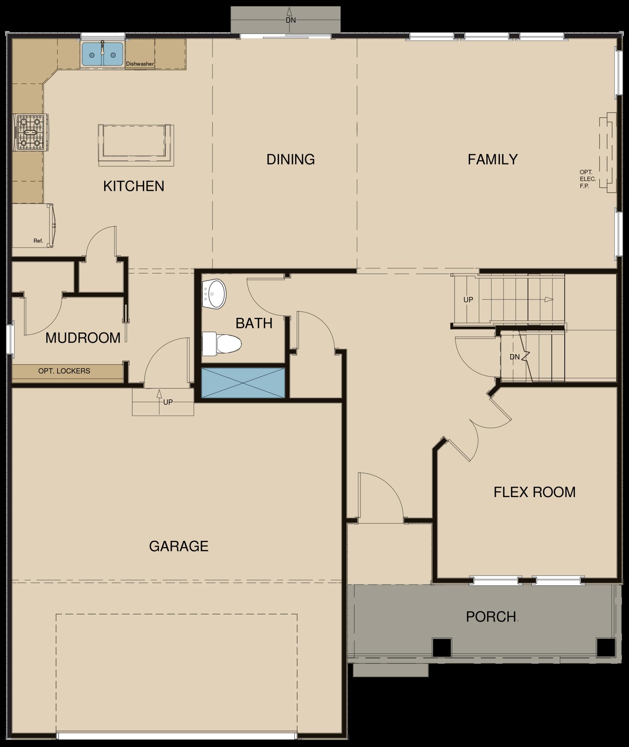
Welcome home to The Henry, one of our newest and largest floor plans in beautiful Falling Waters! Designed with both everyday living and entertaining in mind, the main level features an open-concept kitchen with a large island and pantry, a versatile flex room, spacious living areas, and a convenient mudroom. Upstairs, the private primary suite offers an ensuite bath with soaking tub and shower plus an oversized walk-in closet. You'll also find three additional bedrooms--two with walk-in closets--plus an upstairs laundry room and loft, providing the perfect secondary living space. One of this home's standout features is the unfinished WALKOUT BASEMENT! With abundant natural light and plenty of room to expand, it's ready for your future vision. Outside, enjoy peaceful wooded views from the second-level, low-maintenance composite deck. Thoughtful upgrades include electric fireplace in living room, black exterior windows, soft-close cabinetry, 42" upper cabinets, quartz countertops, raised pedestal TOTO toilets, customizable appliance and lighting allowances, a tankless water heater, finished garage with smart openers, Ring doorbell, landscaping, and more. Buy early enough and you'll still have the opportunity to make selections and personalize your new home! Estimated completion March 2027. Come see why Falling Waters is an incredible place to call home, offering beautiful ponds and a gated community setting while keeping you close to everything. Conveniently located just minutes from the expressway with Porter County taxes and Boone Grove schools. Schedule today and make The Henry your new home! *Photos are renderings are of a recently completed build and are not representative
4
beds

3
baths

2,567 Sq.Ft. LIVING AREA

0.27 Acres lot

Features & Amenities

Interior

  • total bedrooms4
  • Total bathrooms3
  • full bathrooms2
  • half bathroom1
  • Laundry room Upper Level
  • APPLIANCES Disposal, Refrigerator, Range, Microwave, Dishwasher
  • other interior Features Double Vanity, Walk-In Closet(s), Tray Ceiling(s), Stone Counters, Recessed Lighting, Pantry, Open Floorplan, Kitchen Island, High Ceilings, Entrance Foyer

Area & Lot

  • Status For Sale
  • Living Area2,567 Sq.Ft.
  • Lot Area0.27 Acres
  • MLS® ID846330
  • TypeResidential
  • YEAR BUILT2027
  • View DescriptionNeighborhood
  • High SchoolBoone Grove High School
  • School DistrictPorter Township

Exterior

  • STORIES2
  • Garage Space3.0
  • water SourcePublic
  • lot featuresBack Yard, Wooded, Front Yard, Cul-De-Sac
  • HEAT TYPEForced Air, Natural Gas
  • sewerPublic Sewer
  • HOA AmenitiesClubhouse, Playground, Park, Maintenance Grounds

Financial

  • Sales Price$559,900
  • Real Estate Tax $10/yr
  • HOA $1,150/yr
image

Schedule a Showing

We would love to show you our beautiful property. Please select your preferred date and time below. An agent will be in touch shortly to confirm your appointment.

Schedule a Showing

We would love to show you our beautiful property. Please select your preferred date and time below. An agent will be in touch shortly to confirm your appointment.

Thank you for your interest in 708 Ketill Trace, Crown Point, IN 46307. We are reviewing your request and will be in touch shortly!

Mortgage Calculator

Estimate your monthly mortgage payment, including the principal and interest, property taxes, and HOA. Adjust the values to generate a more accurate rate.

All estimates are provided for informational purposes only. Actual amounts may vary.
$0,000 Your Payment 20 15 65
$0,000 Your Payment

Work With Us

Your next move starts with the right connection. We make it easy to find a real estate professional who understands your needs.

Follow Me on Instagram