Leave a Message

By providing your contact information to Better Homes and Gardens - Connections, your personal information will be processed in accordance with Better Homes and Gardens - Connections's Privacy Policy. By checking the box(es) below, you expressly consent to receive marketing or promotional real estate communication from Better Homes and Gardens - Connections in the manner selected by you. For SMS text messages, message frequency varies. Message and data rates may apply. Consent is not a condition of purchase of any goods or services. You may opt out of receiving further communications from Better Homes and Gardens - Connections at any time. To opt out of receiving SMS text messages, reply STOP to unsubscribe. SMS text messaging is subject to our Terms of Use.

Thank you for your message. We will be in touch with you shortly.

Explore Our Properties
7084 Grant Street
7084 Grant Street
7084 Grant Street
7084 Grant Street
7084 Grant Street
7084 Grant Street
7084 Grant Street
7084 Grant Street
7084 Grant Street
7084 Grant Street
7084 Grant Street
7084 Grant Street
7084 Grant Street
SEE ALL PHOTOS
7084 Grant Street
7084 Grant Street
7084 Grant Street
7084 Grant Street
7084 Grant Street
7084 Grant Street
7084 Grant Street
7084 Grant Street
7084 Grant Street
7084 Grant Street
7084 Grant Street
7084 Grant Street
7084 Grant Street
Sold

7084 Grant Street

7084 Grant Street, Merrillville, IN 46410

$281,285
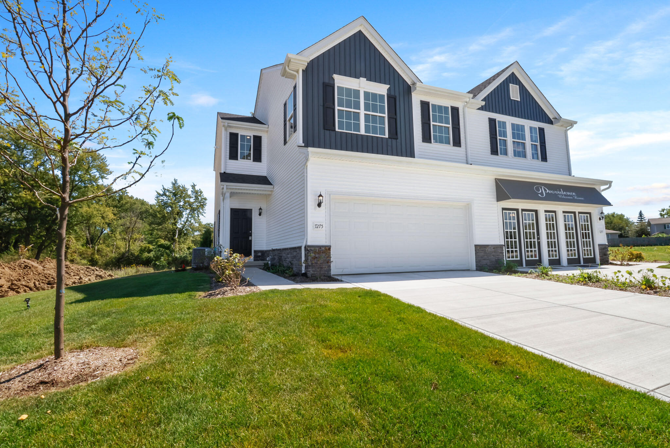
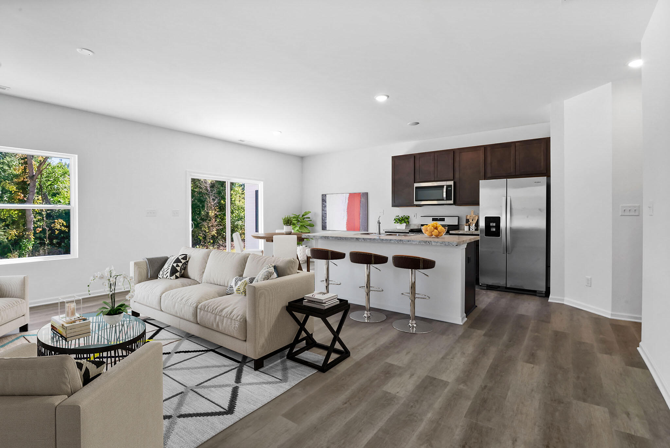
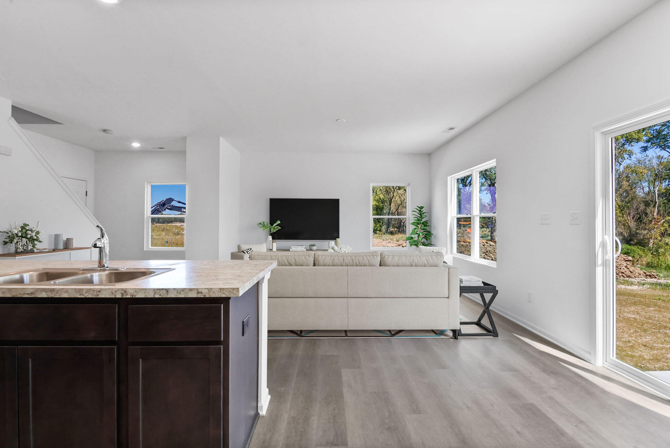
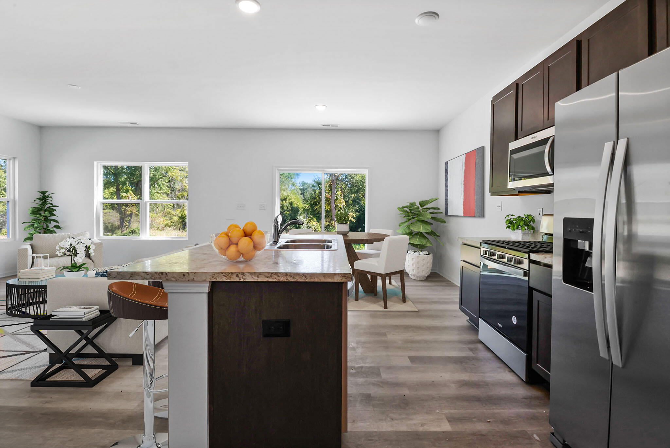
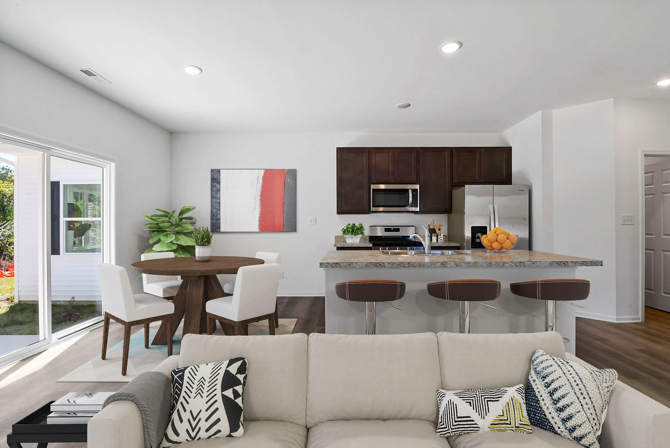
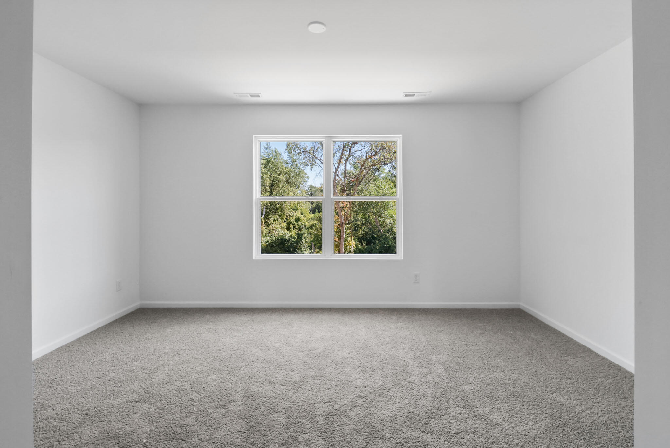
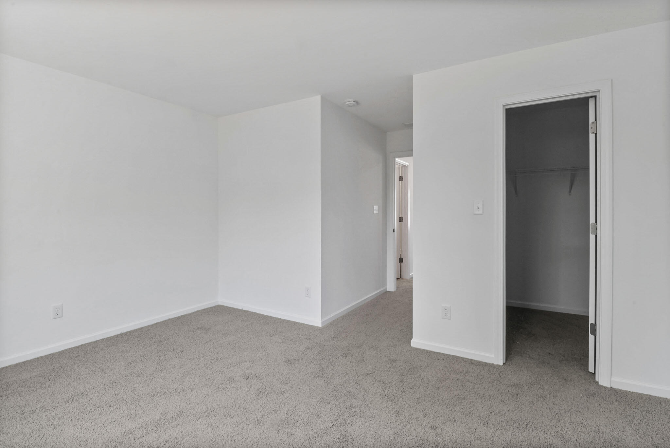
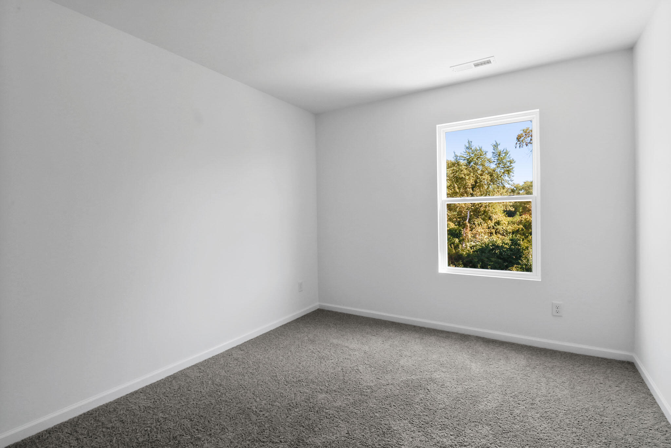
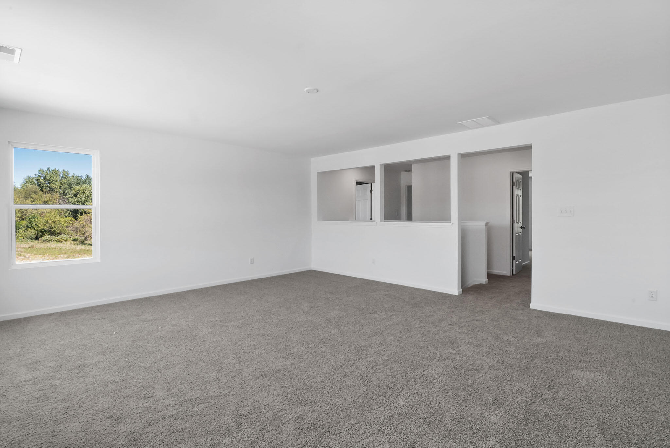
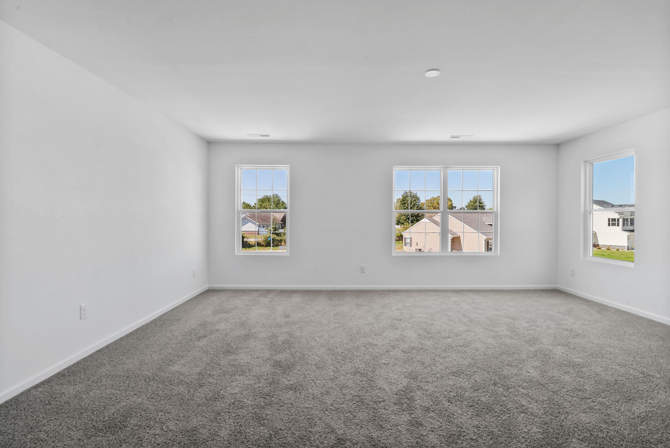
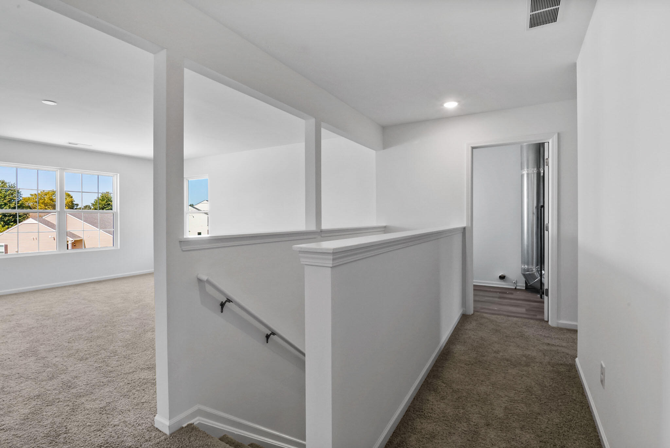
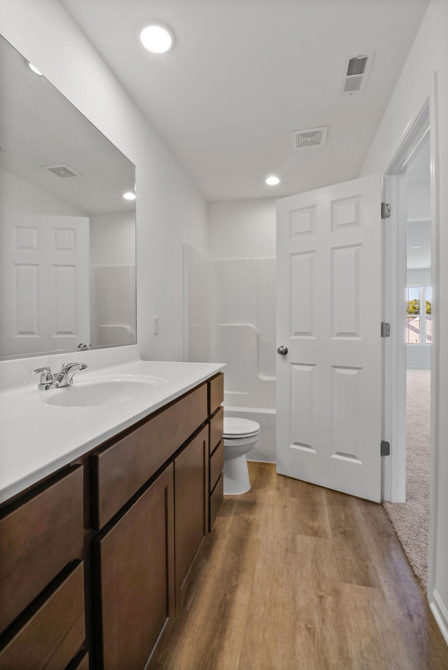
QUICK MOVE-IN!!!! Welcome to the Monterey at 7084 Grant St , a brand-new townhome designed with both style and function in mind. This 2-bedroom, 2.5-bath home offers an open-concept main level with 9' ceilings, a bright and spacious living room, and a well-appointed kitchen featuring granite countertops, upgraded 42" sandstone cabinets, stainless steel appliances, a breakfast bar, and a pantry for extra storage. The dining area flows seamlessly to your patio, a great scenario for grilling or relaxing outdoors. Upstairs, you'll find a versatile loft, a large primary suite with a walk-in closet and an owner's bath, a second bedroom, another full bathroom, and the convenience of a laundry room on the same level. This home is move-in ready with modern efficiency features like a tankless water heater, high-efficiency furnace, and central AC, plus peace of mind with a Builder Warranty. What even better? It comes with an appliance package and a 30-day close! Don't miss your chance to own this beautiful Monterey in Savannah Cove call or email to schedule your showing today! And please ask about special builder financing and promotions!

2
beds

3
baths

1,616 Sq.Ft. LIVING AREA

6,534 Sq.Ft. lot

Fred Long

Fred Long

Features & Amenities

Interior

  • total bedrooms2
  • Total bathrooms3
  • full bathroom1
  • three quarter bathroom1
  • half bathroom1
  • Laundry room Gas Dryer Hookup, Washer Hookup, Upper Level, Laundry Room
  • APPLIANCES Dishwasher, Stainless Steel Appliance(s), Refrigerator, Microwave, Gas Range, ENERGY STAR Qualified Appliances
  • other interior Features Ceiling Fan(s), Pantry, Open Floorplan, Kitchen Island, High Ceilings, Granite Counters, Entrance Foyer

Area & Lot

  • Status Sold
  • Date Sold February 6, 2026
  • Living Area1,616 Sq.Ft.
  • Lot Area6,534 Sq.Ft.
  • MLS® ID831484
  • TypeTownhouse
  • YEAR BUILT2025
  • View DescriptionNeighborhood
  • High SchoolMerrillville High School
  • School DistrictMerrillville

Exterior

  • STORIES2
  • Garage Space2.0
  • water SourcePublic
  • utilitiesElectricity Connected, Water Connected, Sewer Connected, Natural Gas Connected
  • lot featuresBack Yard, Paved, Front Yard, Few Trees, Cul-De-Sac
  • parkingAttached, Paved, On Street, Kitchen Level, Garage Faces Front, Driveway, Concrete, Additional Parking, Off Street
  • HEAT TYPEForced Air, Natural Gas
  • sewerPublic Sewer
  • HOA AmenitiesMaintenance Grounds, Snow Removal
  • security FeaturesSmoke Detector(s)
  • other exterior FeaturesLighting

Financial

  • Sales Price$281,285
  • Real Estate Tax $70/yr
  • HOA $125/mo

Work With Us

Your next move starts with the right connection. We make it easy to find a real estate professional who understands your needs.

Follow Me on Instagram