Leave a Message

By providing your contact information to Better Homes and Gardens - Connections, your personal information will be processed in accordance with Better Homes and Gardens - Connections's Privacy Policy. By checking the box(es) below, you expressly consent to receive marketing or promotional real estate communication from Better Homes and Gardens - Connections in the manner selected by you. For SMS text messages, message frequency varies. Message and data rates may apply. Consent is not a condition of purchase of any goods or services. You may opt out of receiving further communications from Better Homes and Gardens - Connections at any time. To opt out of receiving SMS text messages, reply STOP to unsubscribe. SMS text messaging is subject to our Terms of Use.

Thank you for your message. We will be in touch with you shortly.

Explore Our Properties
71 Braemar Drive
71 Braemar Drive
71 Braemar Drive
71 Braemar Drive
71 Braemar Drive
71 Braemar Drive
71 Braemar Drive
71 Braemar Drive
71 Braemar Drive
71 Braemar Drive
71 Braemar Drive
71 Braemar Drive
71 Braemar Drive
71 Braemar Drive
71 Braemar Drive
71 Braemar Drive
71 Braemar Drive
71 Braemar Drive
71 Braemar Drive
71 Braemar Drive
71 Braemar Drive
71 Braemar Drive
71 Braemar Drive
71 Braemar Drive
71 Braemar Drive
71 Braemar Drive
71 Braemar Drive
71 Braemar Drive
71 Braemar Drive
71 Braemar Drive
71 Braemar Drive
71 Braemar Drive
SEE ALL PHOTOS
71 Braemar Drive
71 Braemar Drive
71 Braemar Drive
71 Braemar Drive
71 Braemar Drive
71 Braemar Drive
71 Braemar Drive
71 Braemar Drive
71 Braemar Drive
71 Braemar Drive
71 Braemar Drive
71 Braemar Drive
71 Braemar Drive
71 Braemar Drive
71 Braemar Drive
71 Braemar Drive
71 Braemar Drive
71 Braemar Drive
71 Braemar Drive
71 Braemar Drive
71 Braemar Drive
71 Braemar Drive
71 Braemar Drive
71 Braemar Drive
71 Braemar Drive
71 Braemar Drive
71 Braemar Drive
71 Braemar Drive
71 Braemar Drive
71 Braemar Drive
71 Braemar Drive
71 Braemar Drive
Sold

71 Braemar Drive

71 Braemar Drive, Valparaiso, IN 46385

$605,000
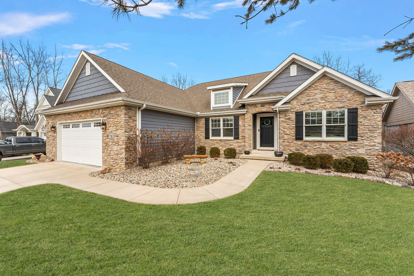
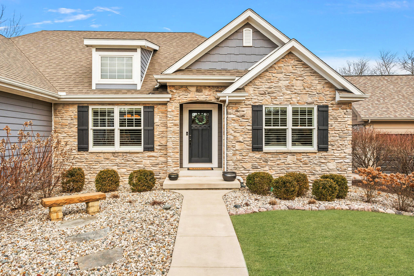
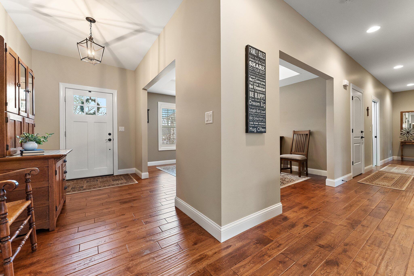
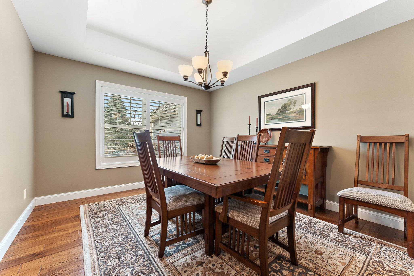
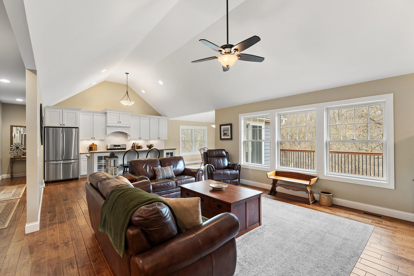
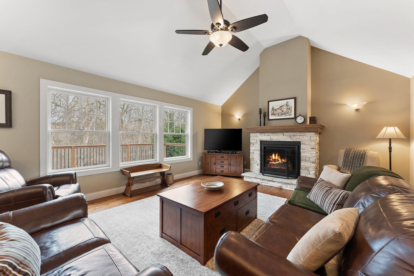
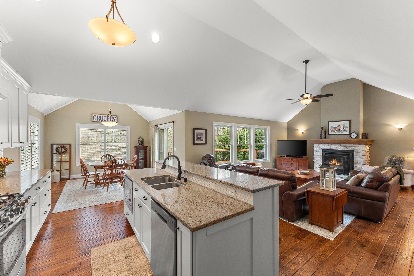
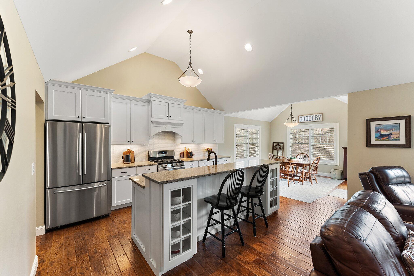
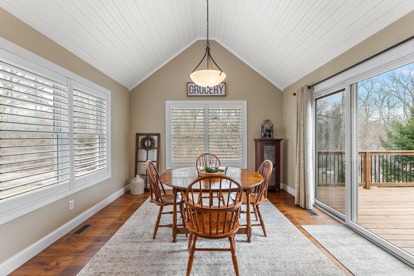
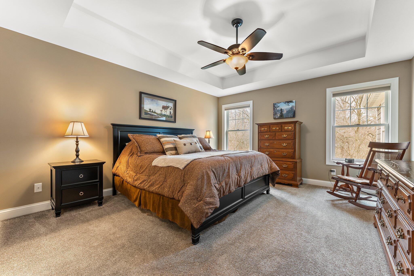
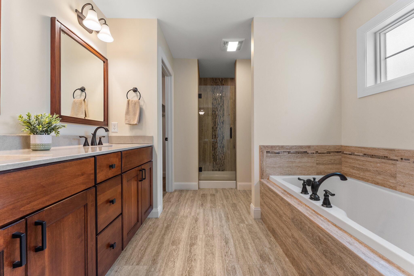
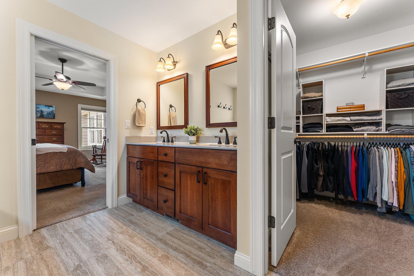
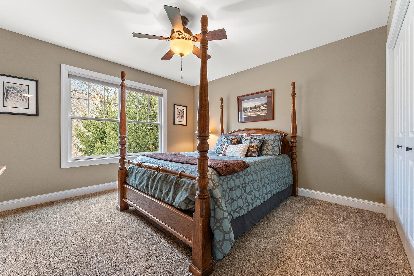
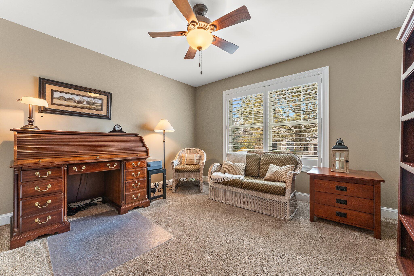
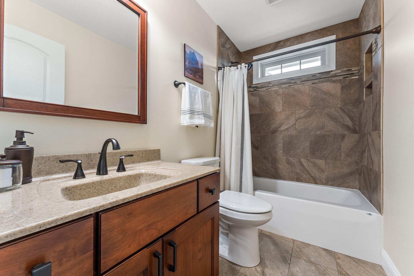
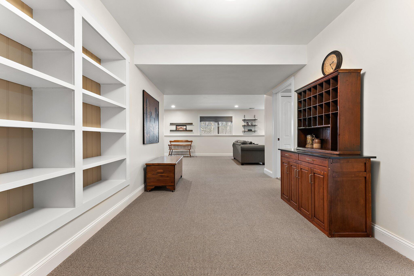
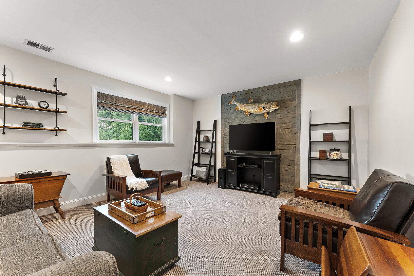
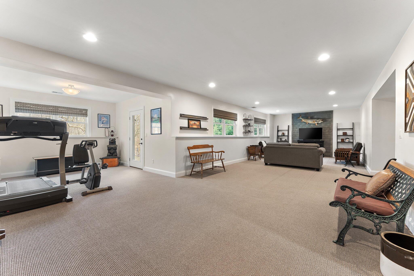
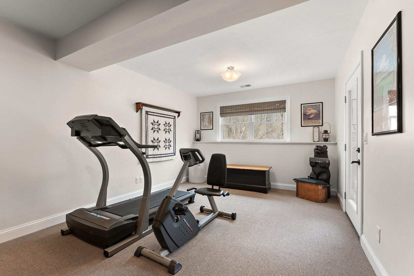
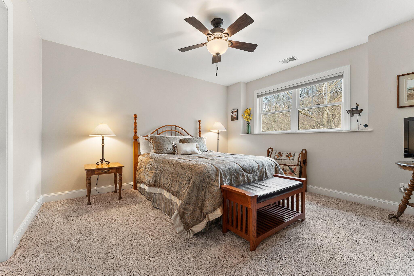
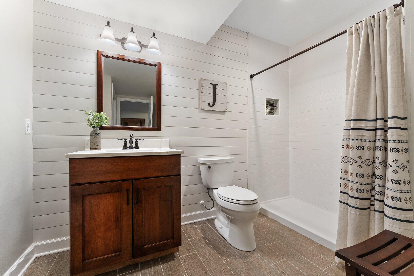
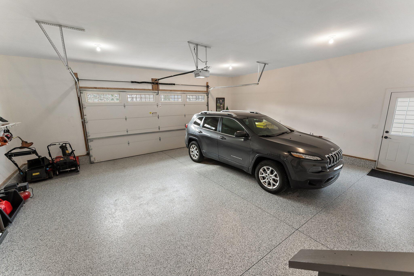
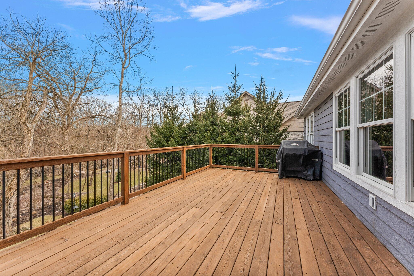
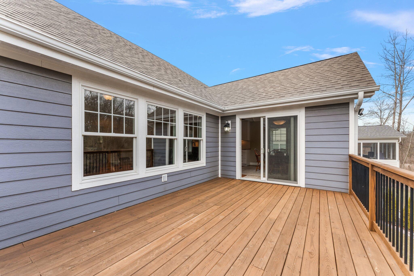
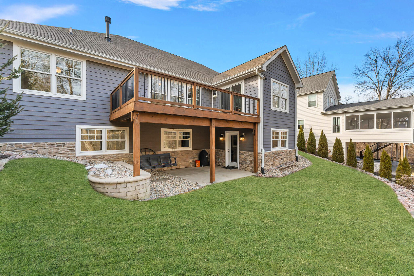
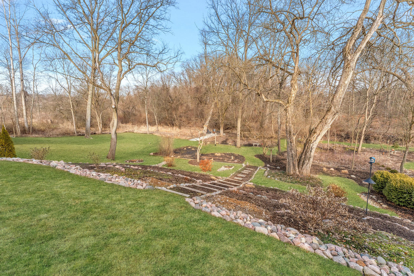
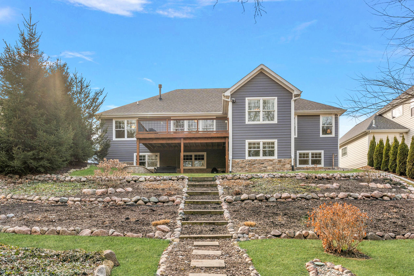
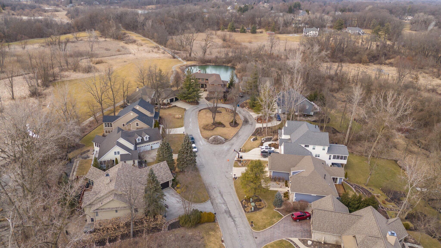
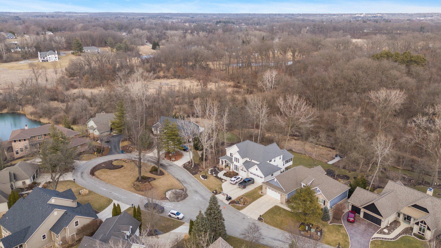
Nestled within the exclusive gated section of Aberdeen, this beautifully maintained ranch home offers a perfect blend of comfort, quality, and style. The striking exterior features LP Smart siding, Eldorado Stone Cypress Ridge accents, and meticulous professional landscaping, creating an inviting first impression.Inside, rich solid oak hand-scraped wood flooring and plantation shutters add warmth and character, while a stunning stacked stone fireplace with gas logs serves as the heart of the living space. The open-concept design seamlessly connects the kitchen, dining, and living areas, making everyday living and entertaining effortless. The kitchen is thoughtfully designed for both functionality and style, featuring 42" Maple certified Omega cabinets, quartz countertops, and stainless steel appliances.The primary suite offers a peaceful retreat with a custom shower and a well-appointed layout. A spacious walk-out basement provides flexibility for storage, recreation, or additional living space. Practical upgrades, including a high-efficiency gas furnace, Lennox Healthy Climate fresh air supply, and a Level 10 garage floor epoxy coating, enhance the home's efficiency and durability.With four comfortable bedrooms, 2 3/4 bathrooms, and a generous backyard, this home strikes a perfect balance of charm and practicality in one of Aberdeen's most sought-after communities. Schedule your private showing today!

4
beds

3
baths

3,796 Sq.Ft. LIVING AREA

0.38 Acres lot

Theresa Casillas

Theresa Casillas

Features & Amenities

Interior

  • total bedrooms4
  • Total bathrooms3
  • full bathrooms2
  • three quarter bathroom1
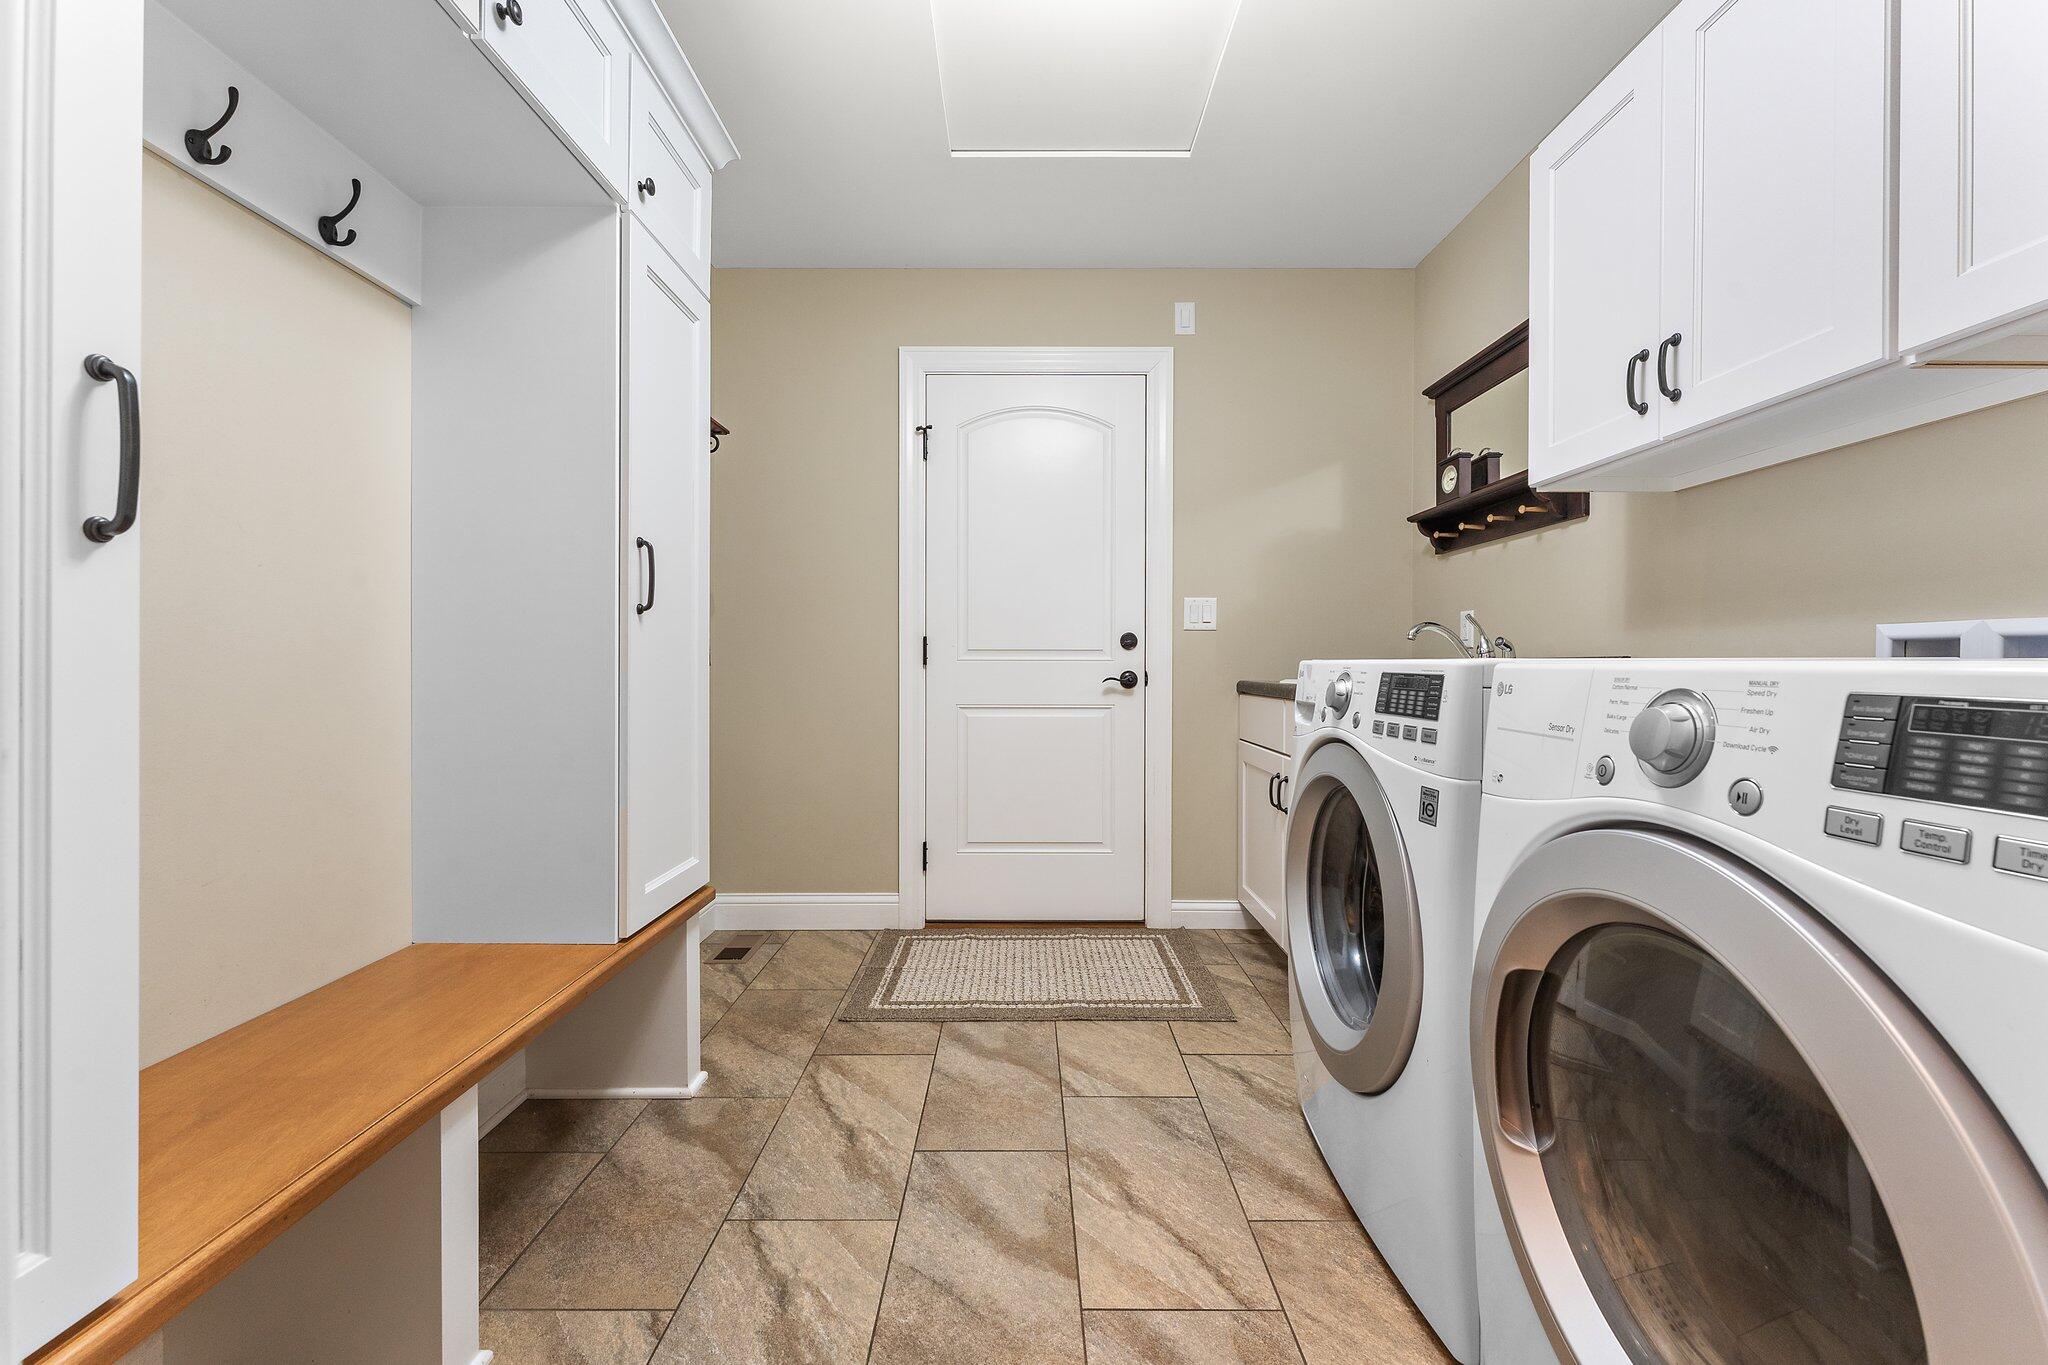
  • Laundry room Laundry Room, Sink, Main Level
  • Fireplace Gas, Great Room, Gas Log
  • APPLIANCES Dishwasher, Range Hood, Washer, Stainless Steel Appliance(s), Refrigerator, Microwave, Gas Water Heater, Gas Range, Dryer, Disposal
  • other interior Features Ceiling Fan(s), Tray Ceiling(s), Walk-In Closet(s), Vaulted Ceiling(s), Recessed Lighting, Soaking Tub, Open Floorplan, High Ceilings, Kitchen Island, Entrance Foyer, Double Vanity, Country Kitchen

Area & Lot

  • Status Sold
  • Living Area3,796 Sq.Ft.
  • Lot Area0.38 Acres
  • MLS® ID817422
  • TypeResidential
  • YEAR BUILT2015
  • NeighborhoodValparaiso
  • View DescriptionNeighborhood, Trees/Woods, Other
  • School DistrictValparaiso

Exterior

  • STORIES1
  • Garage Space2.0
  • water SourcePublic
  • utilitiesCable Connected, Water Connected, Natural Gas Connected, Electricity Connected
  • PoolNone
  • lot featuresBack Yard, Wooded, Sprinklers In Front, Paved, Landscaped, Front Yard
  • parkingAttached, Concrete, Paved, Kitchen Level, Heated Garage, Garage Faces Front, Garage Door Opener, Driveway
  • HEAT TYPECentral, Natural Gas
  • sewerPublic Sewer
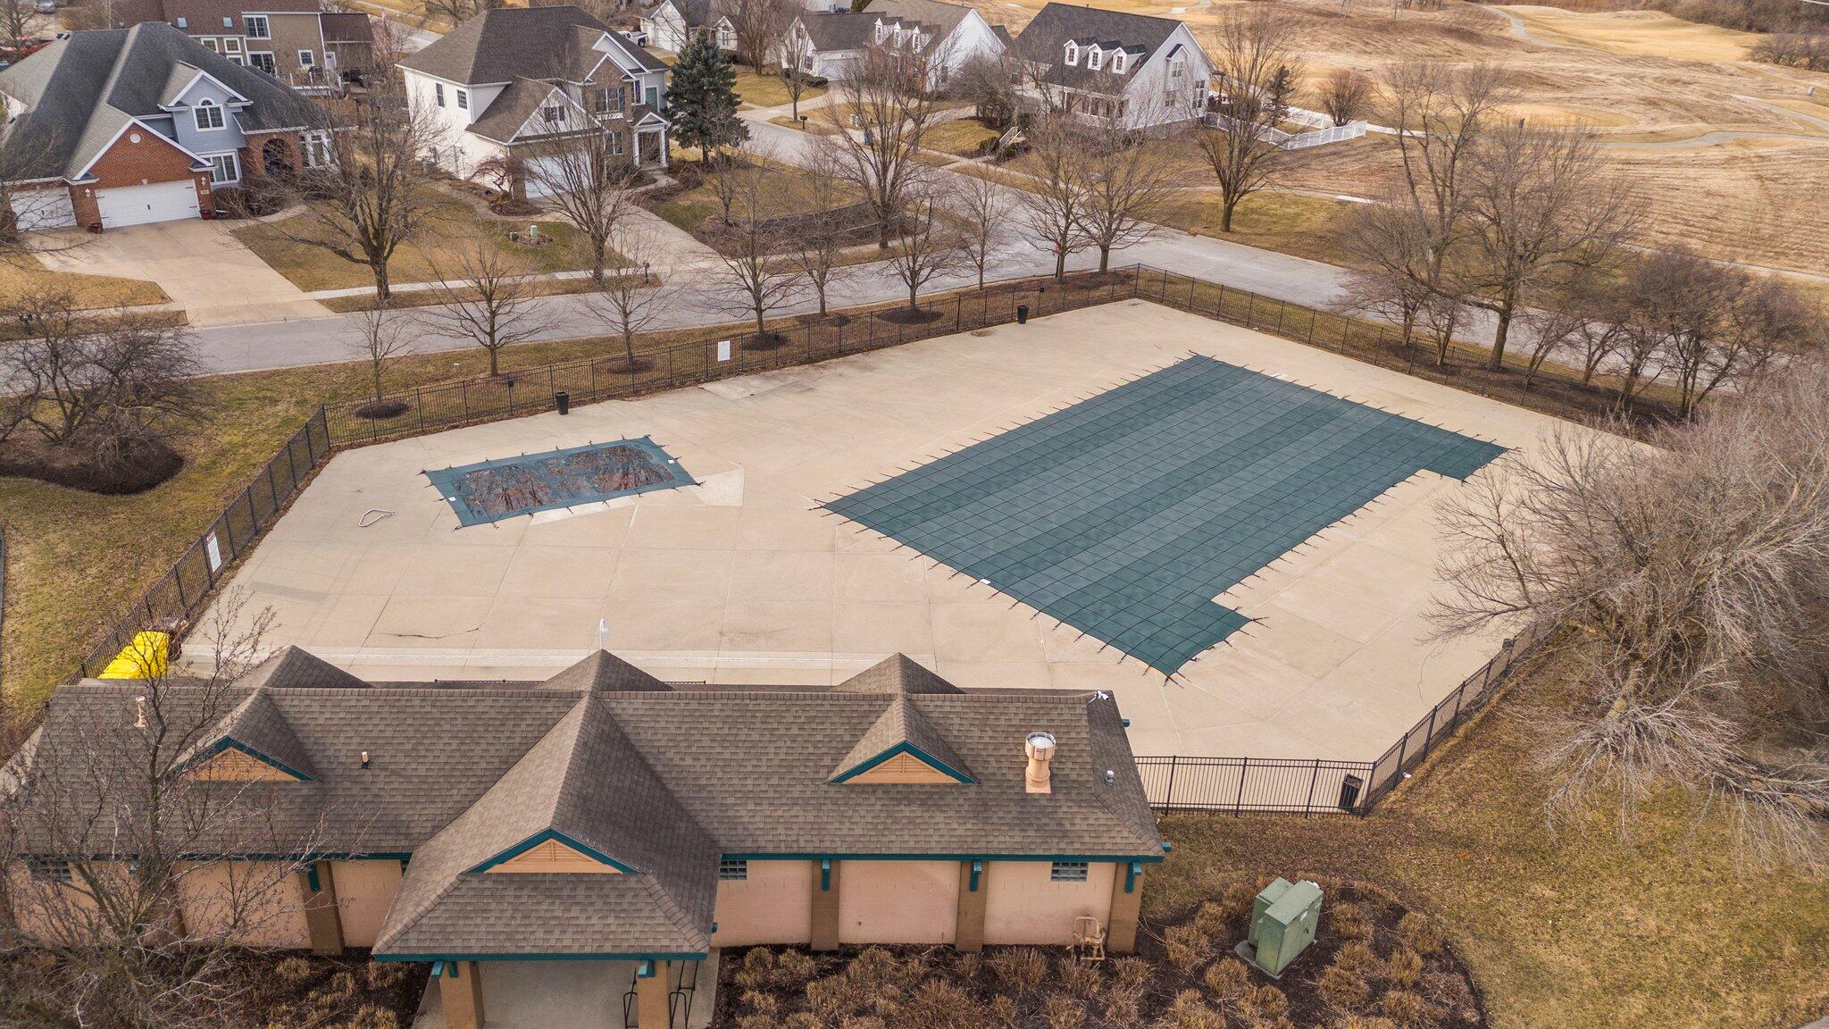
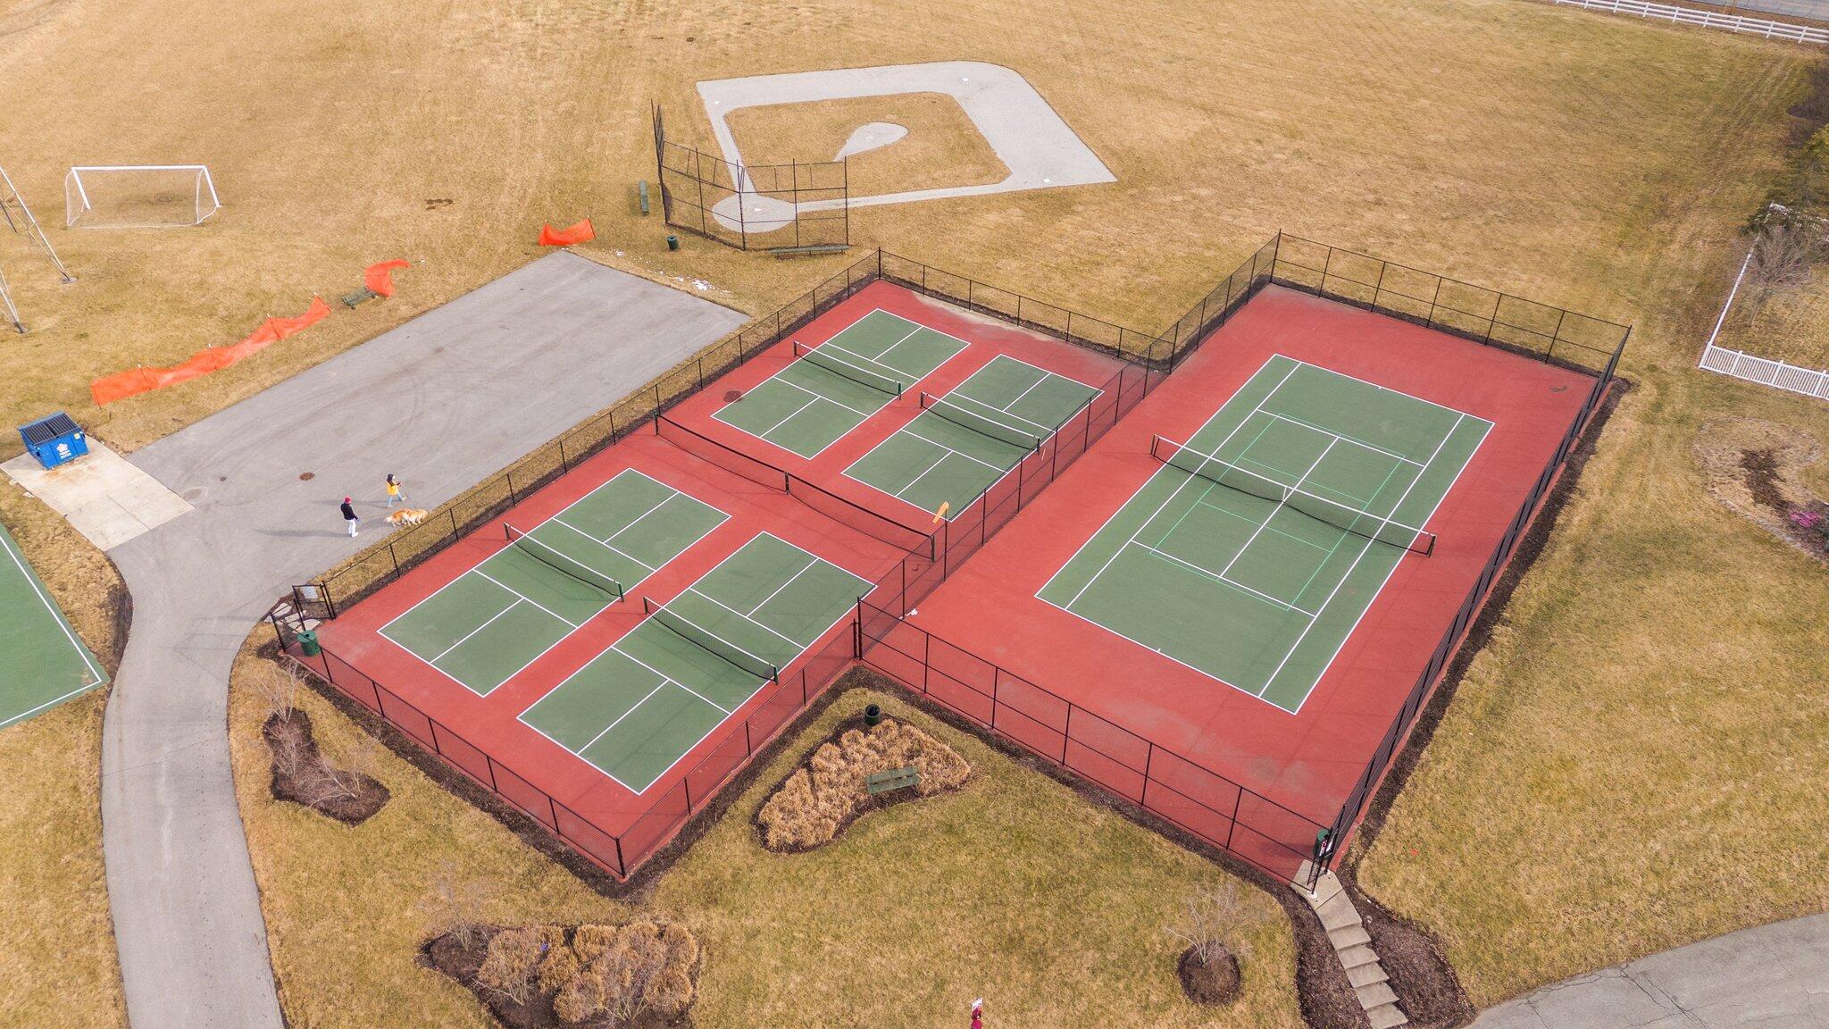
  • HOA AmenitiesClubhouse, Snow Removal, Pool, Playground, Park, Landscaping
  • other exterior FeaturesBalcony, Private Yard, Rain Gutters, Fire Pit

Financial

  • Sales Price$605,000
  • Real Estate Tax $5,251/yr
  • HOA $265/mo

Valparaiso

Explore

Work With Us

Your next move starts with the right connection. We make it easy to find a real estate professional who understands your needs.

Follow Me on Instagram