Leave a Message

By providing your contact information to Better Homes and Gardens - Connections, your personal information will be processed in accordance with Better Homes and Gardens - Connections's Privacy Policy. By checking the box(es) below, you expressly consent to receive marketing or promotional real estate communication from Better Homes and Gardens - Connections in the manner selected by you. For SMS text messages, message frequency varies. Message and data rates may apply. Consent is not a condition of purchase of any goods or services. You may opt out of receiving further communications from Better Homes and Gardens - Connections at any time. To opt out of receiving SMS text messages, reply STOP to unsubscribe. SMS text messaging is subject to our Terms of Use.

Thank you for your message. We will be in touch with you shortly.

Explore Our Properties
7125 Grant Street
7125 Grant Street
7125 Grant Street
7125 Grant Street
7125 Grant Street
7125 Grant Street
7125 Grant Street
7125 Grant Street
7125 Grant Street
7125 Grant Street
7125 Grant Street
7125 Grant Street
7125 Grant Street
7125 Grant Street
7125 Grant Street
7125 Grant Street
7125 Grant Street
SEE ALL PHOTOS
7125 Grant Street
7125 Grant Street
7125 Grant Street
7125 Grant Street
7125 Grant Street
7125 Grant Street
7125 Grant Street
7125 Grant Street
7125 Grant Street
7125 Grant Street
7125 Grant Street
7125 Grant Street
7125 Grant Street
7125 Grant Street
7125 Grant Street
7125 Grant Street
7125 Grant Street
Sold

7125 Grant Street

7125 Grant Street, Merrillville, IN 46410

$301,715
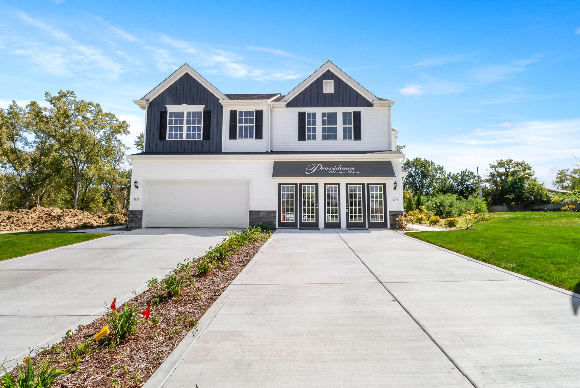
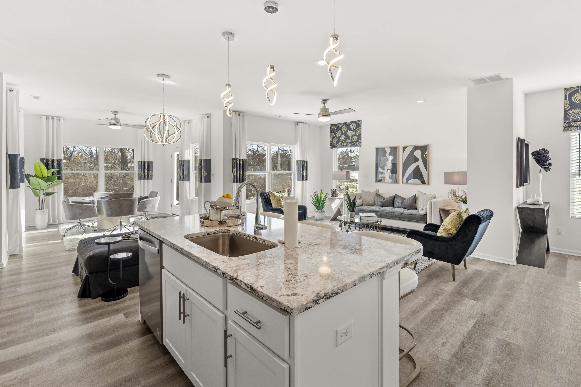
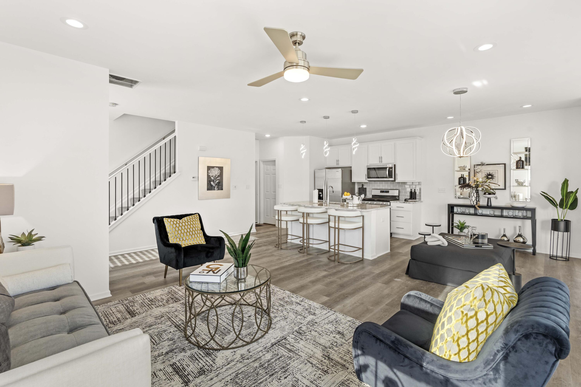
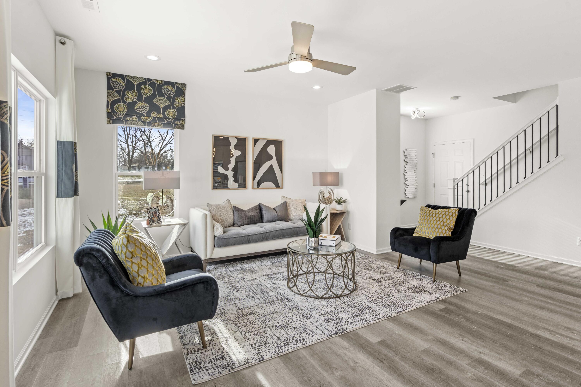
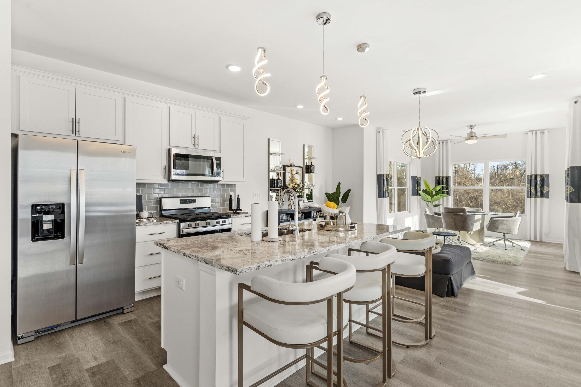
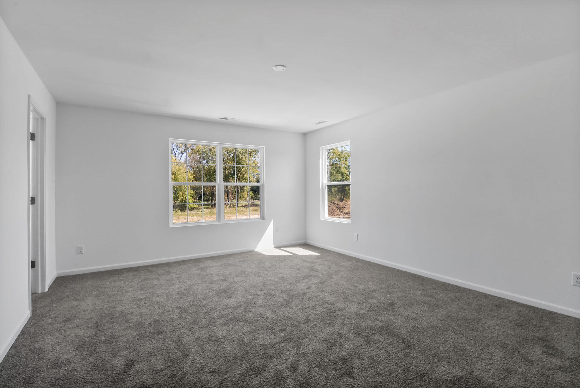
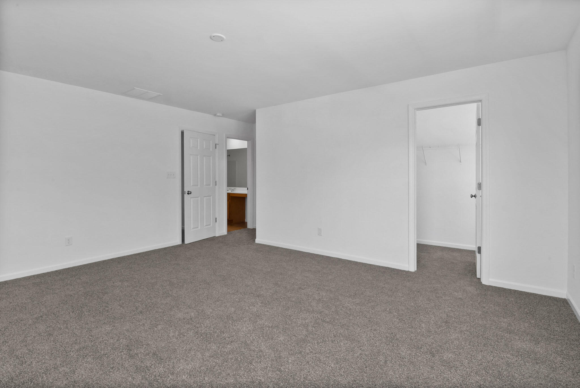
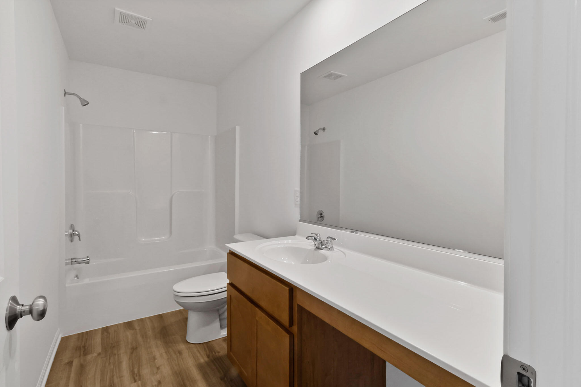
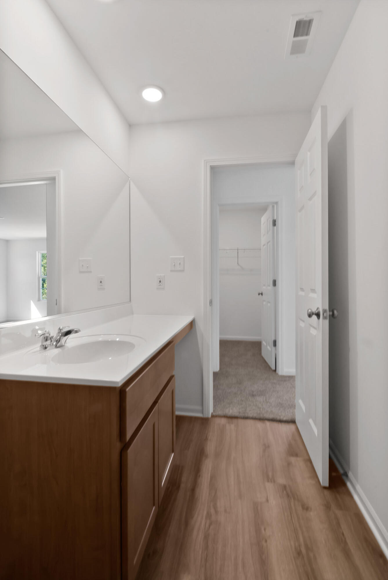
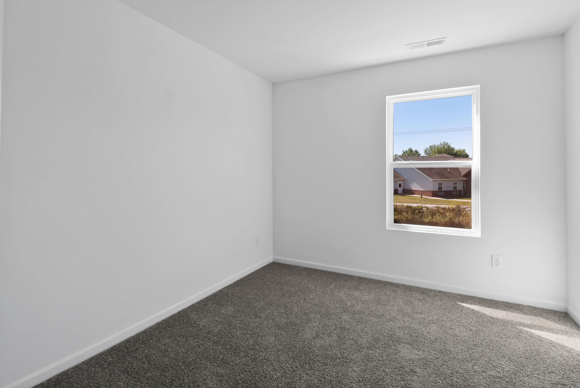
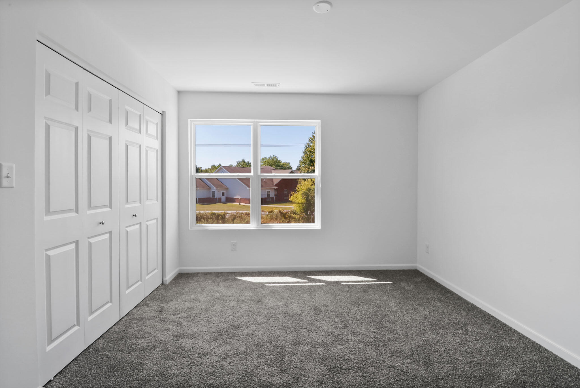
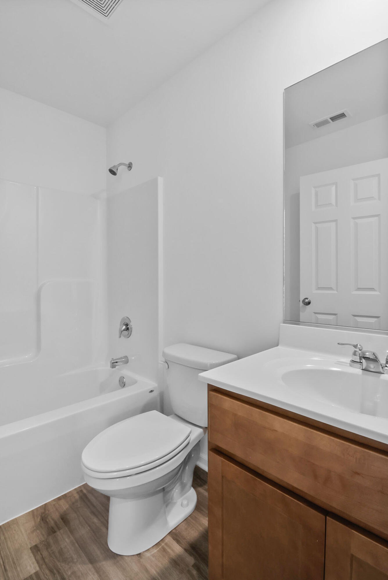
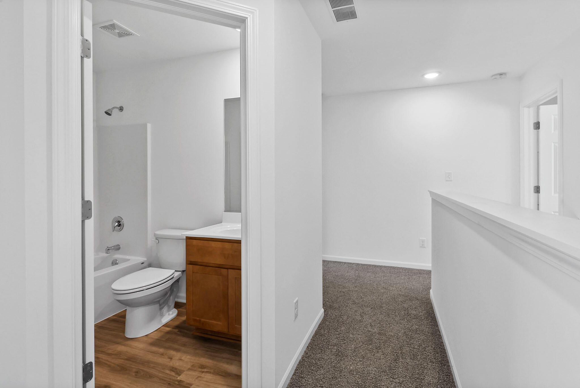
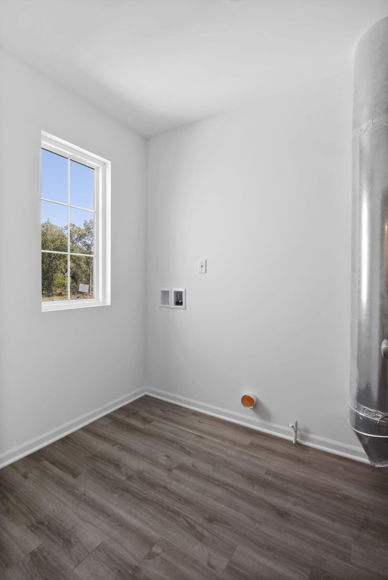
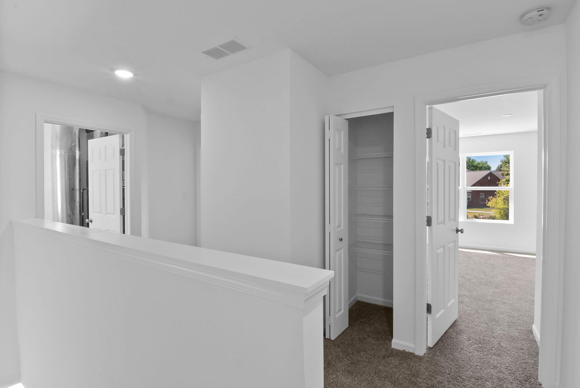
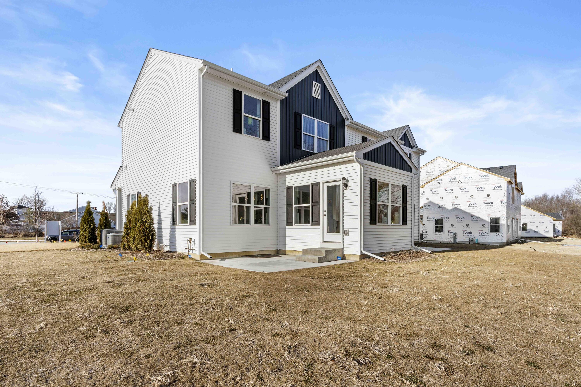
***Now Under Construction*** The stunning Monterey, a 3 bedroom, 2.5 bath paired villa is located in the desirable Savannah Cove Community in Merrillville, one of Merrillville's fastest growing new home communities is thoughtfully designed offering a perfect combination of comfort, convenience and style. An anticipated completion date of December 2025, you'll be able to move in just in time to celebrate the holidays in your BRAND-NEW HOME! The Monterey features a bright and open floor plan designed for today's modern lifestyle. You will enjoy a spacious kitchen with quality cabinetry, a large center island, a pantry and an inviting dining area that flows seamlessly into the sunroom. The great room is ideal for everyday living AND entertaining. Large windows allow for an abundance of natural light, creating a warm and welcoming atmosphere throughout. The primary suite upstairs provides a relaxing retreat, complete with a well-appointed bath and generous closet SPACES. Yes, two walk-in closets. Let us not forget to mention that bedroom 2 also has a walk-in closet as well. Additional highlights include a convenient laundry area upstairs, an attached two-car garage, and LOW maintenance exterior finishes. This home is perfect for those who want the benefits of new construction without the upkeep of a larger home. Throw out your lawnmowers because the HOA takes care of that along with snow removal in your driveway after 2 inches of snow! Residents here enjoy nearby shopping, dining, parks and major commuter routes. Whether you're looking to downsize, invest or start fresh, this paired villa offers an exceptional opportunity to own a quality-built home by a trusted local builder. Act now to secure your spot and be among the first to experiences the unmatched value and lifestyle that Savannah Cove has to offer. Call to schedule your tour today and ask about special builder financing and limited-time promotions! Photos may reflect model home finishes.

3
beds

3
baths

1,748 Sq.Ft. LIVING AREA

7,500 Sq.Ft. lot

Fred Long

Fred Long

Features & Amenities

Interior

  • total bedrooms3
  • Total bathrooms3
  • full bathroom1
  • three quarter bathroom1
  • half bathroom1
  • Laundry room Gas Dryer Hookup, Washer Hookup, Upper Level, Laundry Room
  • APPLIANCES Dishwasher, Refrigerator, Microwave, Gas Range
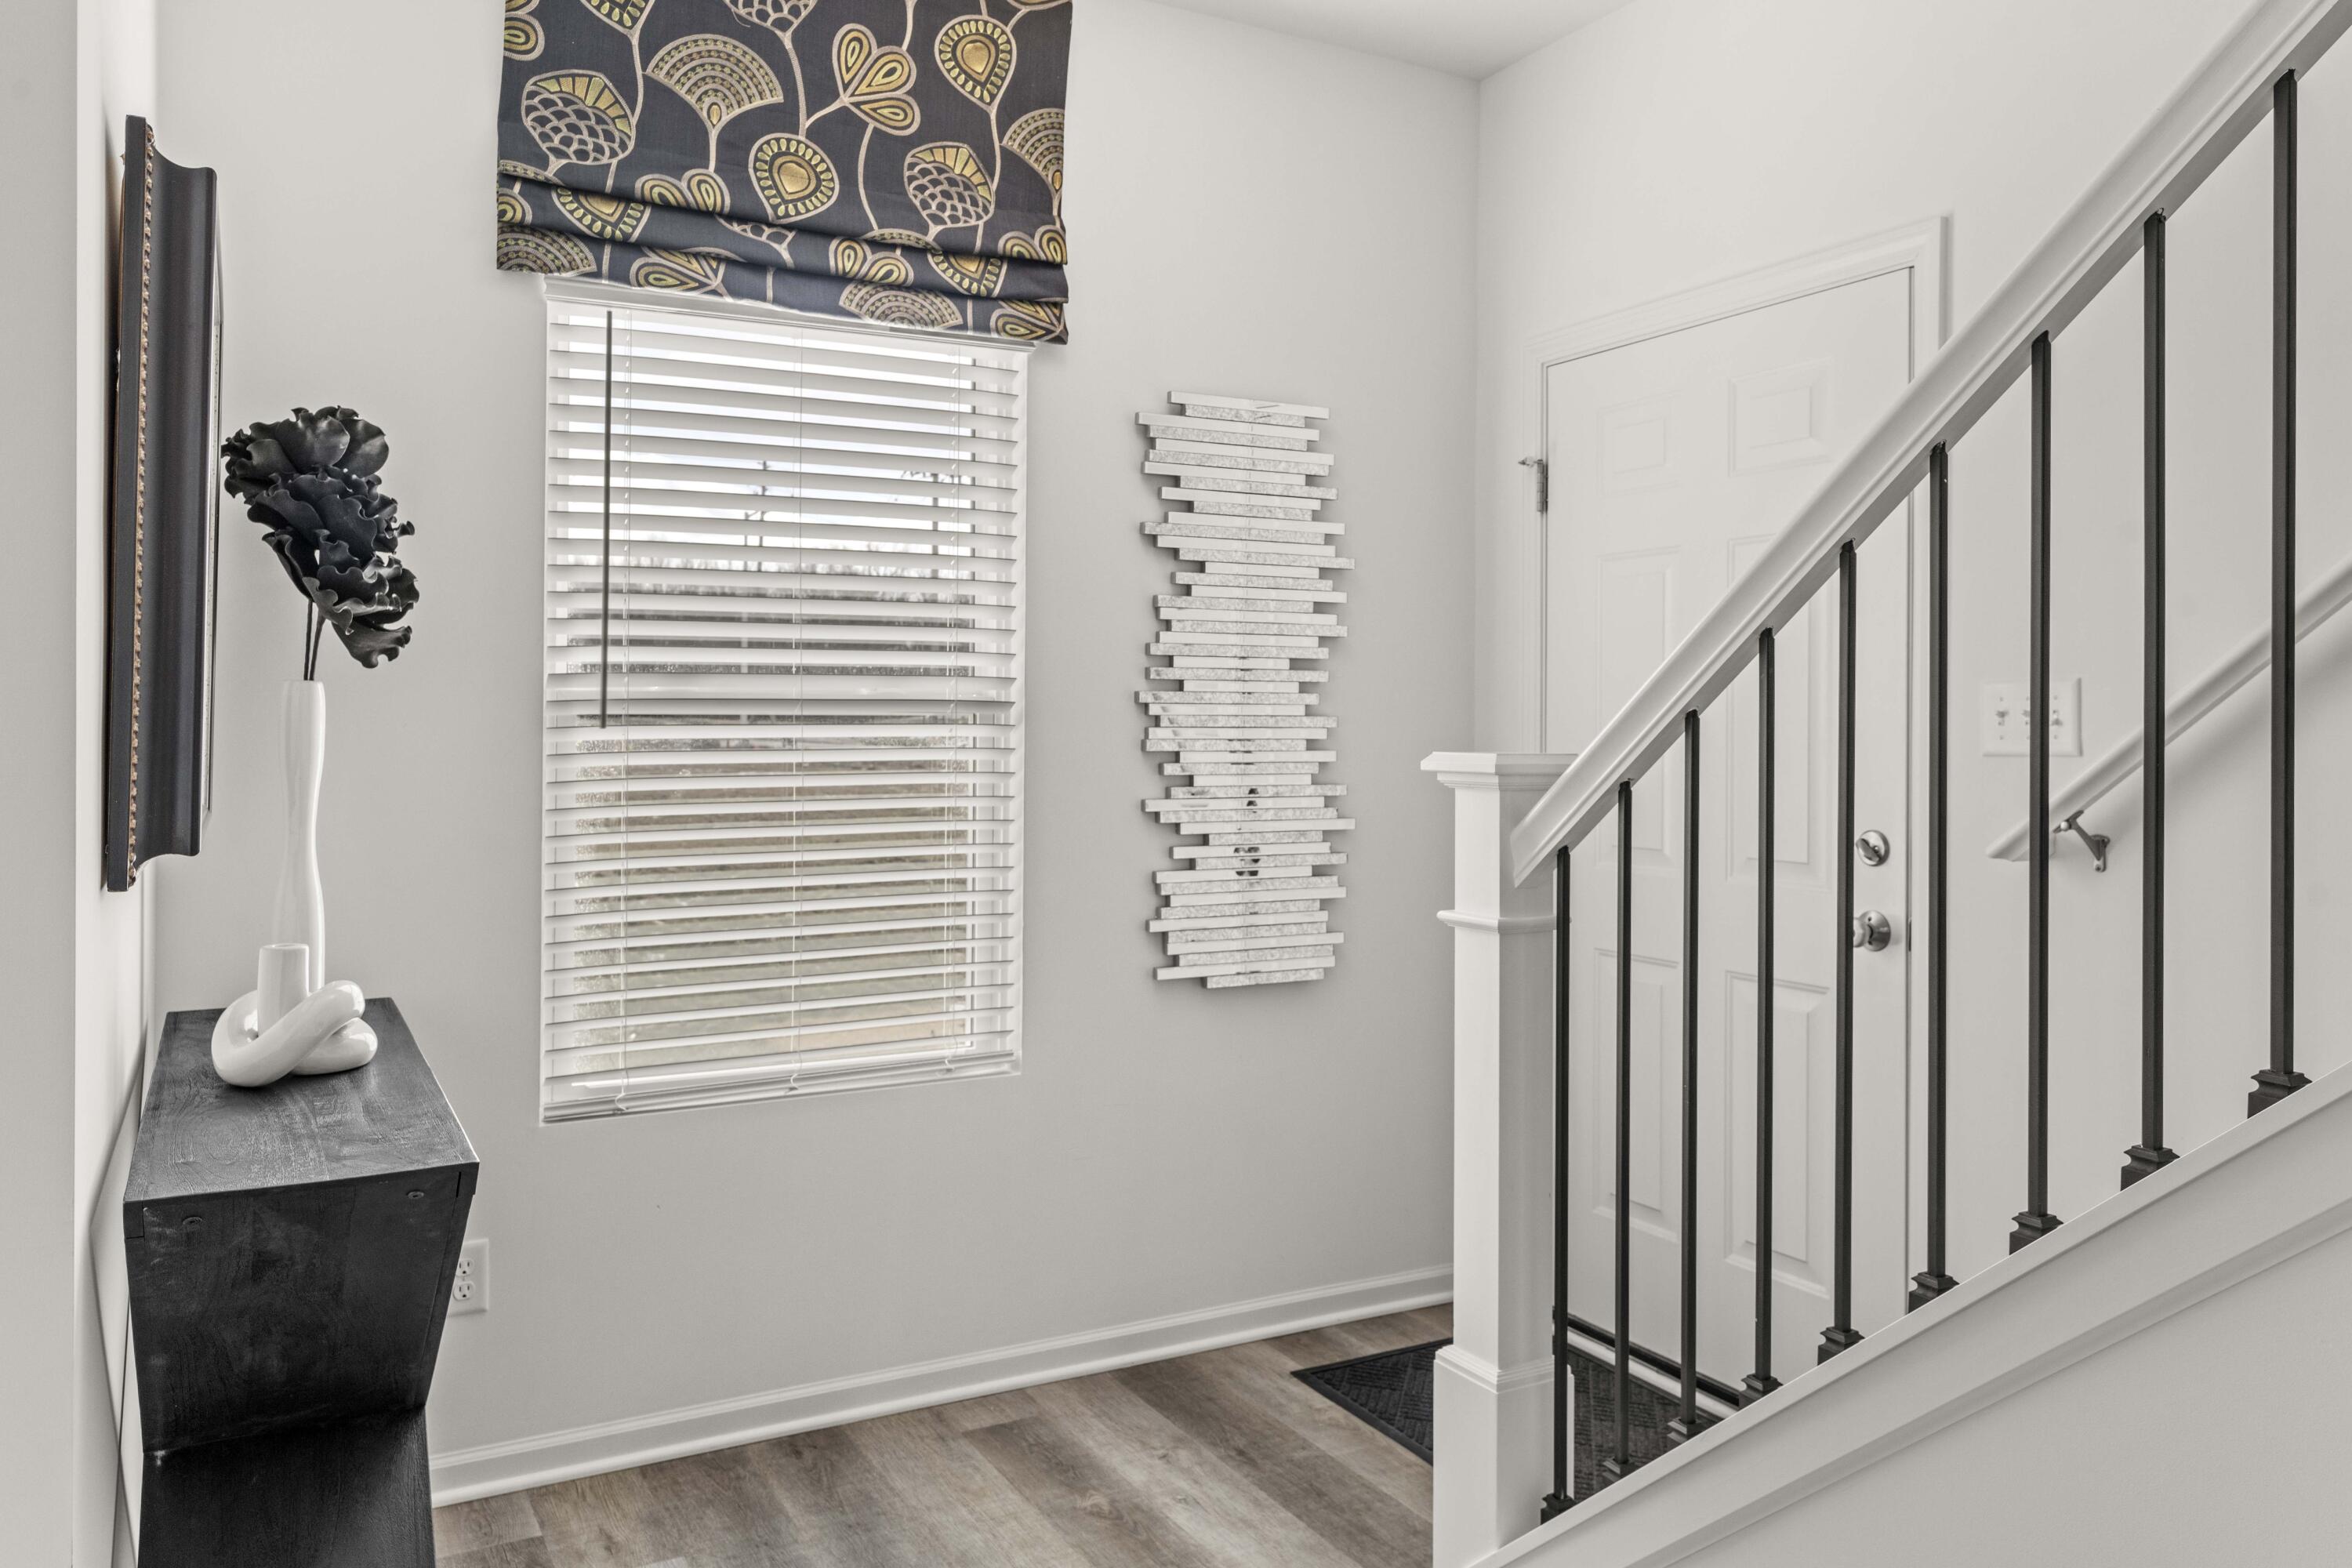
  • other interior Features Ceiling Fan(s), Walk-In Closet(s), Pantry, Open Floorplan, Kitchen Island, His and Hers Closets, High Ceilings, Granite Counters, Eat-in Kitchen, Entrance Foyer

Area & Lot

  • Status Sold
  • Living Area1,748 Sq.Ft.
  • Lot Area7,500 Sq.Ft.
  • MLS® ID830169
  • TypeTownhouse
  • YEAR BUILT2025
  • View DescriptionNeighborhood
  • Middle SchoolPierce Middle School
  • High SchoolMerrillville High School
  • School DistrictMerrillville

Exterior

  • STORIES2
  • Garage Space2.0
  • water SourcePublic
  • utilitiesCable Available, Water Connected, Sewer Connected, Natural Gas Connected, Electricity Connected
  • lot featuresBack Yard, Landscaped, Front Yard
  • parkingAttached, On Street, Kitchen Level, Garage Faces Front, Driveway, Concrete, Off Street, Garage Door Opener
  • HEAT TYPEENERGY STAR Qualified Equipment, Forced Air
  • sewerPublic Sewer
  • HOA AmenitiesLandscaping, Snow Removal, Maintenance Grounds
  • security FeaturesSmoke Detector(s)
  • other exterior FeaturesNone

Financial

  • Sales Price$301,715
  • Real Estate Tax $96/yr
  • HOA $125/mo

Work With Us

Your next move starts with the right connection. We make it easy to find a real estate professional who understands your needs.

Follow Me on Instagram