Leave a Message

By providing your contact information to Better Homes and Gardens - Connections, your personal information will be processed in accordance with Better Homes and Gardens - Connections's Privacy Policy. By checking the box(es) below, you expressly consent to receive marketing or promotional real estate communication from Better Homes and Gardens - Connections in the manner selected by you. For SMS text messages, message frequency varies. Message and data rates may apply. Consent is not a condition of purchase of any goods or services. You may opt out of receiving further communications from Better Homes and Gardens - Connections at any time. To opt out of receiving SMS text messages, reply STOP to unsubscribe. SMS text messaging is subject to our Terms of Use.

Thank you for your message. We will be in touch with you shortly.

Explore Our Properties
7142 Grant Street
7142 Grant Street
7142 Grant Street
7142 Grant Street
7142 Grant Street
7142 Grant Street
7142 Grant Street
7142 Grant Street
7142 Grant Street
7142 Grant Street
7142 Grant Street
7142 Grant Street
7142 Grant Street
7142 Grant Street
7142 Grant Street
7142 Grant Street
7142 Grant Street
7142 Grant Street
SEE ALL PHOTOS
7142 Grant Street
7142 Grant Street
7142 Grant Street
7142 Grant Street
7142 Grant Street
7142 Grant Street
7142 Grant Street
7142 Grant Street
7142 Grant Street
7142 Grant Street
7142 Grant Street
7142 Grant Street
7142 Grant Street
7142 Grant Street
7142 Grant Street
7142 Grant Street
7142 Grant Street
7142 Grant Street
Courtesy of Better Homes and Gardens Real
Sold

7142 Grant Street

7142 Grant Street, Merrillville, IN 46410

$286,310
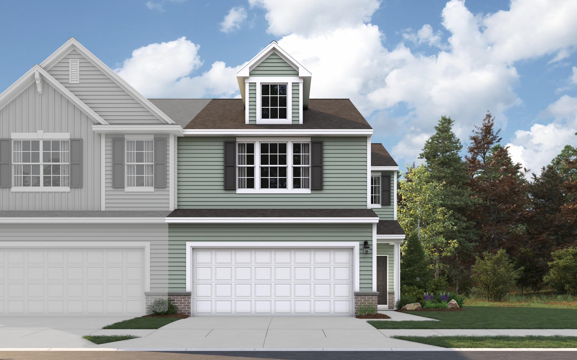
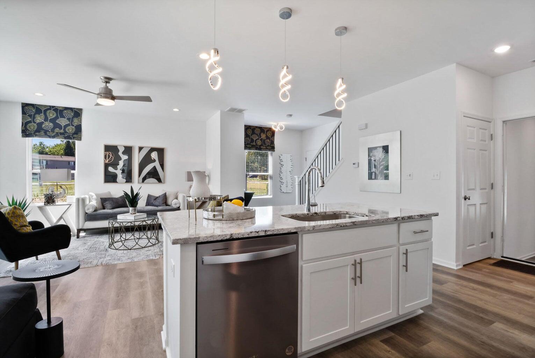
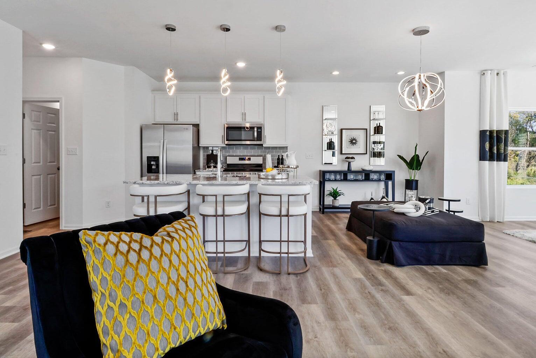
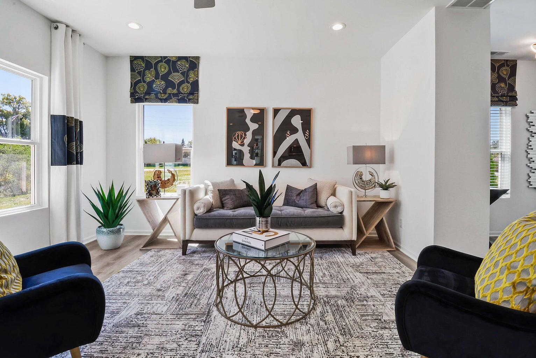
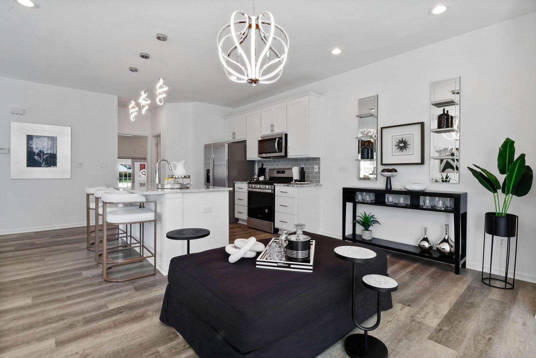
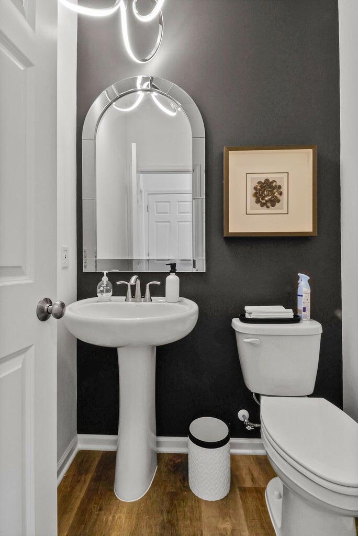
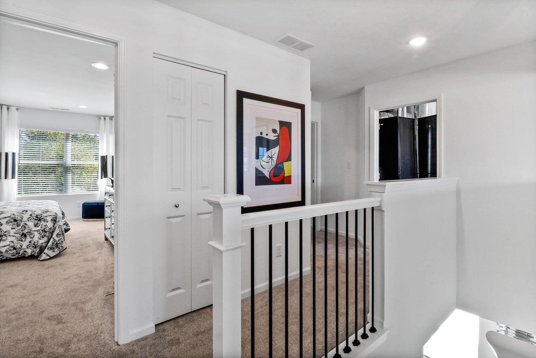
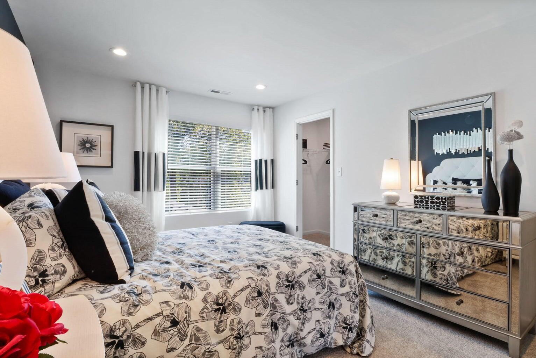
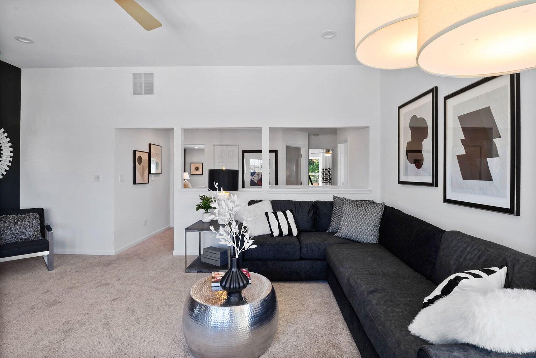
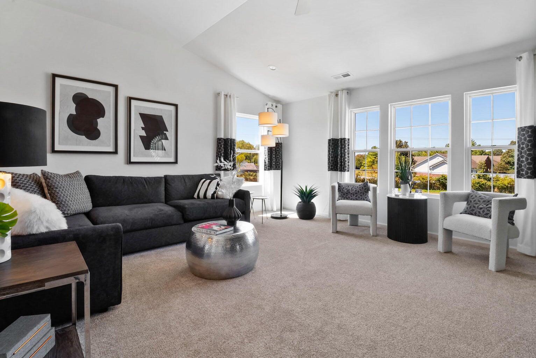
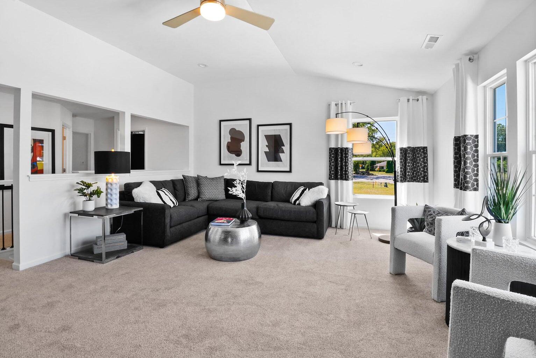
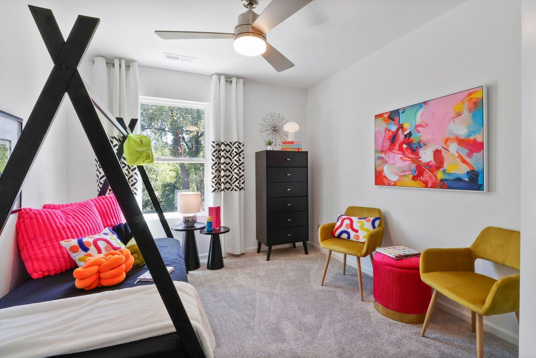
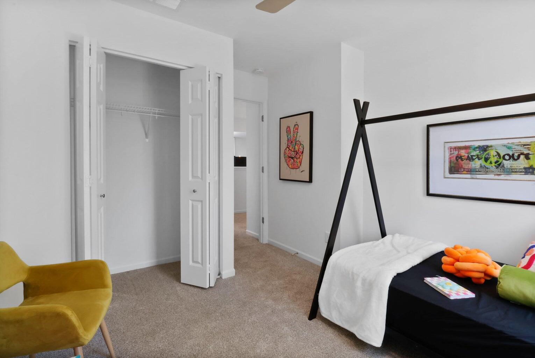
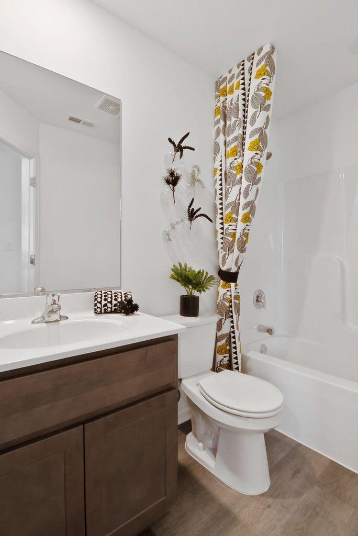
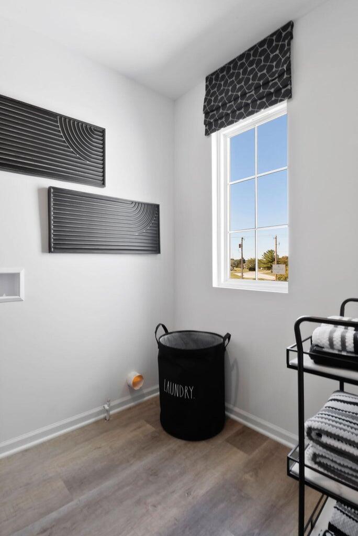
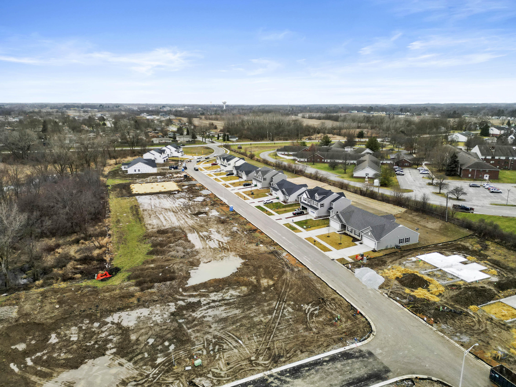
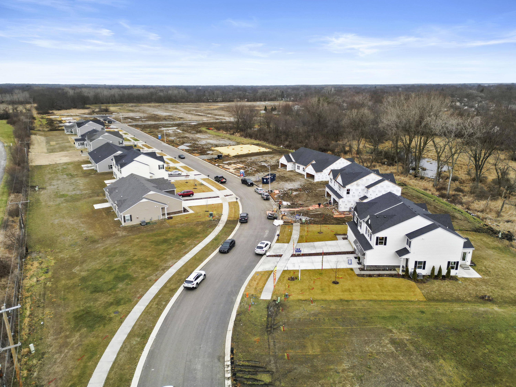
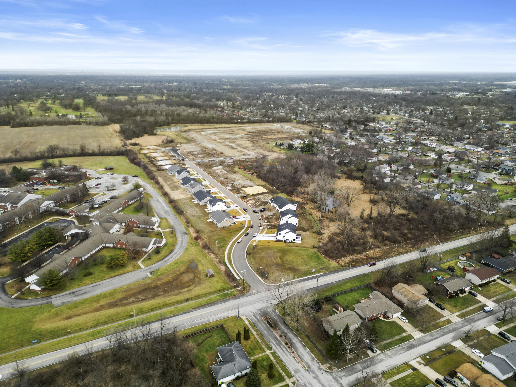
Under Construction! Tentative May Completion-Welcome to the Fenwick, located in the brand new Savannah Cove Community! This new construction townhome seamlessly blends an open-concept layout for living with the privacy of upper-level bedrooms. As you step through the front door, you'll be greeted by 9' ceilings, luxury vinyl plank flooring, and a spacious living room that flows effortlessly into the kitchen. The stylish kitchen features stainless steel appliances, 42' cabinets, a pantry, and a cozy space for a kitchen table. Just off the kitchen, you'll find a beautiful sunroom that fills the space with natural light, creating a warm and inviting atmosphere. It's the perfect spot to enjoy your morning coffee or unwind after a long day. The sunroom also leads out to the patio for easy outdoor access.Adjacent to the kitchen, you'll find a convenient half bath, access to the 2-car garage. On the upper level, you'll discover 2 bedrooms, 2 full bathroom, and a generously sized loft area that can serve multiple functions. The primary bedroom includes an ensuite and walk-in closet, while the second-floor laundry room adds convenience.This home also features a tankless water heater, energy efficient furnace, and a Builder Warranty. The HOA covers lawn care and snow removal, ensuring a low-maintenance lifestyle. Enjoy a fantastic location just minutes from shopping, dining, and major highways. DON'T FORGET TO ASK ABOUT SPECIAL BUILDER FINANCING AND PROMOTIONS! Please note: **Photos depict the model home, showcasing variations of finishes**

2
beds

3
baths

1,740 Sq.Ft. LIVING AREA

6,975 Sq.Ft. lot

Amy Blanton

Amy Blanton

Features & Amenities

Interior

  • total bedrooms2
  • Total bathrooms3
  • full bathrooms2
  • half bathroom1
  • Laundry room Gas Dryer Hookup, Upper Level, Washer Hookup, Laundry Room
  • APPLIANCES Dishwasher, Refrigerator, Microwave
  • other interior Features Eat-in Kitchen, Open Floorplan, Walk-In Closet(s), Pantry, Kitchen Island

Area & Lot

  • Status Sold
  • Date Sold June 6, 2025
  • Living Area1,740 Sq.Ft.
  • Lot Area6,975 Sq.Ft.
  • MLS® ID818164
  • TypeTownhouse
  • YEAR BUILT2025
  • View DescriptionNeighborhood
  • High SchoolMerrillville High School
  • School DistrictMerrillville

Exterior

  • STORIES2
  • Garage Space2.0
  • water SourcePublic
  • utilitiesElectricity Available, Sewer Available, Water Available, Natural Gas Available
  • PoolNone
  • lot featuresLandscaped
  • parkingAttached, Driveway, Garage Faces Front, Garage Door Opener
  • HEAT TYPEForced Air, Natural Gas
  • sewerPublic Sewer
  • HOA AmenitiesMaintenance Grounds, Snow Removal
  • security FeaturesSmoke Detector(s)
  • other exterior FeaturesNone

Financial

  • Sales Price$286,310
  • HOA $125/mo

Work With Us

Your next move starts with the right connection. We make it easy to find a real estate professional who understands your needs.

Follow Me on Instagram