Leave a Message

By providing your contact information to Better Homes and Gardens - Connections, your personal information will be processed in accordance with Better Homes and Gardens - Connections's Privacy Policy. By checking the box(es) below, you expressly consent to receive marketing or promotional real estate communication from Better Homes and Gardens - Connections in the manner selected by you. For SMS text messages, message frequency varies. Message and data rates may apply. Consent is not a condition of purchase of any goods or services. You may opt out of receiving further communications from Better Homes and Gardens - Connections at any time. To opt out of receiving SMS text messages, reply STOP to unsubscribe. SMS text messaging is subject to our Terms of Use.

Thank you for your message. We will be in touch with you shortly.

Explore Our Properties
7149 Tapper Avenue
7149 Tapper Avenue
7149 Tapper Avenue
7149 Tapper Avenue
7149 Tapper Avenue
7149 Tapper Avenue
7149 Tapper Avenue
7149 Tapper Avenue
7149 Tapper Avenue
7149 Tapper Avenue
7149 Tapper Avenue
7149 Tapper Avenue
7149 Tapper Avenue
7149 Tapper Avenue
7149 Tapper Avenue
7149 Tapper Avenue
7149 Tapper Avenue
7149 Tapper Avenue
7149 Tapper Avenue
7149 Tapper Avenue
7149 Tapper Avenue
7149 Tapper Avenue
SEE ALL PHOTOS
7149 Tapper Avenue
7149 Tapper Avenue
7149 Tapper Avenue
7149 Tapper Avenue
7149 Tapper Avenue
7149 Tapper Avenue
7149 Tapper Avenue
7149 Tapper Avenue
7149 Tapper Avenue
7149 Tapper Avenue
7149 Tapper Avenue
7149 Tapper Avenue
7149 Tapper Avenue
7149 Tapper Avenue
7149 Tapper Avenue
7149 Tapper Avenue
7149 Tapper Avenue
7149 Tapper Avenue
7149 Tapper Avenue
7149 Tapper Avenue
7149 Tapper Avenue
7149 Tapper Avenue
Courtesy of Better Homes and Gardens Real, Kerri Burkus, Listing Contact: (219) 508-8238 
Sold

7149 Tapper Avenue

7149 Tapper Avenue, Hammond, IN 46324

$200,000
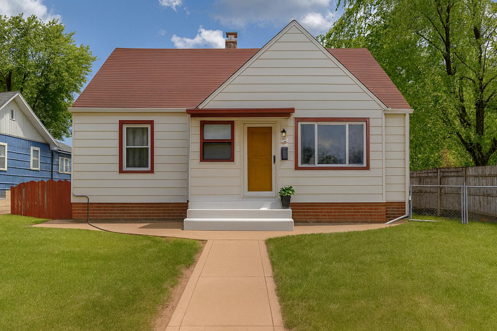
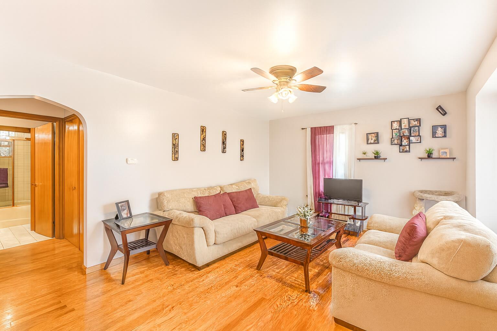
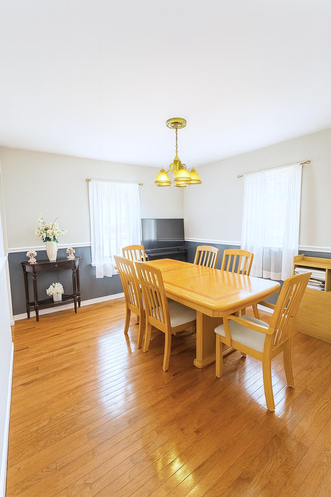
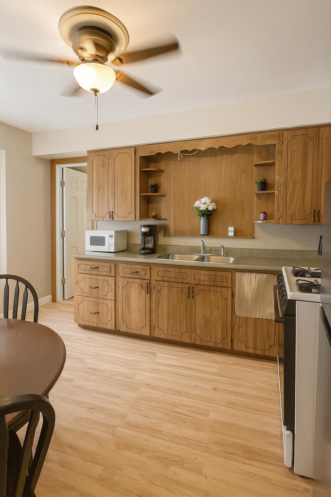
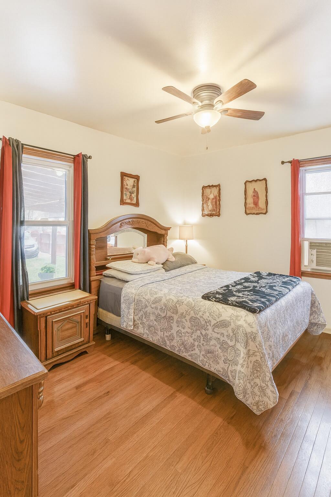
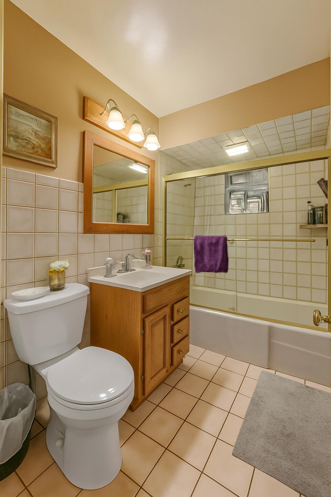
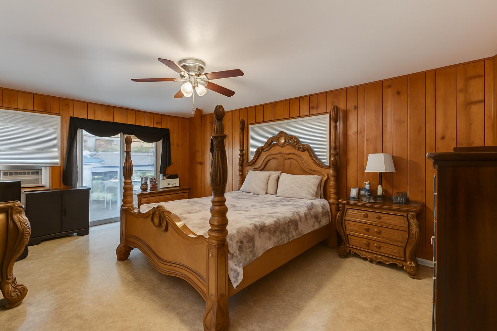
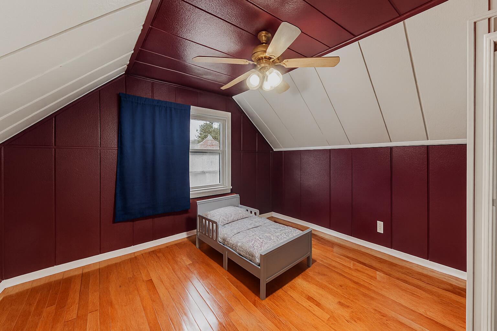
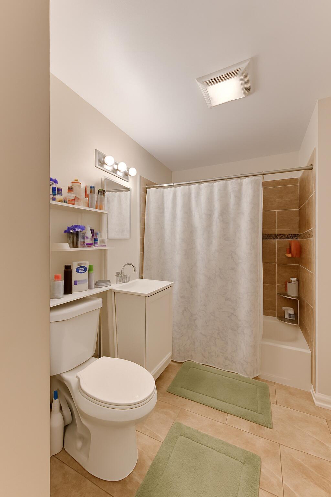
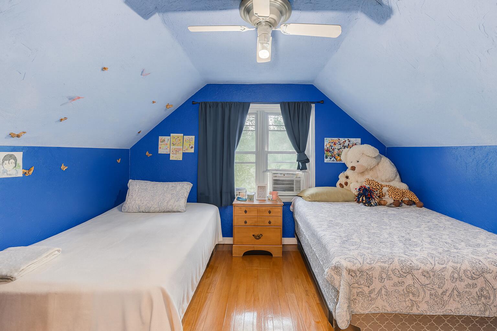
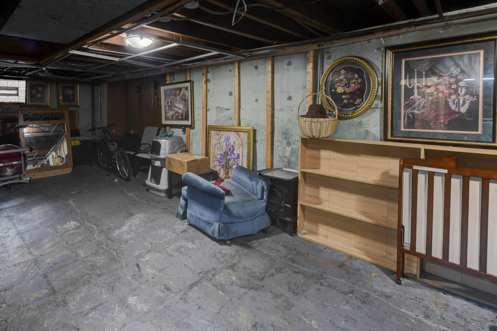
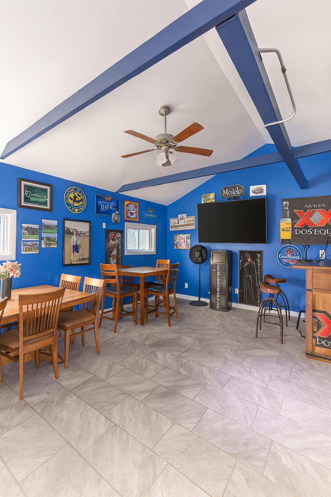
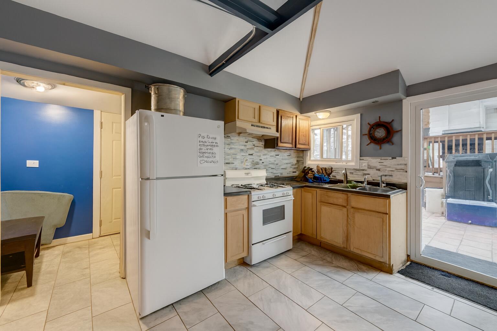
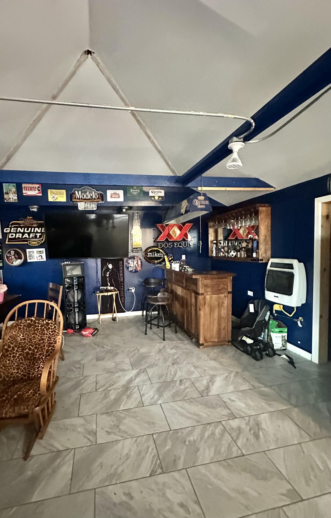
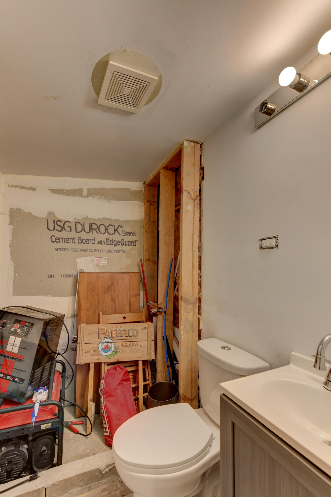
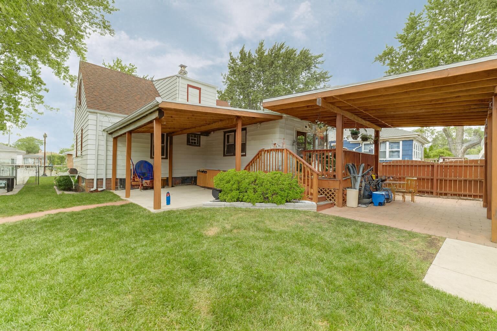
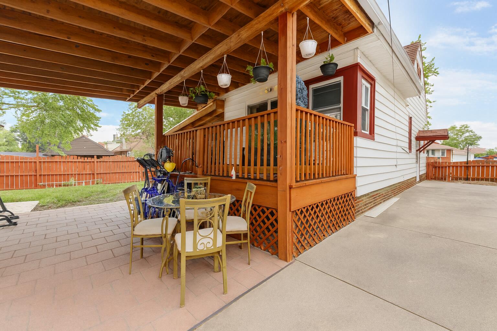
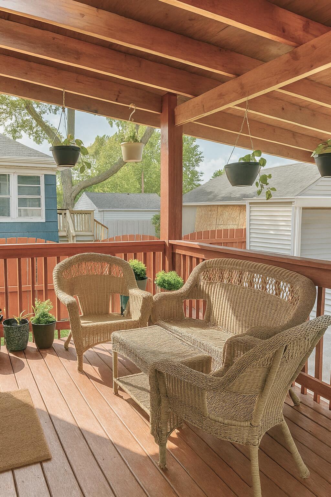
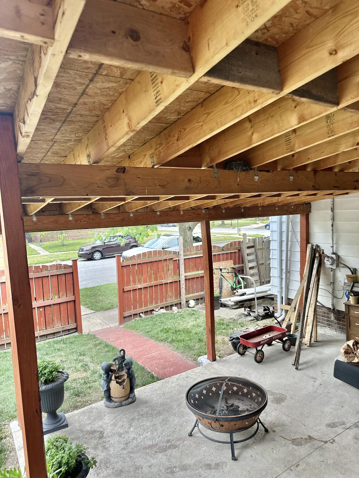
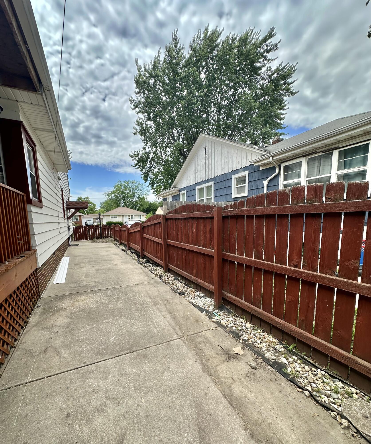
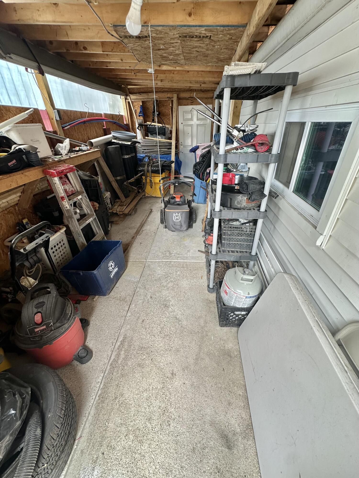
Motivated Seller*** Welcome to this spacious and beautifully maintained home in Hammond, offering 3 bedrooms (with the potential for a 4th), 2 baths & 3rd to be completed in garage, along with main floor master. This home also features newer mechanicals, electric, brand new AC unit to be installed prior to closing, and roof replaced within the last 8-10 years. Inside you'll find meticulously cared for wood floors in the living and dining rooms, creating a warm and inviting atmosphere. The backyard is a true oasis, fully fenced and featuring multiple-covered decks and outdoor living spaces perfect for relaxing or entertaining. The garage has been transformed into the ultimate man cave, complete with a full kitchen and an impressive bar setup, while still offering separate workshop and storage areas on each side. Ideally located near parks, shopping, schools, and transportation. Move-in ready and full of character! Schedule your showing today!

3
beds

2
baths

1,449 Sq.Ft. LIVING AREA

6,375 Sq.Ft. lot

Kerri Burkus

Kerri Burkus

Features & Amenities

Interior

  • total bedrooms3
  • Total bathrooms2
  • full bathroom1
  • three quarter bathroom1
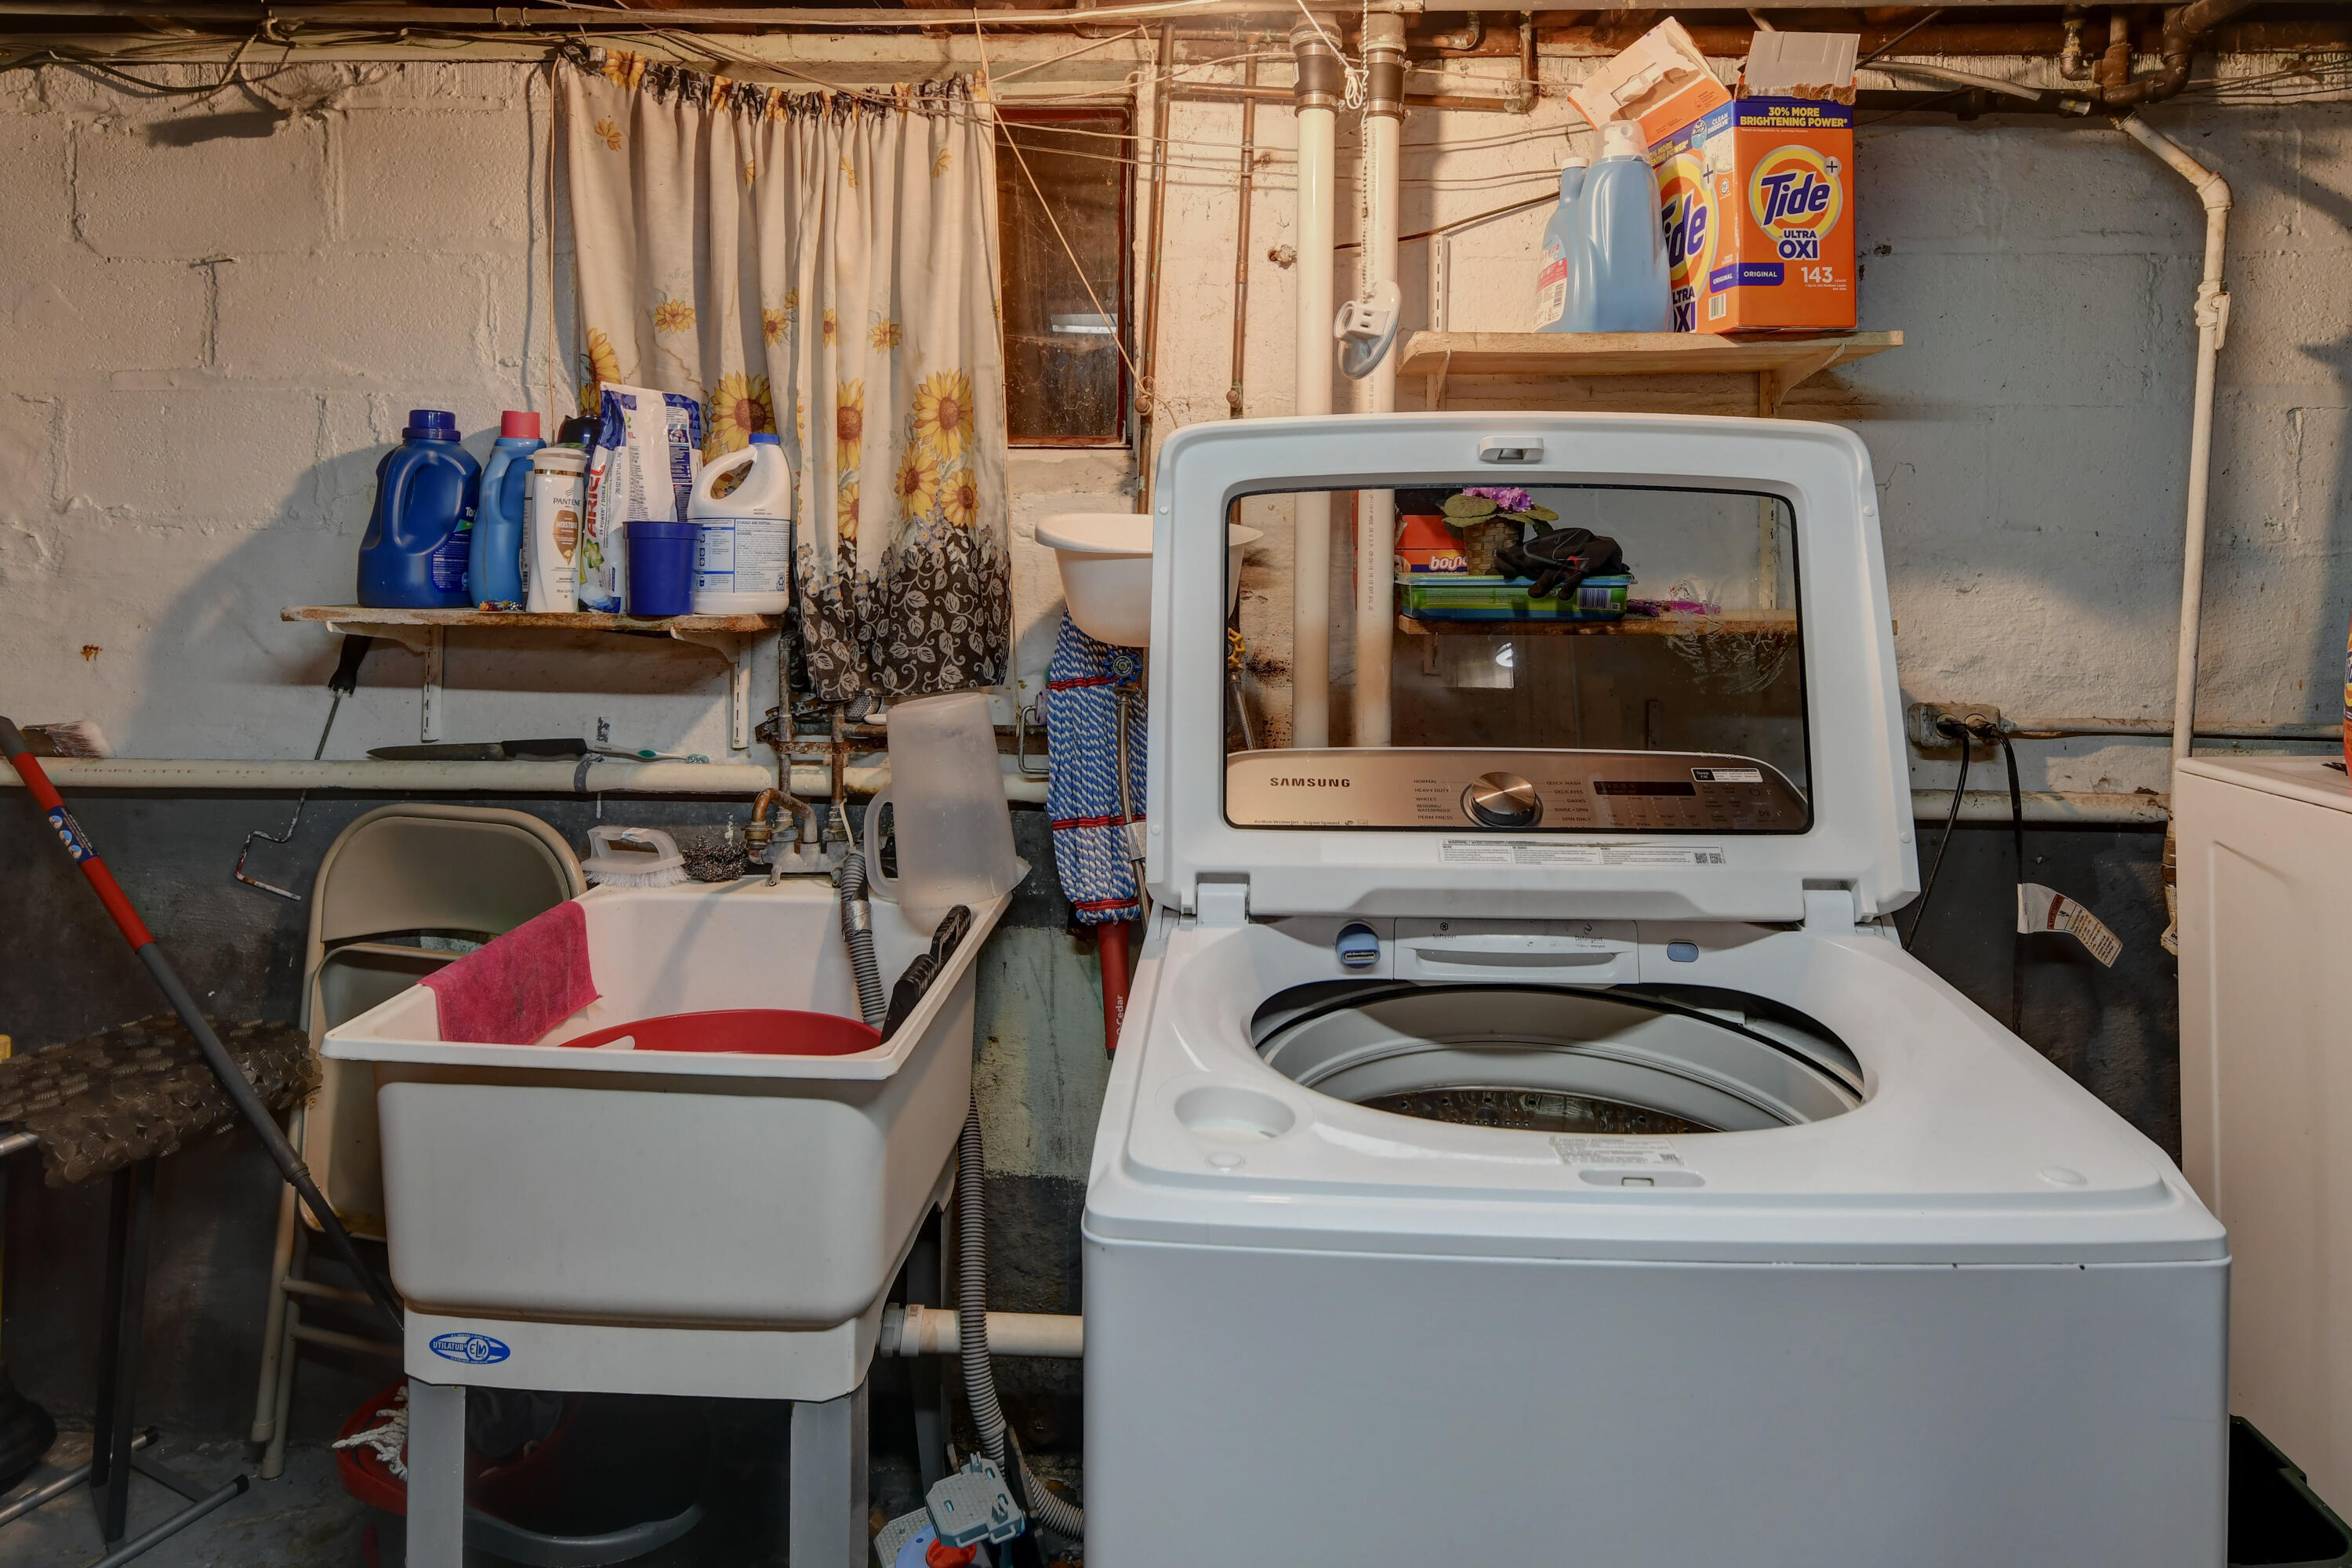
  • Laundry room Gas Dryer Hookup, Sink, Washer Hookup, Laundry Room
  • APPLIANCES Dryer, Refrigerator, Washer, Stainless Steel Appliance(s), Range Hood, Gas Range, Microwave
  • other interior Features Ceiling Fan(s), Other, Laminate Counters, Entrance Foyer

Area & Lot

  • Status Sold
  • Date Sold October 7, 2025
  • Living Area1,449 Sq.Ft.
  • Lot Area6,375 Sq.Ft.
  • MLS® ID823376
  • TypeResidential
  • YEAR BUILT1947
  • View DescriptionNeighborhood
  • School DistrictHammond

Exterior

  • STORIES2
  • water SourcePublic
  • utilitiesCable Available
  • PoolNone
  • lot featuresBack Yard, Paved, Private, Landscaped, Front Yard, Corner Lot
  • parkingAdditional Parking, Paved, Driveway
  • HEAT TYPEForced Air
  • sewerPublic Sewer
  • security FeaturesSmoke Detector(s)
  • other exterior FeaturesFire Pit, Private Yard, Storage, Other, Lighting

Financial

  • Sales Price$200,000
  • Real Estate Tax $1,948/yr

Work With Us

Your next move starts with the right connection. We make it easy to find a real estate professional who understands your needs.

Follow Me on Instagram