Leave a Message

By providing your contact information to Better Homes and Gardens - Connections, your personal information will be processed in accordance with Better Homes and Gardens - Connections's Privacy Policy. By checking the box(es) below, you expressly consent to receive marketing or promotional real estate communication from Better Homes and Gardens - Connections in the manner selected by you. For SMS text messages, message frequency varies. Message and data rates may apply. Consent is not a condition of purchase of any goods or services. You may opt out of receiving further communications from Better Homes and Gardens - Connections at any time. To opt out of receiving SMS text messages, reply STOP to unsubscribe. SMS text messaging is subject to our Terms of Use.

Thank you for your message. We will be in touch with you shortly.

Explore Our Properties
716 Ketill Trace
716 Ketill Trace
716 Ketill Trace
716 Ketill Trace
716 Ketill Trace
716 Ketill Trace
716 Ketill Trace
716 Ketill Trace
716 Ketill Trace
716 Ketill Trace
716 Ketill Trace
716 Ketill Trace
716 Ketill Trace
716 Ketill Trace
716 Ketill Trace
SEE ALL PHOTOS
716 Ketill Trace
716 Ketill Trace
716 Ketill Trace
716 Ketill Trace
716 Ketill Trace
716 Ketill Trace
716 Ketill Trace
716 Ketill Trace
716 Ketill Trace
716 Ketill Trace
716 Ketill Trace
716 Ketill Trace
716 Ketill Trace
716 Ketill Trace
716 Ketill Trace
Courtesy of Brokerworks Group, Michelle Renninger, Listing Contact: (219) 406-2143 
Pending

716 Ketill Trace

716 Ketill Trace, Crown Point, IN 46307

$755,000
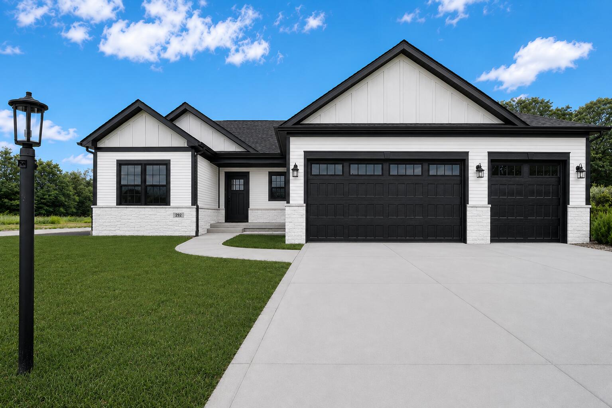
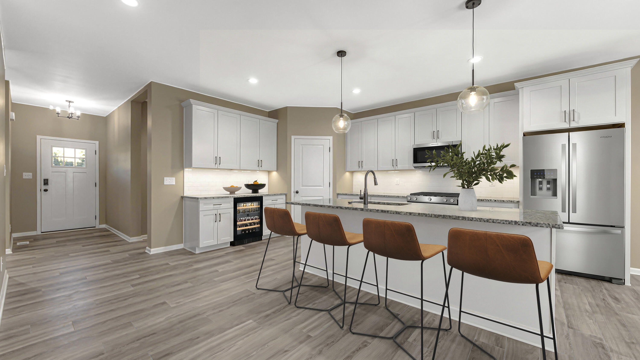
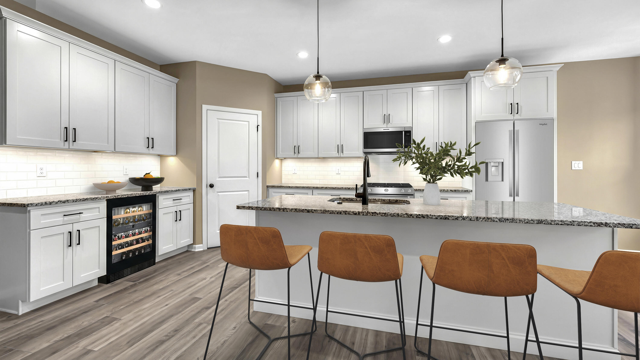
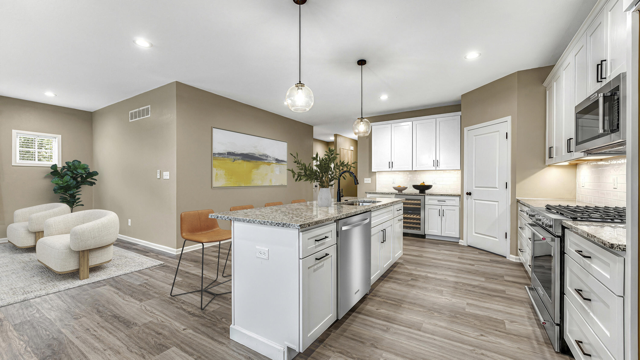
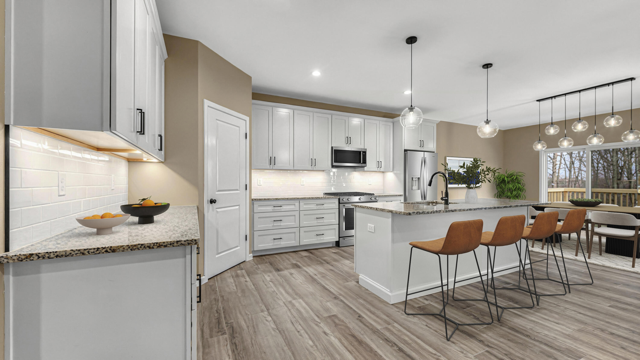
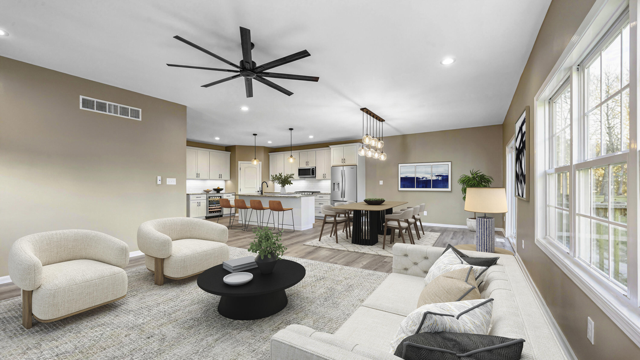
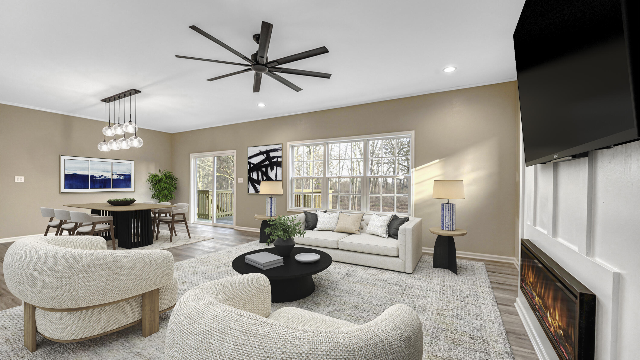
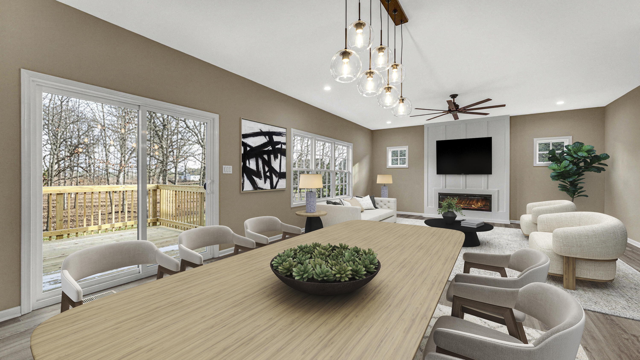
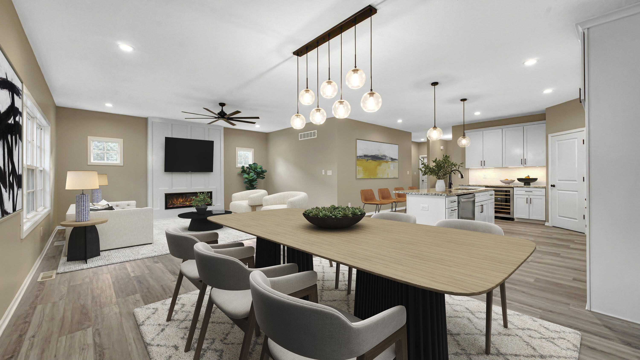
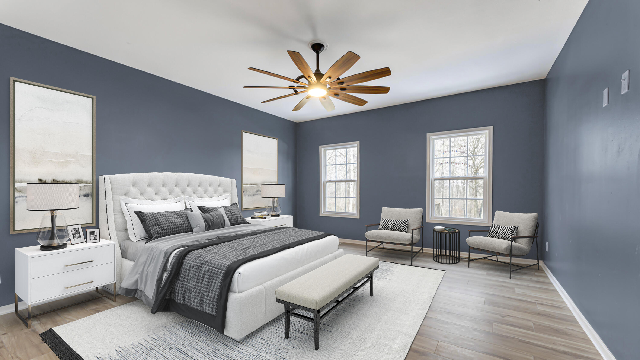
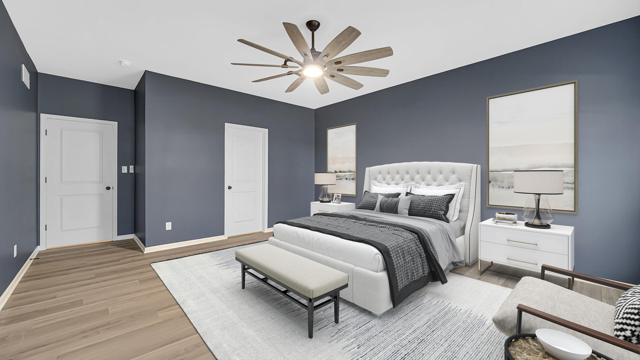
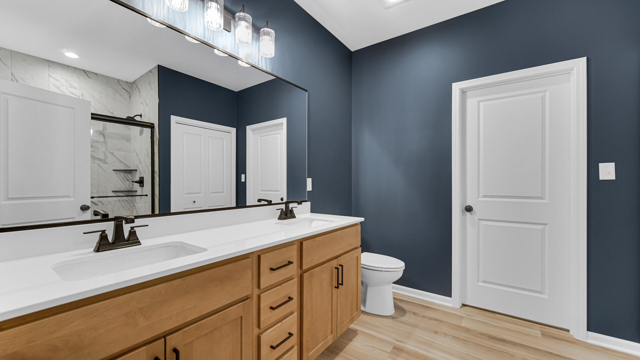
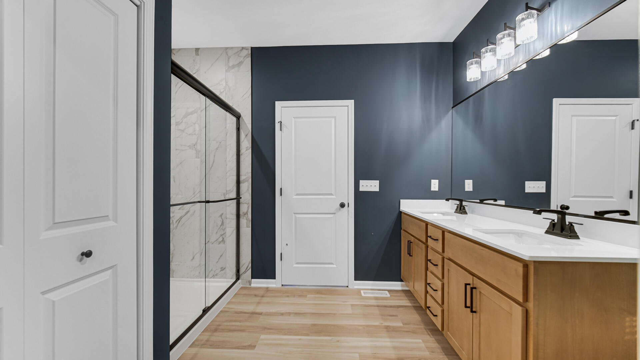
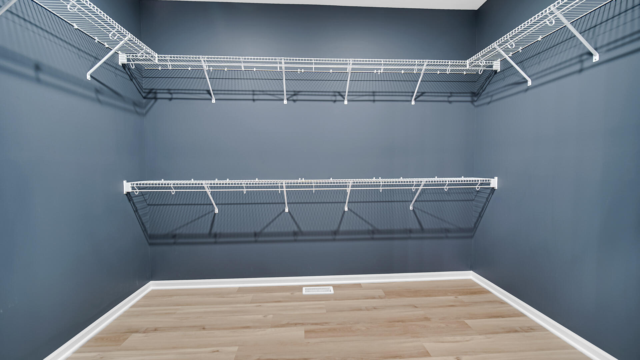
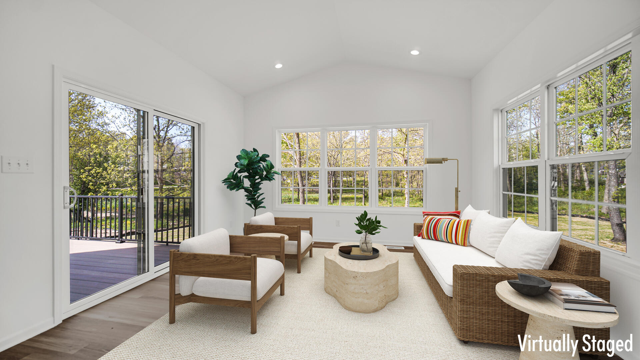
You're going to love the Charlie ranch floor plan boasting over 4,200 finished sq ft! Upon entrance you'll be in awe of the grand open spaces in the living room and kitchen. The kitchen boasts an impressive island with seating, an abundance of soft-close cabinetry and countertop space, and runs adjacent to the spacious dinette for convenient dining. The living room and expansive 18x18 sunroom make this floor plan ideal for entertaining! The cheerful sunroom overlooks the stunning wooded landscape and composite deck in the backyard. In the master suite you'll love the private bath with dual vanities, custom tile shower, and fantastic walk in closet. The fully finished walkout basement offers even more to enjoy! A large recreation room, office, 2 bedrooms, bathroom, and storage area complete the basement. The basement even has its own walkout patio! Features such as 42" uppers, soft-close cabinetry, quartz counters, tankless water heater, whole house humidifier, fully finished garage, soundproofing, full kitchen appliance package, full landscaping package, and custom lighting are all included! All of this located in the incomparable Falling Waters community that boasts picturesque mature trees, rolling hills, ponds, and even a central playground for your enjoyment. Schedule your showing today! *Photos are of another home and are representative, may include custom options.

5
beds

3
baths

4,262 Sq.Ft. LIVING AREA

0.43 Acres lot

Features & Amenities

Interior

  • total bedrooms5
  • Total bathrooms3
  • full bathrooms2
  • three quarter bathroom1
  • Fireplace Electric, Living Room
  • APPLIANCES Disposal, Range Hood, Refrigerator, Microwave, Gas Range, Dishwasher
  • other interior Features Cathedral Ceiling(s), Walk-In Closet(s), Vaulted Ceiling(s), Tray Ceiling(s), Pantry, Kitchen Island, High Ceilings, Double Vanity, Crown Molding, Ceiling Fan(s)

Area & Lot

  • Status Pending
  • Living Area4,262 Sq.Ft.
  • Lot Area0.43 Acres
  • MLS® ID843909
  • TypeResidential
  • YEAR BUILT2026
  • View DescriptionNeighborhood, Trees/Woods
  • School DistrictPorter Township

Exterior

  • STORIES1
  • Garage Space3.5
  • water SourcePublic
  • lot featuresBack Yard, Wooded, Private, Landscaped
  • parkingAttached, Oversized, Garage Faces Front, Garage Door Opener
  • HEAT TYPECentral, Natural Gas, Forced Air
  • sewerPublic Sewer
  • HOA AmenitiesLandscaping, Playground, Park

Financial

  • Sales Price$755,000
  • Real Estate Tax $225/yr
  • HOA $1,100/yr
image

Schedule a Showing

We would love to show you our beautiful property. Please select your preferred date and time below. An agent will be in touch shortly to confirm your appointment.

Schedule a Showing

We would love to show you our beautiful property. Please select your preferred date and time below. An agent will be in touch shortly to confirm your appointment.

Thank you for your interest in 716 Ketill Trace, Crown Point, IN 46307. We are reviewing your request and will be in touch shortly!

Mortgage Calculator

Estimate your monthly mortgage payment, including the principal and interest, property taxes, and HOA. Adjust the values to generate a more accurate rate.

All estimates are provided for informational purposes only. Actual amounts may vary.
$0,000 Your Payment 20 15 65
$0,000 Your Payment

Work With Us

Your next move starts with the right connection. We make it easy to find a real estate professional who understands your needs.

Follow Me on Instagram