Leave a Message

By providing your contact information to Better Homes and Gardens - Connections, your personal information will be processed in accordance with Better Homes and Gardens - Connections's Privacy Policy. By checking the box(es) below, you expressly consent to receive marketing or promotional real estate communication from Better Homes and Gardens - Connections in the manner selected by you. For SMS text messages, message frequency varies. Message and data rates may apply. Consent is not a condition of purchase of any goods or services. You may opt out of receiving further communications from Better Homes and Gardens - Connections at any time. To opt out of receiving SMS text messages, reply STOP to unsubscribe. SMS text messaging is subject to our Terms of Use.

Thank you for your message. We will be in touch with you shortly.

Explore Our Properties
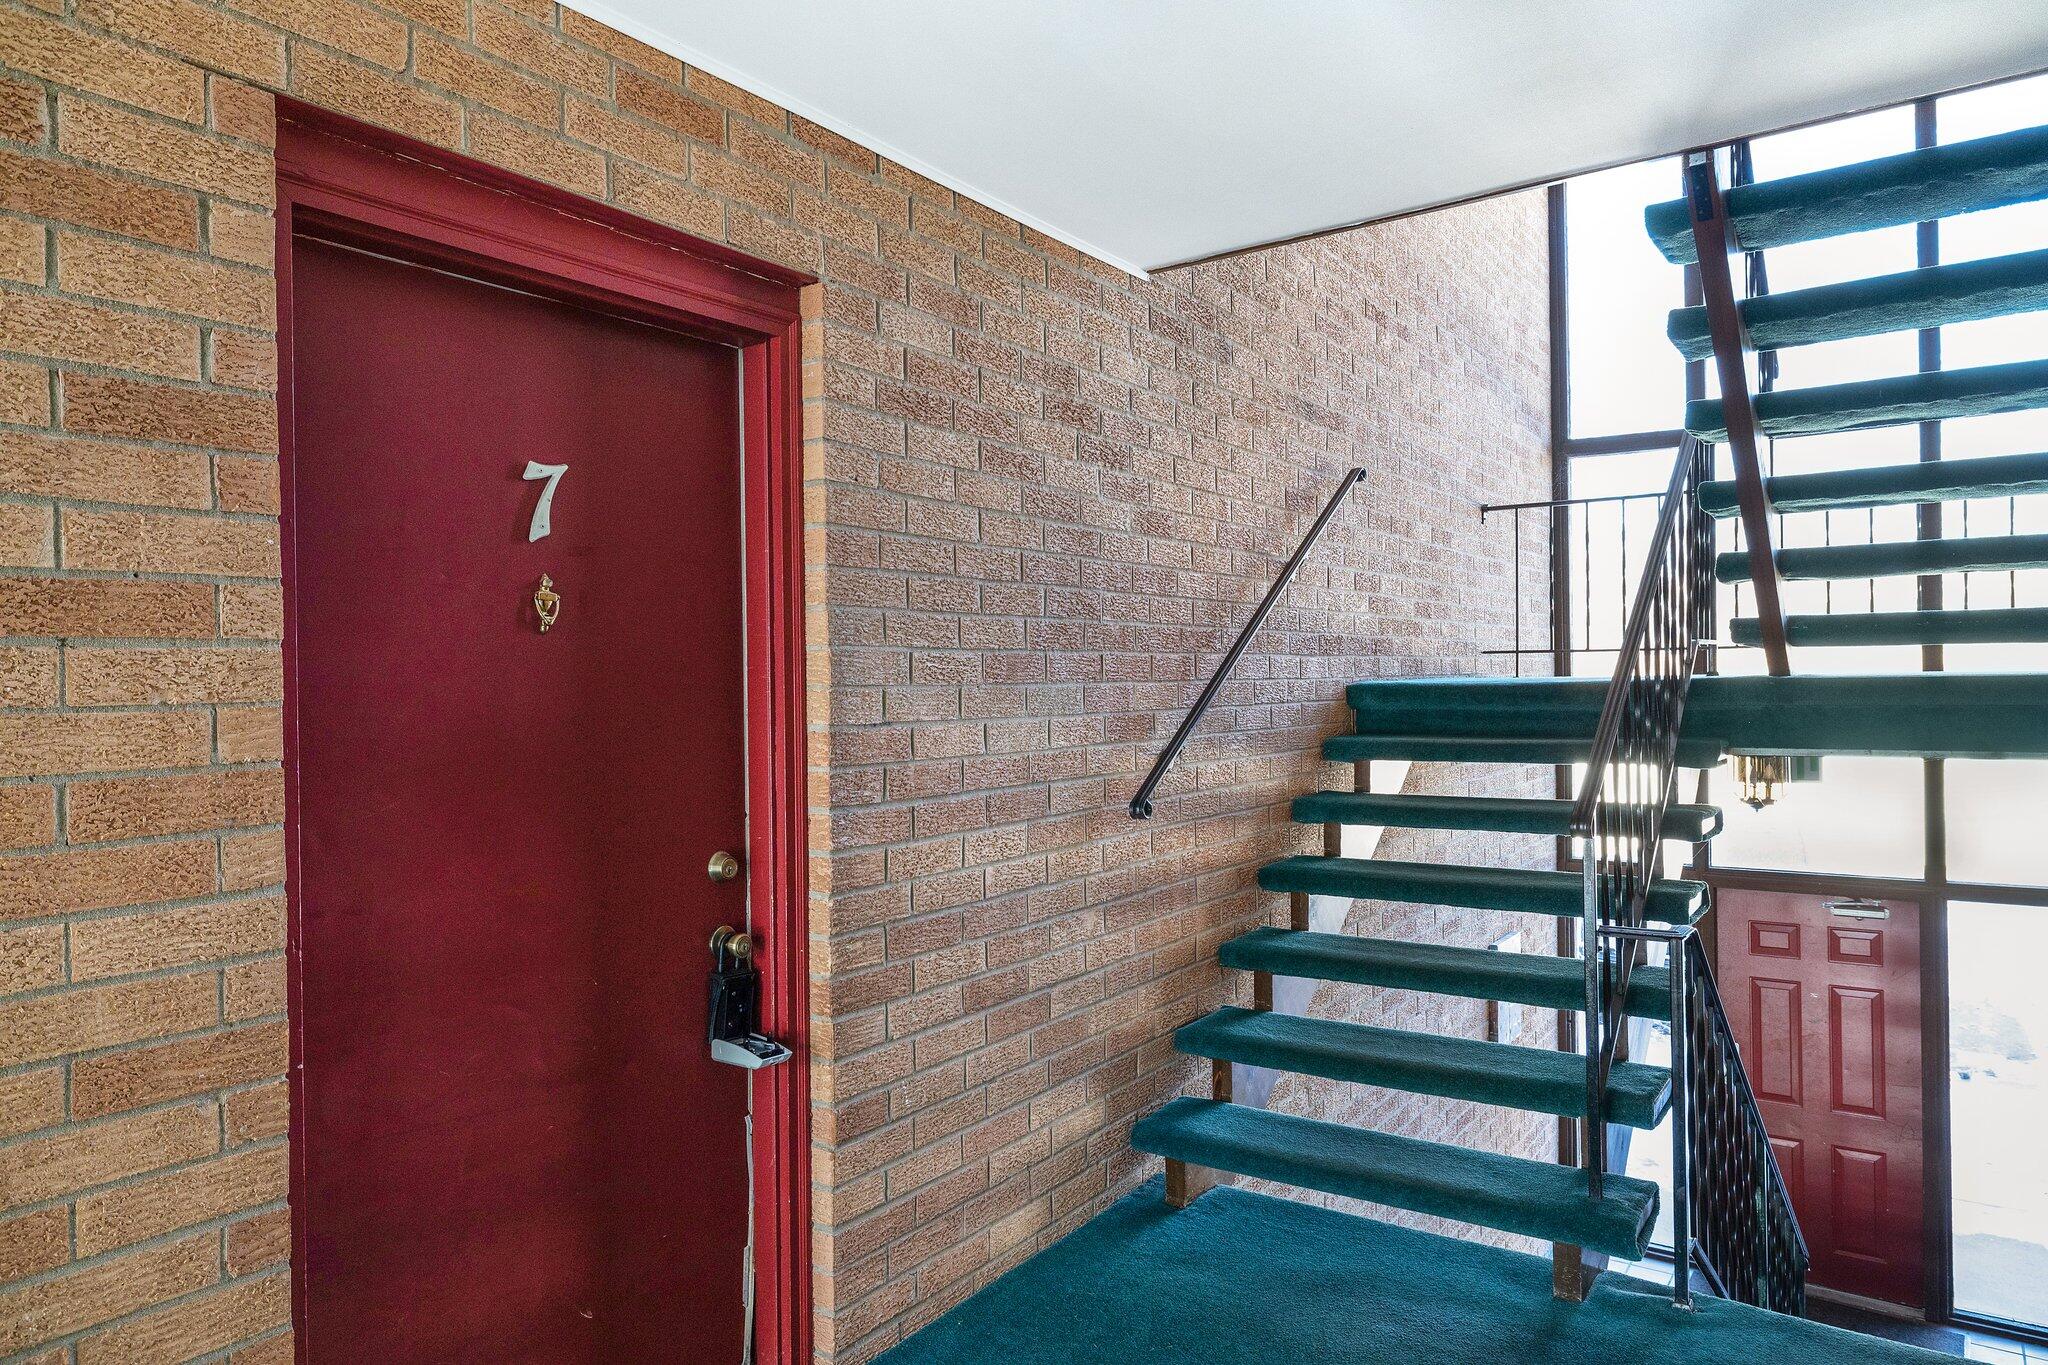
716 Moraine Trace Unit: 7
SEE ALL PHOTOS
716 Moraine Trace Unit: 7
Courtesy of Better Homes and Gardens Real
Sold

716 Moraine Trace Unit: 7

716 Moraine Trace Unit: 7, Schererville, IN 46375

$154,900
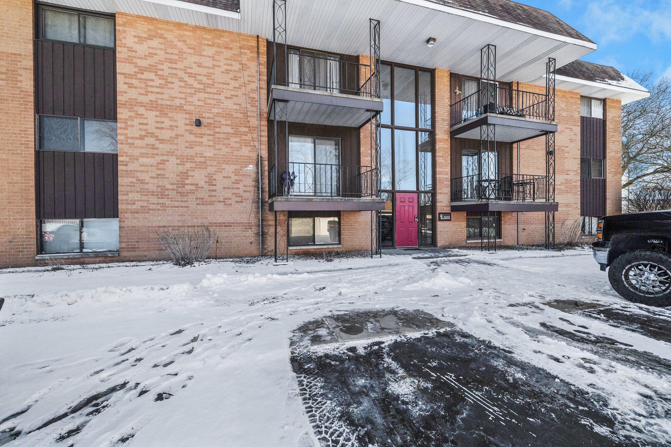
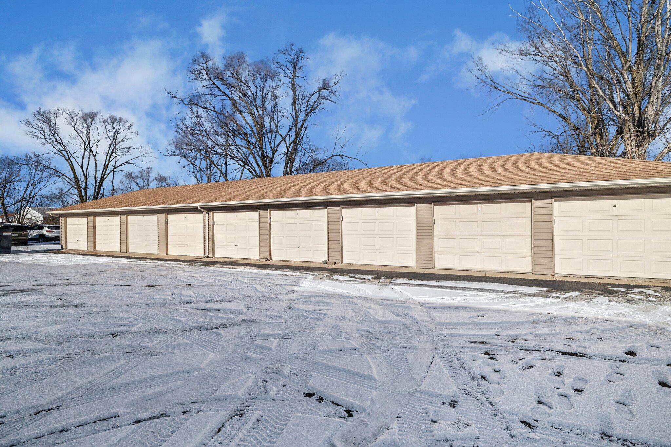
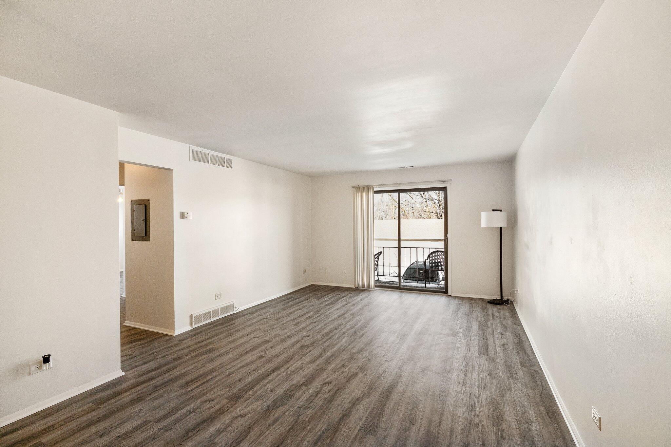
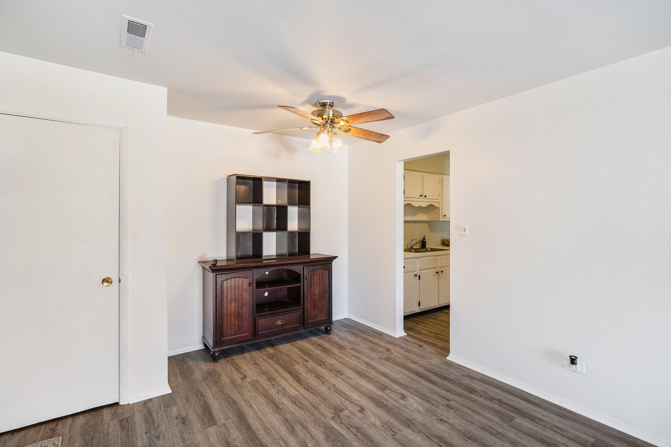
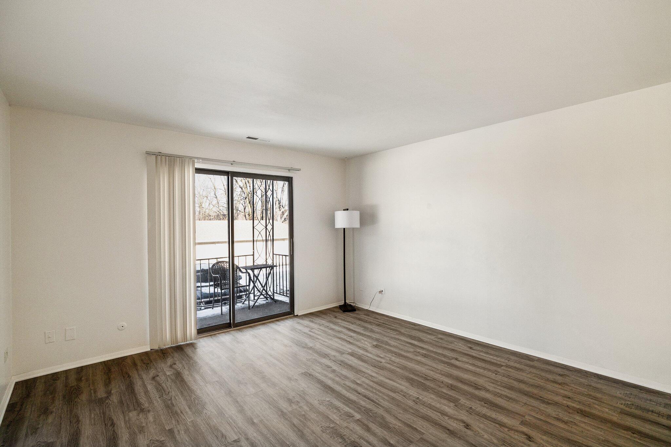
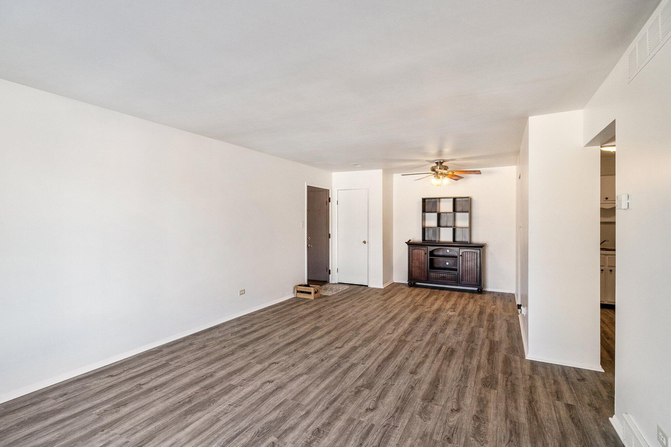
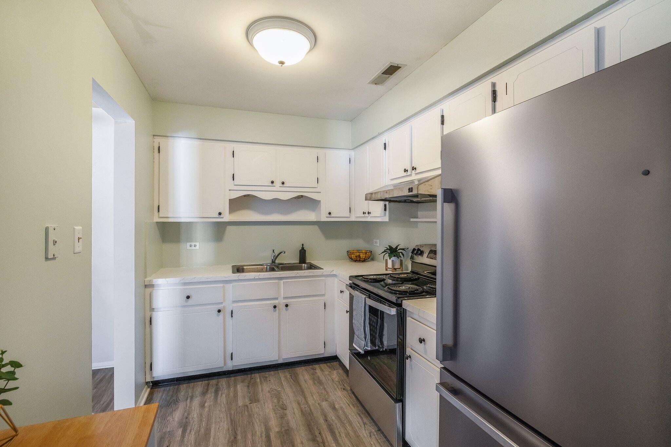
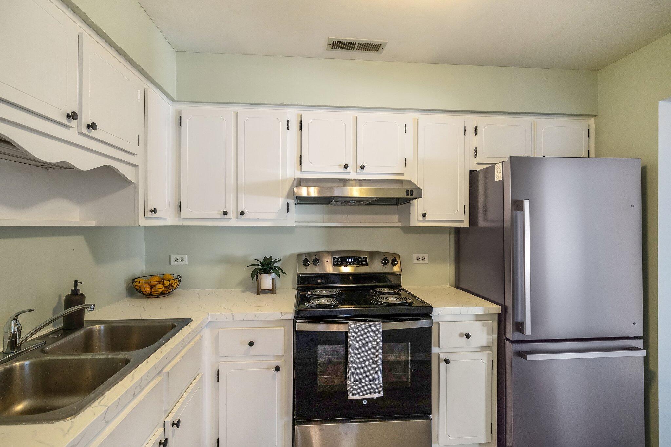
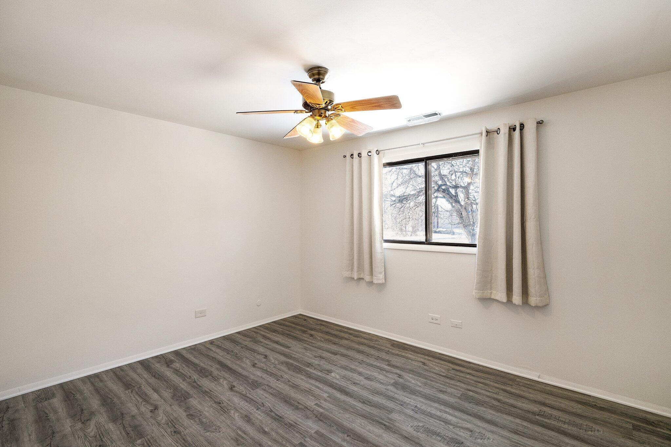
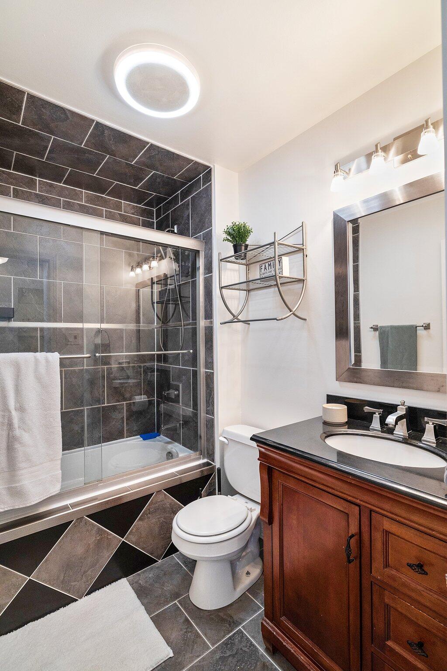
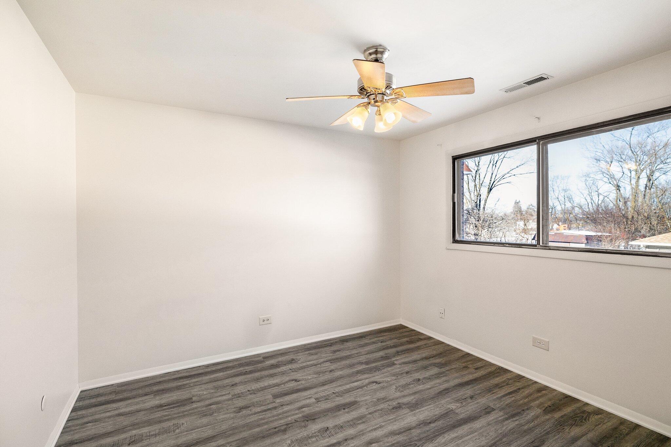
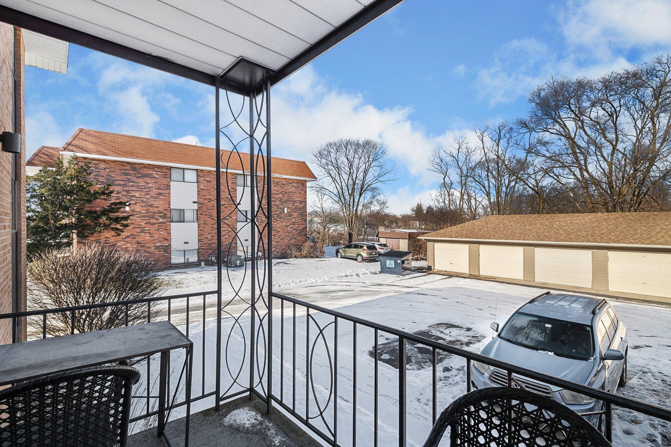
Welcome Home! This move-in ready 2-bedroom condo with garage is conveniently located in Schererville off route 41. This brick building offers a 2nd-floor unit with a spacious living/dining area, ceiling fan, coat closet, glass slider to a private balcony and BRAND NEW vinyl flooring. The kitchen features white cabinetry, updated hardware, and BRAND NEW appliances. The remodeled bathroom includes a Bluetooth speaker vent, tiled shower, matching tile floor, and upgraded vanity with a solid-surface countertop. Both bedrooms have ceiling fans, with the main bedroom offering a large closet. Electric heat and central A/C provide low energy bills. The building has a laundry area with coin-op machines and a private storage locker. Includes plenty of parking and a 1-car garage. Low association dues of $170/month cover exterior maintenance, water/sewer/garbage, and common insurance.

2
beds

1
bath

970 Sq.Ft. LIVING AREA

0.65 Acres lot

Austin Ivin

Austin Ivin

Features & Amenities

Interior

  • total bedrooms2
  • Total bathroom1
  • full bathroom1
  • APPLIANCES Electric Range, Refrigerator
  • other interior Features Ceiling Fan(s)

Area & Lot

  • Status Sold
  • Date Sold February 17, 2025
  • Living Area970 Sq.Ft.
  • Lot Area0.65 Acres
  • MLS® ID814925
  • TypeCondo
  • YEAR BUILT1977
  • NeighborhoodSchererville
  • View DescriptionNeighborhood
  • School DistrictLake Central

Exterior

  • STORIES1
  • Garage Space1.0
  • water SourcePublic
  • lot featuresFew Trees
  • parkingAdditional Parking, Detached, Asphalt
  • HEAT TYPEForced Air
  • sewerPublic Sewer
  • HOA AmenitiesTrash, Water
  • other exterior FeaturesBalcony

Financial

  • Sales Price$154,900
  • Real Estate Tax $830/yr
  • HOA $170/mo

Schererville

Explore

Work With Us

Your next move starts with the right connection. We make it easy to find a real estate professional who understands your needs.

Follow Me on Instagram