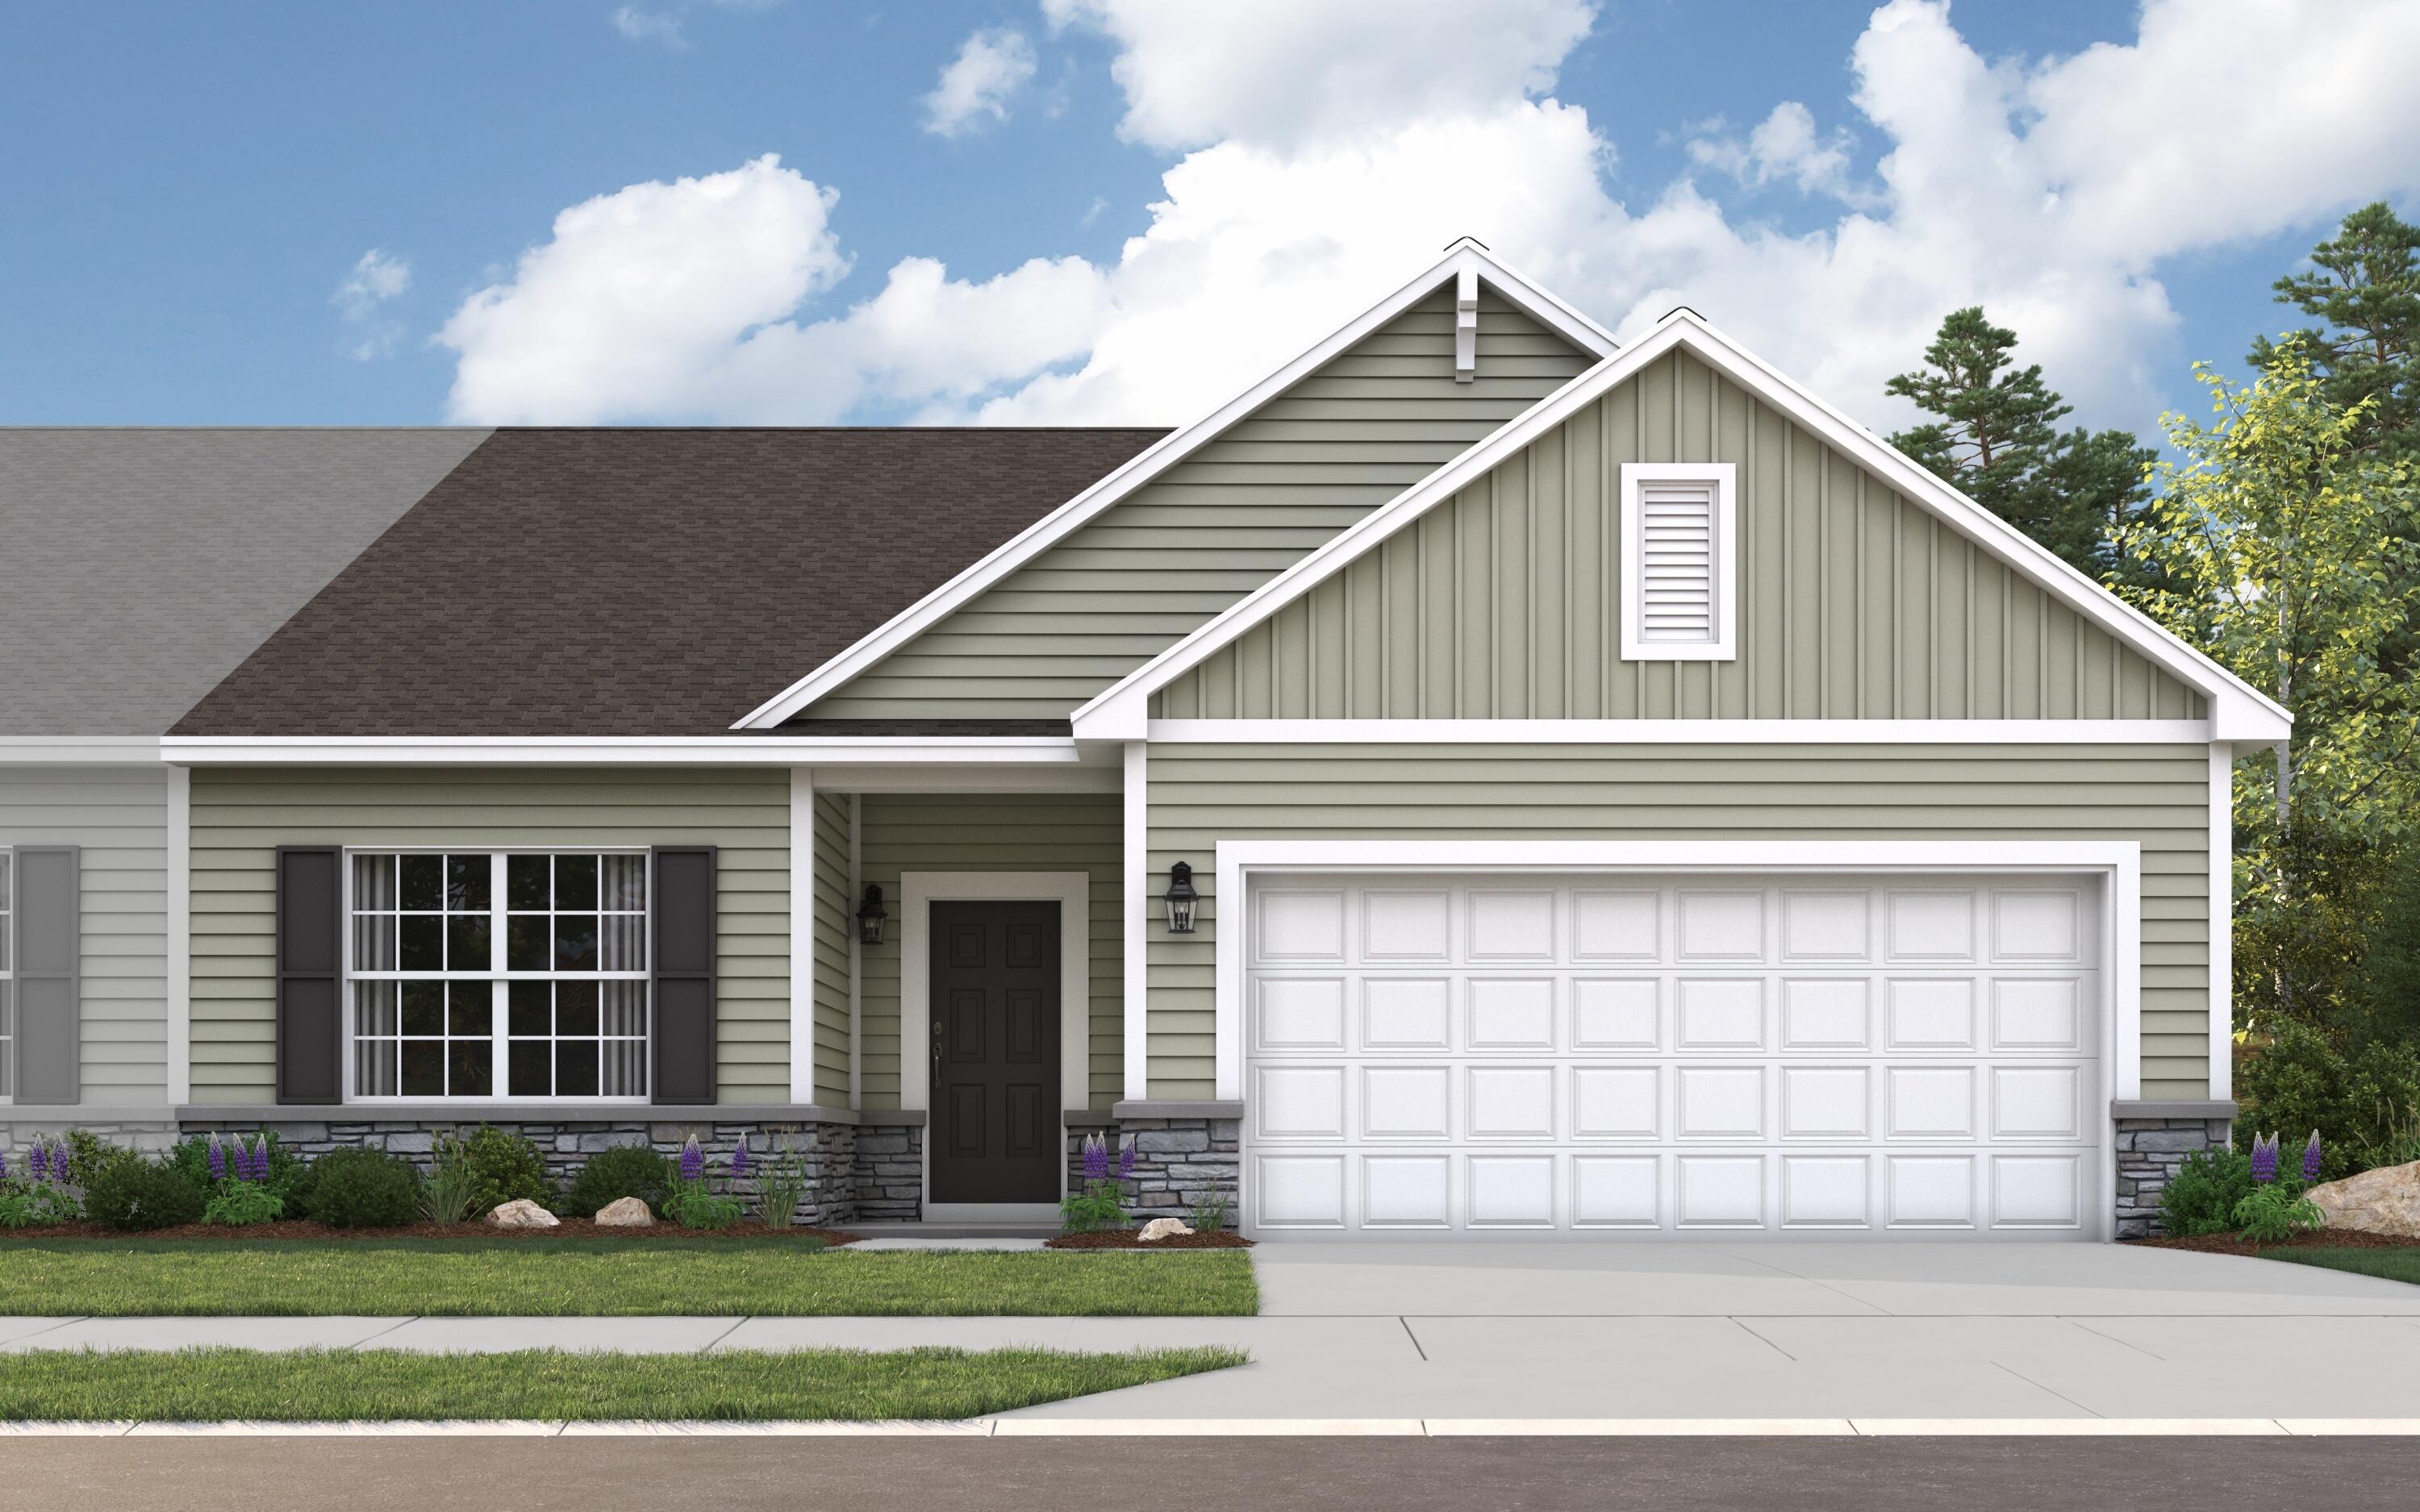
**Under Construction** Welcome to the Azalea in the desirable Savannah Cove Community! This thoughtfully designed ranch-style home offers 1,469 square feet of single-level living with an open-concept layout that perfectly balances style and functionality.Featuring 9' ceilings, this home feels bright and airy from the moment you step inside. The layout begins with bedroom #3 conveniently located near the entry, making it perfect for a home office, guest room, or hobby space. From the foyer, the home flows naturally into the eat-in kitchen, complete with a center island featuring laminate countertops and luxury vinyl plank flooring that extends through all wet areas. The kitchen opens seamlessly into the great room, creating an inviting space for entertaining or relaxing.The primary suite, located at the rear of the home, offers privacy and comfort with a walk-in closet and an en-suite bath featuring a 5' shower with a seat. Nearby, you'll find bedroom #2, a second full bath, and a laundry closet conveniently tucked in the hall.Step outside to enjoy the 12x12 rear patio, a perfect spot to relax or entertain outdoors. The partial basement with crawl space provides additional storage and future potential.Located just minutes from shopping, dining, and major highways, Savannah Cove offers a fantastic location and a low-maintenance lifestyle, with lawn care and snow removal handled by the HOA.DON'T FORGET TO ASK ABOUT SPECIAL BUILDER FINANCING AND PROMOTIONS! Discover the Azalea today and experience all the comforts of your brand-new home!