7197 Grant Street
Courtesy of Better Homes and Gardens Real, Amy Blanton, Listing Contact: (219) 613-2363 
Sold

7197 Grant Street

7197 Grant Street, Merrillville, IN 46410

$303,755
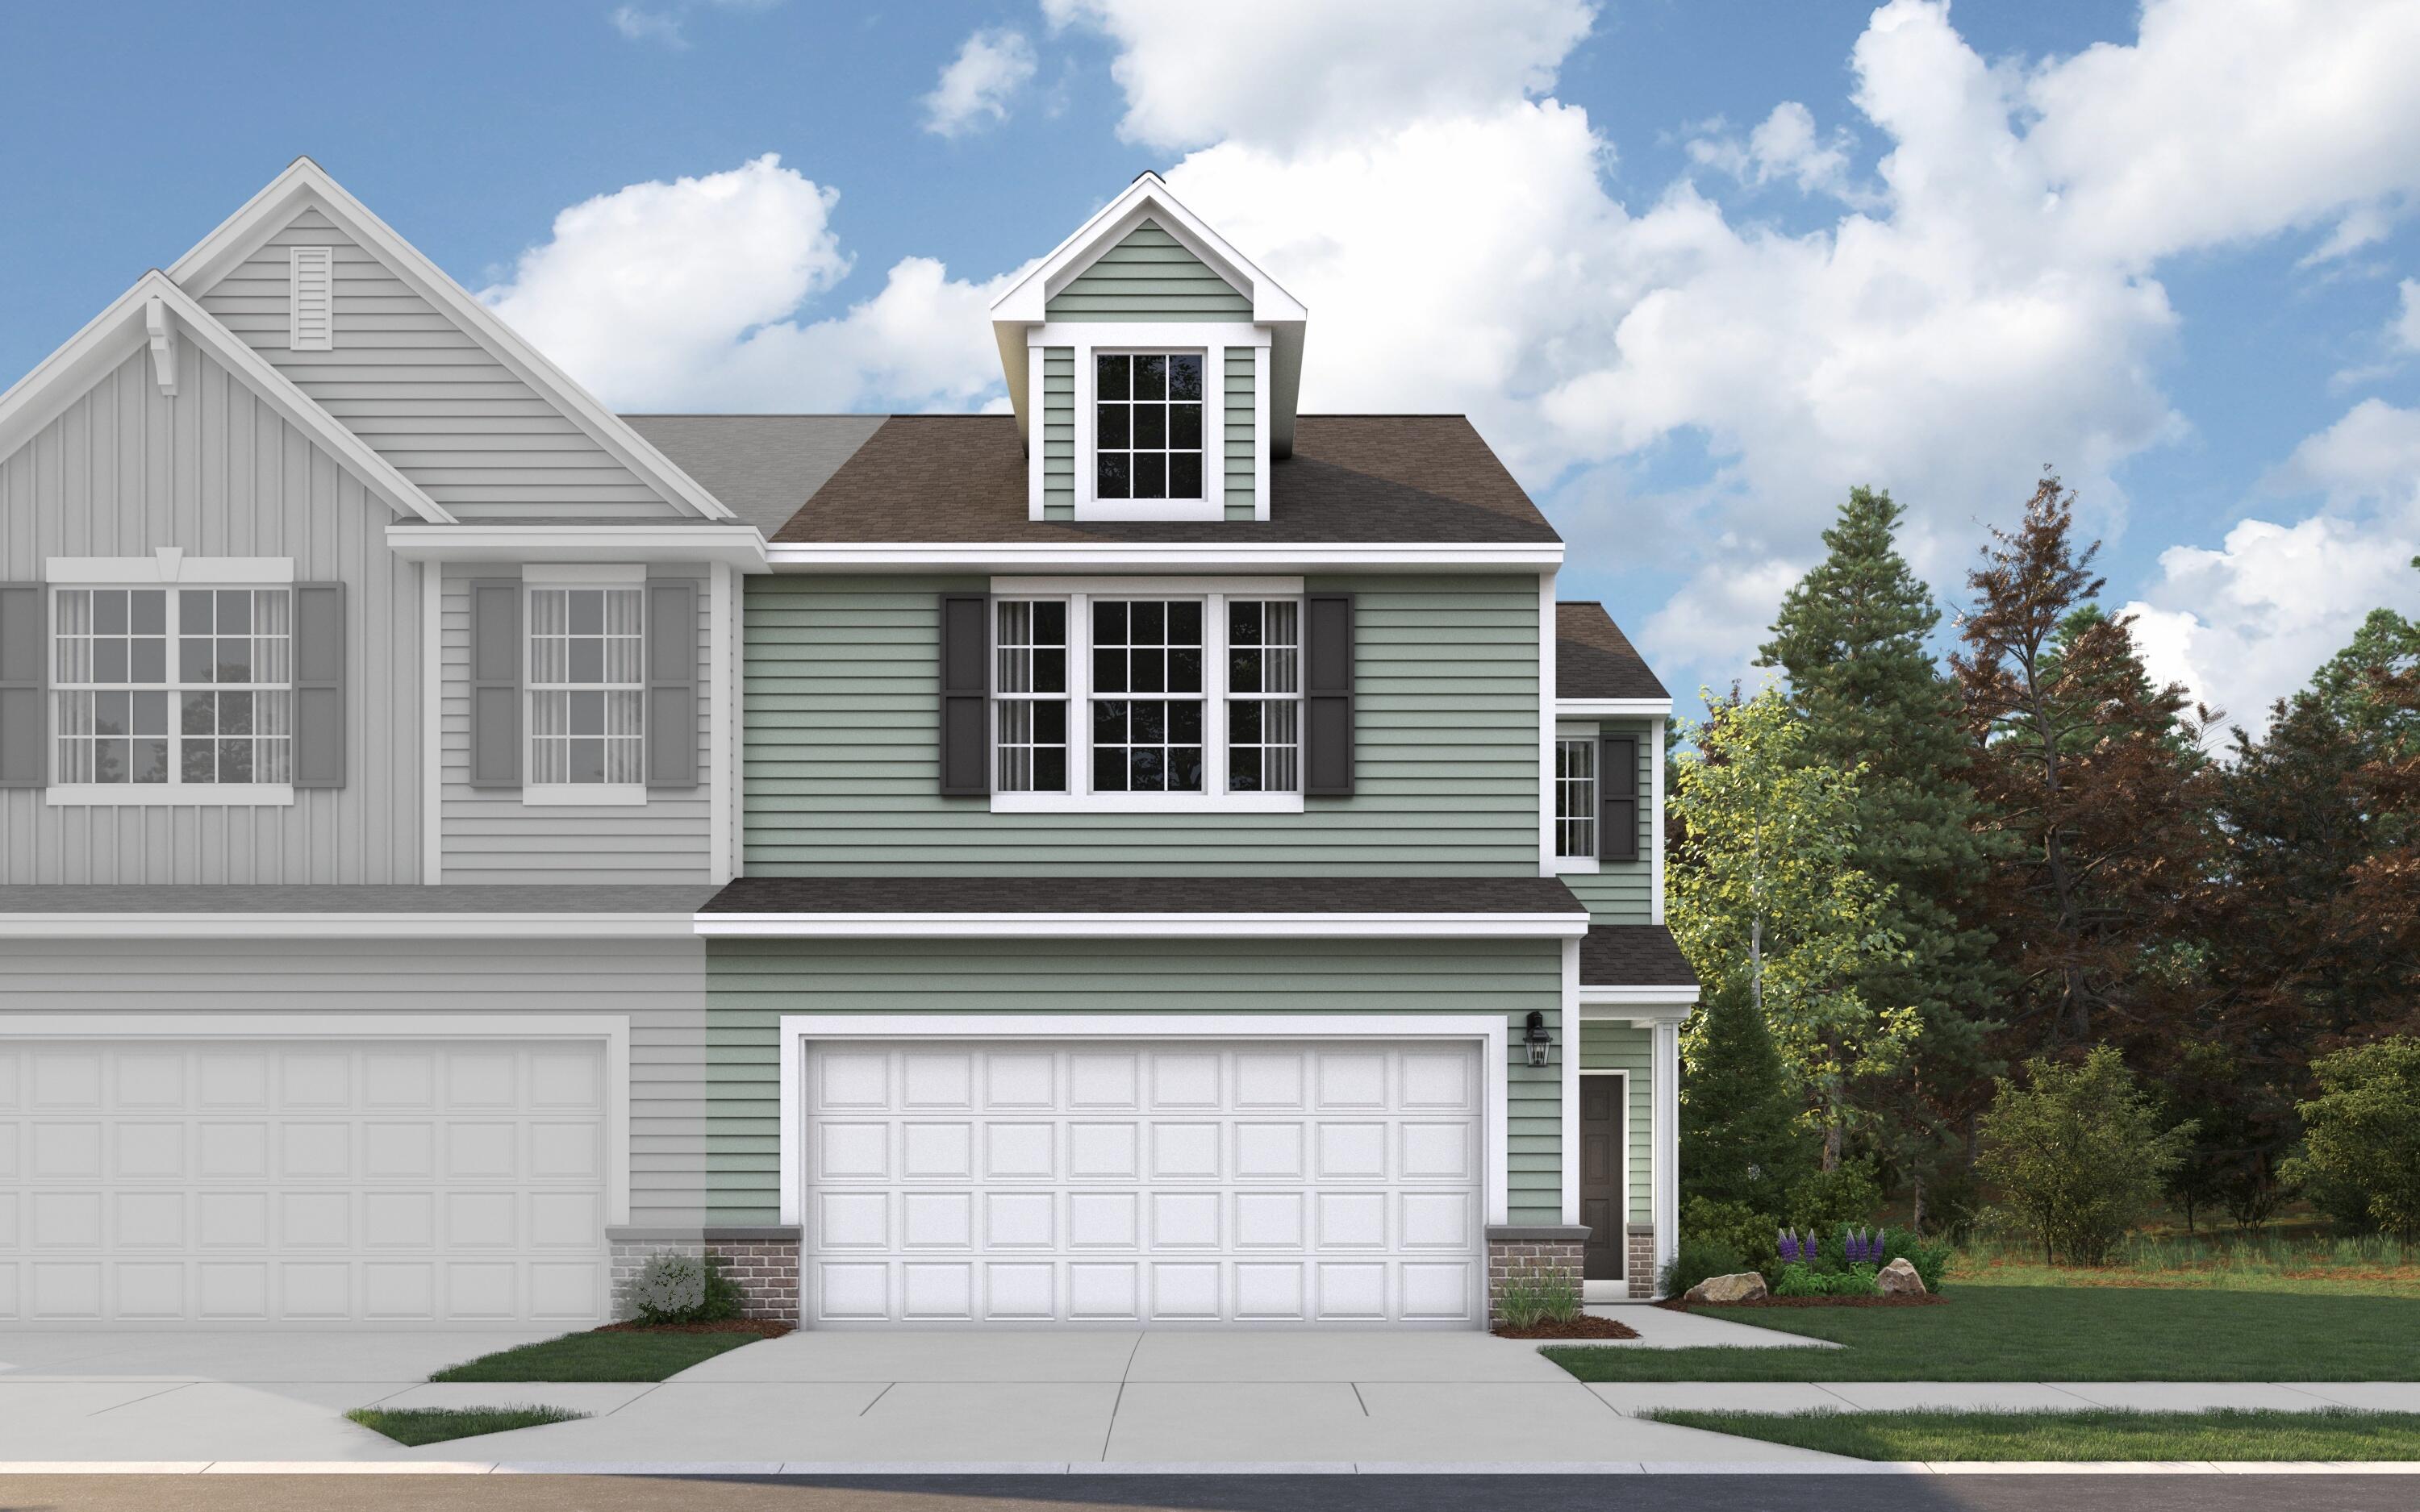
Discover the Fenwick, a brand-new townhome in the desirable Savannah Cove Community! This 2-bedroom, 2.5-bathroom townhome offers a modern and thoughtfully designed layout, seamlessly blending open-concept living with comfortable bedroom privacy. Step inside to experience the bright and airy main level, featuring 9' ceilings and a spacious living room perfect for both relaxation and entertaining. The well-appointed kitchen is a chef's delight, a convenient breakfast bar, granite countertops, upgraded 42" cabinets and a pantry for ample storage. A dedicated kitchen dining area provides a cozy space for casual meals. Just off the kitchen, a sunroom offers a bright and welcoming extension of living space. Completing the main level is a convenient powder room and access to the 2-car garage. Upstairs, retreat to the Grand Primary Suite, a true haven with a walk-in closets, and a private en suite bathroom. An additional comfortable bedroom, full bathroom, and a second-floor laundry room add to the home's practicality. This home is built for modern efficiency and peace of mind, featuring a tankless water heater, high-efficiency furnace, and central AC, all backed by a Builder Warranty. Don't miss this opportunity to own a brand-new Fenwick townhome in Savannah Cove! DON'T FORGET TO ASK ABOUT SPECIAL BUILDER FINANCING AND PROMOTIONS! Photos depict the model home with a similar floor plan, showcasing variations of finishes.

2
beds

3
baths

1,740 Sq.Ft. LIVING AREA

6,534 Sq.Ft. lot

Amy Blanton

Amy Blanton

Features & Amenities

Interior

  • total bedrooms2
  • Total bathrooms3
  • full bathroom1
  • three quarter bathroom1
  • half bathroom1
  • Laundry room Laundry Room
  • APPLIANCES None
  • other interior Features Granite Counters, Walk-In Closet(s), Pantry, Open Floorplan

Area & Lot

  • Status Sold
  • Date Sold October 31, 2025
  • Living Area1,740 Sq.Ft.
  • Lot Area6,534 Sq.Ft.
  • MLS® ID829980
  • TypeTownhouse
  • YEAR BUILT2025
  • View DescriptionNeighborhood
  • High SchoolMerrillville High School
  • School DistrictMerrillville

Exterior

  • STORIES2
  • Garage Space2.0
  • water SourcePublic
  • utilitiesElectricity Available, Sewer Available, Natural Gas Available
  • PoolNone
  • lot featuresLandscaped
  • parkingAttached
  • HEAT TYPEForced Air, Natural Gas
  • sewerPublic Sewer
  • HOA AmenitiesMaintenance Grounds, Snow Removal
  • security FeaturesCarbon Monoxide Detector(s), Smoke Detector(s)
  • other exterior FeaturesNone

Financial

  • Sales Price$303,755
  • Real Estate Tax $70/yr
  • HOA $125/mo

Work With Us

Your next move starts with the right connection. We make it easy to find a real estate professional who understands your needs.

Follow Me on Instagram