Leave a Message

By providing your contact information to Better Homes and Gardens - Connections, your personal information will be processed in accordance with Better Homes and Gardens - Connections's Privacy Policy. By checking the box(es) below, you expressly consent to receive marketing or promotional real estate communication from Better Homes and Gardens - Connections in the manner selected by you. For SMS text messages, message frequency varies. Message and data rates may apply. Consent is not a condition of purchase of any goods or services. You may opt out of receiving further communications from Better Homes and Gardens - Connections at any time. To opt out of receiving SMS text messages, reply STOP to unsubscribe. SMS text messaging is subject to our Terms of Use.

Thank you for your message. We will be in touch with you shortly.

Explore Our Properties
7208 Starling Drive
7208 Starling Drive
7208 Starling Drive
7208 Starling Drive
7208 Starling Drive
7208 Starling Drive
7208 Starling Drive
7208 Starling Drive
7208 Starling Drive
7208 Starling Drive
7208 Starling Drive
7208 Starling Drive
7208 Starling Drive
7208 Starling Drive
7208 Starling Drive
7208 Starling Drive
7208 Starling Drive
7208 Starling Drive
7208 Starling Drive
7208 Starling Drive
7208 Starling Drive
7208 Starling Drive
7208 Starling Drive
7208 Starling Drive
7208 Starling Drive
7208 Starling Drive
7208 Starling Drive
7208 Starling Drive
7208 Starling Drive
7208 Starling Drive
7208 Starling Drive
7208 Starling Drive
7208 Starling Drive
7208 Starling Drive
7208 Starling Drive
SEE ALL PHOTOS
7208 Starling Drive
7208 Starling Drive
7208 Starling Drive
7208 Starling Drive
7208 Starling Drive
7208 Starling Drive
7208 Starling Drive
7208 Starling Drive
7208 Starling Drive
7208 Starling Drive
7208 Starling Drive
7208 Starling Drive
7208 Starling Drive
7208 Starling Drive
7208 Starling Drive
7208 Starling Drive
7208 Starling Drive
7208 Starling Drive
7208 Starling Drive
7208 Starling Drive
7208 Starling Drive
7208 Starling Drive
7208 Starling Drive
7208 Starling Drive
7208 Starling Drive
7208 Starling Drive
7208 Starling Drive
7208 Starling Drive
7208 Starling Drive
7208 Starling Drive
7208 Starling Drive
7208 Starling Drive
7208 Starling Drive
7208 Starling Drive
7208 Starling Drive
Courtesy of Better Homes and Gardens Real, Alison Gargas, Listing Contact: (219) 218-2407 
Sold

7208 Starling Drive

7208 Starling Drive, Schererville, IN 46375

$377,300
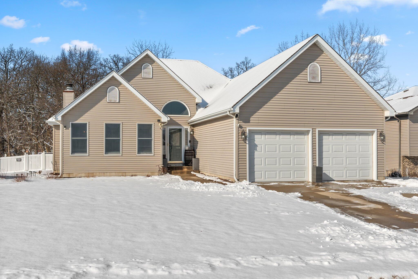
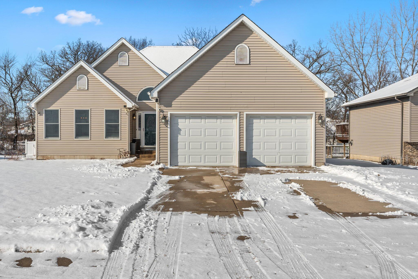
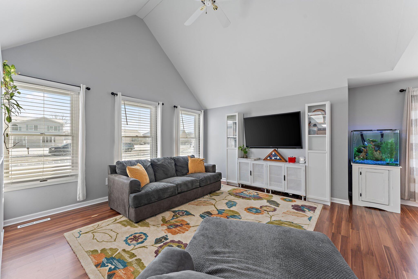
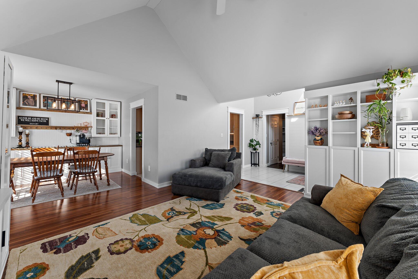
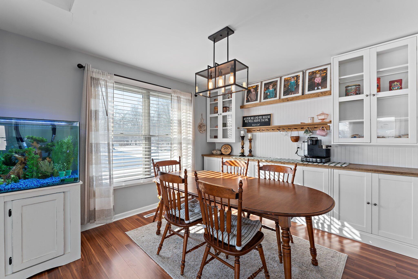
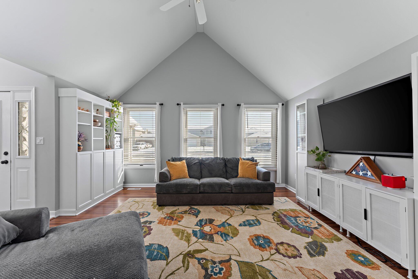
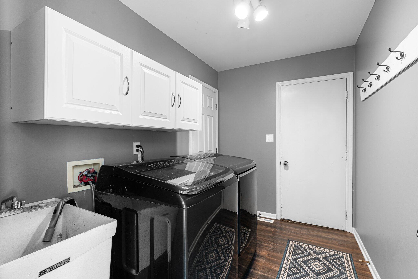
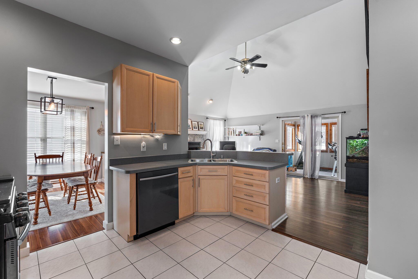
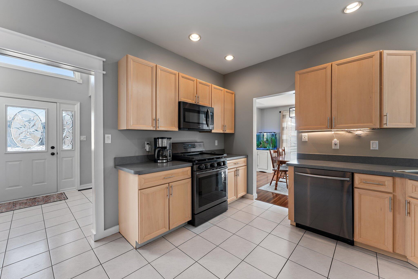
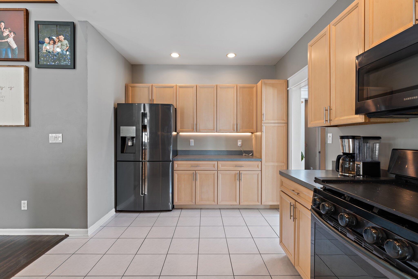
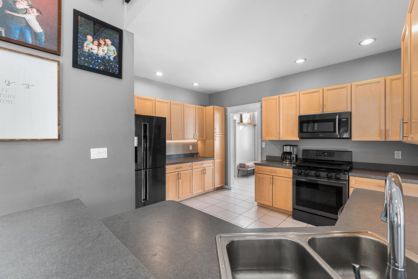
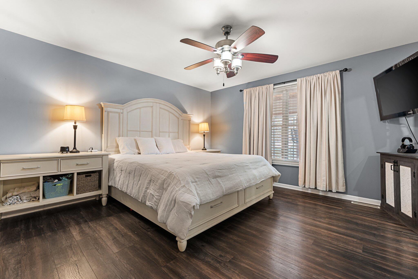
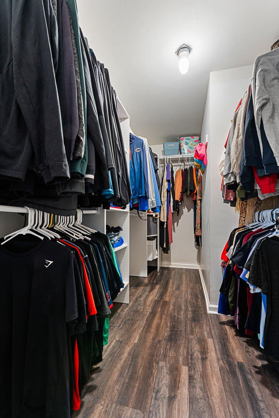
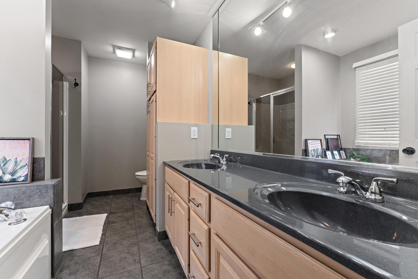
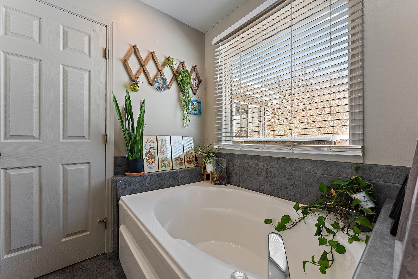
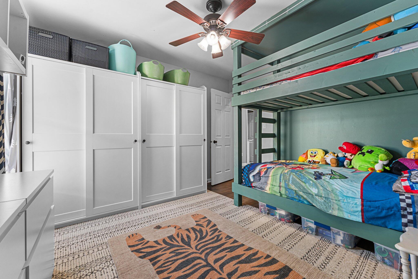
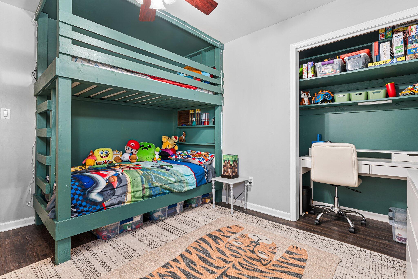
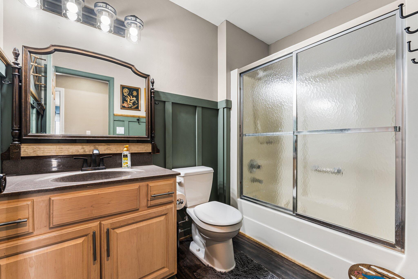
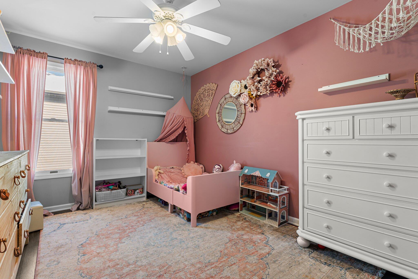
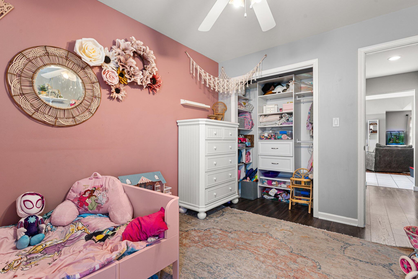
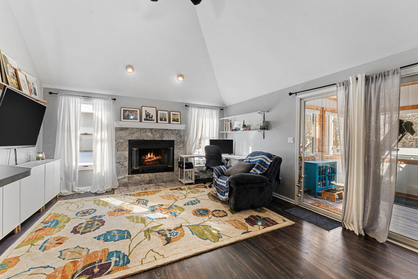
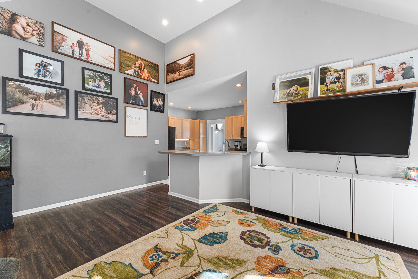
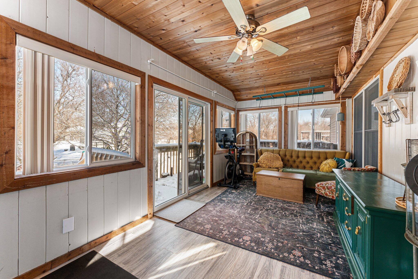
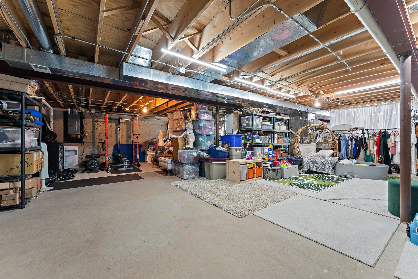
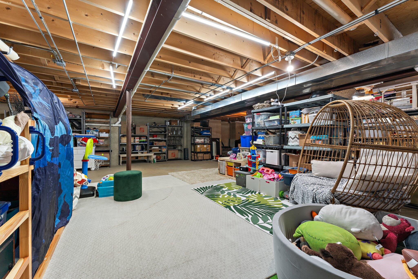
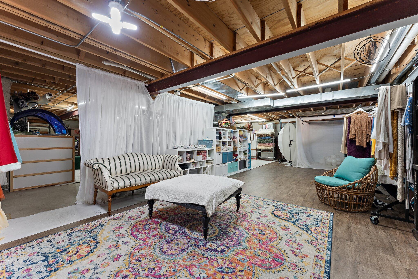
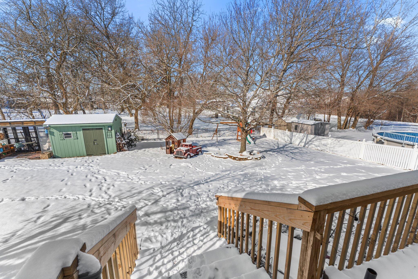
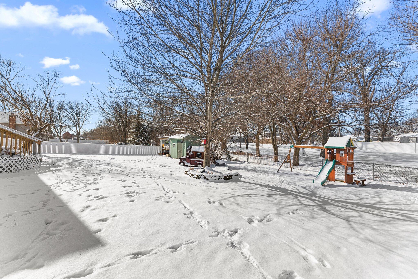
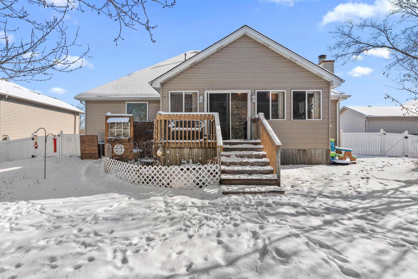
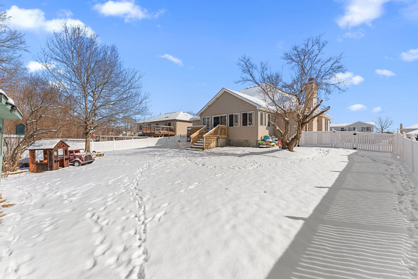
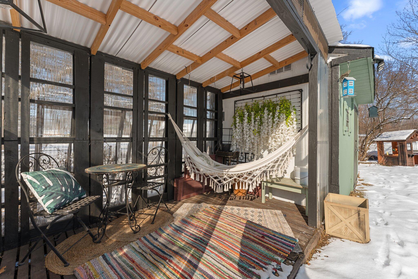
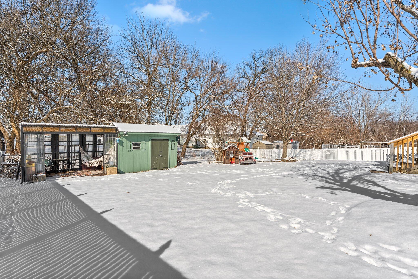
Welcome home to this beautiful 3-bedroom, 2-bathroom ranch in the desirable Foxwood Estates! This well-maintained home offers a spacious 2.5-car garage, main floor laundry, and a full unfinished basement, providing endless possibilities.Step inside to find a bright living room filled with natural light, seamlessly connected to the dining area, which features a built-in server breakfast/coffee bar with extra storage. The centrally located kitchen boasts light oak cabinets and sleek black stainless appliances--perfect for any home chef!The family room is warm and inviting with a gas fireplace, while the 3-seasons room/back porch offers a cozy retreat overlooking the fenced-in backyard. Outside, you'll find a shed, greenhouse, and playset, making this outdoor space a dream!The primary suite is a true sanctuary, featuring a large 12x7 walk-in closet and a en suite with a soaker tub and double vanity. Bedroom 2 is designed with built-in bunk beds and an IKEA wardrobe, while Bedroom 3 offers closet built-ins for added organization.Don't miss this incredible home in a fantastic location! Close to restaurants, bike tails and access to Rt. 30!

3
beds

2
baths

1,820 Sq.Ft. LIVING AREA

0.34 Acres lot

Alison Gargas

Alison Gargas

Features & Amenities

Interior

  • total bedrooms3
  • Total bathrooms2
  • full bathrooms2
  • Laundry room Main Level
  • Fireplace Family Room, Gas
  • APPLIANCES Built-In Gas Range, Refrigerator, Washer, Stainless Steel Appliance(s), Microwave, Dishwasher, Dryer
  • other interior Features Ceiling Fan(s), Soaking Tub, Laminate Counters

Area & Lot

  • Status Sold
  • Date Sold April 14, 2025
  • Living Area1,820 Sq.Ft.
  • Lot Area0.34 Acres
  • MLS® ID816133
  • TypeResidential
  • YEAR BUILT1993
  • NeighborhoodSchererville
  • View DescriptionNeighborhood
  • Elementary SchoolHoman Elementary School
  • Middle SchoolGrimmer Middle School
  • High SchoolLake Central High School
  • School DistrictLake Central

Exterior

  • STORIES1
  • Garage Space2.5
  • water SourcePublic
  • utilitiesElectricity Connected, Sewer Connected, Water Connected, Natural Gas Connected
  • PoolNone
  • lot featuresBack Yard, Front Yard
  • parkingAttached, Driveway, On Street, Garage Faces Front
  • HEAT TYPEForced Air
  • sewerPublic Sewer

Financial

  • Sales Price$377,300
  • Real Estate Tax $2,829/yr

Schererville

Explore

Work With Us

Your next move starts with the right connection. We make it easy to find a real estate professional who understands your needs.

Follow Me on Instagram