Leave a Message

By providing your contact information to Better Homes and Gardens - Connections, your personal information will be processed in accordance with Better Homes and Gardens - Connections's Privacy Policy. By checking the box(es) below, you expressly consent to receive marketing or promotional real estate communication from Better Homes and Gardens - Connections in the manner selected by you. For SMS text messages, message frequency varies. Message and data rates may apply. Consent is not a condition of purchase of any goods or services. You may opt out of receiving further communications from Better Homes and Gardens - Connections at any time. To opt out of receiving SMS text messages, reply STOP to unsubscribe. SMS text messaging is subject to our Terms of Use.

Thank you for your message. We will be in touch with you shortly.

Explore Our Properties
7213 Tapper Avenue
7213 Tapper Avenue
7213 Tapper Avenue
7213 Tapper Avenue
7213 Tapper Avenue
7213 Tapper Avenue
7213 Tapper Avenue
7213 Tapper Avenue
7213 Tapper Avenue
7213 Tapper Avenue
7213 Tapper Avenue
7213 Tapper Avenue
7213 Tapper Avenue
7213 Tapper Avenue
7213 Tapper Avenue
7213 Tapper Avenue
7213 Tapper Avenue
7213 Tapper Avenue
7213 Tapper Avenue
7213 Tapper Avenue
7213 Tapper Avenue
SEE ALL PHOTOS
7213 Tapper Avenue
7213 Tapper Avenue
7213 Tapper Avenue
7213 Tapper Avenue
7213 Tapper Avenue
7213 Tapper Avenue
7213 Tapper Avenue
7213 Tapper Avenue
7213 Tapper Avenue
7213 Tapper Avenue
7213 Tapper Avenue
7213 Tapper Avenue
7213 Tapper Avenue
7213 Tapper Avenue
7213 Tapper Avenue
7213 Tapper Avenue
7213 Tapper Avenue
7213 Tapper Avenue
7213 Tapper Avenue
7213 Tapper Avenue
7213 Tapper Avenue
Courtesy of Better Homes and Gardens Real, Carla Common, Listing Contact: (205) 821-1788 
For Sale

7213 Tapper Avenue

7213 Tapper Avenue, Hammond, IN 46324

$195,000
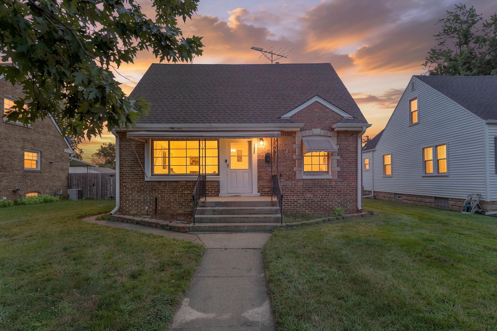
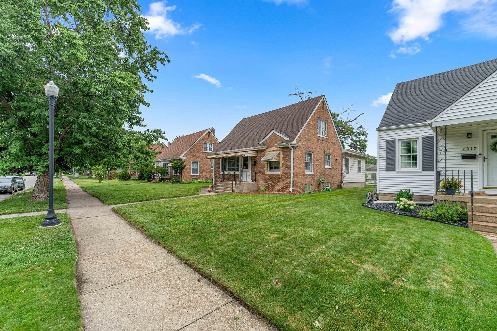
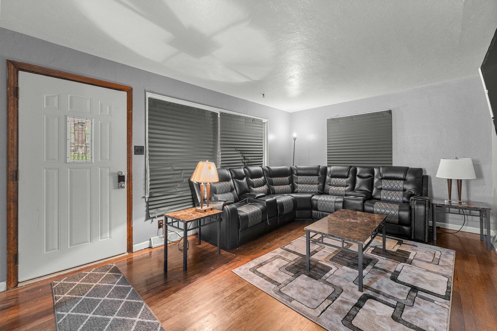
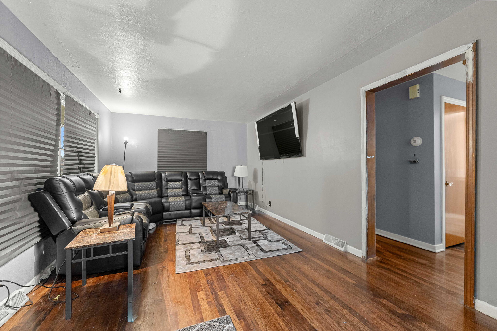
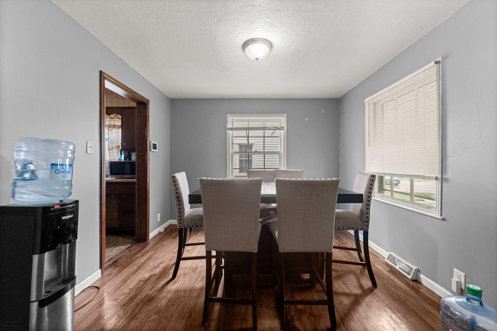
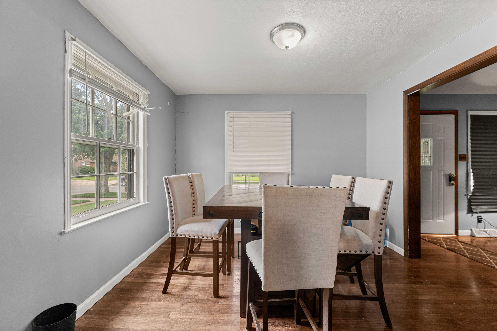
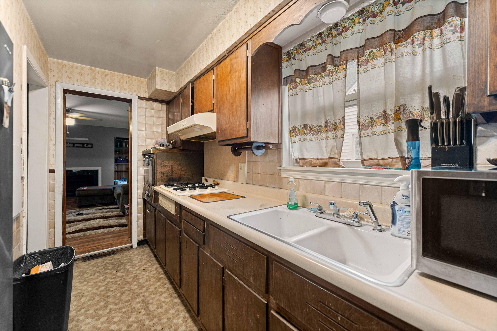
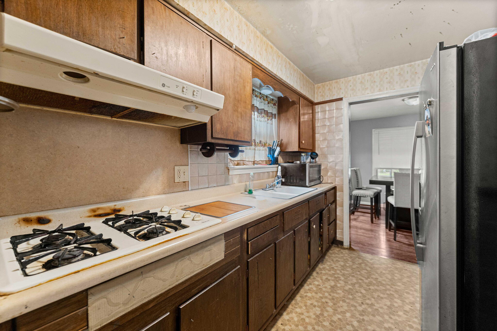
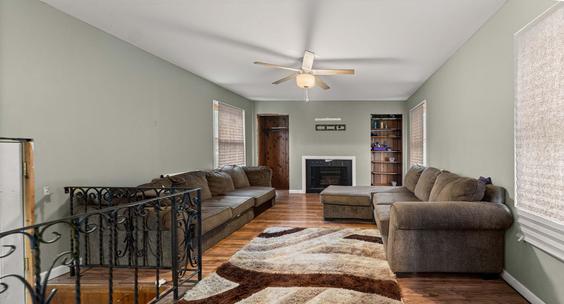
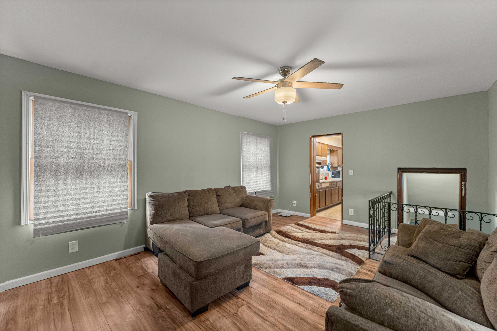
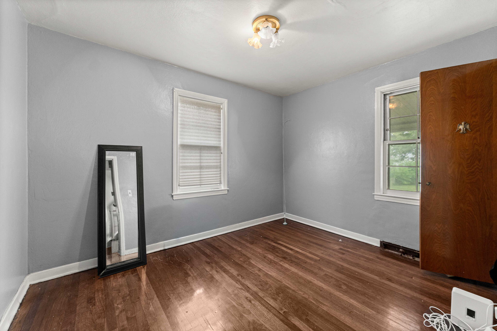
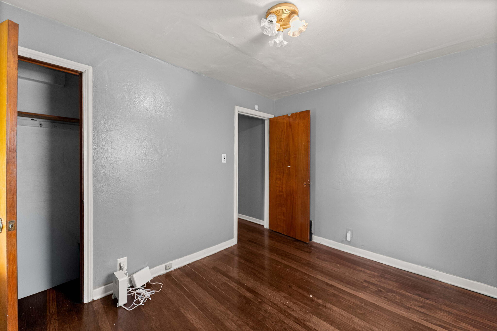
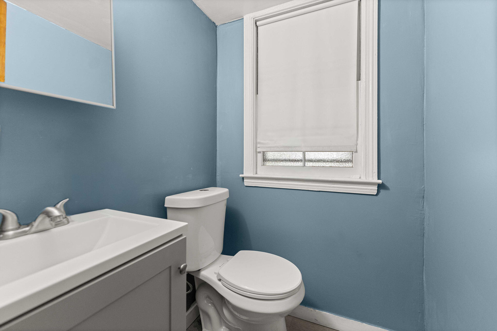
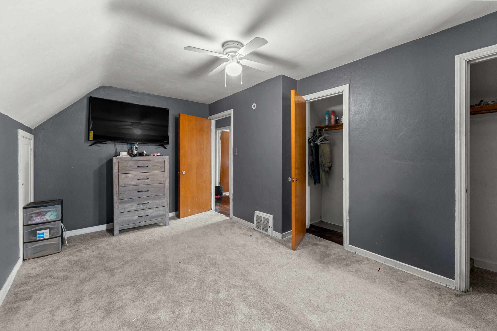
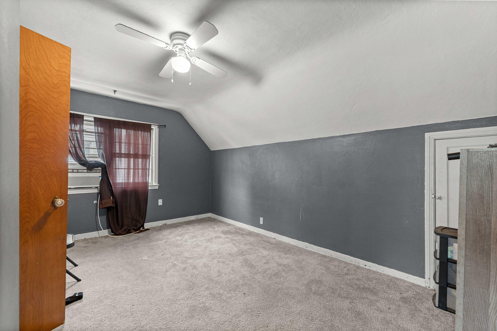
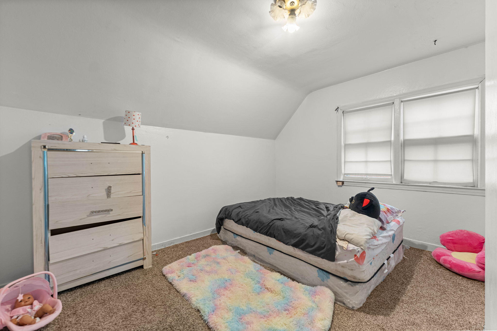
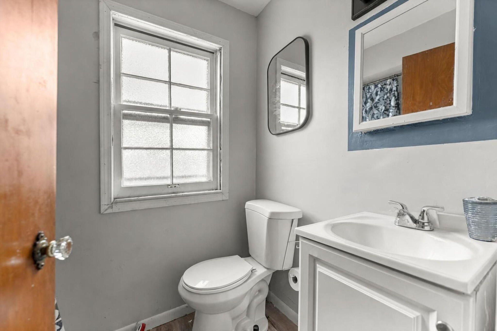
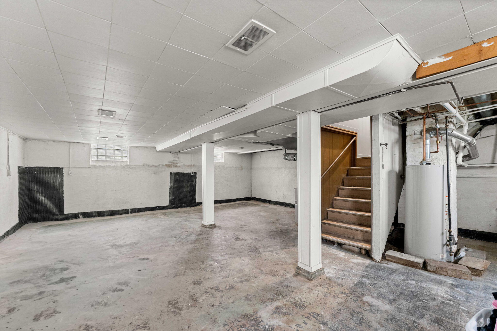
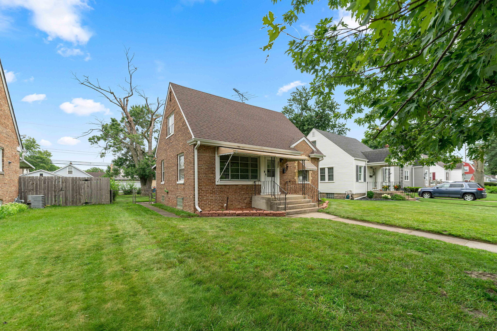
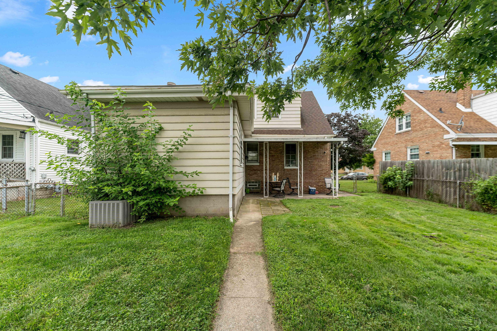
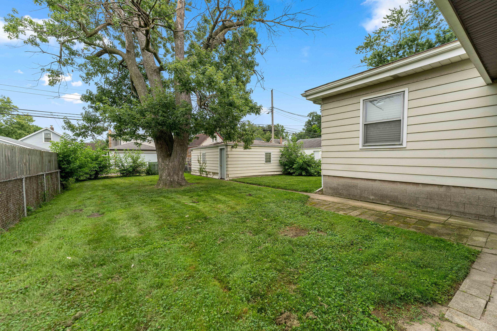
Welcome to 7213 Tapper Ave--a charming brick Cape Cod offering comfortable living space with a large bonus room, classic character, and plenty of potential to make it your own! This 3-bedroom, 1.5-bath home features approximately 1,450 square feet with a versatile layout designed for everyday living and entertaining. Step inside to a welcoming living room filled with natural light that flows into the dining room. The main level offers the convenience of a bedroom and half bath, while two additional generously sized bedrooms and a full bath are located upstairs. One of the home's standout spaces is the spacious main-level recreation room, complete with a cozy fireplace--perfect for relaxing, entertaining, or creating a second living area. A full unfinished basement that has been professionally waterproofed, provides additional storage and the opportunity to create even more usable living space. The galley style kitchen is ready for your creative flair and updates. Outside, enjoy a fenced backyard, and detached 2.5-car garage with plenty of room for parking and storage. With its brick exterior, flexible floor plan, full basement, and convenient Northwest Indiana location with access to major roadways, this home offers a great combination of character, space, and opportunity.

3
beds

2
baths

1,450 Sq.Ft. LIVING AREA

6,250 Sq.Ft. lot

Carla Common

Carla Common

Stefano Belmonte

Stefano Belmonte

Features & Amenities

Interior

  • total bedrooms3
  • Total bathrooms2
  • full bathroom1
  • half bathroom1
  • Laundry room Gas Dryer Hookup, Lower Level
  • Fireplace Family Room
  • APPLIANCES Dryer, Washer, Refrigerator, Gas Cooktop
  • other interior Features Ceiling Fan(s), None

Area & Lot

  • Status For Sale
  • Living Area1,450 Sq.Ft.
  • Lot Area6,250 Sq.Ft.
  • MLS® ID844875
  • TypeResidential
  • YEAR BUILT1946
  • View DescriptionNone

Exterior

  • STORIES2
  • Garage Space2.5
  • water SourcePublic
  • utilitiesNatural Gas Available, Water Connected, Water Available
  • PoolNone
  • lot featuresPrivate
  • HEAT TYPECentral, Forced Air
  • sewerPublic Sewer
  • other exterior FeaturesPrivate Yard

Financial

  • Sales Price$195,000
  • Real Estate Tax $1,879/yr
image

Schedule a Showing

We would love to show you our beautiful property. Please select your preferred date and time below. An agent will be in touch shortly to confirm your appointment.

Schedule a Showing

We would love to show you our beautiful property. Please select your preferred date and time below. An agent will be in touch shortly to confirm your appointment.

Thank you for your interest in 7213 Tapper Avenue, Hammond, IN 46324. We are reviewing your request and will be in touch shortly!

Mortgage Calculator

Estimate your monthly mortgage payment, including the principal and interest, property taxes, and HOA. Adjust the values to generate a more accurate rate.

All estimates are provided for informational purposes only. Actual amounts may vary.
$0,000 Your Payment 20 15 65
$0,000 Your Payment

Work With Us

Your next move starts with the right connection. We make it easy to find a real estate professional who understands your needs.

Follow Me on Instagram