7265 Grant Street
7265 Grant Street
7265 Grant Street
7265 Grant Street
7265 Grant Street
7265 Grant Street
7265 Grant Street
7265 Grant Street
7265 Grant Street
7265 Grant Street
7265 Grant Street
7265 Grant Street
7265 Grant Street
7265 Grant Street
7265 Grant Street
7265 Grant Street
7265 Grant Street
7265 Grant Street
7265 Grant Street
7265 Grant Street
SEE ALL PHOTOS
7265 Grant Street
7265 Grant Street
7265 Grant Street
7265 Grant Street
7265 Grant Street
7265 Grant Street
7265 Grant Street
7265 Grant Street
7265 Grant Street
7265 Grant Street
7265 Grant Street
7265 Grant Street
7265 Grant Street
7265 Grant Street
7265 Grant Street
7265 Grant Street
7265 Grant Street
7265 Grant Street
7265 Grant Street
7265 Grant Street
Courtesy of Better Homes and Gardens Real, Amy Blanton, Listing Contact: (219) 613-2363 
Sold

7265 Grant Street

7265 Grant Street, Merrillville, IN 46410

$309,015
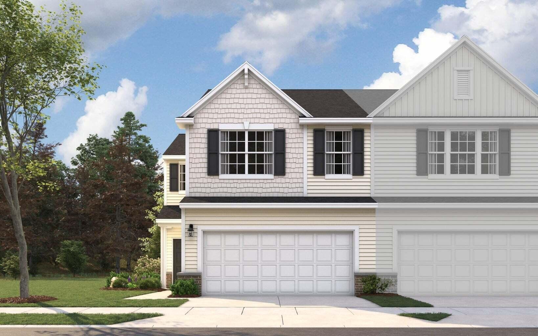
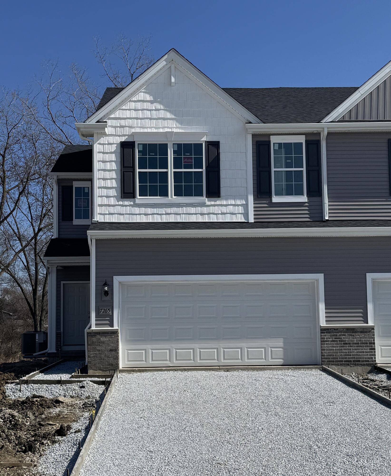
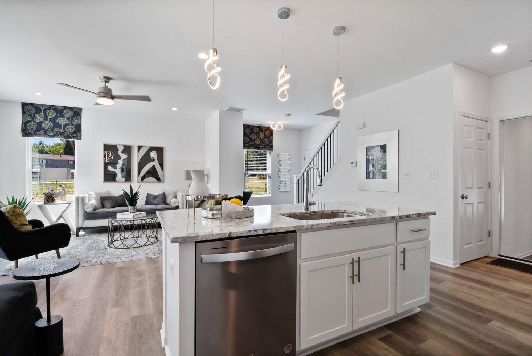
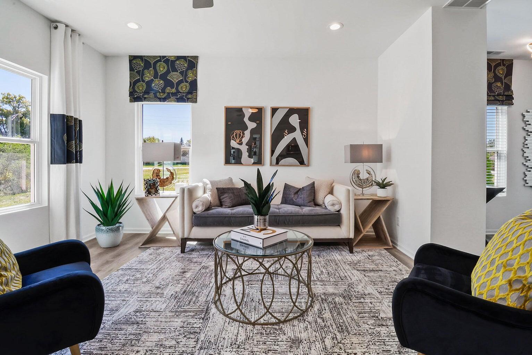
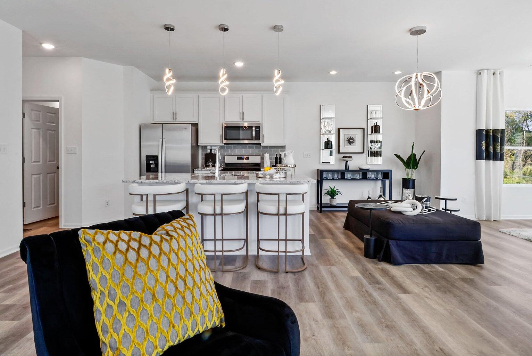
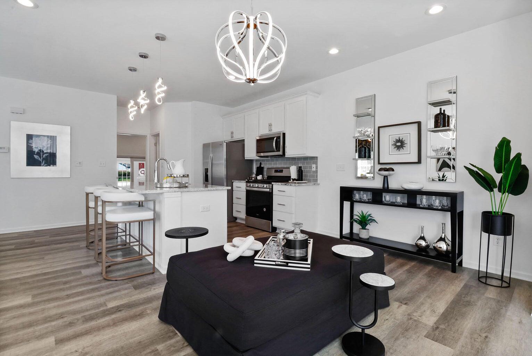
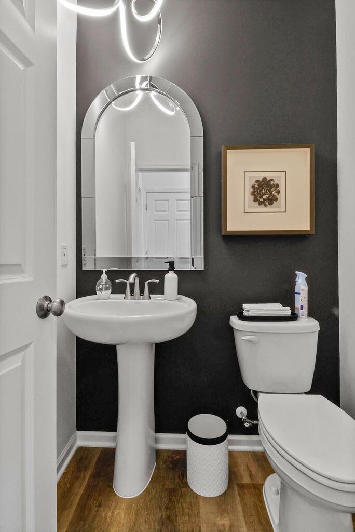
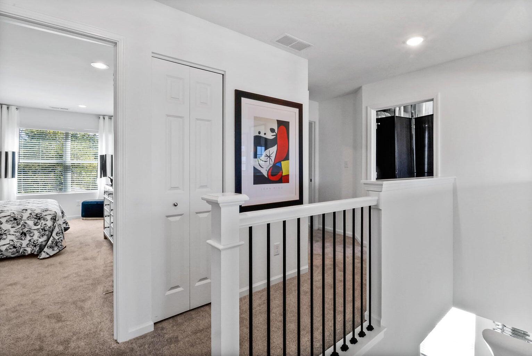
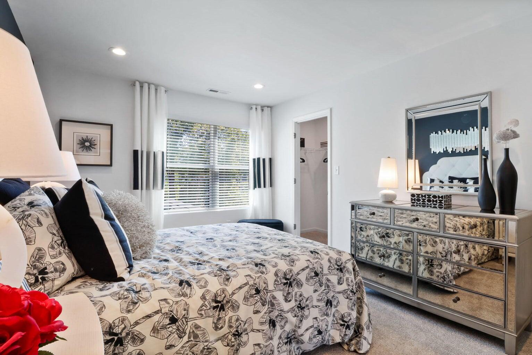
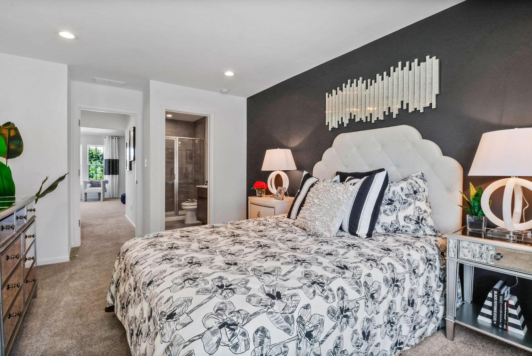
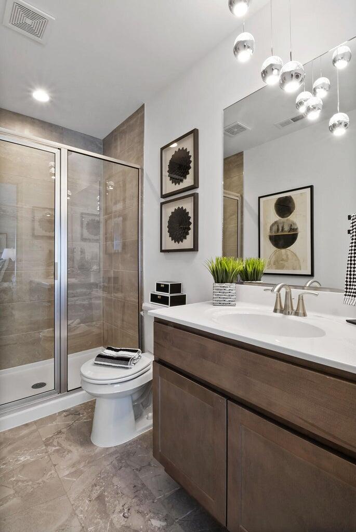
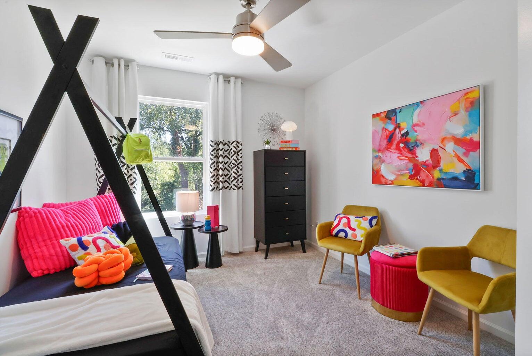
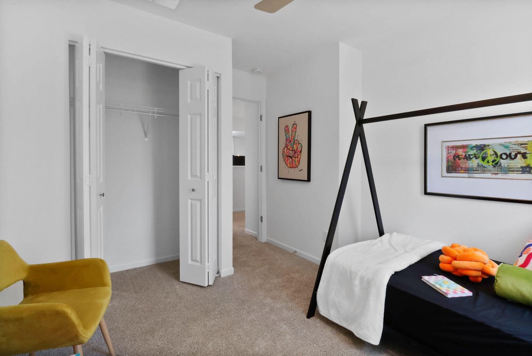
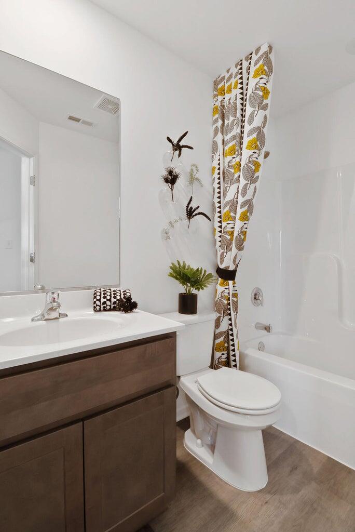
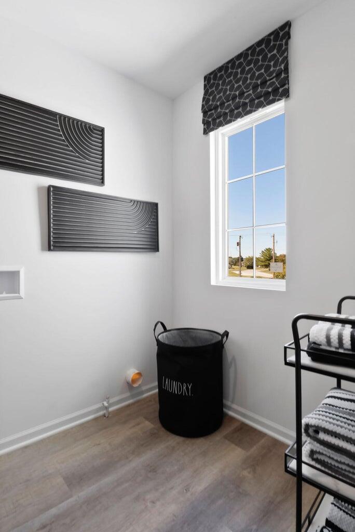
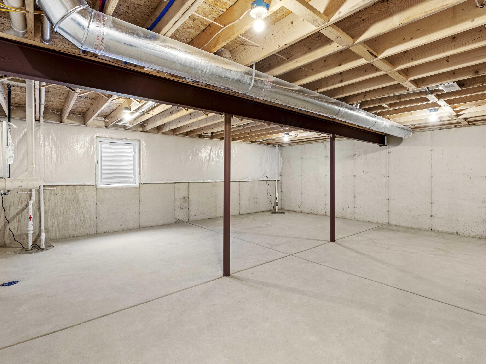
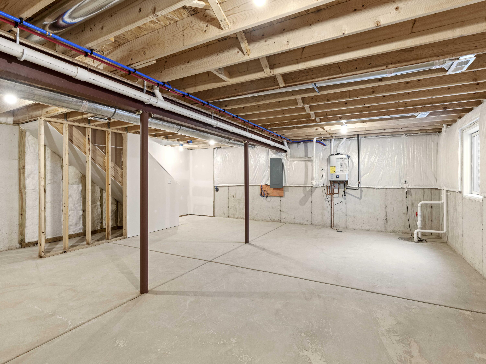
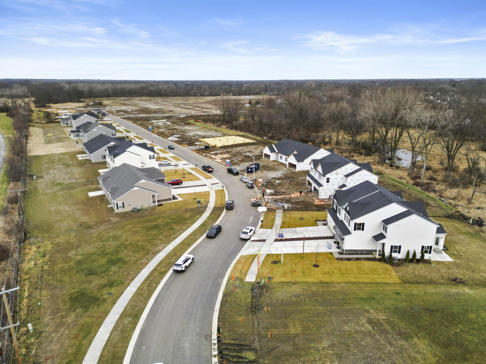
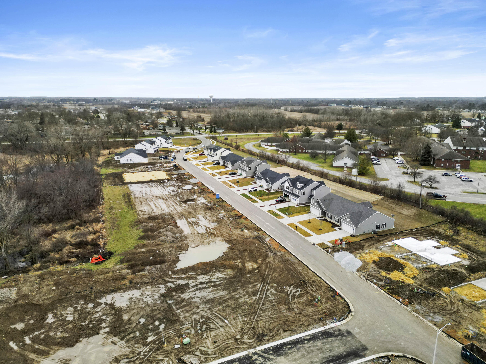
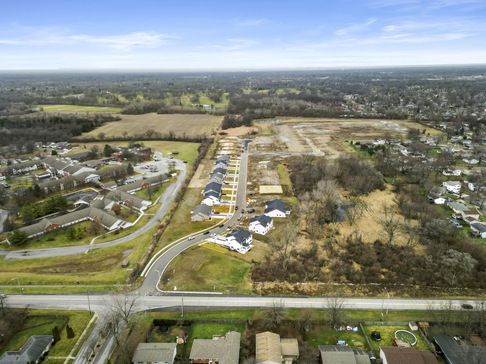
**Under Construction - April/May Delivery**Welcome to the Monterey with Basement, located in the brand-new Savannah Cove Community! This 3-bedroom, 2.5-bathroom townhome with a basement offers a thoughtfully designed layout that balances open-concept living with the privacy of upper-level bedrooms.As you step through the front door, you'll be greeted by 9' ceilings, a spacious living room, and a kitchen featuring granite countertops, 42' cabinetry, a breakfast bar, and stainless steel appliances, along with a cozy space for a kitchen tablea"perfect for both everyday living and entertaining.The main level also includes a convenient powder room, access to the 2-car garage, and stairs leading to the unfinished basement with an egress windowa"a rare and versatile feature offering endless potential in townhome living.Upstairs, you'll find the Grand Primary Suite, complete with two walk-in closets, a linen closet, and an en suite bathroom. Two additional bedrooms, a full bathroom, and a second-floor laundry room provide comfort and convenience for your daily routine.This home also includes a tankless water heater, high-efficiency furnace, central AC, and a Builder Warranty for peace of mind. The backyard offers wooded views, creating a peaceful and private outdoor retreat. DON'T FORGET TO ASK ABOUT SPECIAL BUILDER FINANCING AND PROMOTIONS! Please note: **Photos depict the model home, showcasing variations of finishes**

3
beds

3
baths

1,616 Sq.Ft. LIVING AREA

5,797.84 Sq.Ft. lot

Amy Blanton

Amy Blanton

Features & Amenities

Interior

  • total bedrooms3
  • Total bathrooms3
  • full bathroom1
  • three quarter bathroom1
  • half bathroom1
  • Laundry room Gas Dryer Hookup, Upper Level, Washer Hookup, Laundry Room
  • APPLIANCES Dishwasher, Refrigerator, Microwave
  • other interior Features Eat-in Kitchen, Open Floorplan, Kitchen Island

Area & Lot

  • Status Sold
  • Date Sold April 30, 2025
  • Living Area1,616 Sq.Ft.
  • Lot Area5,797.84 Sq.Ft.
  • MLS® ID818022
  • TypeTownhouse
  • YEAR BUILT2024
  • View DescriptionNeighborhood, Trees/Woods
  • High SchoolMerrillville High School
  • School DistrictMerrillville

Exterior

  • STORIES2
  • Garage Space2.0
  • water SourcePublic
  • utilitiesSewer Available, Water Available, Natural Gas Available
  • PoolNone
  • lot featuresLandscaped, Wooded
  • parkingAttached, Concrete, Garage Faces Front, Garage Door Opener
  • HEAT TYPEForced Air
  • sewerPublic Sewer
  • HOA AmenitiesMaintenance Grounds, Snow Removal
  • security FeaturesSmoke Detector(s)
  • other exterior FeaturesNone

Financial

  • Sales Price$309,015
  • HOA $125/mo

Work With Us

Your next move starts with the right connection. We make it easy to find a real estate professional who understands your needs.

Follow Me on Instagram