Leave a Message

By providing your contact information to Better Homes and Gardens - Connections, your personal information will be processed in accordance with Better Homes and Gardens - Connections's Privacy Policy. By checking the box(es) below, you expressly consent to receive marketing or promotional real estate communication from Better Homes and Gardens - Connections in the manner selected by you. For SMS text messages, message frequency varies. Message and data rates may apply. Consent is not a condition of purchase of any goods or services. You may opt out of receiving further communications from Better Homes and Gardens - Connections at any time. To opt out of receiving SMS text messages, reply STOP to unsubscribe. SMS text messaging is subject to our Terms of Use.

Thank you for your message. We will be in touch with you shortly.

Explore Our Properties
7301 E 116th Court
7301 E 116th Court
7301 E 116th Court
7301 E 116th Court
7301 E 116th Court
7301 E 116th Court
7301 E 116th Court
7301 E 116th Court
7301 E 116th Court
7301 E 116th Court
7301 E 116th Court
7301 E 116th Court
7301 E 116th Court
7301 E 116th Court
7301 E 116th Court
7301 E 116th Court
7301 E 116th Court
7301 E 116th Court
7301 E 116th Court
7301 E 116th Court
7301 E 116th Court
7301 E 116th Court
7301 E 116th Court
7301 E 116th Court
7301 E 116th Court
7301 E 116th Court
7301 E 116th Court
7301 E 116th Court
7301 E 116th Court
7301 E 116th Court
7301 E 116th Court
SEE ALL PHOTOS
7301 E 116th Court
7301 E 116th Court
7301 E 116th Court
7301 E 116th Court
7301 E 116th Court
7301 E 116th Court
7301 E 116th Court
7301 E 116th Court
7301 E 116th Court
7301 E 116th Court
7301 E 116th Court
7301 E 116th Court
7301 E 116th Court
7301 E 116th Court
7301 E 116th Court
7301 E 116th Court
7301 E 116th Court
7301 E 116th Court
7301 E 116th Court
7301 E 116th Court
7301 E 116th Court
7301 E 116th Court
7301 E 116th Court
7301 E 116th Court
7301 E 116th Court
7301 E 116th Court
7301 E 116th Court
7301 E 116th Court
7301 E 116th Court
7301 E 116th Court
7301 E 116th Court
Sold

7301 E 116th Court

7301 E 116th Court, Crown Point, IN 46307

$425,000
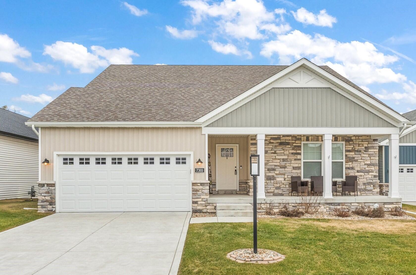
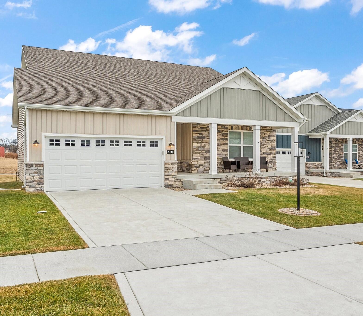
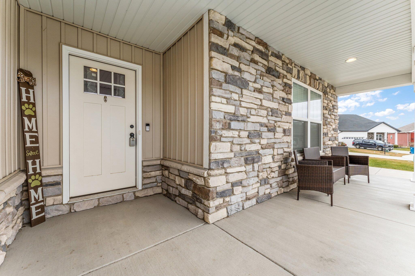
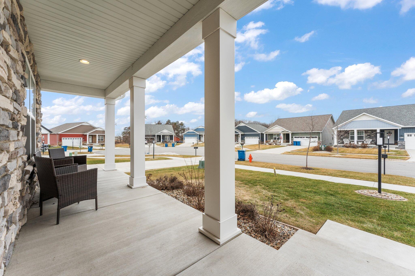
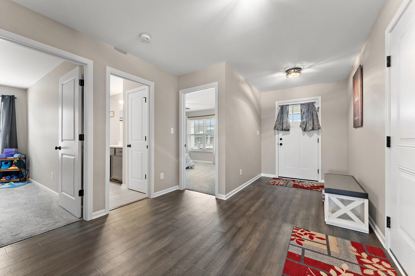
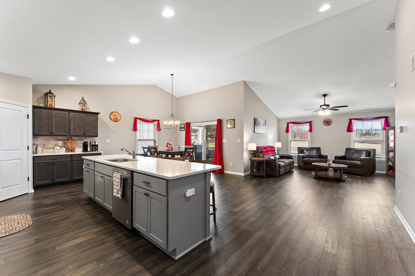
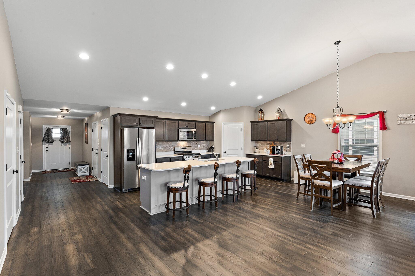
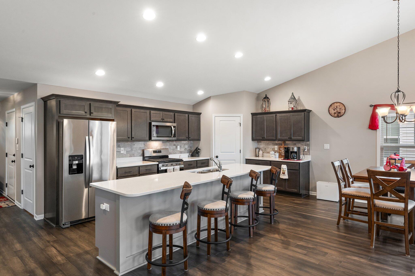
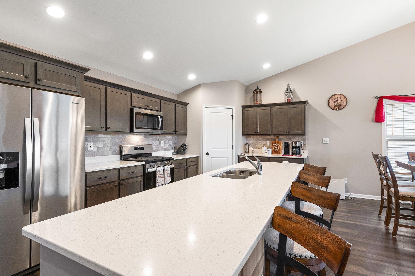
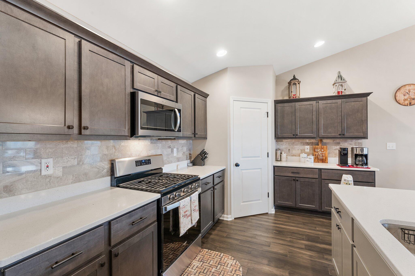
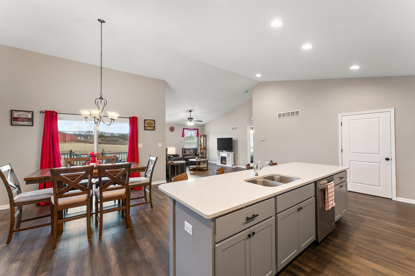
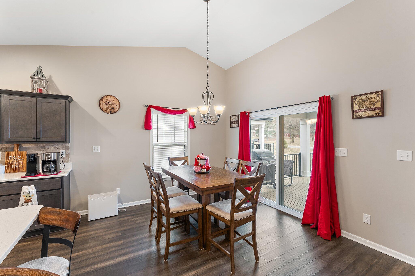
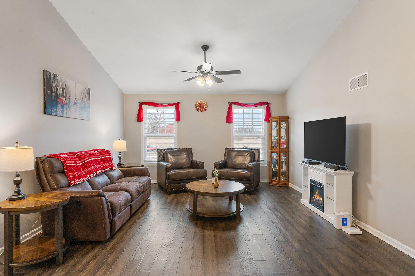
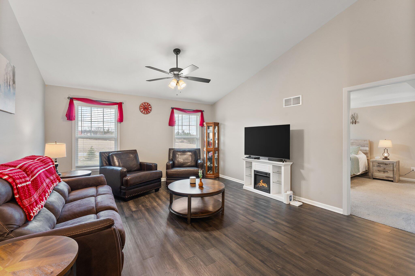
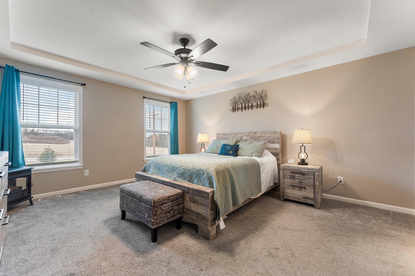
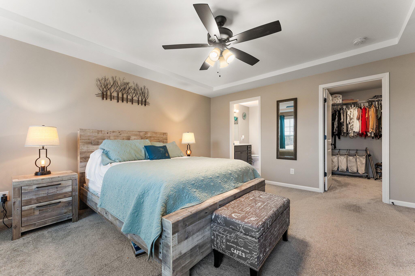
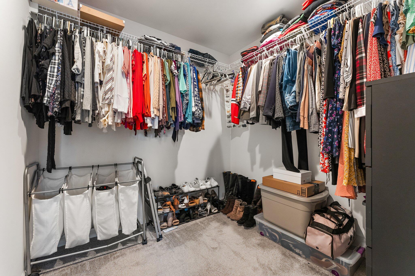
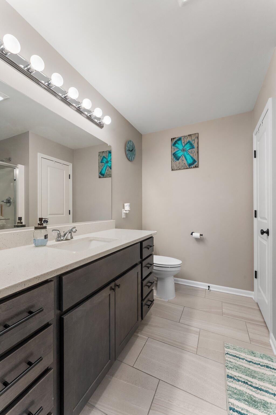
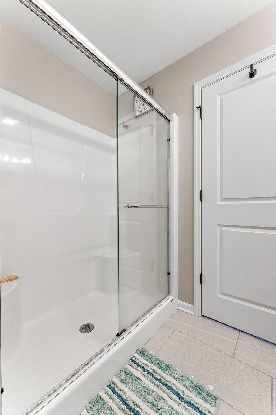
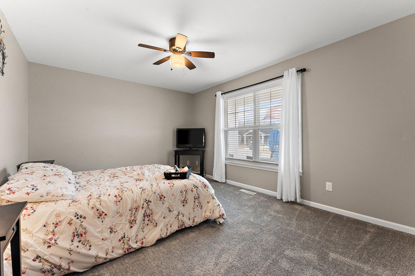
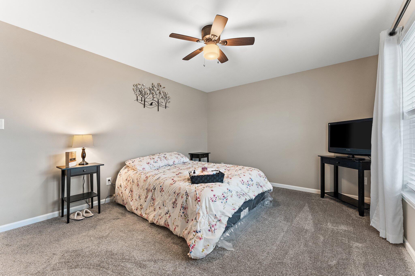
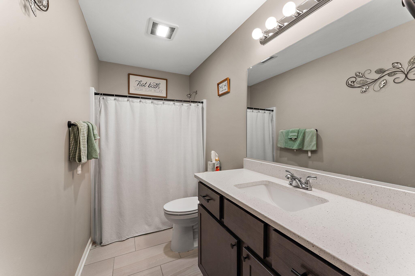
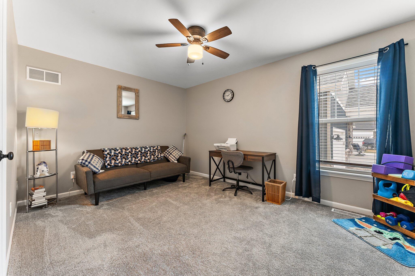
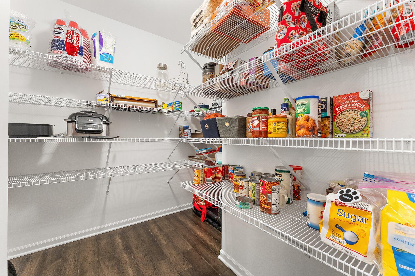
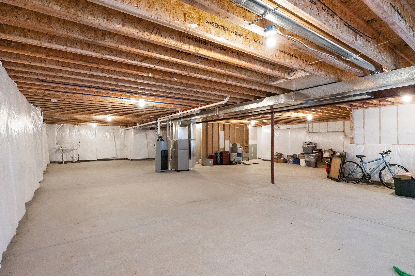
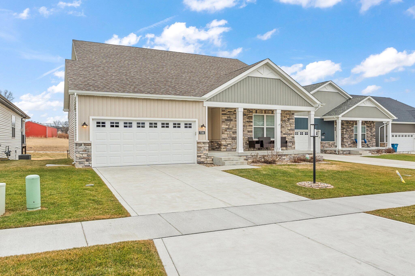
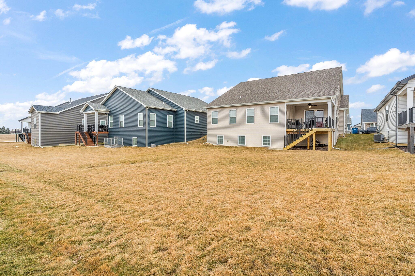
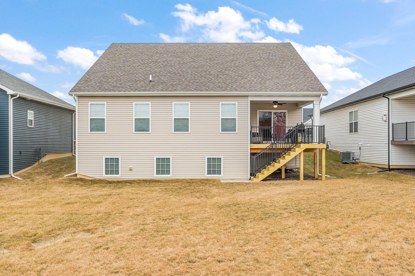
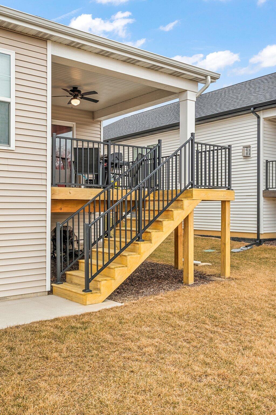
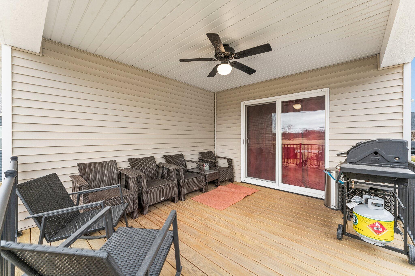
Welcome Home to 7301 E 116th Court! You will not want to miss this stunning, better-than-new open concept home that offers the perfect blend of comfort and style. This low-maintenance ranch features a full, unfinished daylight basement with rough-in plumbing, providing endless potential for customization. Plus, the HOA covers grass care and snow removal.As you approach the front door, the inviting covered porch welcomes you in. Step inside to an open-concept living area with a vaulted ceiling that sets the stage for everyday living and entertaining. The home offers two well-sized bedrooms and a spacious kitchen that features stainless steel appliances, soft-close cabinets with ample storage, a large island with seating, a marble backsplash, Quartz countertops, and an oversized pantry.The dining area opens through a sliding door to a covered custom wood deck with a ceiling fan and iron spindles--ideal for enjoying the outdoors even during winter. The living room, complete with cathedral ceilings, flows seamlessly and features hardwood floors that extend through the foyer, kitchen, dining, and living spaces.For added privacy, the main-level primary bedroom serves as a peaceful retreat with a tray ceiling, an ensuite bathroom, and a walk-in closet. The convenience of a main-floor laundry room is centrally located within the home. Completing this exceptional property is a large, finished 2.5-car garage.With its close proximity to I-65, shopping, and dining, this home truly has nothing to do but move in. Schedule a showing today and experience all that 7301 E 116th Court has to offer!

3
beds

2
baths

1,864 Sq.Ft. LIVING AREA

8,250 Sq.Ft. lot

Amy Blanton

Amy Blanton

Features & Amenities

Interior

  • total bedrooms3
  • Total bathrooms2
  • full bathroom1
  • three quarter bathroom1
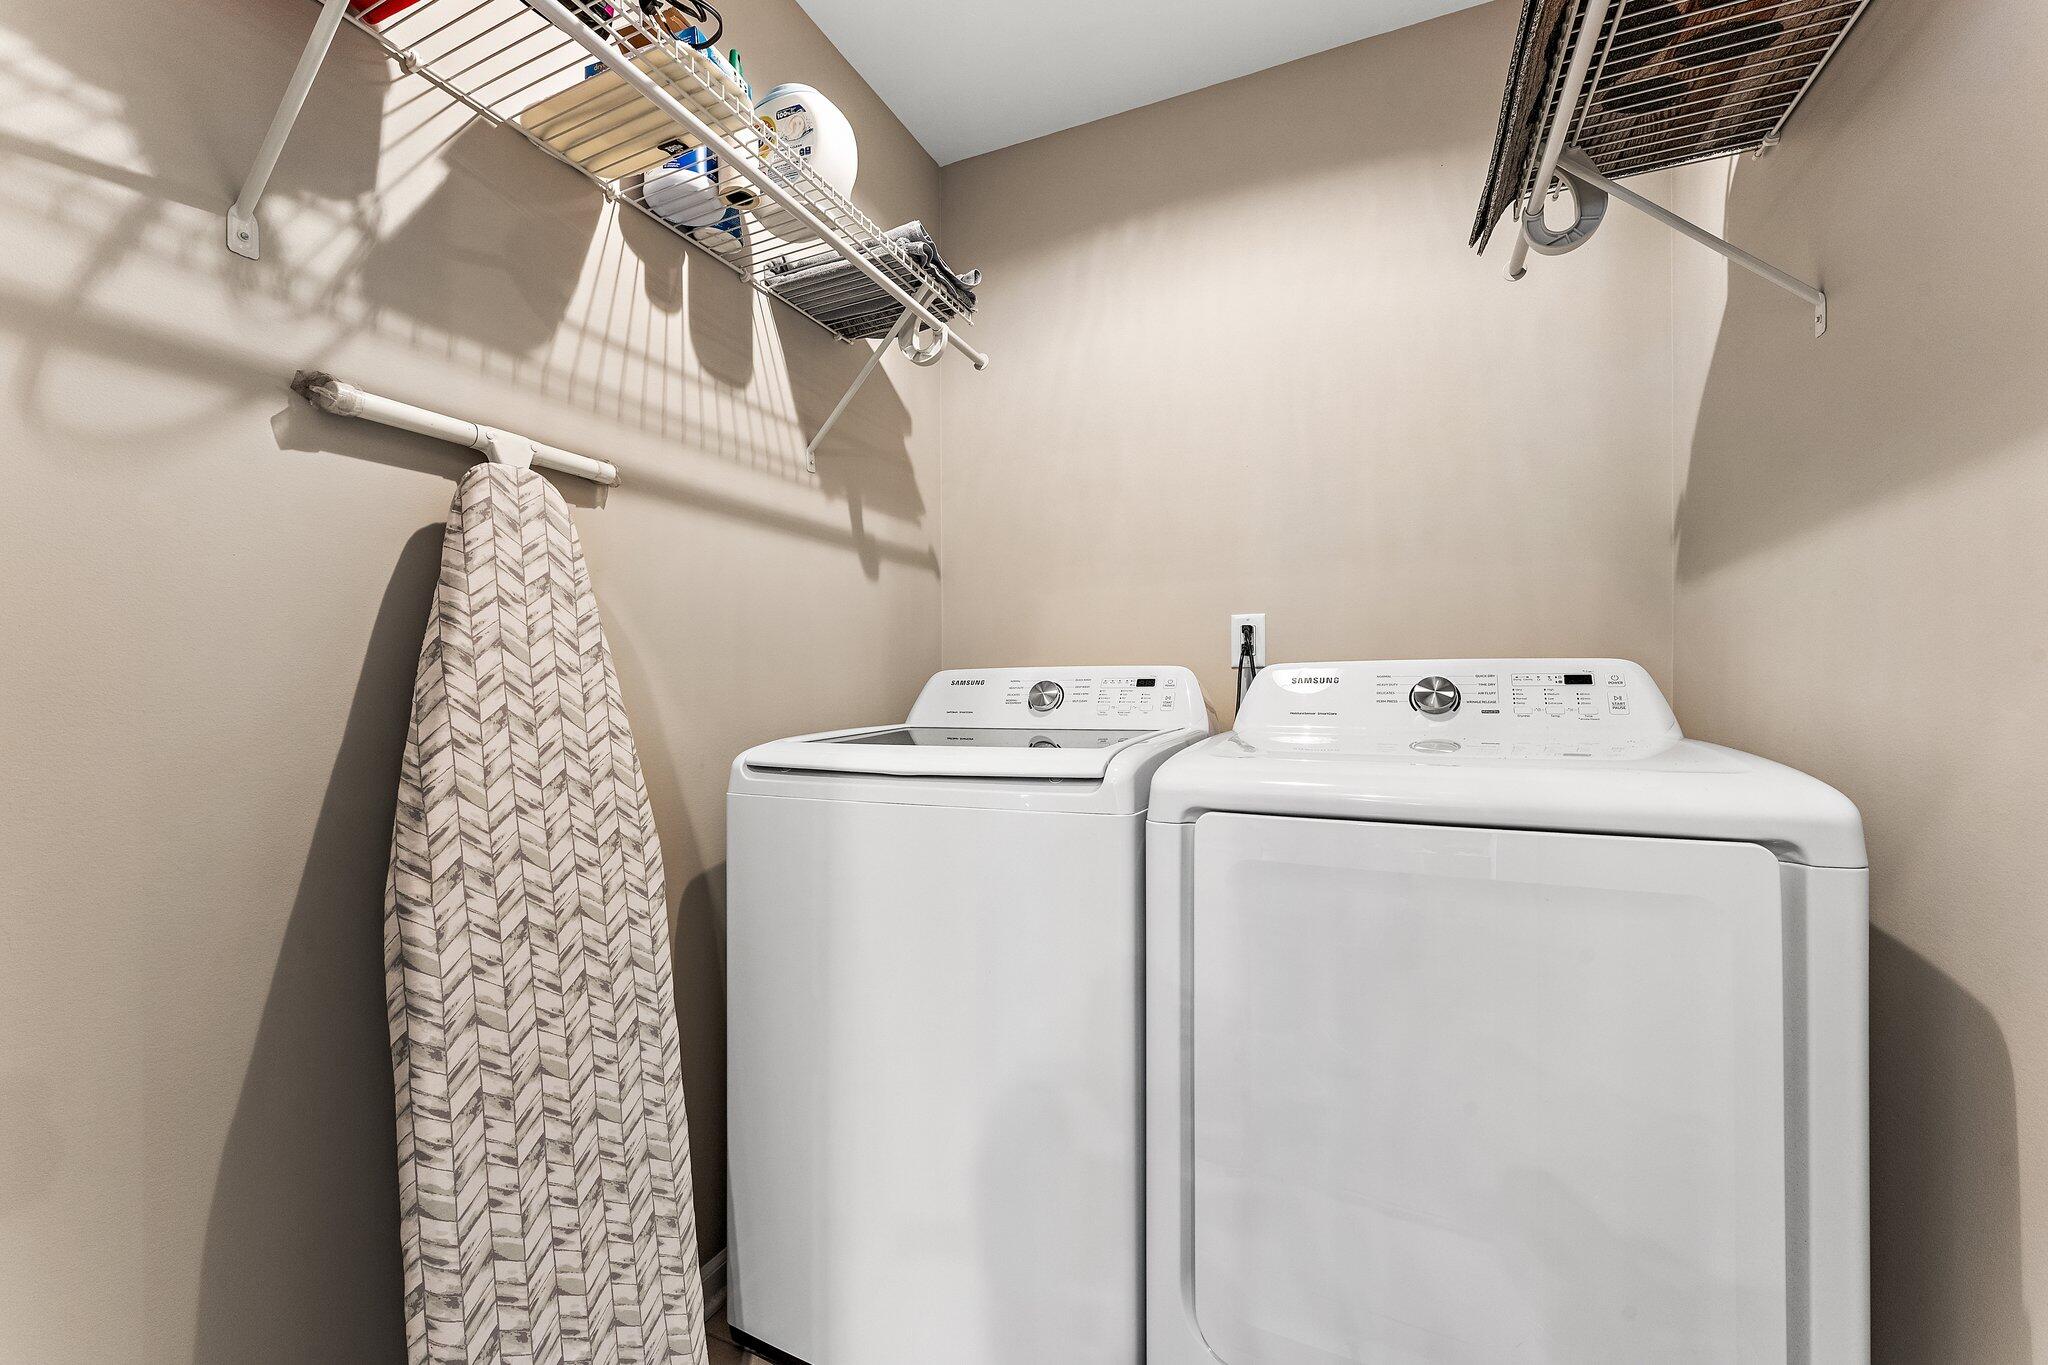
  • Laundry room Laundry Room, Main Level
  • APPLIANCES Dishwasher, Microwave, Washer, Refrigerator, Dryer, Disposal
  • other interior Features Entrance Foyer, Tray Ceiling(s), Walk-In Closet(s), Open Floorplan, Recessed Lighting, Pantry, Kitchen Island, High Ceilings

Area & Lot

  • Status Sold
  • Date Sold April 14, 2025
  • Living Area1,864 Sq.Ft.
  • Lot Area8,250 Sq.Ft.
  • MLS® ID815771
  • TypeResidential
  • YEAR BUILT2021
  • NeighborhoodCrown Point
  • Architecture StylesCottage
  • View DescriptionNeighborhood
  • High SchoolCrown Point High School
  • School DistrictCrown Point

Exterior

  • STORIES1
  • Garage Space2.5
  • water SourcePublic
  • utilitiesElectricity Connected, Sewer Connected, Water Connected, Natural Gas Connected
  • PoolNone
  • lot featuresCul-De-Sac, Sprinklers In Front, Sprinklers In Rear, Landscaped
  • parkingAttached, Garage Door Opener
  • HEAT TYPEForced Air
  • sewerPublic Sewer
  • HOA AmenitiesMaintenance Grounds, Snow Removal
  • security FeaturesSecurity System
  • other exterior FeaturesNone

Financial

  • Sales Price$425,000
  • Real Estate Tax $4,169/yr
  • HOA $150/mo

Crown Point

Explore

Work With Us

Your next move starts with the right connection. We make it easy to find a real estate professional who understands your needs.

Follow Me on Instagram