731 Verdano Terrace
731 Verdano Terrace
731 Verdano Terrace
731 Verdano Terrace
731 Verdano Terrace
731 Verdano Terrace
731 Verdano Terrace
731 Verdano Terrace
731 Verdano Terrace
731 Verdano Terrace
731 Verdano Terrace
731 Verdano Terrace
731 Verdano Terrace
731 Verdano Terrace
731 Verdano Terrace
731 Verdano Terrace
731 Verdano Terrace
731 Verdano Terrace
731 Verdano Terrace
731 Verdano Terrace
731 Verdano Terrace
731 Verdano Terrace
SEE ALL PHOTOS
731 Verdano Terrace
731 Verdano Terrace
731 Verdano Terrace
731 Verdano Terrace
731 Verdano Terrace
731 Verdano Terrace
731 Verdano Terrace
731 Verdano Terrace
731 Verdano Terrace
731 Verdano Terrace
731 Verdano Terrace
731 Verdano Terrace
731 Verdano Terrace
731 Verdano Terrace
731 Verdano Terrace
731 Verdano Terrace
731 Verdano Terrace
731 Verdano Terrace
731 Verdano Terrace
731 Verdano Terrace
731 Verdano Terrace
731 Verdano Terrace
Courtesy of Better Homes and Gardens Real, Michelle Renninger, Listing Contact: (219) 406-2143 
Sold

731 Verdano Terrace

731 Verdano Terrace, Crown Point, IN 46307

$566,890
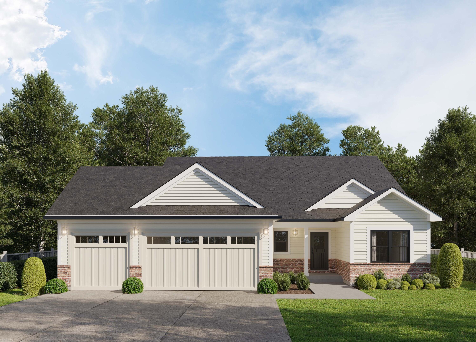
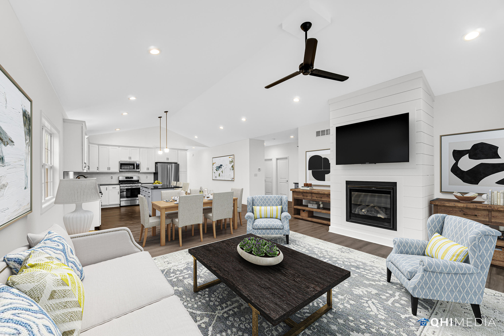
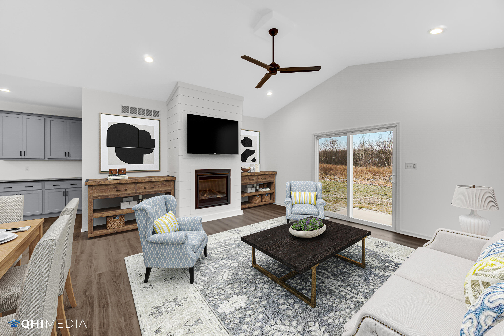
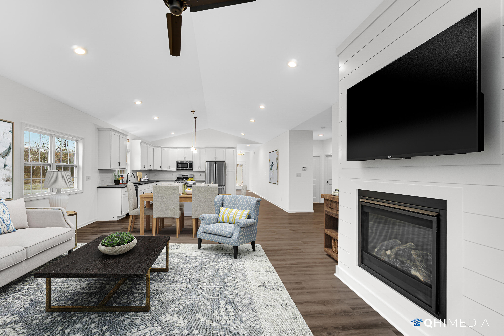
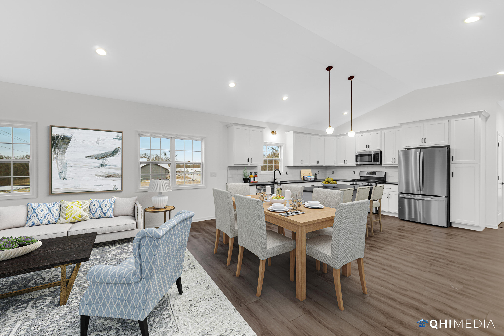
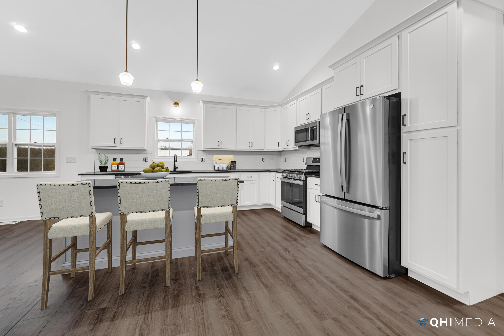
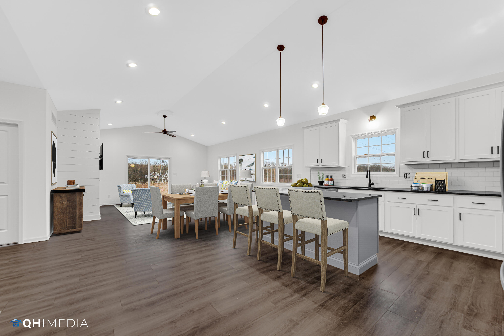
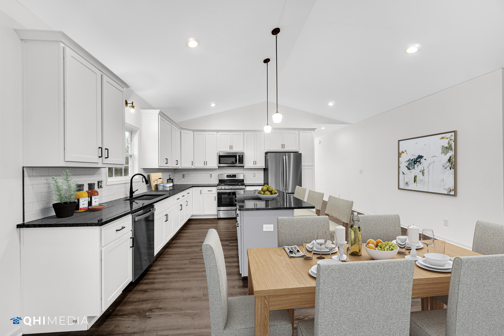
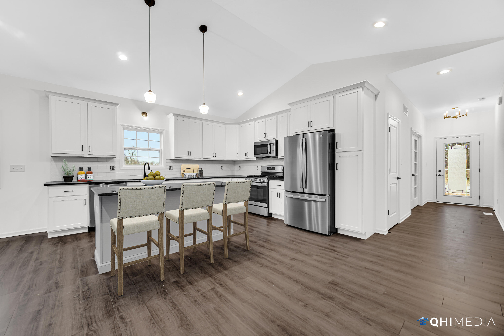
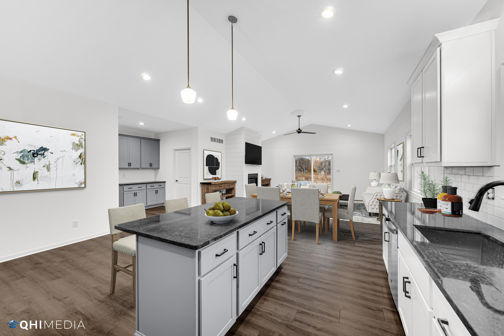
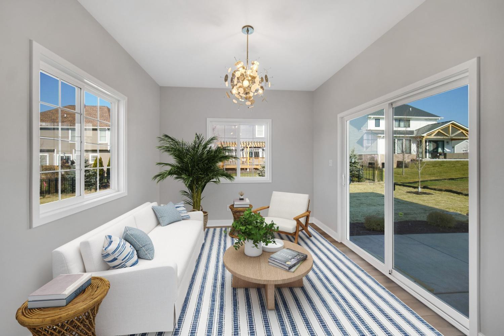
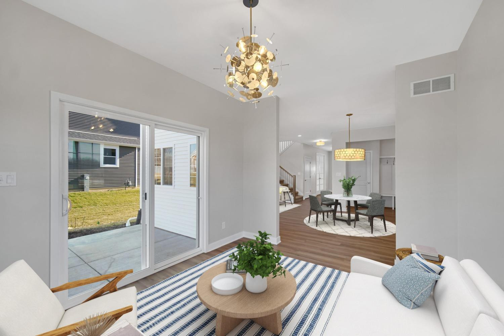
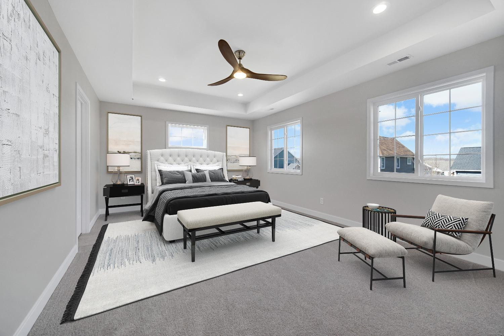
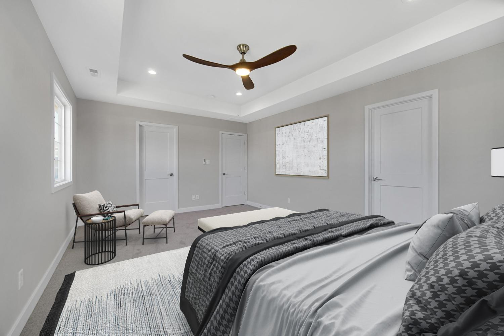
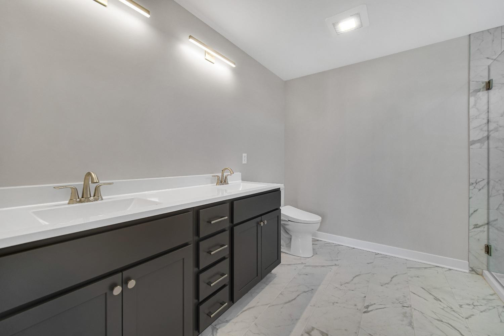
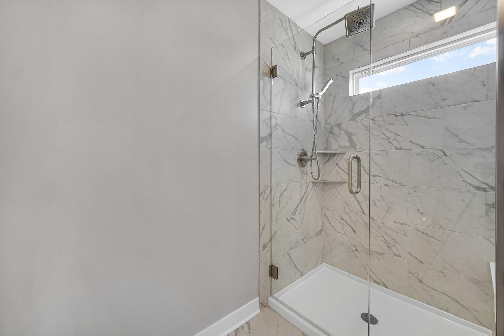
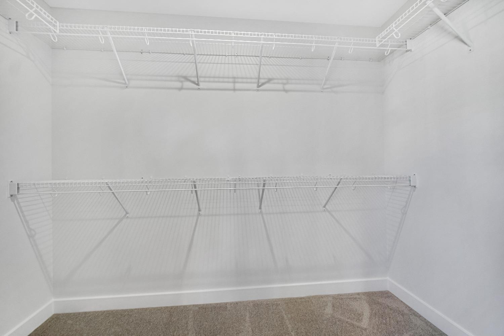
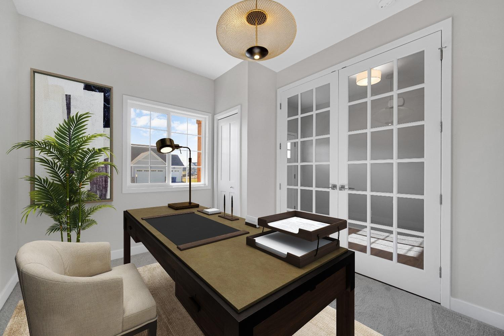
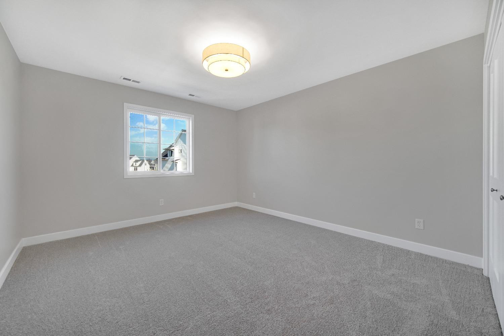
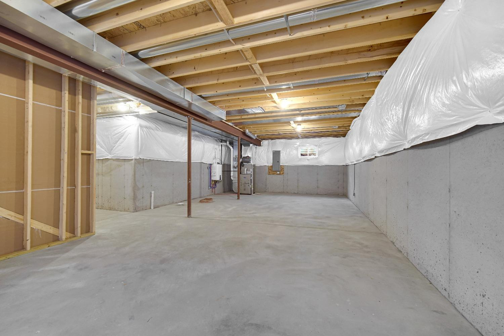
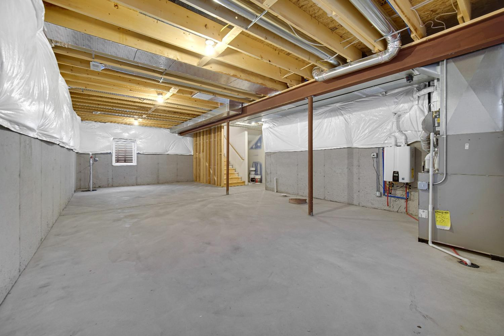
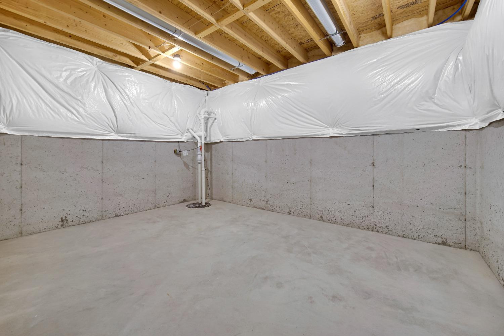
Construction set to begin in April-complete in September! Are you looking for a private, wooded, backyard? You're going to love the Charlie floor plan, nestled on almost 1/2 acre! Upon entrance you'll be in awe of the grand open spaces in the living room and kitchen. The kitchen boasts an impressive island with seating, soft-close cabinetry and pantry, adjacent to the spacious dinette. The living room and sunroom make this floor plan ideal for entertaining! In the master suite you'll love the private bath with dual vanities, custom tile shower, and fantastic walk in closet. The full unfinished lookout basement gives you plenty of room to grow! Features such as 42 uppers, soft-close cabinetry, quartz counters, zoned HVAC, tankless water heater, whole house humidifier, fully finished garage, soundproofing, full kitchen appliance package, and custom lighting are all included! All of this nestled on a stunning private, wooded backyard. Low Porter County taxes! *Photos are of another home and are representative.

3
beds

2
baths

2,208 Sq.Ft. LIVING AREA

0.4 Acres lot

Features & Amenities

Interior

  • total bedrooms3
  • Total bathrooms2
  • full bathrooms2
  • Laundry room Gas Dryer Hookup, Main Level
  • Fireplace Electric, Great Room, Living Room
  • APPLIANCES Dishwasher, Refrigerator, Microwave, Gas Range, Disposal
  • other interior Features Cathedral Ceiling(s), Tray Ceiling(s), Walk-In Closet(s), Other

Area & Lot

  • Status Sold
  • Date Sold August 8, 2024
  • Living Area2,208 Sq.Ft.
  • Lot Area0.4 Acres
  • MLS® ID545477
  • TypeResidential
  • YEAR BUILT2024
  • NeighborhoodCrown Point
  • Architecture StylesRanch
  • View DescriptionNeighborhood, Trees/Woods
  • High SchoolBoone Grove High School

Exterior

  • STORIES1
  • Garage Space3.0
  • water SourcePublic
  • utilitiesCable Available, Natural Gas Available, Electricity Available
  • lot featuresLandscaped, Wooded, Paved, Level
  • parkingAttached, Garage Door Opener, Other
  • HEAT TYPEForced Air, Natural Gas, Humidity Control
  • sewerPrivate Sewer
  • HOA AmenitiesGated, Water, Pond Year Round
  • other exterior FeaturesPrivate Yard

Financial

  • Sales Price$566,890
  • Real Estate Tax $237/yr
  • HOA $1,050/mo

Crown Point

Explore

Work With Us

Your next move starts with the right connection. We make it easy to find a real estate professional who understands your needs.

Follow Me on Instagram