Leave a Message

By providing your contact information to Better Homes and Gardens - Connections, your personal information will be processed in accordance with Better Homes and Gardens - Connections's Privacy Policy. By checking the box(es) below, you expressly consent to receive marketing or promotional real estate communication from Better Homes and Gardens - Connections in the manner selected by you. For SMS text messages, message frequency varies. Message and data rates may apply. Consent is not a condition of purchase of any goods or services. You may opt out of receiving further communications from Better Homes and Gardens - Connections at any time. To opt out of receiving SMS text messages, reply STOP to unsubscribe. SMS text messaging is subject to our Terms of Use.

Thank you for your message. We will be in touch with you shortly.

Explore Our Properties
7317 Clay Street
7317 Clay Street
7317 Clay Street
7317 Clay Street
7317 Clay Street
7317 Clay Street
7317 Clay Street
7317 Clay Street
7317 Clay Street
7317 Clay Street
7317 Clay Street
7317 Clay Street
7317 Clay Street
7317 Clay Street
7317 Clay Street
7317 Clay Street
7317 Clay Street
7317 Clay Street
7317 Clay Street
7317 Clay Street
7317 Clay Street
SEE ALL PHOTOS
7317 Clay Street
7317 Clay Street
7317 Clay Street
7317 Clay Street
7317 Clay Street
7317 Clay Street
7317 Clay Street
7317 Clay Street
7317 Clay Street
7317 Clay Street
7317 Clay Street
7317 Clay Street
7317 Clay Street
7317 Clay Street
7317 Clay Street
7317 Clay Street
7317 Clay Street
7317 Clay Street
7317 Clay Street
7317 Clay Street
7317 Clay Street
Courtesy of Better Homes and Gardens Real
Sold

7317 Clay Street

7317 Clay Street, Merrillville, IN 46410

$214,000
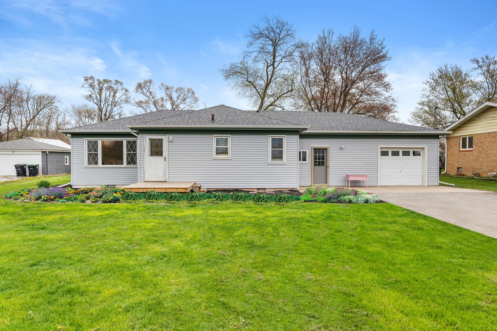
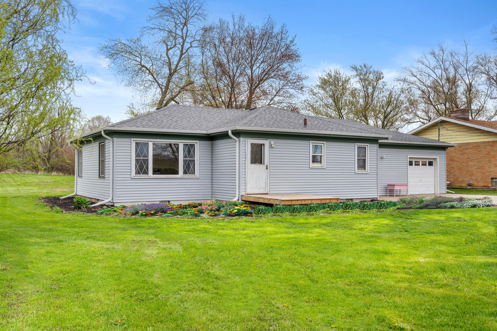
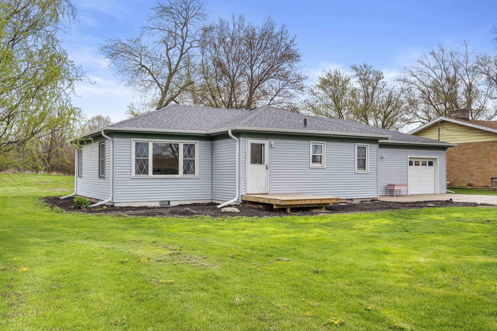
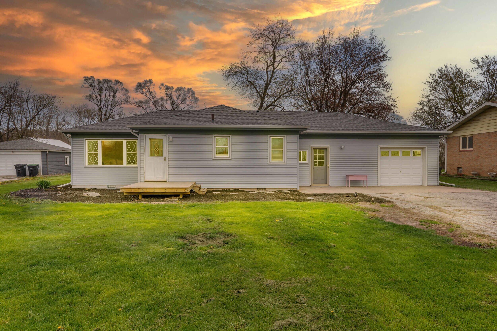
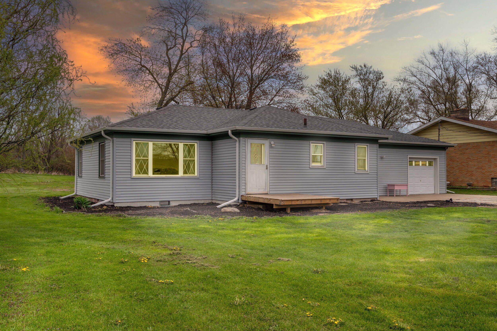
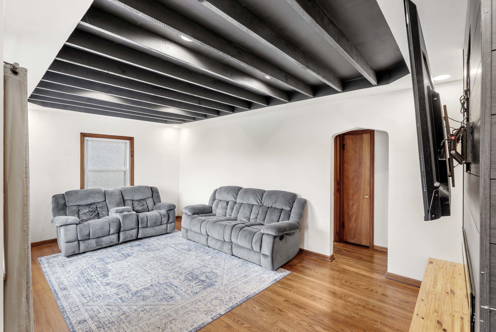
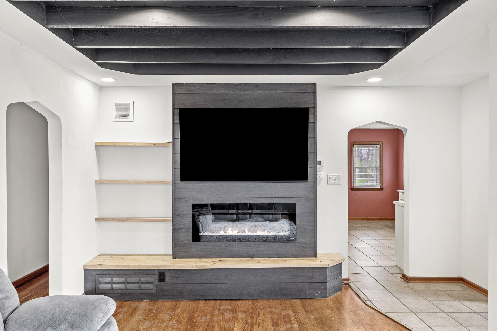
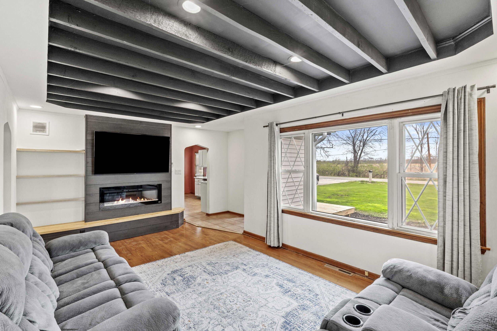
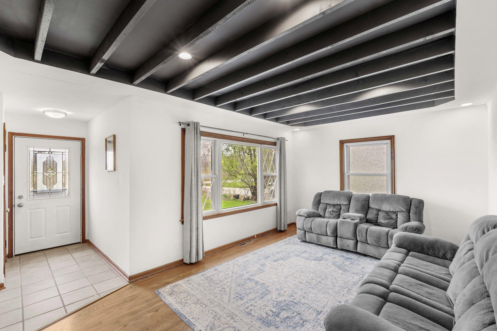
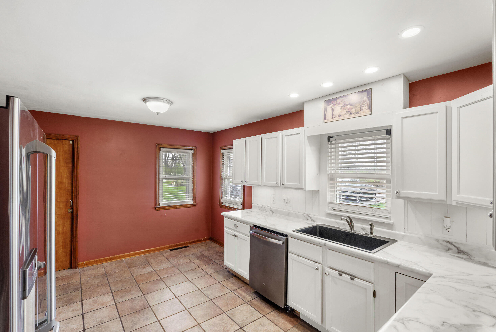
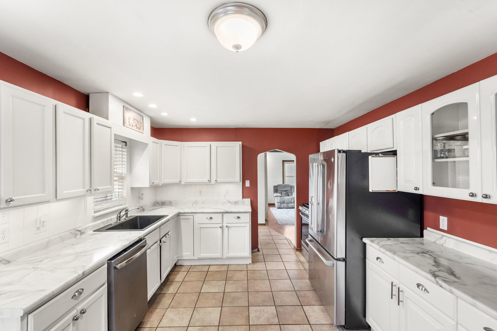
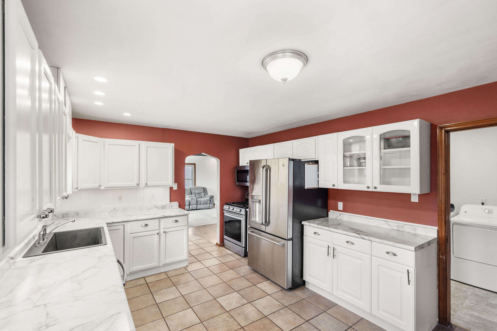
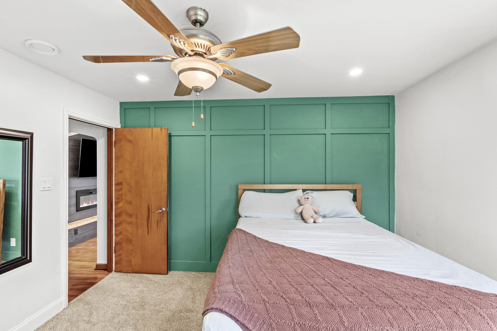
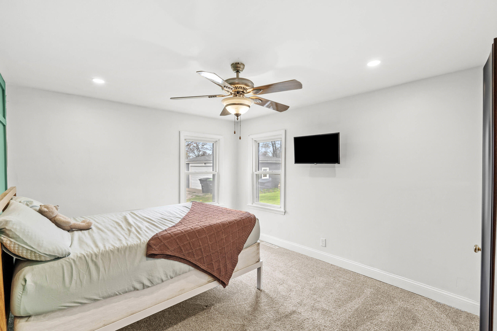
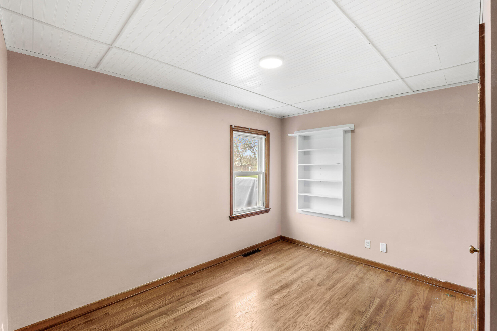
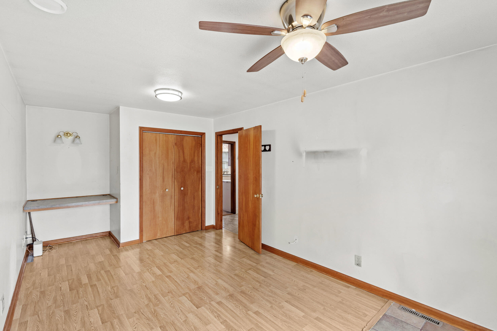
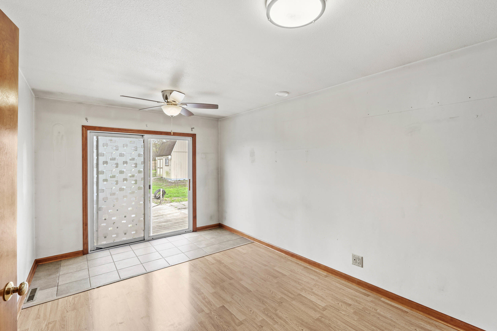
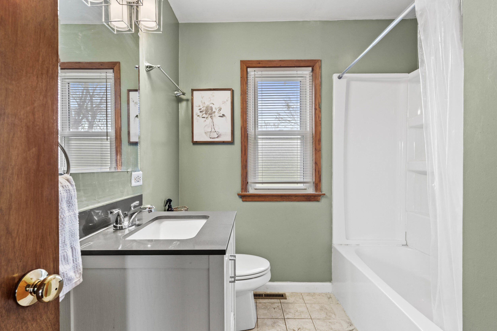
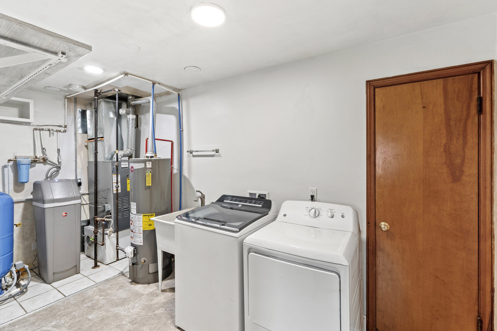
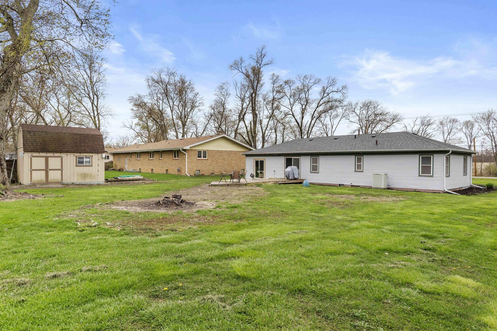
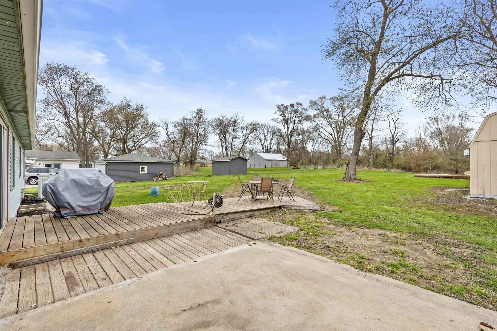
PRICED BELOW APPRAISAL!!! YOUR READY HOME with BIG BACKYARD DREAMS IS WAITING FOR YOU!Welcome to this 3 bedroom, 1 bath ranch style home located within Hobart city limits sits on nearly 3/4 of an acre. This property offers a peaceful setting with just the right touch of country, but not too far from everything! Recent updates include new siding (2025), a newer well pump, water softener, water heater and almost all new new electric (2023) and a new roof (2023)--offering solid value and peace of mind. Inside, you'll find built-ins, a cozy electric fireplace and hardwood floors that add warmth and charm to the living space. The spacious living room is perfect for entertaining, and the eat-in kitchen comes fully equipped with all appliances, plenty of cabinets & counter space. Enjoy the ease of single level living with no stairs to navigate. Step outside to a generously sized backyard with a blank canvas full of possibility. Whether you're dreaming of a garden, patio, play area, or a relaxing retreat, there's room to create it all. Home has been recently appraised. * Bonus feature ~ NO WATER BILL!

3
beds

1
bath

1,248 Sq.Ft. LIVING AREA

0.69 Acres lot

Rita Keelan Bais

Rita Keelan Bais

Features & Amenities

Interior

  • total bedrooms3
  • Total bathroom1
  • full bathroom1
  • Laundry room Electric Dryer Hookup, Washer Hookup, Sink, Main Level, Laundry Room
  • Fireplace Electric, Family Room
  • APPLIANCES Dishwasher, Refrigerator, Water Softener Owned, Washer, Gas Range, Microwave, Dryer
  • other interior Features Ceiling Fan(s), Pantry, Recessed Lighting, Entrance Foyer, Eat-in Kitchen

Area & Lot

  • Status Sold
  • Date Sold September 12, 2025
  • Living Area1,248 Sq.Ft.
  • Lot Area0.69 Acres
  • MLS® ID819419
  • TypeResidential
  • YEAR BUILT1952
  • View DescriptionRural
  • School DistrictMerrillville

Exterior

  • STORIES1
  • Garage Space1.5
  • water SourceWell
  • utilitiesCable Available, Sewer Connected, Natural Gas Connected, Electricity Connected, Cable Connected
  • PoolNone
  • lot featuresBack Yard, Rectangular Lot, Front Yard
  • parkingDriveway, Oversized, Garage Faces Front, Garage Door Opener
  • HEAT TYPEForced Air
  • sewerSeptic Tank
  • security FeaturesSmoke Detector(s)
  • other exterior FeaturesRain Gutters, Storage

Financial

  • Sales Price$214,000
  • Real Estate Tax $1,864/yr

Work With Us

Your next move starts with the right connection. We make it easy to find a real estate professional who understands your needs.

Follow Me on Instagram