Leave a Message

By providing your contact information to Better Homes and Gardens - Connections, your personal information will be processed in accordance with Better Homes and Gardens - Connections's Privacy Policy. By checking the box(es) below, you expressly consent to receive marketing or promotional real estate communication from Better Homes and Gardens - Connections in the manner selected by you. For SMS text messages, message frequency varies. Message and data rates may apply. Consent is not a condition of purchase of any goods or services. You may opt out of receiving further communications from Better Homes and Gardens - Connections at any time. To opt out of receiving SMS text messages, reply STOP to unsubscribe. SMS text messaging is subject to our Terms of Use.

Thank you for your message. We will be in touch with you shortly.

Explore Our Properties
736 Debra Kay Drive
Courtesy of Better Homes and Gardens Real, Theresa Casillas, Listing Contact: (219) 331-8444 
Sold

736 Debra Kay Drive

736 Debra Kay Drive, Lowell, IN 46356

$615,536
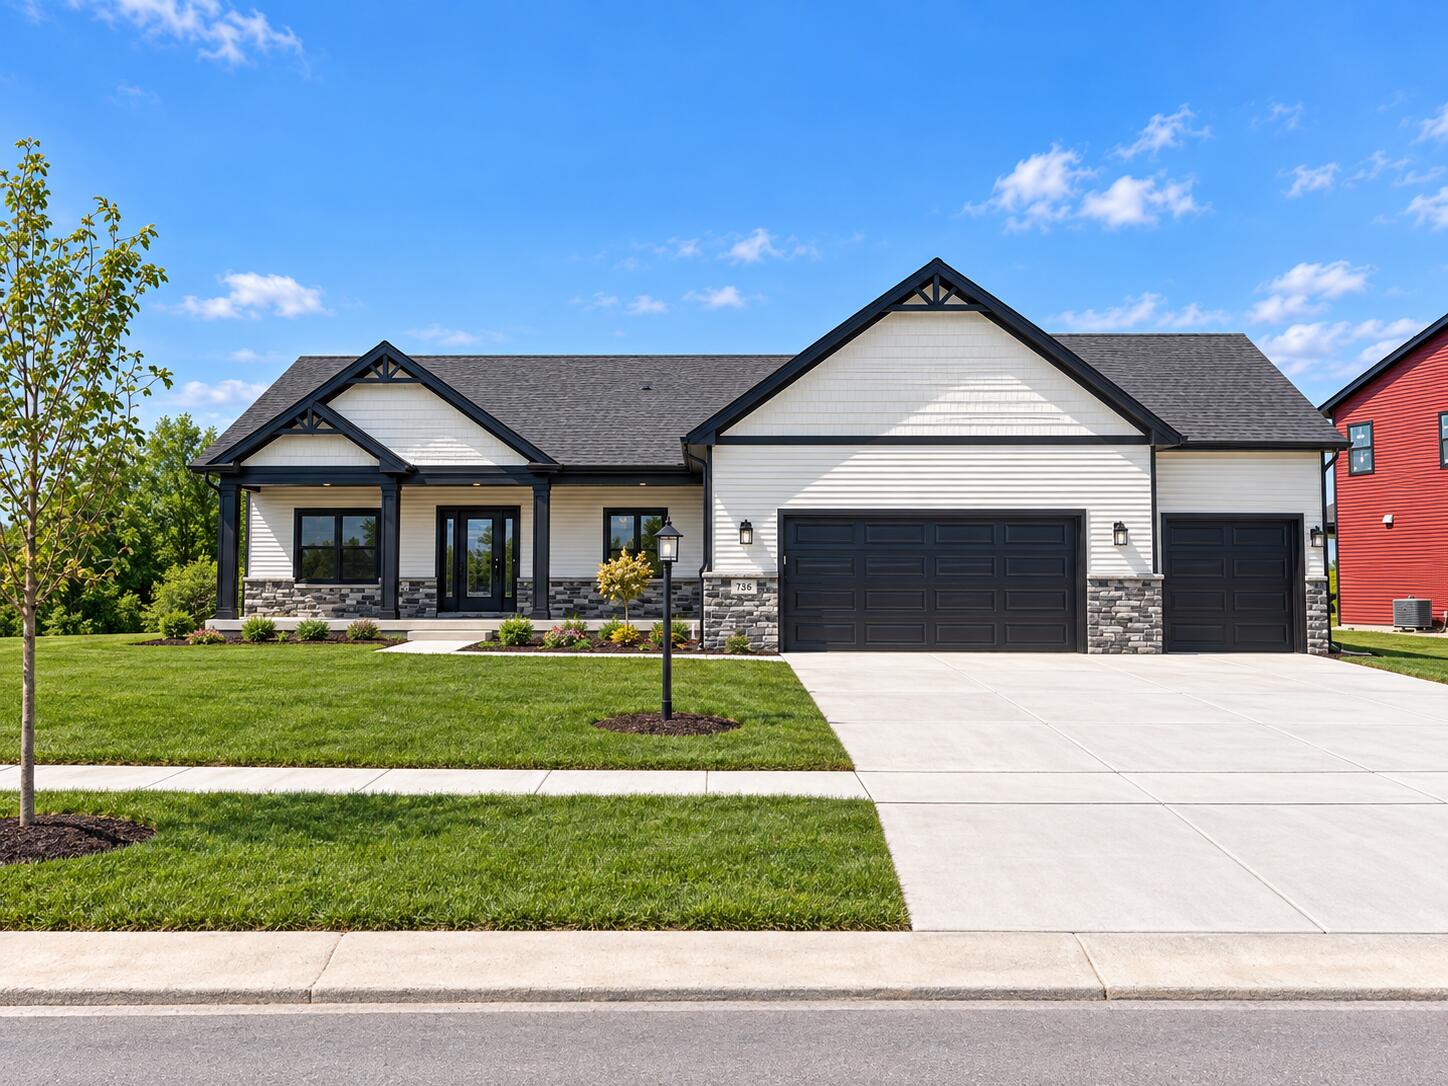
NEW CONSTRUCTION - Brianna Lynn Model! This thoughtfully designed 3-bedroom, 2-bath ranch offers a desirable split floor plan, vaulted ceilings, and a full basement plumbed for a future bath. The open-concept kitchen features 42" full-overlay soft-close cabinetry, quartz countertops, a large island, and walk-in pantry. Quartz countertops continue into both bathrooms. The private primary suite includes an en-suite bath and walk-in closet. Enjoy the pond views from the impressive 16x29 rear covered patio, plus a full covered front porch. A concrete sidewalk provides convenient access from the 3-car garage to the rear patio, and the garage also features a rear overhead door--perfect for easy backyard access. Quality construction includes 2x6 exterior walls, Advantech subflooring, double-hung windows, and full landscaping.

3
beds

2
baths

1,926 Sq.Ft. LIVING AREA

0.28 Acres lot

Theresa Casillas

Theresa Casillas

Features & Amenities

Interior

  • total bedrooms3
  • Total bathrooms2
  • full bathroom1
  • three quarter bathroom1
  • Laundry room Gas Dryer Hookup, Washer Hookup, Sink, Main Level, Laundry Room
  • APPLIANCES Disposal, Stainless Steel Appliance(s), Microwave, Gas Water Heater, ENERGY STAR Qualified Appliances, Dishwasher
  • other interior Features Ceiling Fan(s), Walk-In Closet(s), Vaulted Ceiling(s), Tray Ceiling(s), Stone Counters, Recessed Lighting, Pantry, Open Floorplan, Kitchen Island, Eat-in Kitchen, Entrance Foyer

Area & Lot

  • Status Sold
  • Date Sold September 8, 2026
  • Living Area1,926 Sq.Ft.
  • Lot Area0.28 Acres
  • MLS® ID844979
  • TypeResidential
  • YEAR BUILT2026
  • NeighborhoodLowell
  • Water FrontagePond
  • View DescriptionPond
  • High SchoolLowell Senior High School

Exterior

  • STORIES1
  • Garage Space3.0
  • water SourcePublic
  • utilitiesCable Connected, Water Connected, Underground Utilities, Sewer Connected, Natural Gas Connected, Electricity Connected
  • lot featuresBack Yard, Private, Landscaped, Front Yard
  • parkingAttached, Kitchen Level, Garage Faces Front, Driveway, Concrete, Garage Door Opener
  • HEAT TYPEENERGY STAR Qualified Equipment, Natural Gas
  • sewerPublic Sewer
  • HOA AmenitiesNone
  • other exterior FeaturesRain Gutters

Financial

  • Sales Price$615,536
  • HOA $250/yr

Lowell

Explore

Work With Us

Your next move starts with the right connection. We make it easy to find a real estate professional who understands your needs.

Follow Me on Instagram