Leave a Message

By providing your contact information to Better Homes and Gardens - Connections, your personal information will be processed in accordance with Better Homes and Gardens - Connections's Privacy Policy. By checking the box(es) below, you expressly consent to receive marketing or promotional real estate communication from Better Homes and Gardens - Connections in the manner selected by you. For SMS text messages, message frequency varies. Message and data rates may apply. Consent is not a condition of purchase of any goods or services. You may opt out of receiving further communications from Better Homes and Gardens - Connections at any time. To opt out of receiving SMS text messages, reply STOP to unsubscribe. SMS text messaging is subject to our Terms of Use.

Thank you for your message. We will be in touch with you shortly.

Explore Our Properties
7401 W 126th Avenue
7401 W 126th Avenue
7401 W 126th Avenue
7401 W 126th Avenue
7401 W 126th Avenue
7401 W 126th Avenue
7401 W 126th Avenue
7401 W 126th Avenue
7401 W 126th Avenue
7401 W 126th Avenue
7401 W 126th Avenue
7401 W 126th Avenue
7401 W 126th Avenue
7401 W 126th Avenue
7401 W 126th Avenue
7401 W 126th Avenue
7401 W 126th Avenue
7401 W 126th Avenue
7401 W 126th Avenue
7401 W 126th Avenue
7401 W 126th Avenue
7401 W 126th Avenue
7401 W 126th Avenue
7401 W 126th Avenue
7401 W 126th Avenue
7401 W 126th Avenue
7401 W 126th Avenue
7401 W 126th Avenue
7401 W 126th Avenue
7401 W 126th Avenue
7401 W 126th Avenue
7401 W 126th Avenue
7401 W 126th Avenue
7401 W 126th Avenue
7401 W 126th Avenue
7401 W 126th Avenue
7401 W 126th Avenue
7401 W 126th Avenue
7401 W 126th Avenue
7401 W 126th Avenue
7401 W 126th Avenue
7401 W 126th Avenue
7401 W 126th Avenue
7401 W 126th Avenue
7401 W 126th Avenue
7401 W 126th Avenue
7401 W 126th Avenue
7401 W 126th Avenue
7401 W 126th Avenue
7401 W 126th Avenue
7401 W 126th Avenue
7401 W 126th Avenue
7401 W 126th Avenue
7401 W 126th Avenue
7401 W 126th Avenue
7401 W 126th Avenue
7401 W 126th Avenue
7401 W 126th Avenue
7401 W 126th Avenue
7401 W 126th Avenue
7401 W 126th Avenue
7401 W 126th Avenue
7401 W 126th Avenue
7401 W 126th Avenue
7401 W 126th Avenue
7401 W 126th Avenue
7401 W 126th Avenue
7401 W 126th Avenue
7401 W 126th Avenue
7401 W 126th Avenue
7401 W 126th Avenue
7401 W 126th Avenue
7401 W 126th Avenue
7401 W 126th Avenue
7401 W 126th Avenue
7401 W 126th Avenue
7401 W 126th Avenue
7401 W 126th Avenue
7401 W 126th Avenue
7401 W 126th Avenue
SEE ALL PHOTOS
7401 W 126th Avenue
7401 W 126th Avenue
7401 W 126th Avenue
7401 W 126th Avenue
7401 W 126th Avenue
7401 W 126th Avenue
7401 W 126th Avenue
7401 W 126th Avenue
7401 W 126th Avenue
7401 W 126th Avenue
7401 W 126th Avenue
7401 W 126th Avenue
7401 W 126th Avenue
7401 W 126th Avenue
7401 W 126th Avenue
7401 W 126th Avenue
7401 W 126th Avenue
7401 W 126th Avenue
7401 W 126th Avenue
7401 W 126th Avenue
7401 W 126th Avenue
7401 W 126th Avenue
7401 W 126th Avenue
7401 W 126th Avenue
7401 W 126th Avenue
7401 W 126th Avenue
7401 W 126th Avenue
7401 W 126th Avenue
7401 W 126th Avenue
7401 W 126th Avenue
7401 W 126th Avenue
7401 W 126th Avenue
7401 W 126th Avenue
7401 W 126th Avenue
7401 W 126th Avenue
7401 W 126th Avenue
7401 W 126th Avenue
7401 W 126th Avenue
7401 W 126th Avenue
7401 W 126th Avenue
7401 W 126th Avenue
7401 W 126th Avenue
7401 W 126th Avenue
7401 W 126th Avenue
7401 W 126th Avenue
7401 W 126th Avenue
7401 W 126th Avenue
7401 W 126th Avenue
7401 W 126th Avenue
7401 W 126th Avenue
7401 W 126th Avenue
7401 W 126th Avenue
7401 W 126th Avenue
7401 W 126th Avenue
7401 W 126th Avenue
7401 W 126th Avenue
7401 W 126th Avenue
7401 W 126th Avenue
7401 W 126th Avenue
7401 W 126th Avenue
7401 W 126th Avenue
7401 W 126th Avenue
7401 W 126th Avenue
7401 W 126th Avenue
7401 W 126th Avenue
7401 W 126th Avenue
7401 W 126th Avenue
7401 W 126th Avenue
7401 W 126th Avenue
7401 W 126th Avenue
7401 W 126th Avenue
7401 W 126th Avenue
7401 W 126th Avenue
7401 W 126th Avenue
7401 W 126th Avenue
7401 W 126th Avenue
7401 W 126th Avenue
7401 W 126th Avenue
7401 W 126th Avenue
7401 W 126th Avenue
Courtesy of Banga Realty, LLC, Joseph Janiczek, Listing Contact: (219) 533-3535 
Sold

7401 W 126th Avenue

7401 W 126th Avenue, Crown Point, IN 46307

$169,900
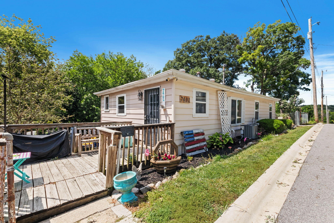
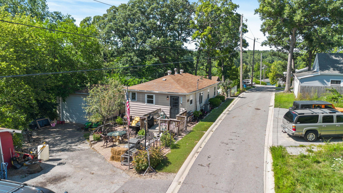
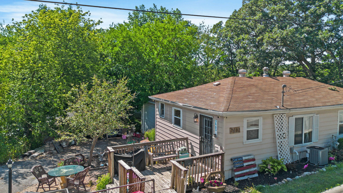
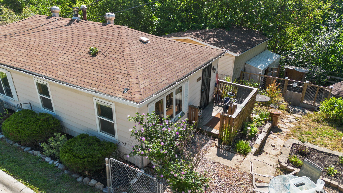
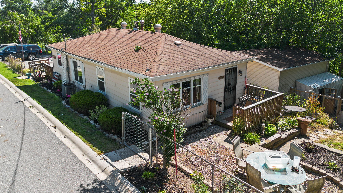
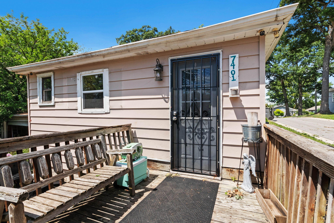
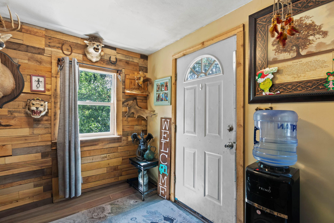
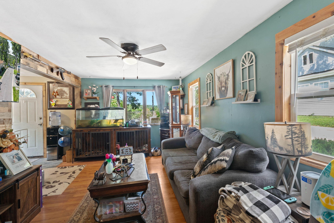
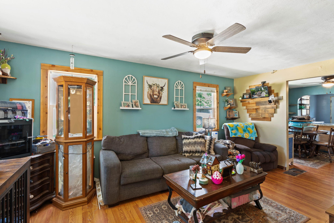
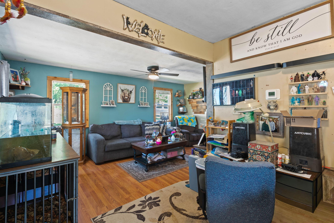
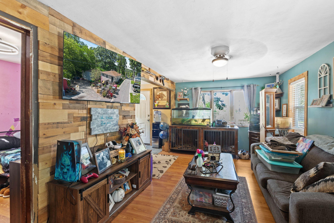
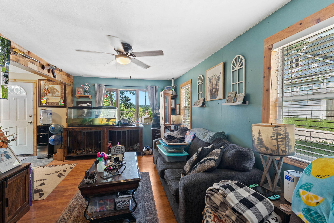
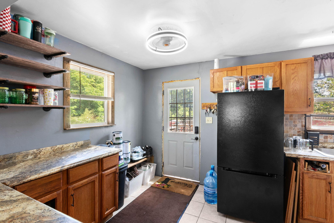
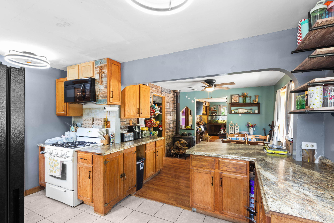
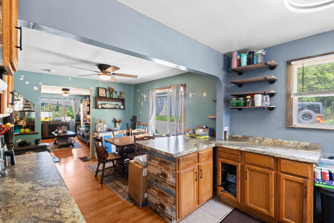
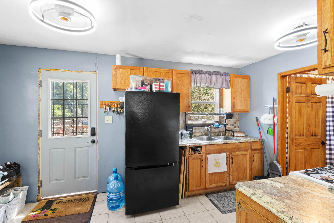
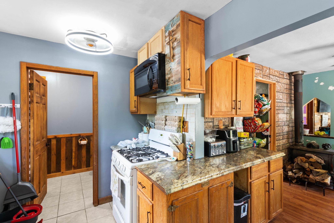
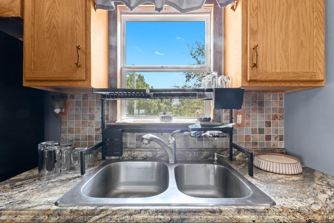
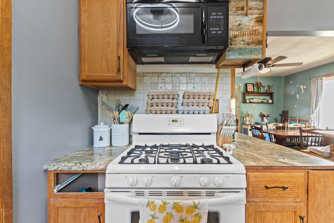
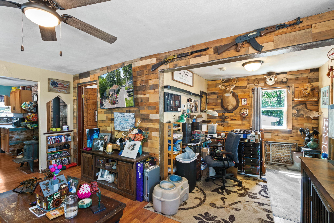
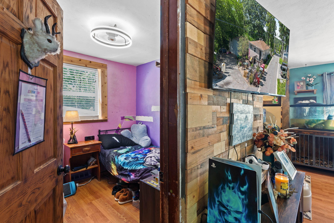
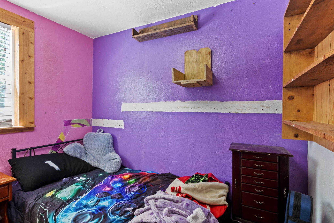
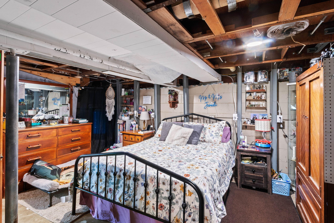
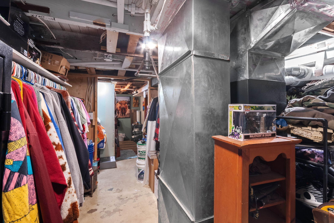
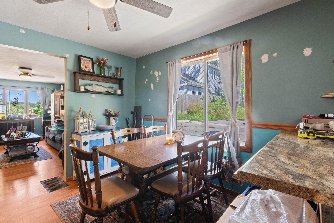
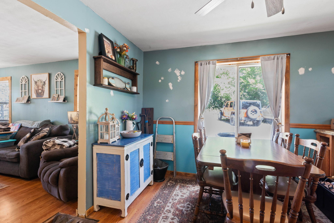
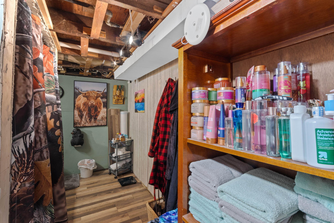
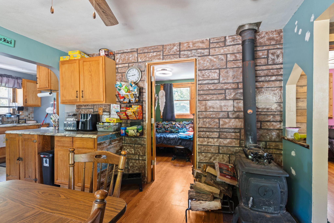
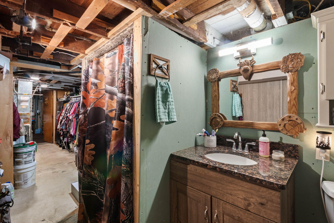
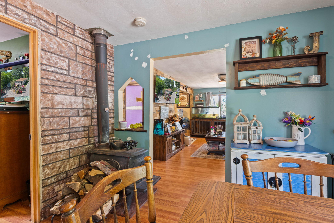
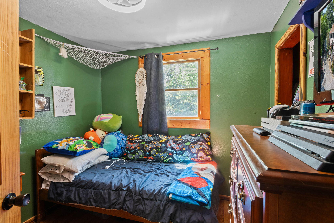
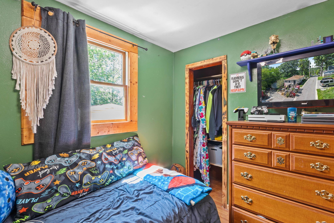
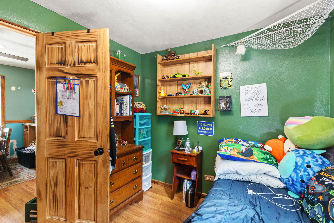
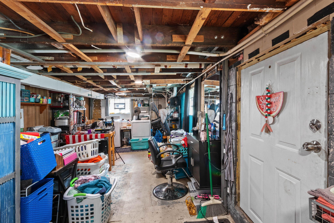
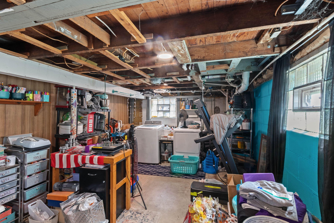
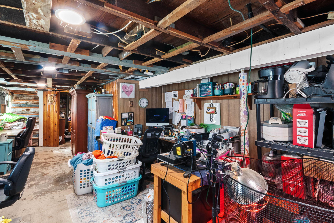
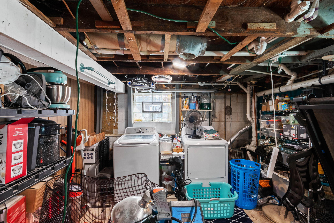
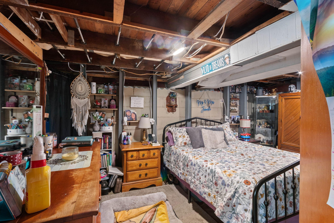
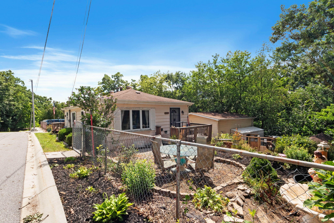
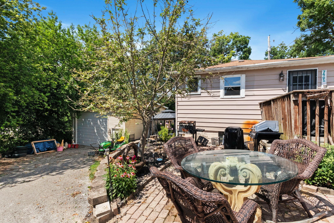
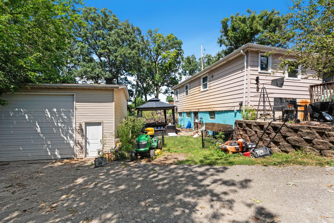
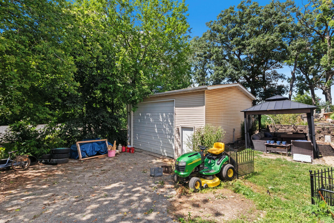
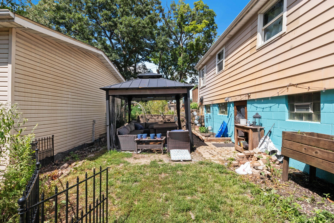
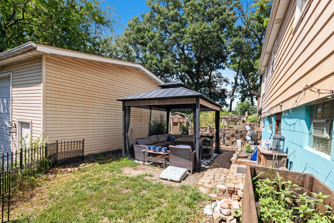
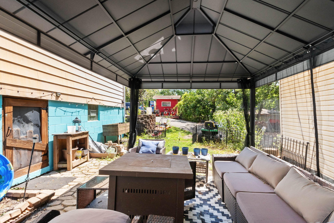
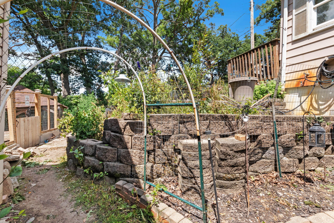
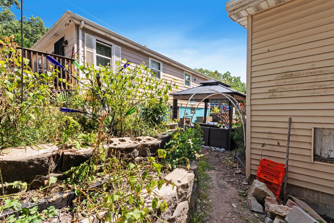
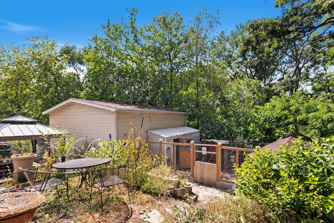
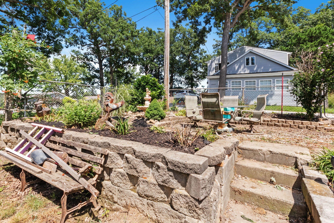
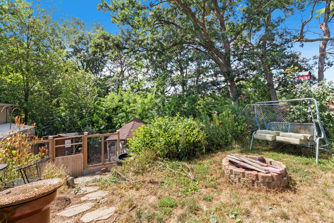
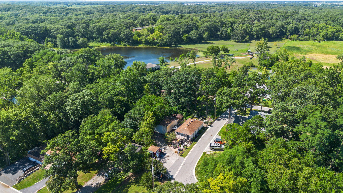
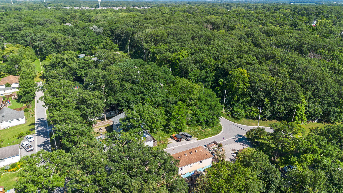
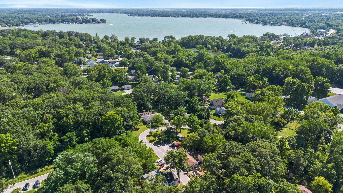
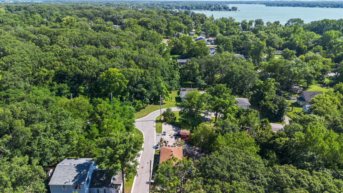
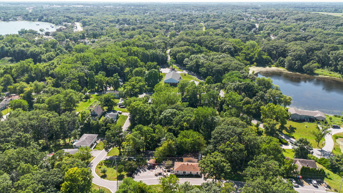
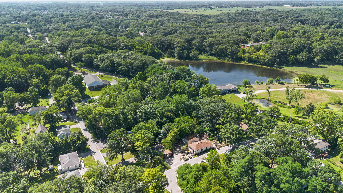
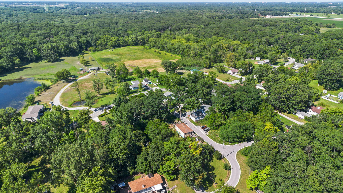
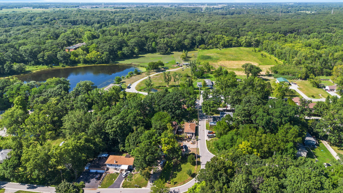
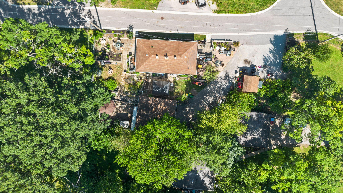
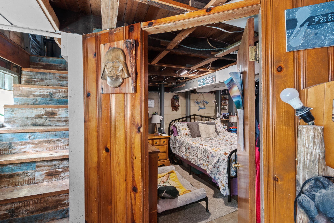
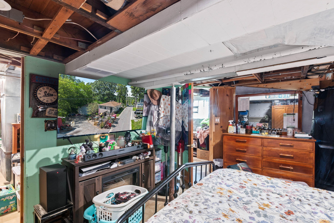
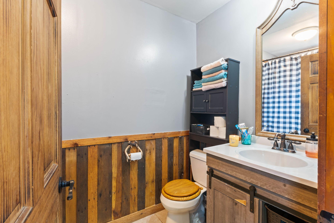
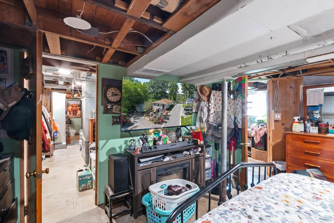
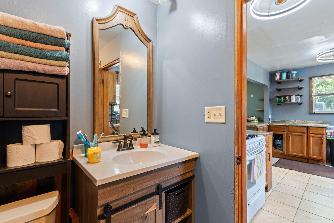
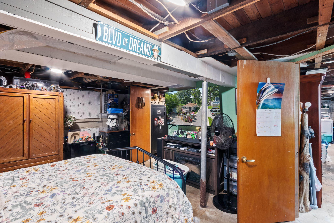
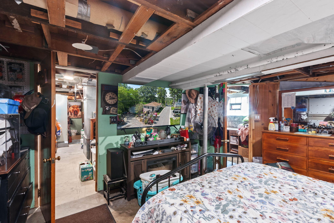
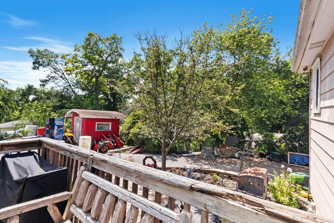
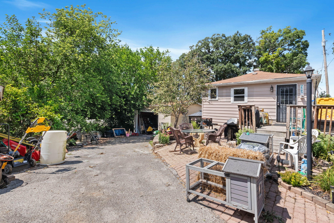
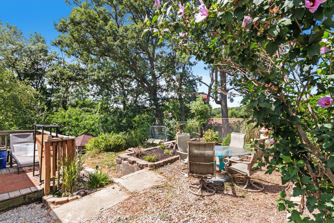
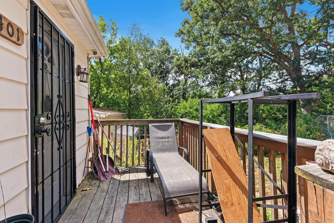
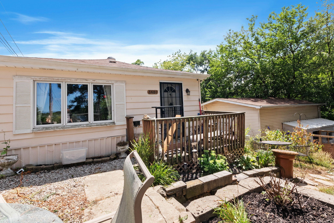
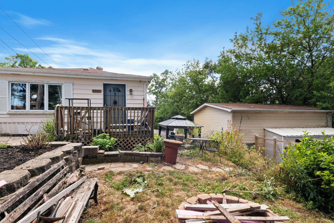
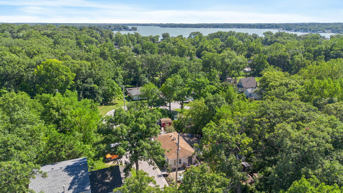
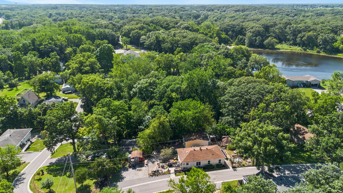
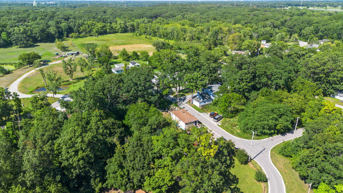
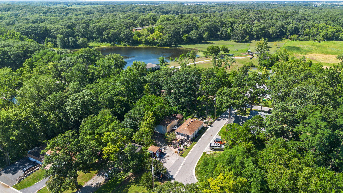
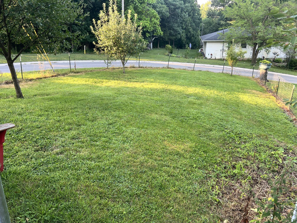
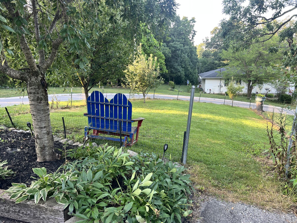
Hillside ranch on a wooded rise in west Crown Point, and there is more here than the square footage suggests. The living room runs better than twenty feet with windows on two sides and opens straight into a separate dining room, so the main floor lives far larger than a small ranch usually does. The kitchen keeps a gas range, good counter space and a window over the sink. Two bedrooms and a full bath are on the main level, and there is a second full bath downstairs. The lower level carries the laundry, a wood burning stove and a great deal of room to grow into. Outside is where this one separates itself. A wide wood deck steps down to terraced stone garden beds, a covered gazebo, mature oaks and a deep gravel drive with room for everything. The fenced side lawn is included as well, planted with apple, peach, pear and cherry trees. The detached 25 by 24 building stands sixteen feet tall and handles the boat, the trailer, the projects, or all three. Work the sellers have already done includes a new furnace and central air, updated electrical, a new water softener and pressure tank, and a sump pit with pump. Natural gas heat, private well, public sewer, no HOA and Crown Point schools. Minutes to Cedar Lake and an easy run to Route 41. Homes on this street rarely come up. Come walk it.

2
beds

2
baths

780 Sq.Ft. LIVING AREA

10,018.8 Sq.Ft. lot

Amy Blanton

Amy Blanton

Features & Amenities

Interior

  • total bedrooms2
  • Total bathrooms2
  • full bathrooms2
  • Laundry room Lower Level
  • Fireplace Wood Burning
  • APPLIANCES Dryer, Washer, Refrigerator, Microwave, Gas Range
  • other interior Features Ceiling Fan(s)

Area & Lot

  • Status Sold
  • Date Sold September 3, 2026
  • Living Area780 Sq.Ft.
  • Lot Area10,018.8 Sq.Ft.
  • MLS® ID843131
  • TypeResidential
  • YEAR BUILT1930
  • View DescriptionNeighborhood, Trees/Woods
  • School DistrictCrown Point

Exterior

  • STORIES1
  • Garage Space2.0
  • water SourceWell
  • utilitiesElectricity Connected, Natural Gas Connected
  • PoolNone
  • lot featuresBack Yard, Wooded, Landscaped, Front Yard
  • parkingDetached, Driveway, Additional Parking
  • HEAT TYPEForced Air, Natural Gas
  • sewerPublic Sewer
  • other exterior FeaturesFire Pit, Storage, Rain Gutters

Financial

  • Sales Price$169,900
  • Real Estate Tax $654/yr
View Virtual Tour

Work With Us

Your next move starts with the right connection. We make it easy to find a real estate professional who understands your needs.

Follow Me on Instagram