Leave a Message

By providing your contact information to Better Homes and Gardens - Connections, your personal information will be processed in accordance with Better Homes and Gardens - Connections's Privacy Policy. By checking the box(es) below, you expressly consent to receive marketing or promotional real estate communication from Better Homes and Gardens - Connections in the manner selected by you. For SMS text messages, message frequency varies. Message and data rates may apply. Consent is not a condition of purchase of any goods or services. You may opt out of receiving further communications from Better Homes and Gardens - Connections at any time. To opt out of receiving SMS text messages, reply STOP to unsubscribe. SMS text messaging is subject to our Terms of Use.

Thank you for your message. We will be in touch with you shortly.

Explore Our Properties
7406 Olcott Avenue
7406 Olcott Avenue
7406 Olcott Avenue
7406 Olcott Avenue
7406 Olcott Avenue
7406 Olcott Avenue
7406 Olcott Avenue
7406 Olcott Avenue
7406 Olcott Avenue
7406 Olcott Avenue
7406 Olcott Avenue
7406 Olcott Avenue
7406 Olcott Avenue
7406 Olcott Avenue
7406 Olcott Avenue
7406 Olcott Avenue
7406 Olcott Avenue
7406 Olcott Avenue
7406 Olcott Avenue
7406 Olcott Avenue
7406 Olcott Avenue
7406 Olcott Avenue
7406 Olcott Avenue
7406 Olcott Avenue
7406 Olcott Avenue
SEE ALL PHOTOS
7406 Olcott Avenue
7406 Olcott Avenue
7406 Olcott Avenue
7406 Olcott Avenue
7406 Olcott Avenue
7406 Olcott Avenue
7406 Olcott Avenue
7406 Olcott Avenue
7406 Olcott Avenue
7406 Olcott Avenue
7406 Olcott Avenue
7406 Olcott Avenue
7406 Olcott Avenue
7406 Olcott Avenue
7406 Olcott Avenue
7406 Olcott Avenue
7406 Olcott Avenue
7406 Olcott Avenue
7406 Olcott Avenue
7406 Olcott Avenue
7406 Olcott Avenue
7406 Olcott Avenue
7406 Olcott Avenue
7406 Olcott Avenue
7406 Olcott Avenue
Courtesy of Better Homes and Gardens Real, Liz Moreno, Listing Contact: (219) 313-3707 
For Sale

7406 Olcott Avenue

7406 Olcott Avenue, Hammond, IN 46323

$375,000
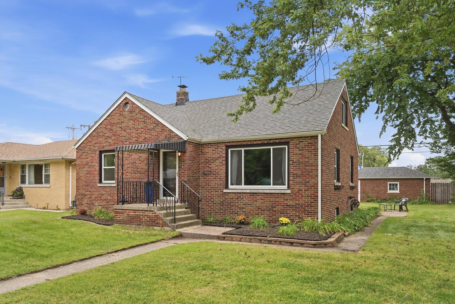
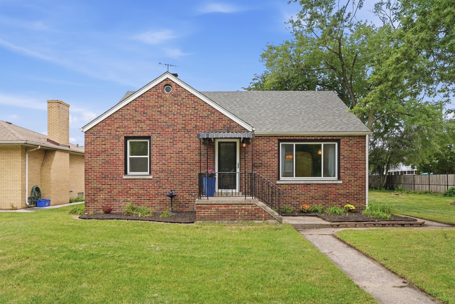
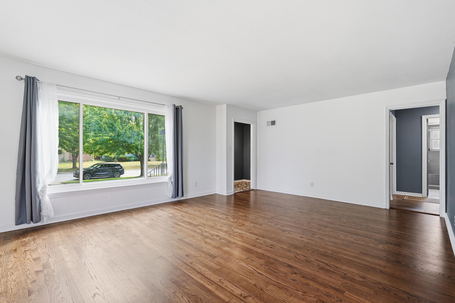
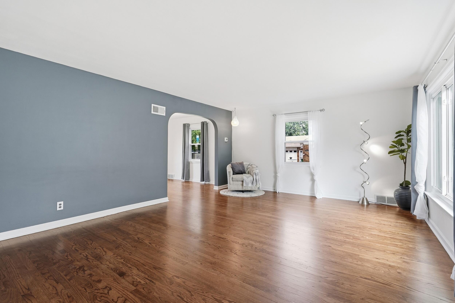
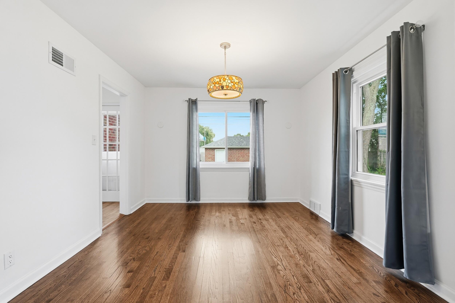
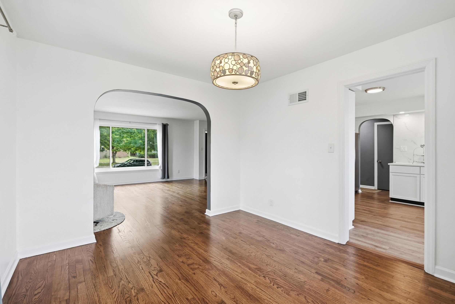
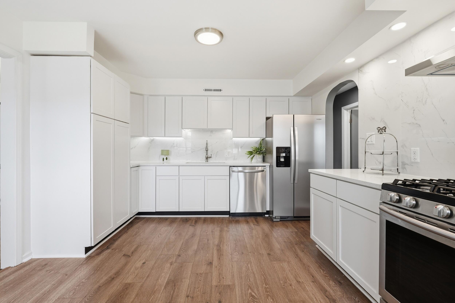
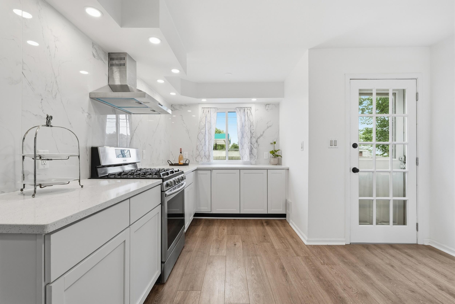
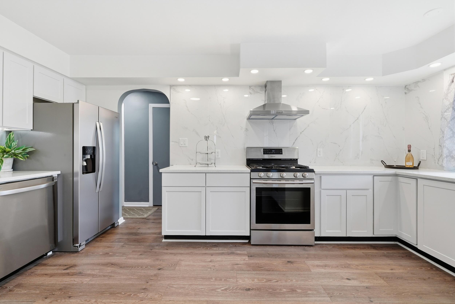
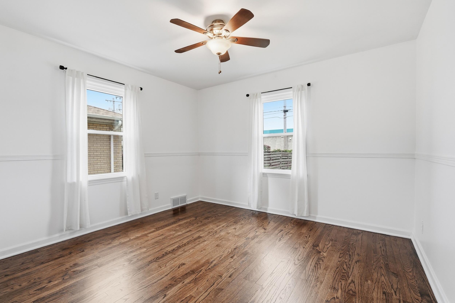
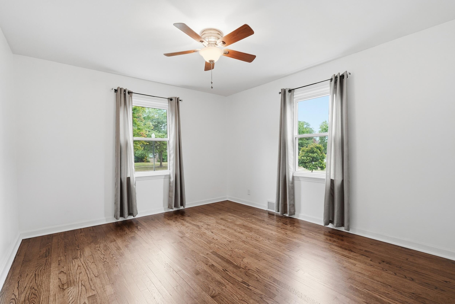
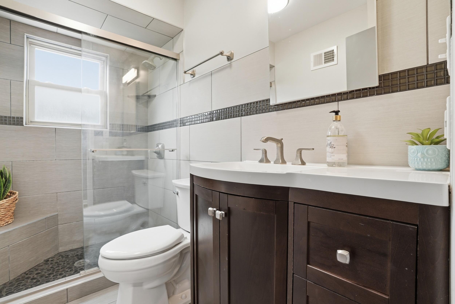
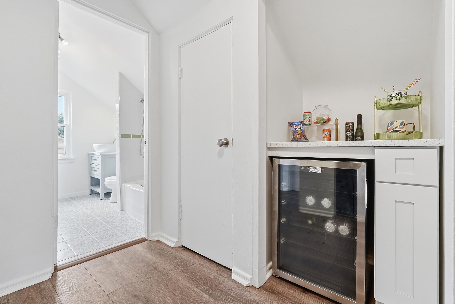
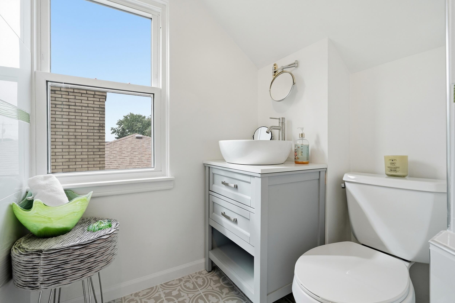
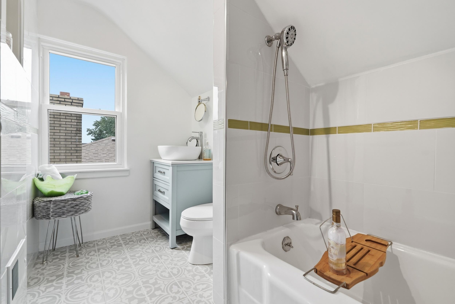
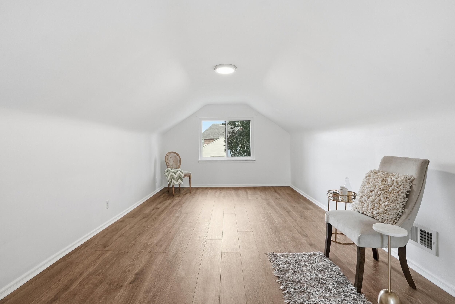
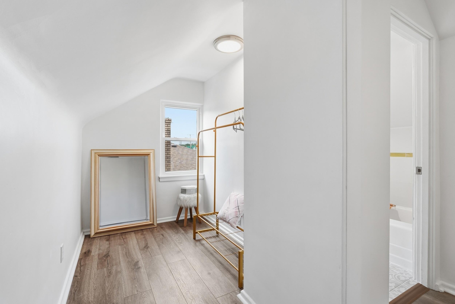
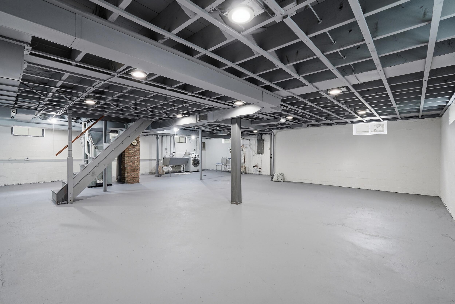
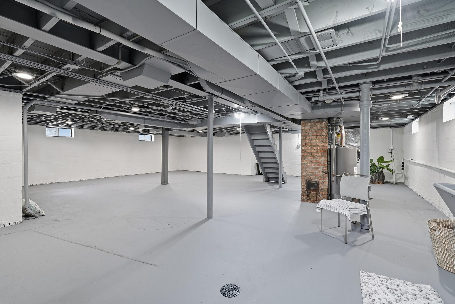
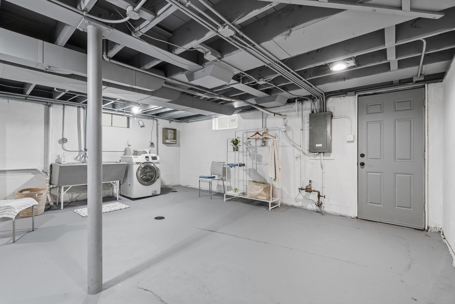
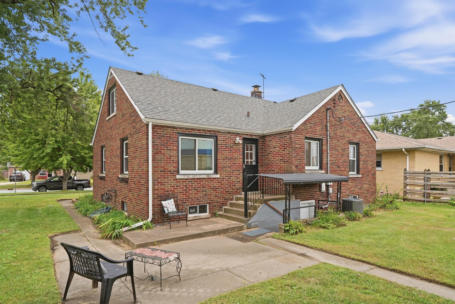
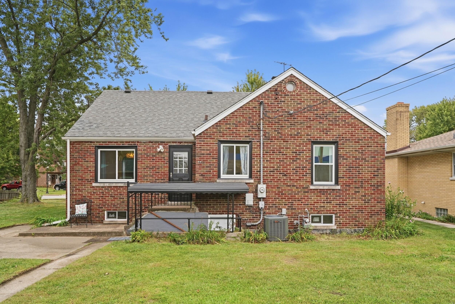
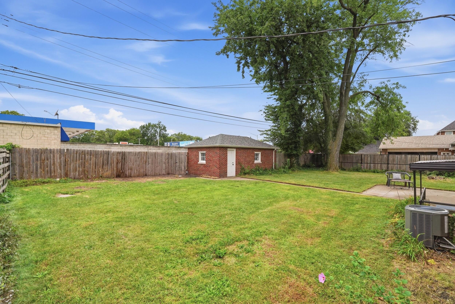
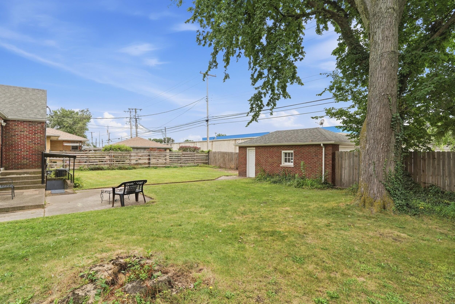
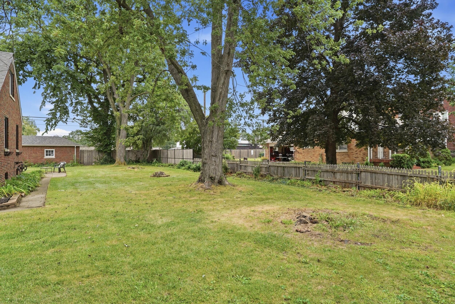
Solid Brick, Double Lot, and Move-In Ready! Built to last and updated inside and out, this all-brick 4-bedroom, 2-full-bath home offers 1,841 sq. ft. of living space on a double lot, with a detached all-brick garage and a full walk-out basement. Located in one of Hammond's most desirable neighborhoods and walking distance to Purdue University Northwest. The remodeled kitchen has quartz countertops, both bathrooms have been updated, and the hardwood floors have been refinished. New luxury vinyl flooring and fresh paint run throughout. The big-ticket items are handled too: a newer roof (2021), furnace and central air (2020), a new water heater, a new sump pump, and a new garage roof and gutters (2025). New Energy-efficient vinyl double-hung windows with an easy-clean tilt feature and new doors finish things off. The floor plan is flexible. The fourth bedroom sits right next to the Upper bedroom, so it works well as a home office, nursery, walk-in closet, or guest room. Downstairs, the large walk-out basement is ready for whatever you have in mind: extra bedrooms, a rec room, a home gym, an entertainment space, or a workshop. Outside, the extra side lot gives you room to spread out. You could add a pool, a pavilion for entertaining, a garden, or a future addition or outbuilding. Solid construction, updates you can see, and space to grow. Nearby parks, shopping, restaurants and major Expressway routes. Updates are done. Schedule your showing today!

9/26/2026 1:00PM - 3:00PM CDT

4
beds

2
baths

1,841 Sq.Ft. LIVING AREA

10,625 Sq.Ft. lot

Liz Moreno

Liz Moreno

Features & Amenities

Interior

  • total bedrooms4
  • Total bathrooms2
  • full bathrooms2
  • Laundry room Gas Dryer Hookup, Washer Hookup, Sink
  • APPLIANCES Dishwasher, Stainless Steel Appliance(s), Refrigerator, Gas Water Heater, Gas Range
  • other interior Features Ceiling Fan(s), Stone Counters, Recessed Lighting, Eat-in Kitchen, Entrance Foyer

Area & Lot

  • Status For Sale
  • OPEN HOUSE

    9/26/2026 1:00PM - 3:00PM CDT

  • Living Area1,841 Sq.Ft.
  • Lot Area10,625 Sq.Ft.
  • MLS® ID845869
  • TypeResidential
  • YEAR BUILT1949
  • View DescriptionNeighborhood, Trees/Woods
  • High SchoolHammond High School
  • School DistrictHammond

Exterior

  • STORIES2
  • Garage Space1.0
  • water SourcePublic
  • utilitiesElectricity Connected, Water Connected, Sewer Connected, Natural Gas Connected
  • PoolNone
  • lot featuresBack Yard, Near Public Transit, Landscaped, Front Yard, Few Trees
  • parkingDetached, On Street, Garage Faces Rear, Concrete, Alley Access
  • HEAT TYPEForced Air, Natural Gas
  • sewerPublic Sewer
  • security FeaturesSmoke Detector(s)
  • other exterior FeaturesFire Pit, Rain Gutters, Lighting

Financial

  • Sales Price$375,000
  • Real Estate Tax $4,173/yr
image

Schedule a Showing

We would love to show you our beautiful property. Please select your preferred date and time below. An agent will be in touch shortly to confirm your appointment.

Schedule a Showing

We would love to show you our beautiful property. Please select your preferred date and time below. An agent will be in touch shortly to confirm your appointment.

Thank you for your interest in 7406 Olcott Avenue, Hammond, IN 46323. We are reviewing your request and will be in touch shortly!

Mortgage Calculator

Estimate your monthly mortgage payment, including the principal and interest, property taxes, and HOA. Adjust the values to generate a more accurate rate.

All estimates are provided for informational purposes only. Actual amounts may vary.
$0,000 Your Payment 20 15 65
$0,000 Your Payment

Work With Us

Your next move starts with the right connection. We make it easy to find a real estate professional who understands your needs.

Follow Me on Instagram