7407 Jarnecke Avenue
SEE ALL PHOTOS
7407 Jarnecke Avenue
Courtesy of BHHS Executive Realty, Susie Etter, Listing Contact: (219) 629-3300 
Sold

7407 Jarnecke Avenue

7407 Jarnecke Avenue, Hammond, IN 46324

$167,500
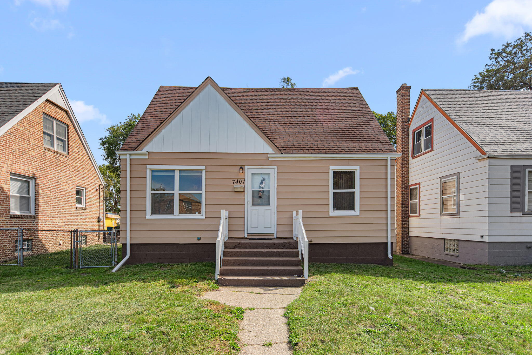
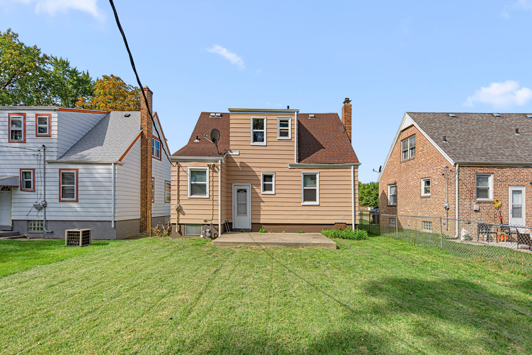
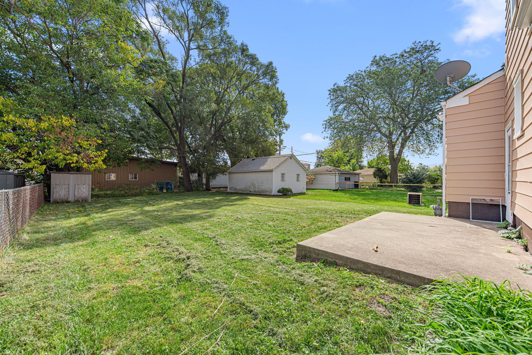
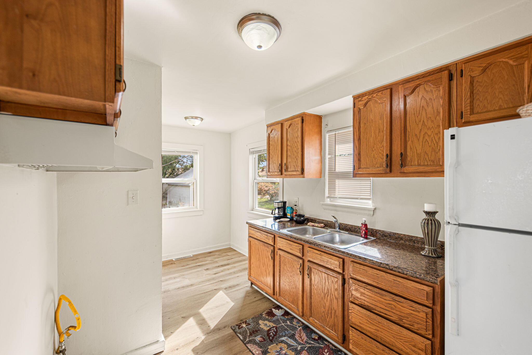
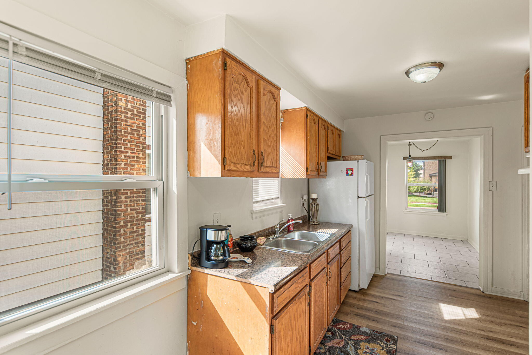
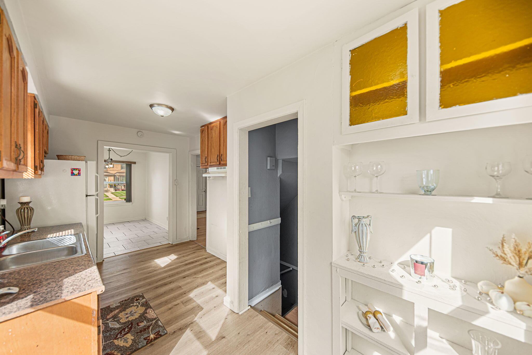
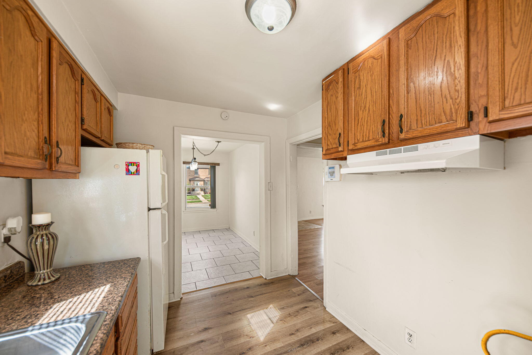
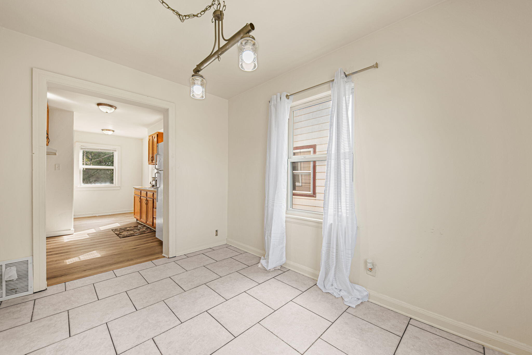
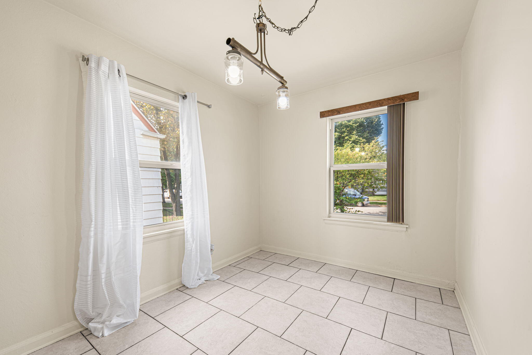
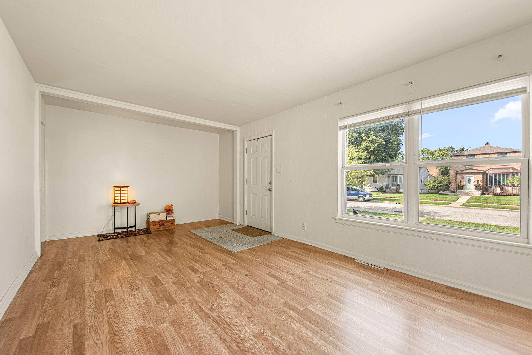
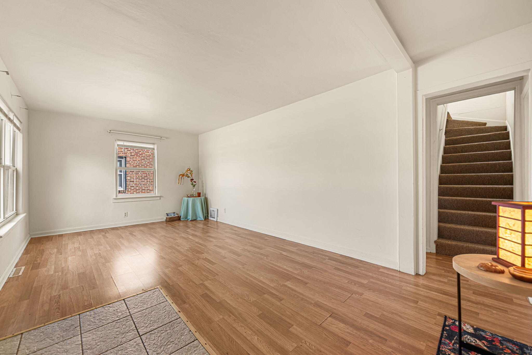
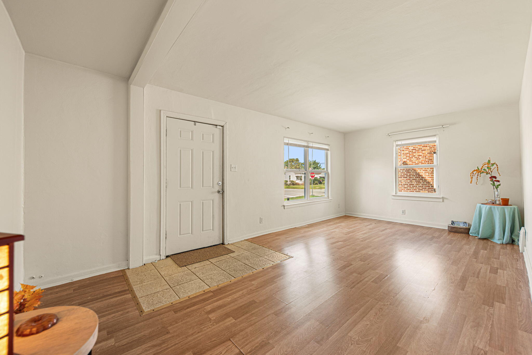
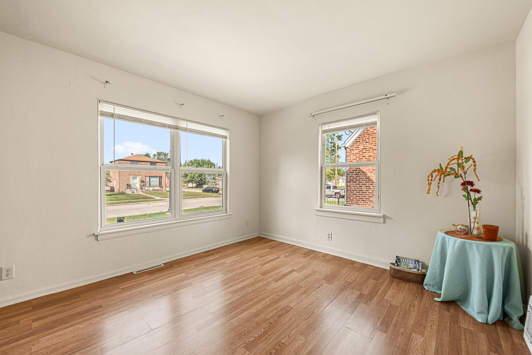
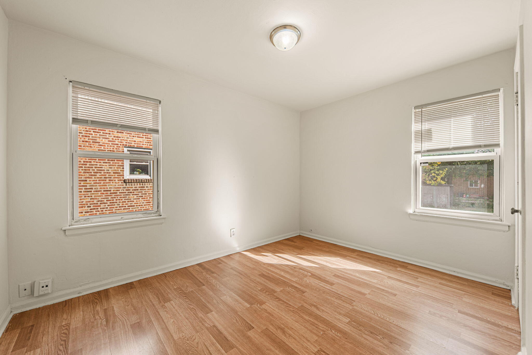
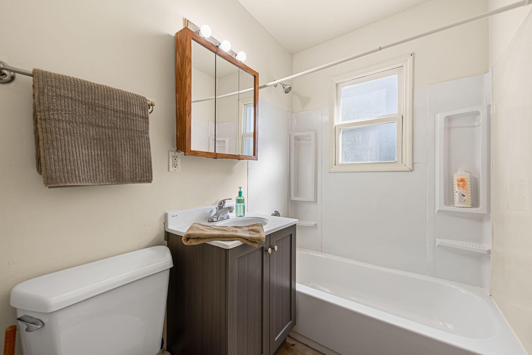
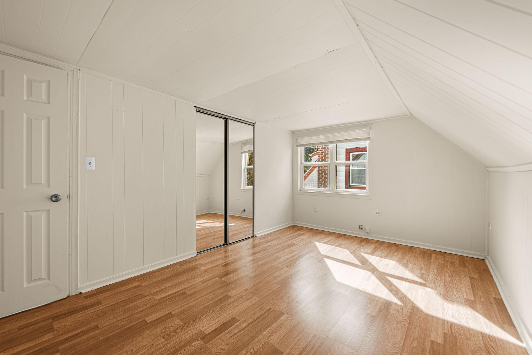
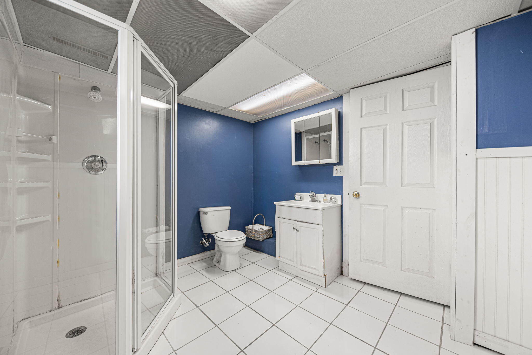
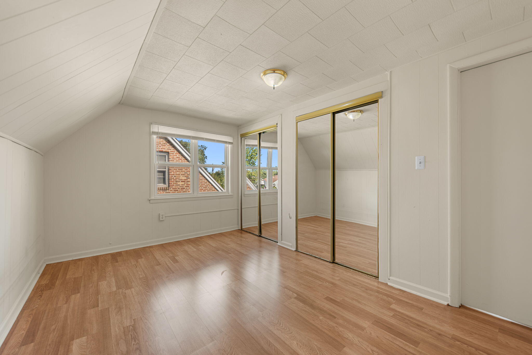
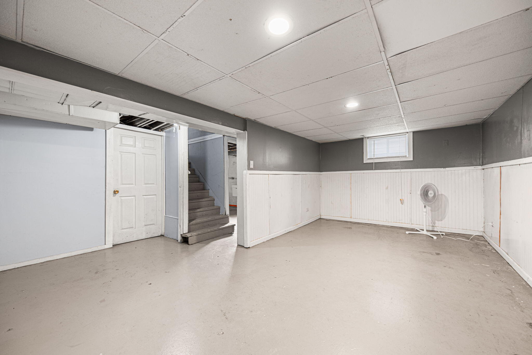
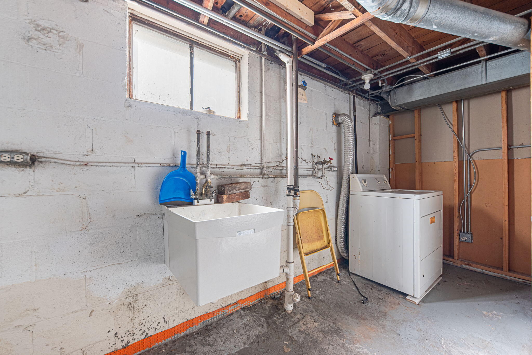
BRAND NEW FLOORING 2026! South Hammond cape cod features convenient main level bedroom and full bath! Eat in kitchen with built in China cabinet and formal dining room right off kitchen. Walk upstairs to office den area and 2 additional large size bedrooms with huge closets. Great location! Close to the train station! Perfect starter home or investment! Spacious floor plan includes SEMI FINISHED full basement. Professionally painted exterior 2025! Updated water heater 5 years. Updated bathroom in great condition! Extra living area in basement with 3/4 large bathroom. Spacious laundry area includes sink. Deep lot that is partially fenced with concrete patio. Enjoy backyard entertaining and large enough for a future garage. BONUS 13 Month Home Warranty included! Taxes will be reduced once exemption is filed! Tax credit for bill will be reflected at closing. Convenient location to express way and Chicago. First time home buyers programs available. Don't wait set up your showing today! BONUS-5,000 credit to buyer for closing costs and pre paid items. Don't miss this opportunity!!

3
beds

2
baths

2,148 Sq.Ft. LIVING AREA

5,227.2 Sq.Ft. lot

Amy Blanton

Amy Blanton

Features & Amenities

Interior

  • total bedrooms3
  • Total bathrooms2
  • full bathroom1
  • three quarter bathroom1
  • Laundry room Gas Dryer Hookup, Washer Hookup, Sink
  • APPLIANCES Gas Range, Refrigerator
  • other interior Features Eat-in Kitchen, Laminate Counters

Area & Lot

  • Status Sold
  • Date Sold March 2, 2026
  • Living Area2,148 Sq.Ft.
  • Lot Area5,227.2 Sq.Ft.
  • MLS® ID828798
  • TypeResidential
  • YEAR BUILT1949
  • View DescriptionNeighborhood
  • Elementary SchoolFrank O'Bannon Elementary School
  • High SchoolHammond Central High School
  • School DistrictHammond

Exterior

  • STORIES2
  • water SourcePublic
  • utilitiesElectricity Connected, Water Connected, Sewer Connected, Natural Gas Connected
  • PoolNone
  • lot featuresBack Yard, Rectangular Lot, Near Public Transit, Front Yard, Few Trees
  • parkingAlley Access, On Street
  • HEAT TYPEForced Air, Natural Gas
  • sewerPublic Sewer
  • other exterior FeaturesStorage

Financial

  • Sales Price$167,500
  • Real Estate Tax $3,150/yr

Work With Us

Your next move starts with the right connection. We make it easy to find a real estate professional who understands your needs.

Follow Me on Instagram