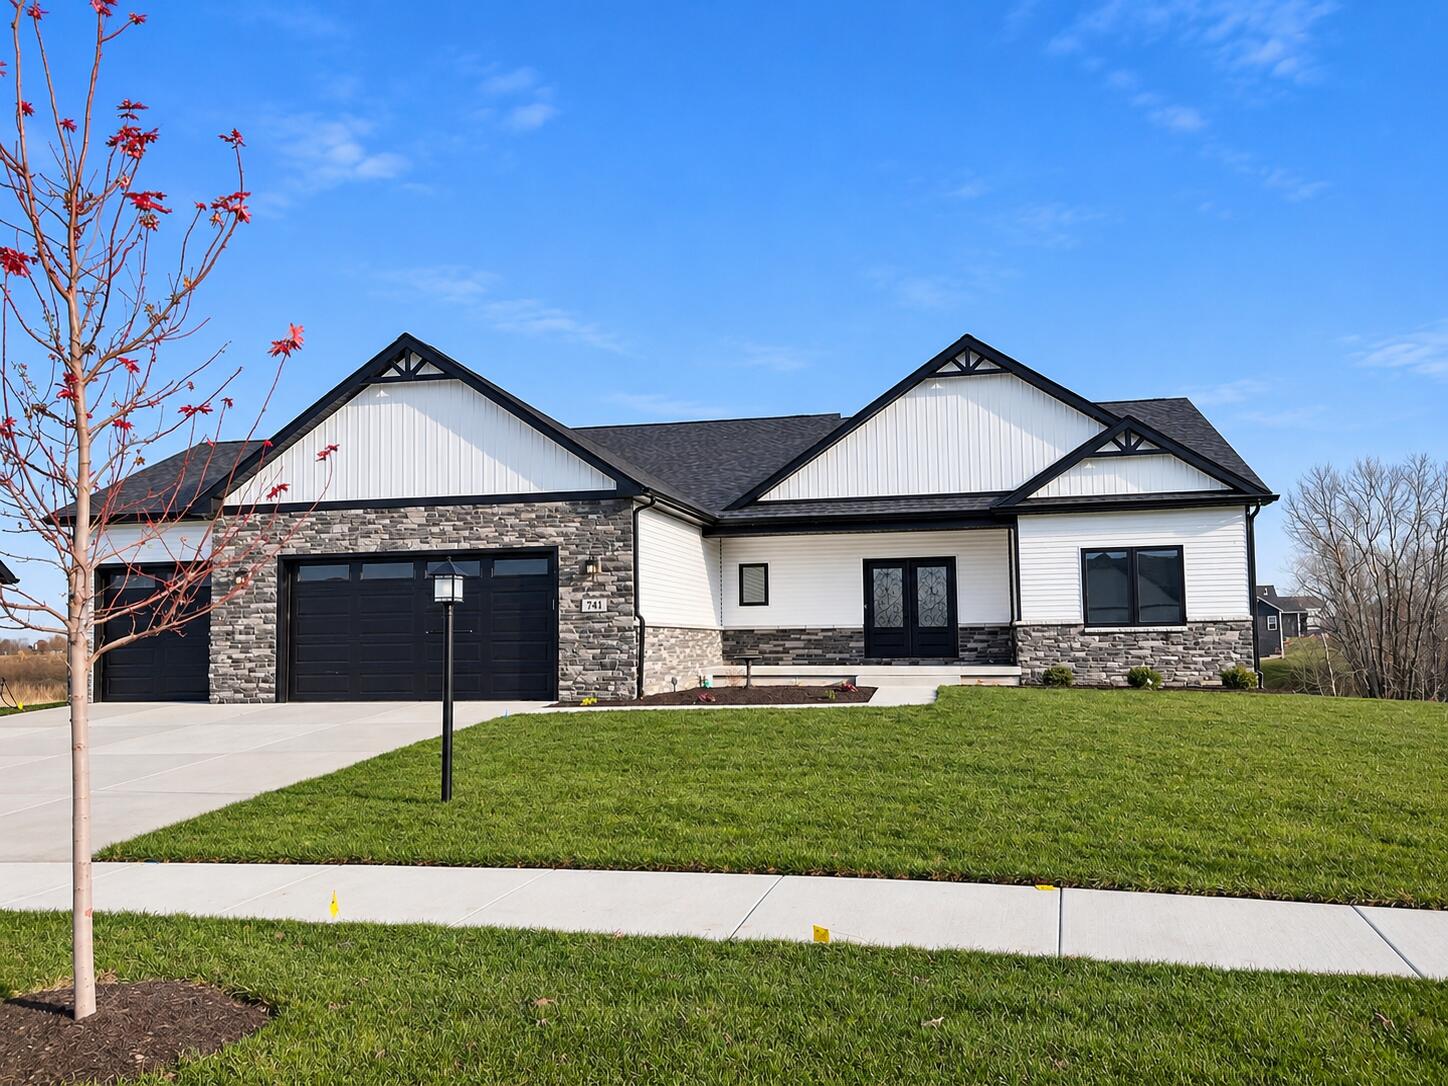
Welcome to the beautifully crafted Brianna Lynn Ranch by Sierra Homes, offering nearly 2,300 sq. ft. of thoughtfully designed living space on a scenic .35-acre daylight homesite backing to peaceful views! Located in the desirable Sierra Ridge community in Lowell, this stunning new construction home combines quality craftsmanship, modern finishes, and exceptional functionality.The open-concept split-bedroom floor plan features 3 spacious bedrooms, 2 bathrooms, a beautiful sunroom, and a finished 3-car garage. The inviting great room flows seamlessly into the gourmet kitchen, showcasing an oversized 7-foot island, ample cabinetry, and a walk-in pantry. Just off the main living area, the sunroom provides the perfect space to relax, entertain, and take in the tranquil backyard views.Retreat to the private primary suite featuring an elegant tray ceiling, generous walk-in closet, and luxurious en-suite bath complete with double vanities, quartz countertops, and a walk-in shower. Two additional bedrooms are thoughtfully positioned on the opposite side of the home, offering privacy and flexibility for family, guests, or a home office.The unfinished daylight basement features full-size above-ground windows that fill the space with natural light and offer endless possibilities for future finishing. Additional highlights include 2x6 exterior construction, R-19 insulation, Andersen windows, a whole-house humidifier, and a full landscaping package, reflecting Sierra Homes' commitment to quality, comfort, and energy efficiency.Enjoy peaceful preserve views while being conveniently located near Freedom Park, the future Liberty Park Splash Pad, shopping, dining, and the Illinois border for an easy commute.Brand new, beautifully designed, and ready for its first owners! Experience the quality and craftsmanship that make Sierra Homes one of the area's sought-after custom home builders!