Leave a Message

By providing your contact information to Better Homes and Gardens - Connections, your personal information will be processed in accordance with Better Homes and Gardens - Connections's Privacy Policy. By checking the box(es) below, you expressly consent to receive marketing or promotional real estate communication from Better Homes and Gardens - Connections in the manner selected by you. For SMS text messages, message frequency varies. Message and data rates may apply. Consent is not a condition of purchase of any goods or services. You may opt out of receiving further communications from Better Homes and Gardens - Connections at any time. To opt out of receiving SMS text messages, reply STOP to unsubscribe. SMS text messaging is subject to our Terms of Use.

Thank you for your message. We will be in touch with you shortly.

Explore Our Properties
7417 E 116th Avenue
7417 E 116th Avenue
7417 E 116th Avenue
7417 E 116th Avenue
7417 E 116th Avenue
7417 E 116th Avenue
7417 E 116th Avenue
7417 E 116th Avenue
7417 E 116th Avenue
7417 E 116th Avenue
7417 E 116th Avenue
7417 E 116th Avenue
7417 E 116th Avenue
7417 E 116th Avenue
7417 E 116th Avenue
7417 E 116th Avenue
7417 E 116th Avenue
7417 E 116th Avenue
7417 E 116th Avenue
7417 E 116th Avenue
7417 E 116th Avenue
7417 E 116th Avenue
7417 E 116th Avenue
SEE ALL PHOTOS
7417 E 116th Avenue
7417 E 116th Avenue
7417 E 116th Avenue
7417 E 116th Avenue
7417 E 116th Avenue
7417 E 116th Avenue
7417 E 116th Avenue
7417 E 116th Avenue
7417 E 116th Avenue
7417 E 116th Avenue
7417 E 116th Avenue
7417 E 116th Avenue
7417 E 116th Avenue
7417 E 116th Avenue
7417 E 116th Avenue
7417 E 116th Avenue
7417 E 116th Avenue
7417 E 116th Avenue
7417 E 116th Avenue
7417 E 116th Avenue
7417 E 116th Avenue
7417 E 116th Avenue
7417 E 116th Avenue
Courtesy of Ellsbury Commercial Group LLC, Jeremy Barzycki, Listing Contact: (219) 433-8766 
Sold

7417 E 116th Avenue

7417 E 116th Avenue, Crown Point, IN 46307

$589,900
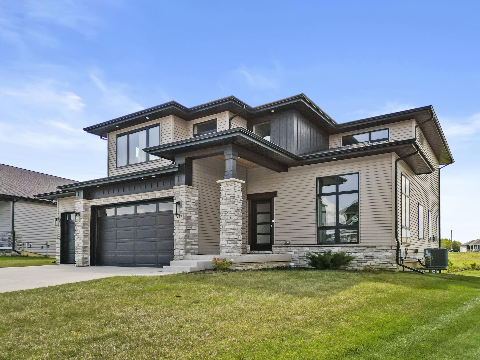
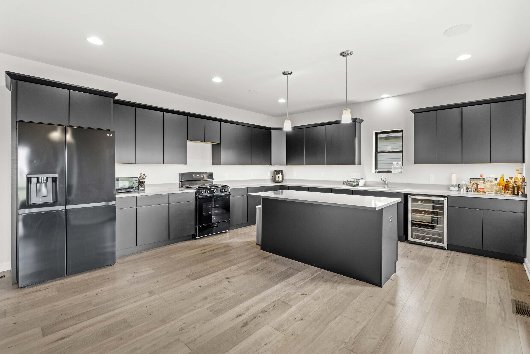
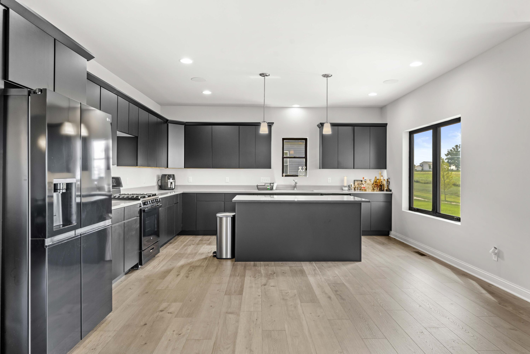
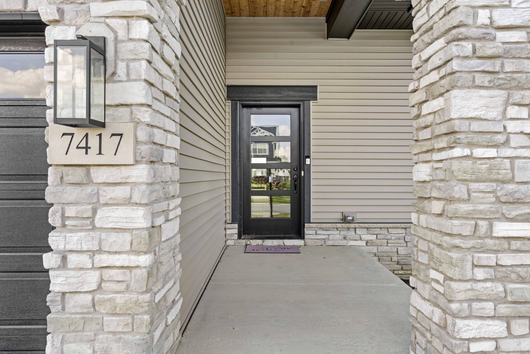
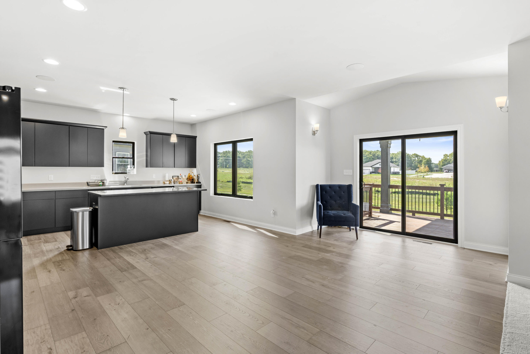
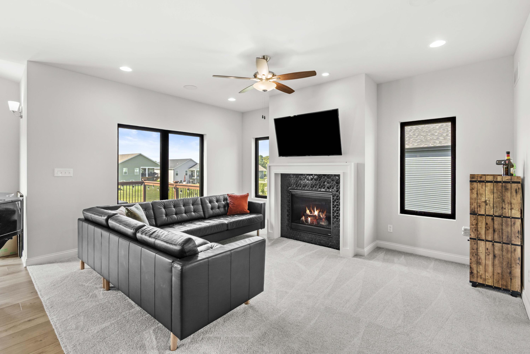
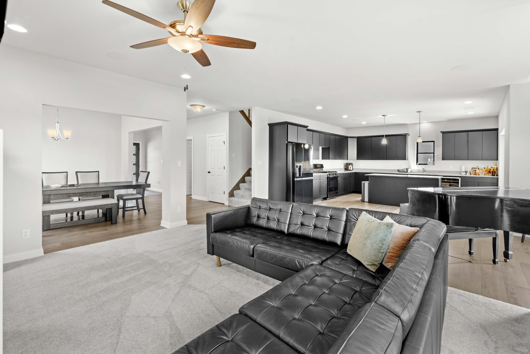
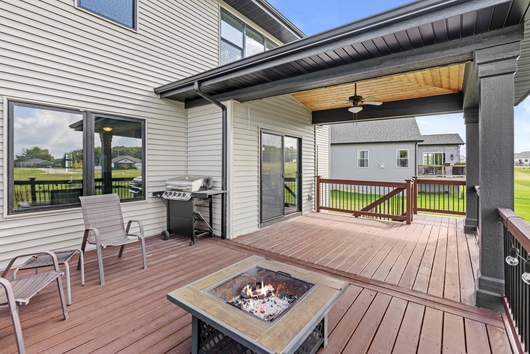
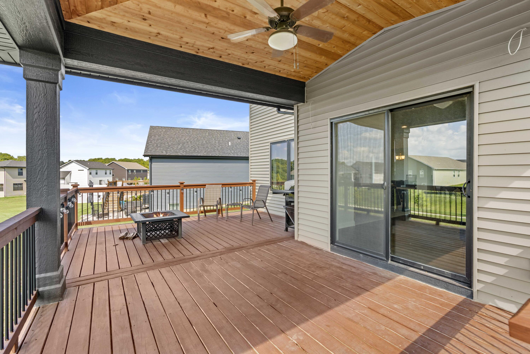
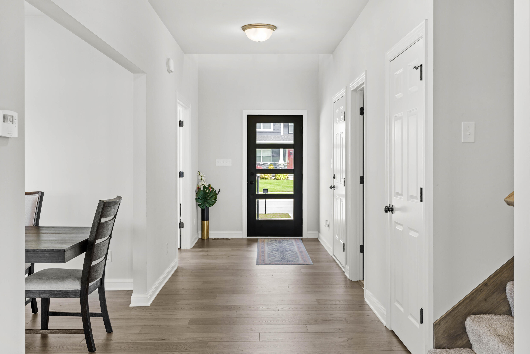
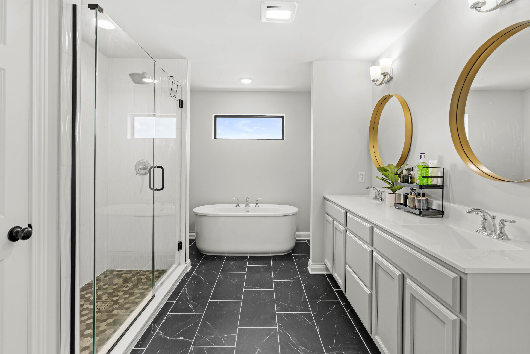
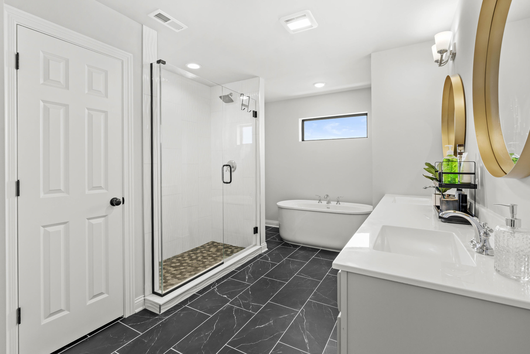
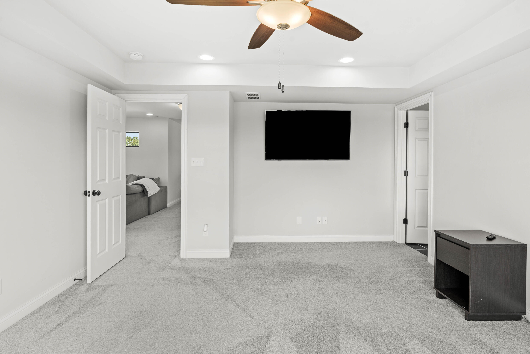
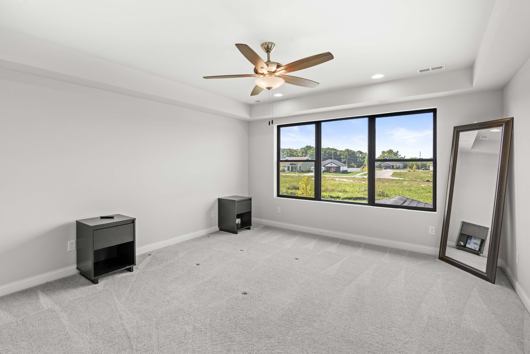
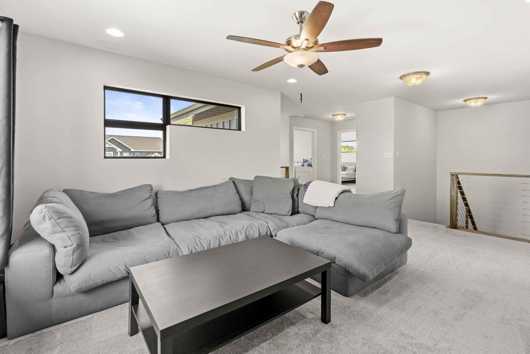
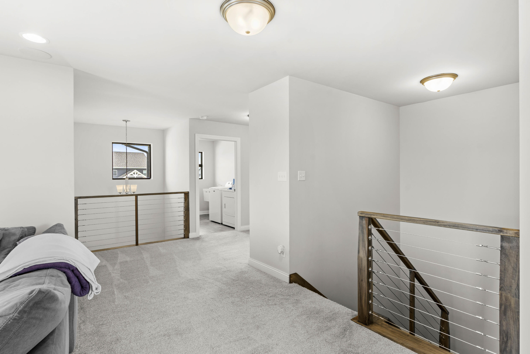
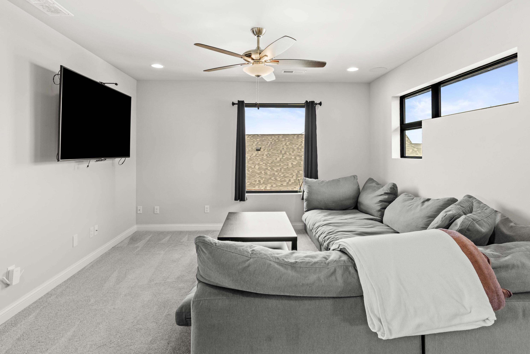
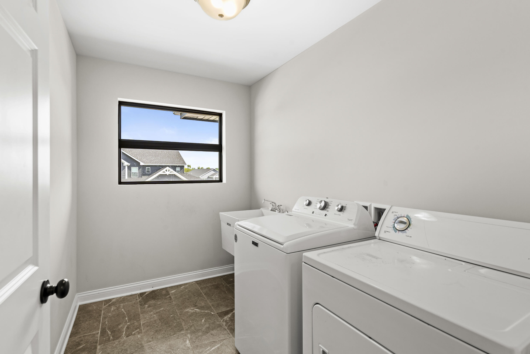
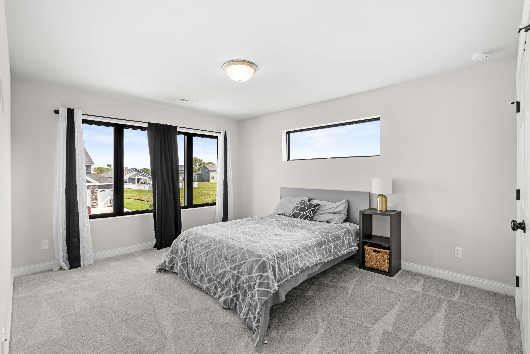
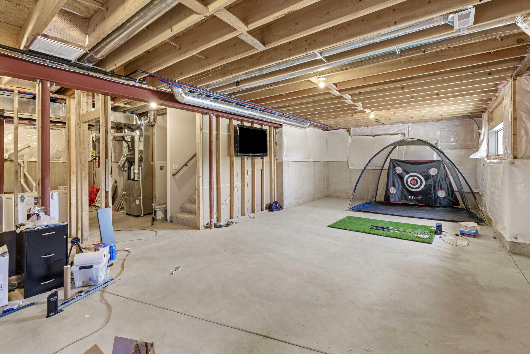
Welcome home to this beautiful, BETTER THAN NEW estate home. You are welcomed right away with a modern design and a beautiful entryway. Walk into the home and find an open concept main level floor plan with a beautiful fireplace and HUGE kitchen with QUARTZ COUNTERTOPS and GORGEOUS VIEWS of the back of the home! Upstairs you will have an AMAZING en suite with a walk-in closet, laundry, and loft for flex space. This home is LOADED WITH UPGRADES, including expanded/covered deck, 9 FOOT CEILINGS IN BASEMENT, 3 CAR GARAGE, EXPANDED KITCHEN and many more! This home has been well taken care of and better than new construction. **Transferrable new construction warranties included**Schedule your showing today!

3
beds

3
baths

2,620 Sq.Ft. LIVING AREA

9,315 Sq.Ft. lot

Jeremy Barzycki

Jeremy Barzycki

Stefano Belmonte

Stefano Belmonte

Features & Amenities

Interior

  • total bedrooms3
  • Total bathrooms3
  • full bathrooms2
  • half bathroom1
  • Fireplace Gas Log, Living Room
  • APPLIANCES Dishwasher, Gas Range, Wine Refrigerator, Washer, Refrigerator, Microwave, Dryer
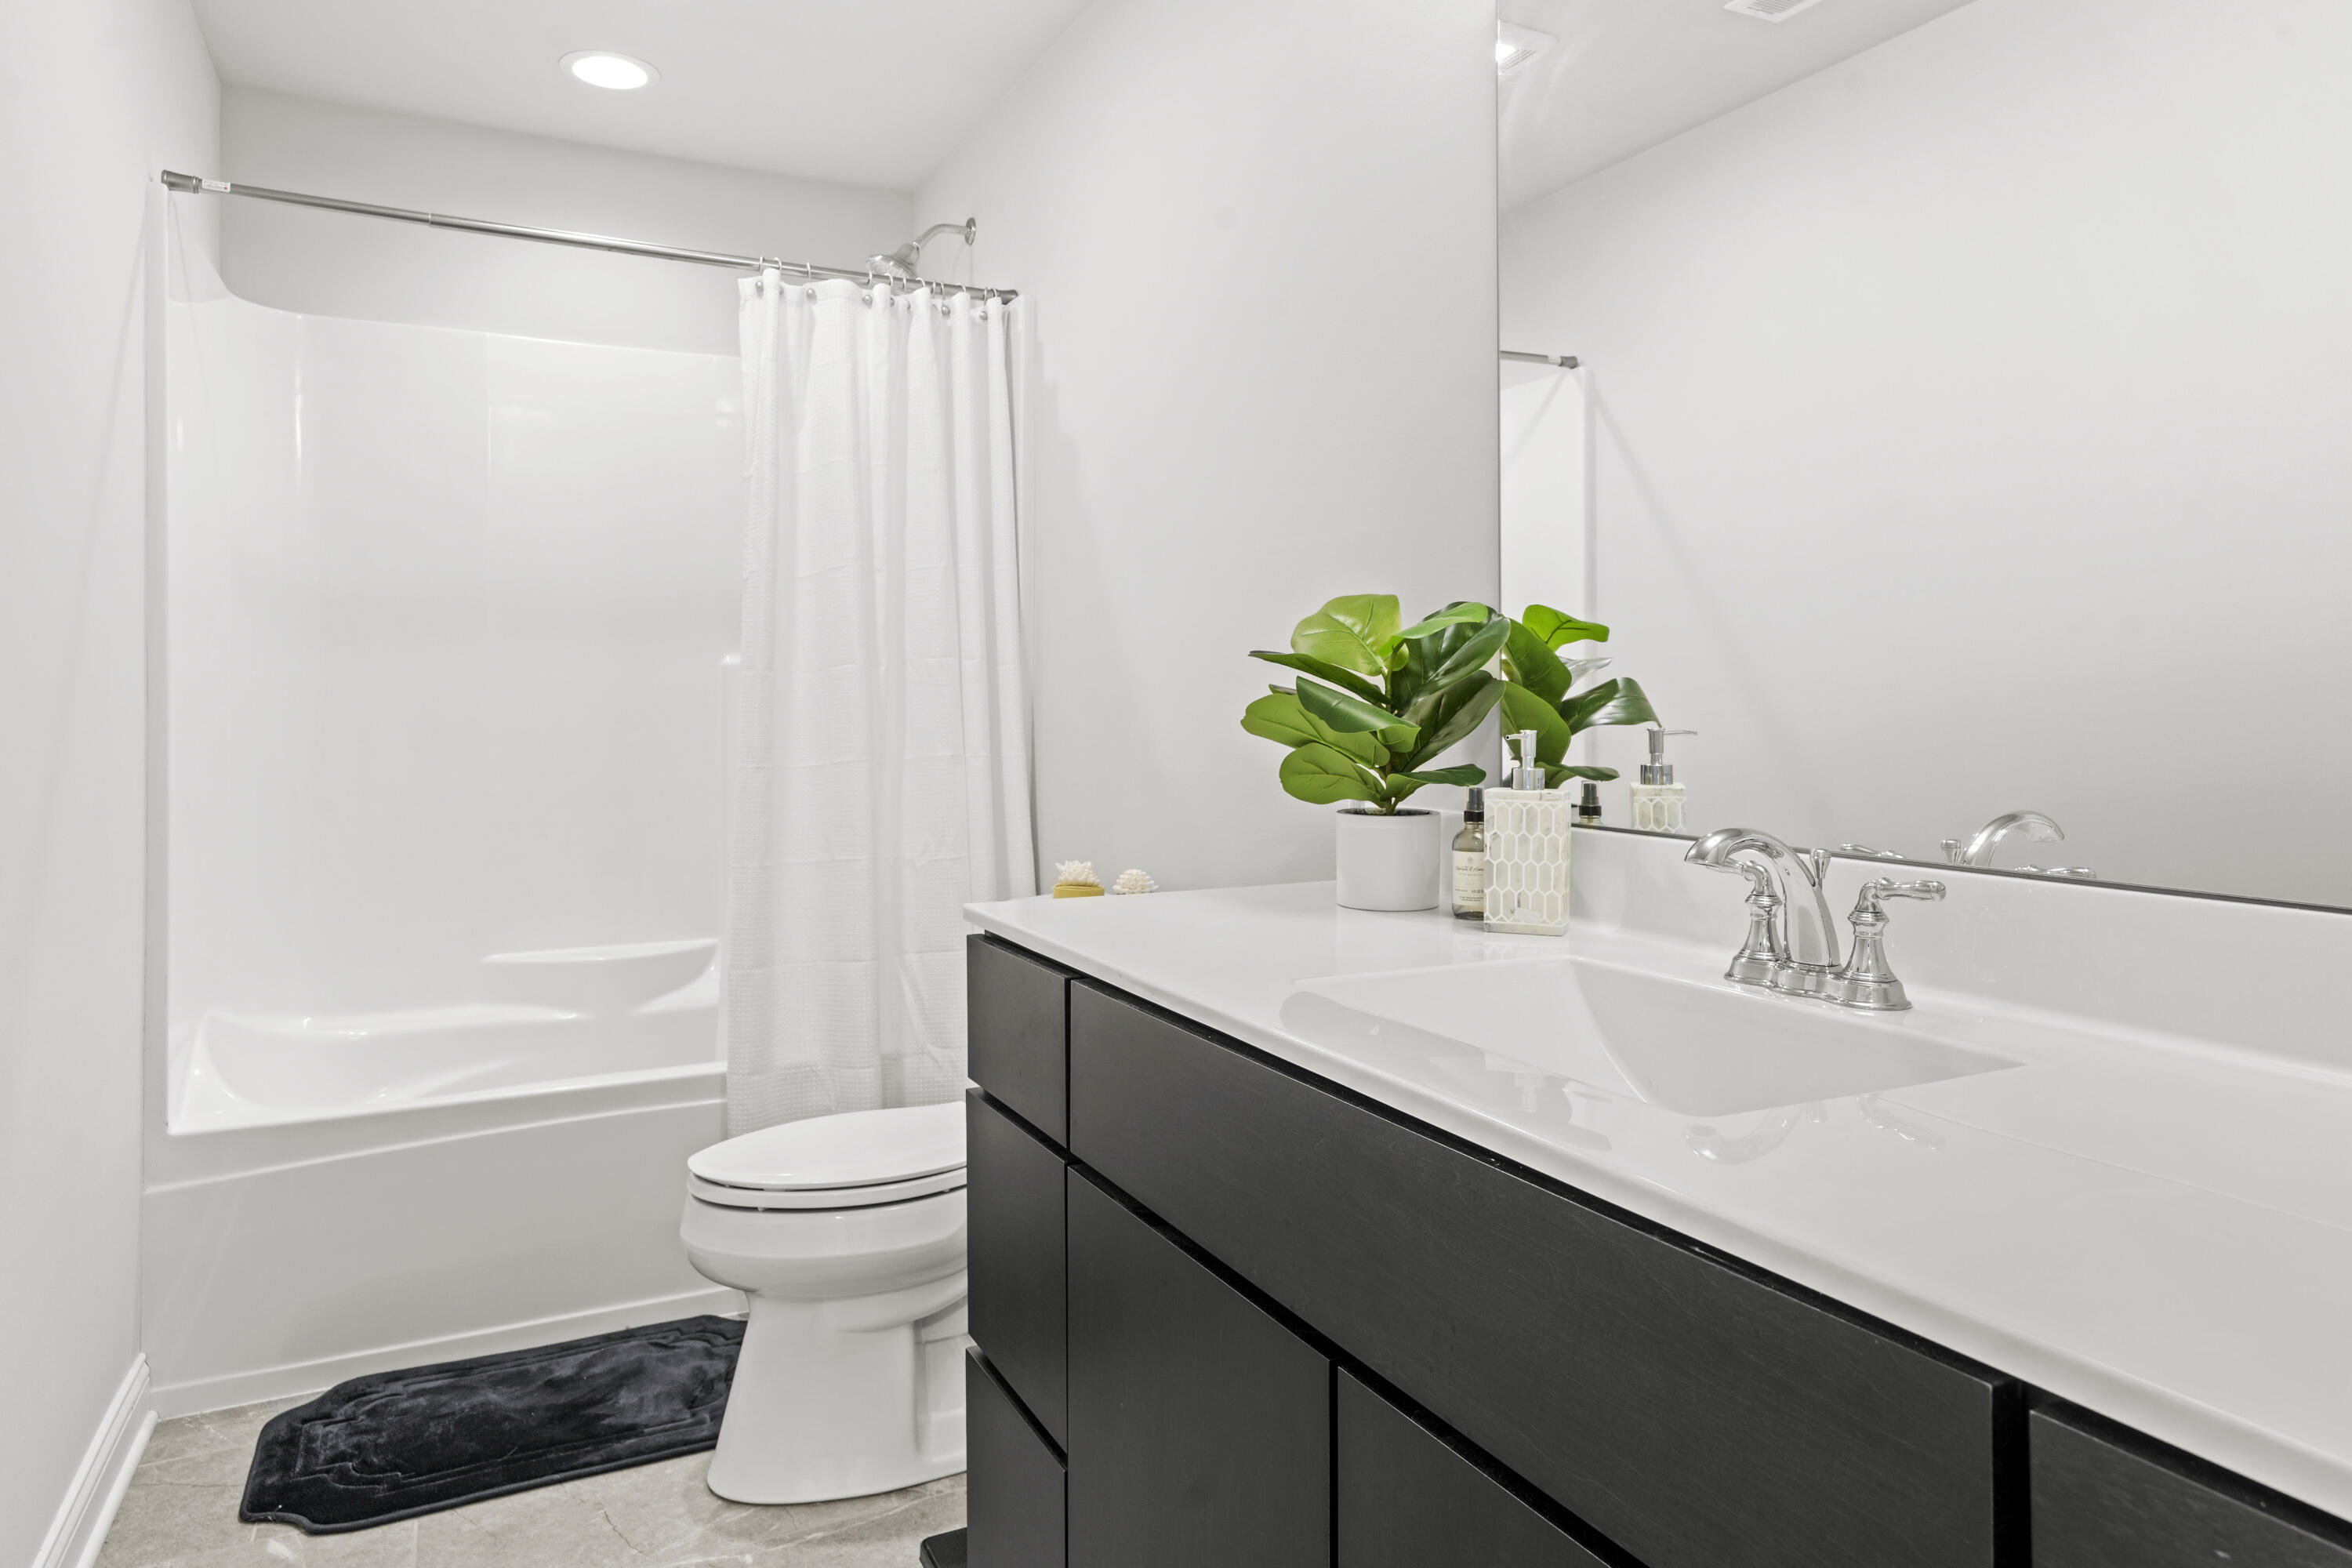
  • other interior Features Ceiling Fan(s), Open Floorplan, Wired for Sound, Storage, Recessed Lighting, Kitchen Island, Granite Counters, Double Vanity

Area & Lot

  • Status Sold
  • Date Sold January 7, 2025
  • Living Area2,620 Sq.Ft.
  • Lot Area9,315 Sq.Ft.
  • MLS® ID813217
  • TypeResidential
  • YEAR BUILT2022
  • NeighborhoodCrown Point
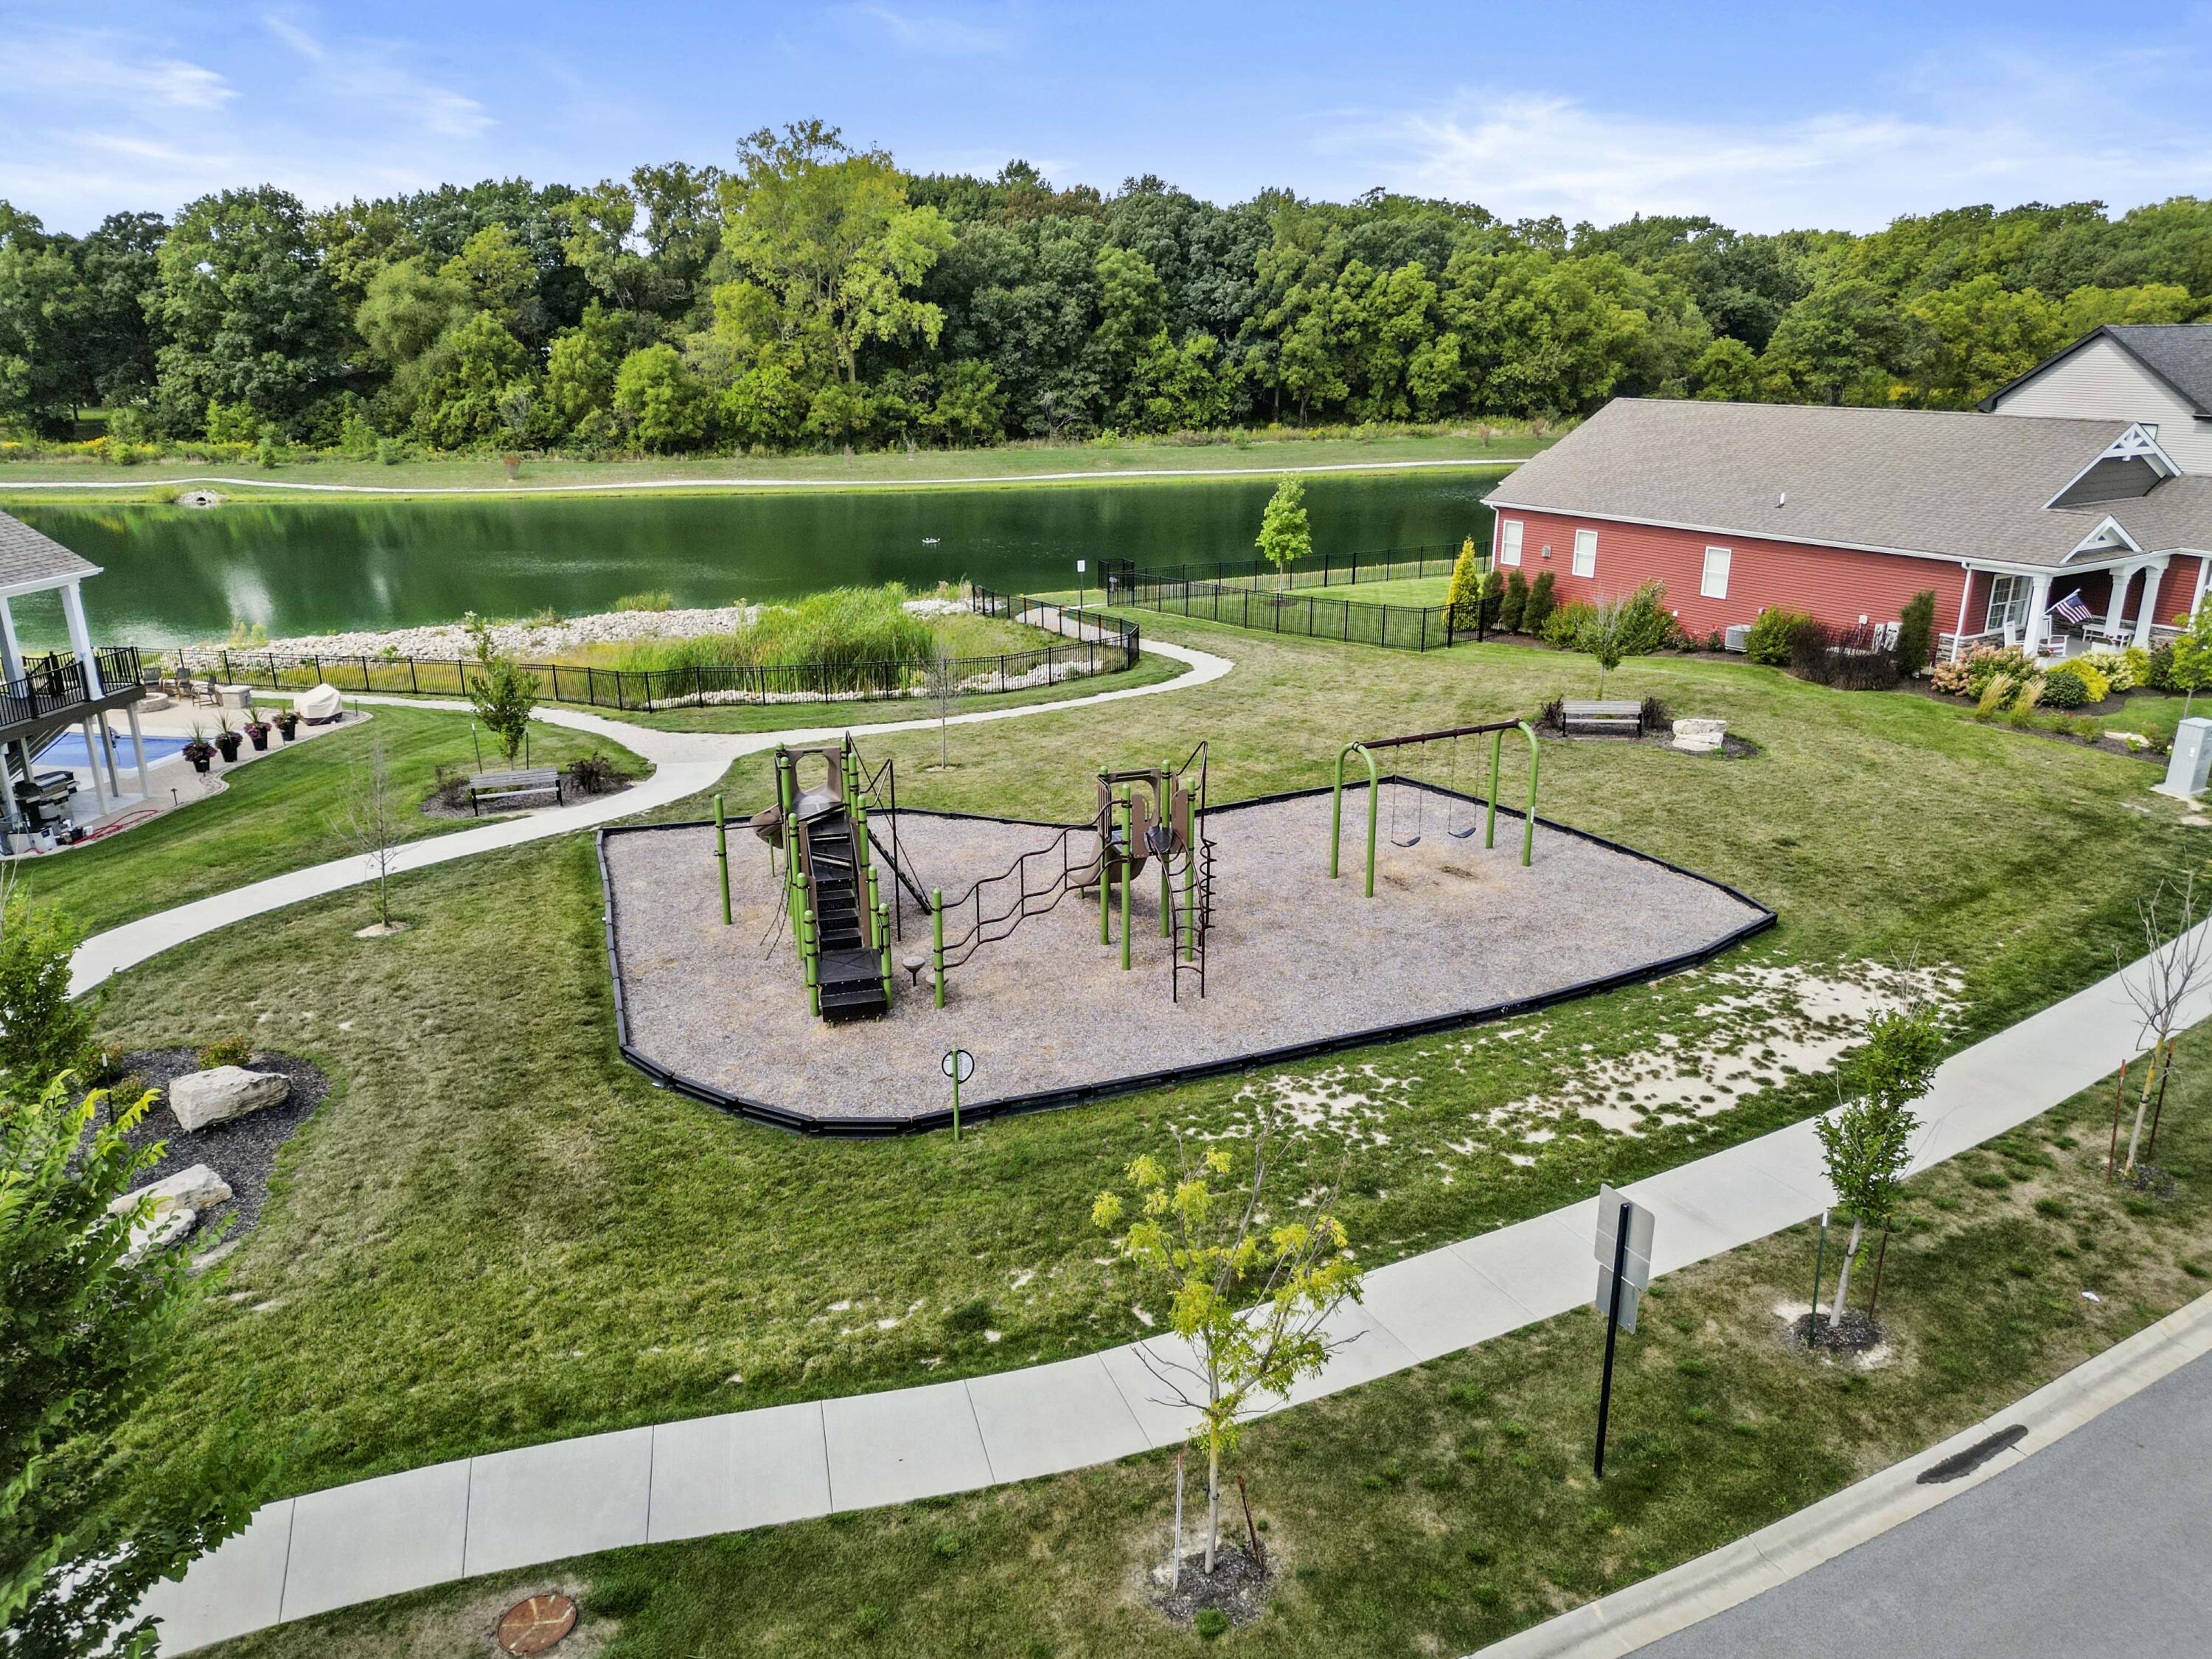
  • View DescriptionNeighborhood, Park/Greenbelt
  • School DistrictCrown Point

Exterior

  • STORIES2
  • Garage Space3.0
  • water SourcePublic
  • utilitiesElectricity Connected, Natural Gas Connected
  • lot featuresBack Yard, Landscaped
  • parkingAttached
  • HEAT TYPEForced Air, Natural Gas
  • sewerPublic Sewer
  • HOA AmenitiesPlayground
  • other exterior FeaturesPrivate Yard, Rain Gutters

Financial

  • Sales Price$589,900
  • Real Estate Tax $5,598/yr
  • HOA $250/yr

Crown Point

Explore

Work With Us

Your next move starts with the right connection. We make it easy to find a real estate professional who understands your needs.

Follow Me on Instagram