7420 W 92nd Avenue
7420 W 92nd Avenue
7420 W 92nd Avenue
7420 W 92nd Avenue
7420 W 92nd Avenue
7420 W 92nd Avenue
7420 W 92nd Avenue
7420 W 92nd Avenue
7420 W 92nd Avenue
7420 W 92nd Avenue
7420 W 92nd Avenue
7420 W 92nd Avenue
7420 W 92nd Avenue
7420 W 92nd Avenue
7420 W 92nd Avenue
7420 W 92nd Avenue
7420 W 92nd Avenue
7420 W 92nd Avenue
7420 W 92nd Avenue
7420 W 92nd Avenue
7420 W 92nd Avenue
7420 W 92nd Avenue
7420 W 92nd Avenue
7420 W 92nd Avenue
7420 W 92nd Avenue
7420 W 92nd Avenue
SEE ALL PHOTOS
7420 W 92nd Avenue
7420 W 92nd Avenue
7420 W 92nd Avenue
7420 W 92nd Avenue
7420 W 92nd Avenue
7420 W 92nd Avenue
7420 W 92nd Avenue
7420 W 92nd Avenue
7420 W 92nd Avenue
7420 W 92nd Avenue
7420 W 92nd Avenue
7420 W 92nd Avenue
7420 W 92nd Avenue
7420 W 92nd Avenue
7420 W 92nd Avenue
7420 W 92nd Avenue
7420 W 92nd Avenue
7420 W 92nd Avenue
7420 W 92nd Avenue
7420 W 92nd Avenue
7420 W 92nd Avenue
7420 W 92nd Avenue
7420 W 92nd Avenue
7420 W 92nd Avenue
7420 W 92nd Avenue
7420 W 92nd Avenue
Courtesy of Better Homes and Gardens Real, Melina Piscopo, Listing Contact: (708) 567-6002 
Leased

7420 W 92nd Avenue

7420 W 92nd Avenue, Crown Point, IN 46307

$2,500/month
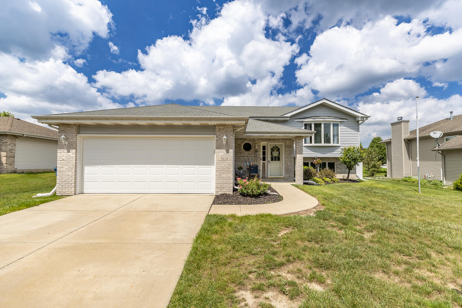
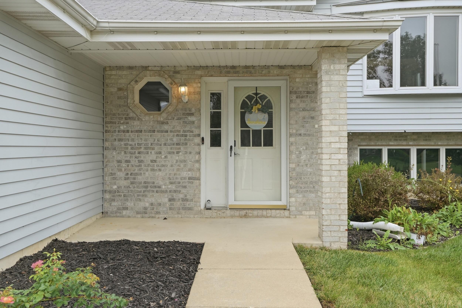
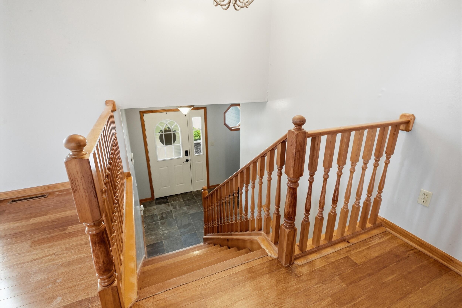
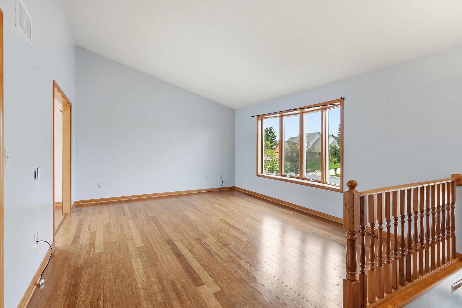
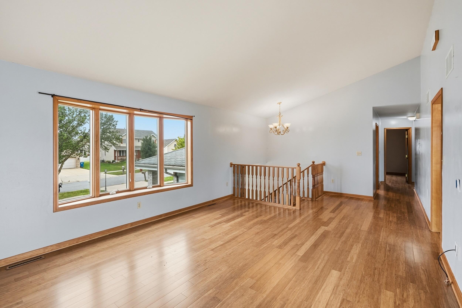
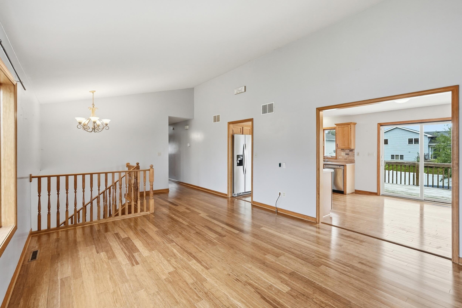
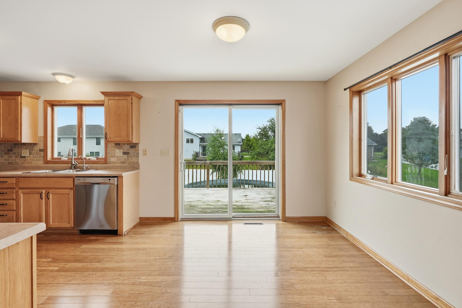
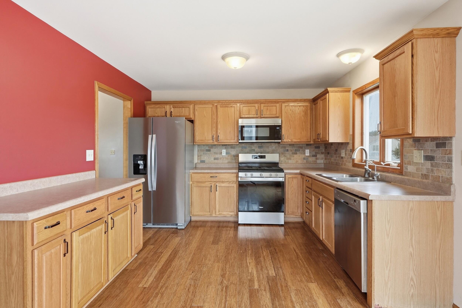
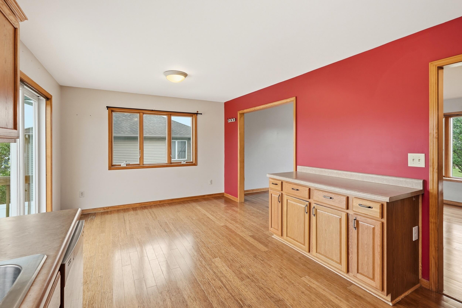
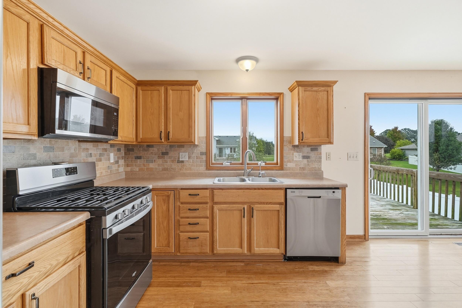
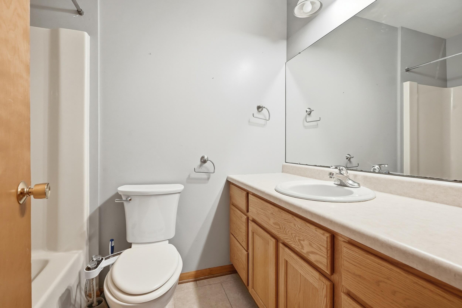
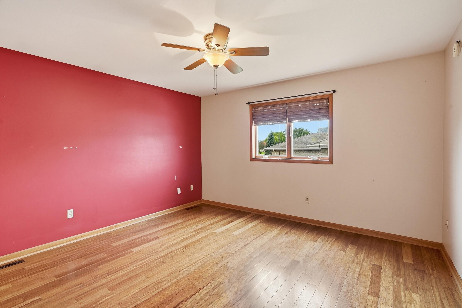
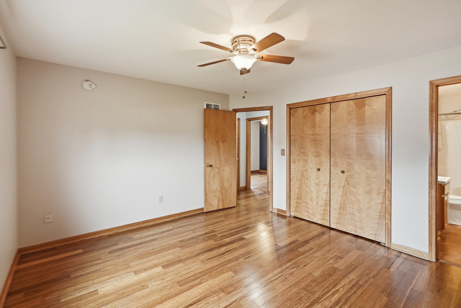
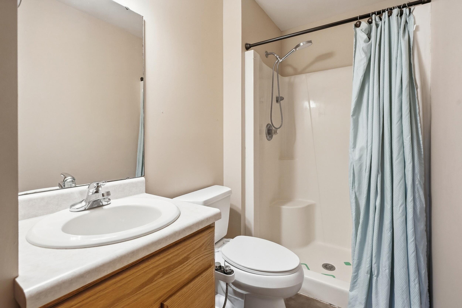
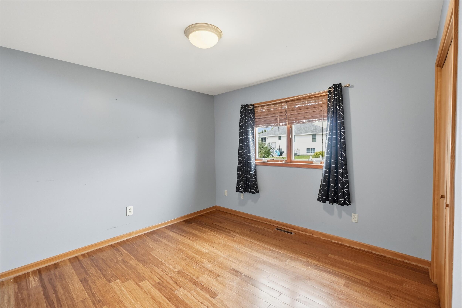
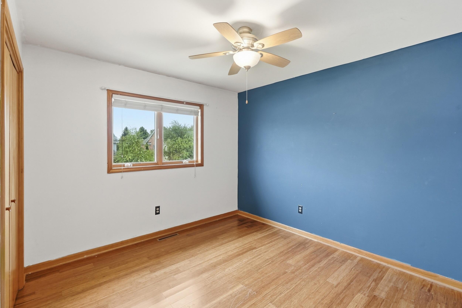
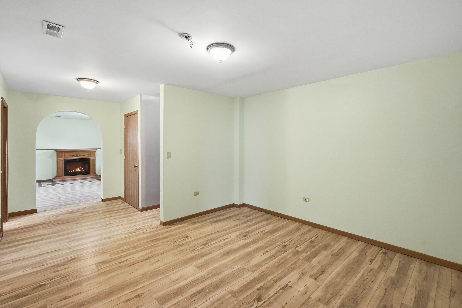
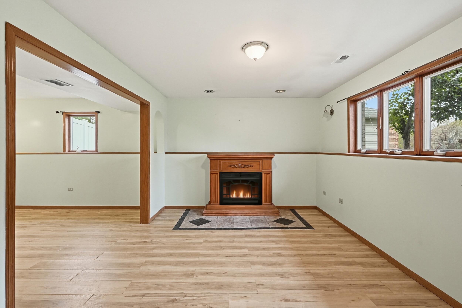
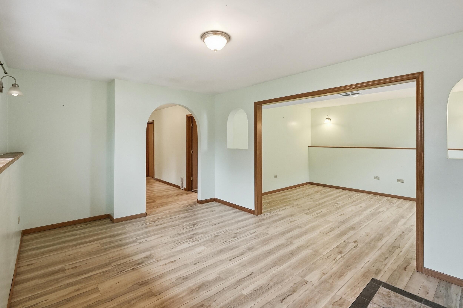
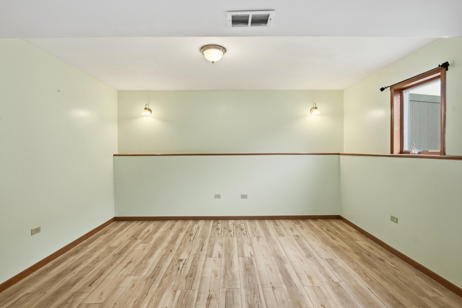
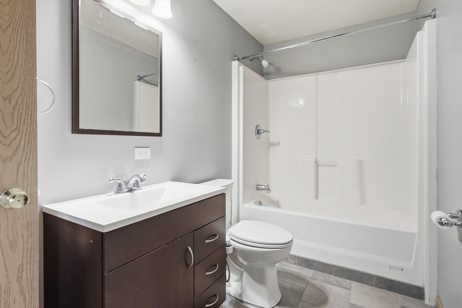
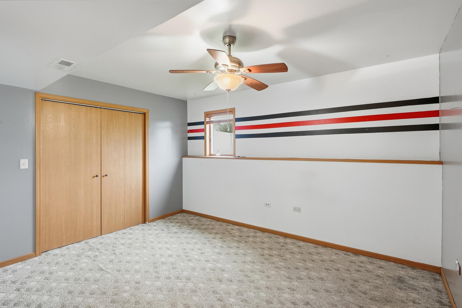
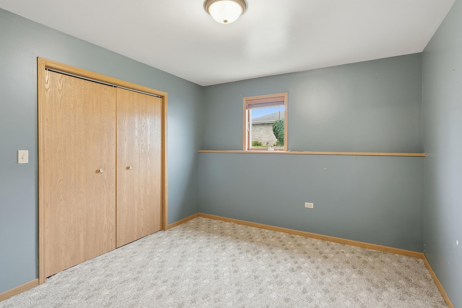
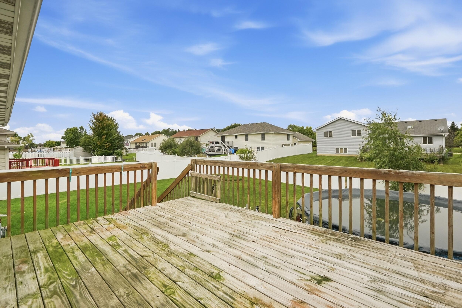
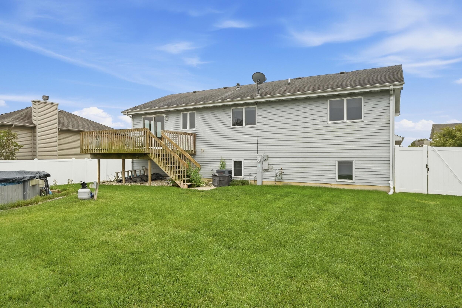
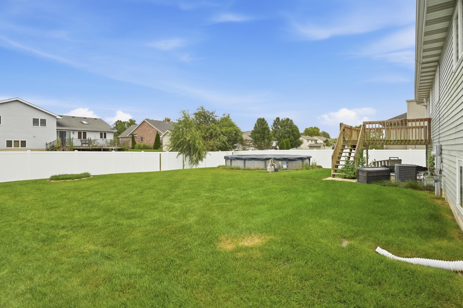
WELCOME HOME to this beautifully updated 5-bedroom, 3-bath bi-level offering over 2,600 square feet of thoughtfully designed living space in one of the most desirable areas on the Crown Point/St. John border! From the moment you step inside, you'll be greeted by soaring vaulted ceilings, abundant natural light, and stunning bamboo flooring that creates a warm, inviting atmosphere throughout the main level. The spacious kitchen features stainless steel appliances, ample cabinetry, generous counter space, and a bright eat-in dining area with sliding glass doors leading to an elevated deck, perfect for morning coffee, outdoor dining, or overlooking your private backyard retreat. The primary suite offers a private ensuite bath and generous closet space, while two additional bedrooms and a full bath complete the upper level. Downstairs, you'll find newer flooring throughout the lower level, two additional bedrooms with egress windows, a full bathroom, laundry room, flexible office or workout space, and a cozy family room with a fireplace, ideal for relaxing or entertaining. Step outside and fall in love with the backyard oasis! Enjoy your newly installed above-ground pool, surrounded by a beautiful PVC privacy fence, creating the perfect space for summer gatherings, pets, and play. An attached garage and meticulous pride of ownership complete this move-in-ready home. NEW ROOF AS ON 10/2026!

5
beds

3
baths

2,628 Sq.Ft. LIVING AREA

10,890 Sq.Ft. lot

Amy Blanton

Amy Blanton

Features & Amenities

Interior

  • total bedrooms5
  • Total bathrooms3
  • full bathrooms2
  • three quarter bathroom1
  • Laundry room Lower Level, Laundry Room
  • Fireplace Blower Fan, Lower Level, Electric
  • APPLIANCES Dryer, Washer, Refrigerator, Microwave, Gas Range, Dishwasher
  • other interior Features Ceiling Fan(s), Vaulted Ceiling(s), Eat-in Kitchen, Entrance Foyer

Area & Lot

  • Status Leased
  • Date Leased November 18, 2026
  • Living Area2,628 Sq.Ft.
  • Lot Area10,890 Sq.Ft.
  • MLS® ID847548
  • TypeResidential
  • YEAR BUILT2004
  • NeighborhoodSt. John
  • View DescriptionNeighborhood
  • School DistrictLake Central

Exterior

  • STORIES2
  • Garage Space2.5
  • water SourcePublic
  • utilitiesCable Connected, Water Connected, Underground Utilities, Sewer Connected, Natural Gas Connected, Electricity Connected
  • PoolAbove Ground
  • lot featuresBack Yard, Landscaped, Front Yard, Few Trees
  • parkingConcrete, Off Street, Garage Door Opener, Attached, Garage Faces Front, Driveway
  • HEAT TYPEForced Air, Natural Gas
  • sewerPublic Sewer
  • HOA AmenitiesNone
  • security FeaturesCarbon Monoxide Detector(s), Security System, Smoke Detector(s)
  • other exterior FeaturesLighting, Rain Gutters, Private Yard

Financial

  • Lease Price$2,500/mo
  • Lease Term 6 MONTHS
  • HOA $200/yr

St. John

Explore

Work With Us

Your next move starts with the right connection. We make it easy to find a real estate professional who understands your needs.

Follow Me on Instagram