Leave a Message

By providing your contact information to Better Homes and Gardens - Connections, your personal information will be processed in accordance with Better Homes and Gardens - Connections's Privacy Policy. By checking the box(es) below, you expressly consent to receive marketing or promotional real estate communication from Better Homes and Gardens - Connections in the manner selected by you. For SMS text messages, message frequency varies. Message and data rates may apply. Consent is not a condition of purchase of any goods or services. You may opt out of receiving further communications from Better Homes and Gardens - Connections at any time. To opt out of receiving SMS text messages, reply STOP to unsubscribe. SMS text messaging is subject to our Terms of Use.

Thank you for your message. We will be in touch with you shortly.

Explore Our Properties
743 N Jay Street
743 N Jay Street
743 N Jay Street
743 N Jay Street
743 N Jay Street
743 N Jay Street
743 N Jay Street
743 N Jay Street
743 N Jay Street
743 N Jay Street
743 N Jay Street
743 N Jay Street
743 N Jay Street
743 N Jay Street
SEE ALL PHOTOS
743 N Jay Street
743 N Jay Street
743 N Jay Street
743 N Jay Street
743 N Jay Street
743 N Jay Street
743 N Jay Street
743 N Jay Street
743 N Jay Street
743 N Jay Street
743 N Jay Street
743 N Jay Street
743 N Jay Street
743 N Jay Street
Courtesy of Coldwell Banker Realty
Sold

743 N Jay Street

743 N Jay Street, Griffith, IN 46319

$223,000
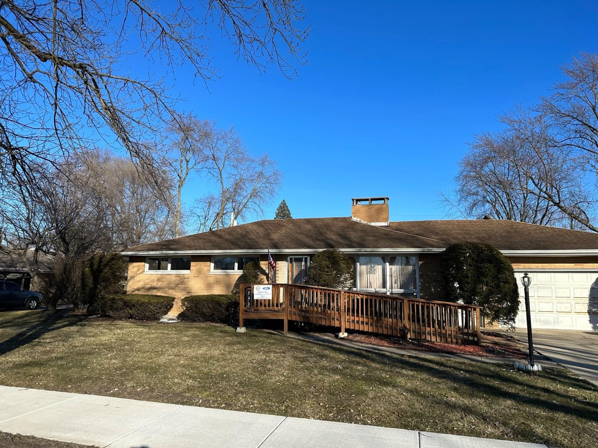
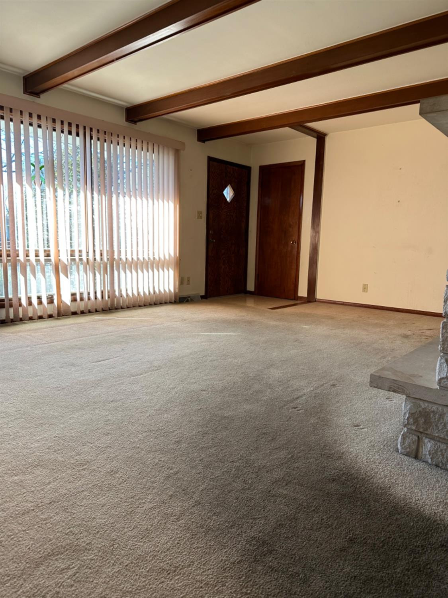
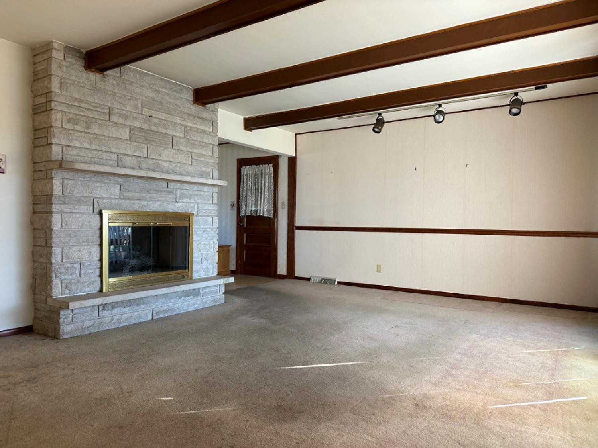
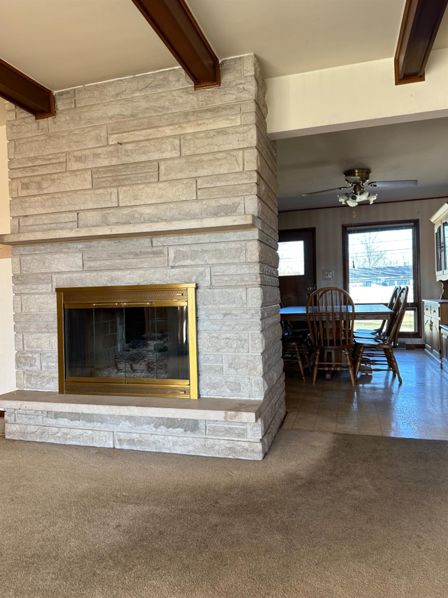
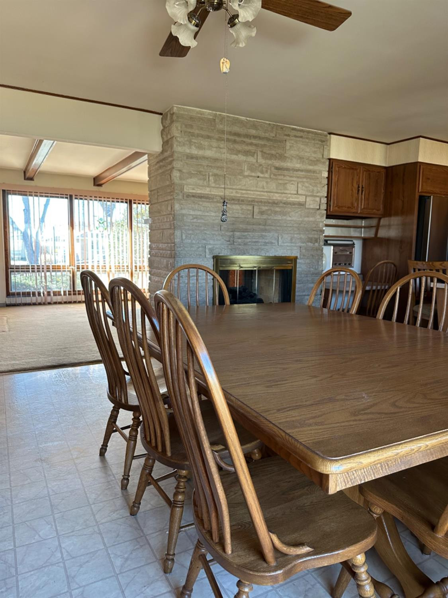
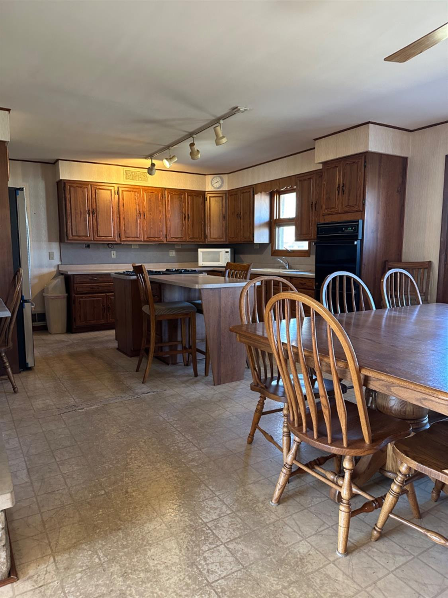
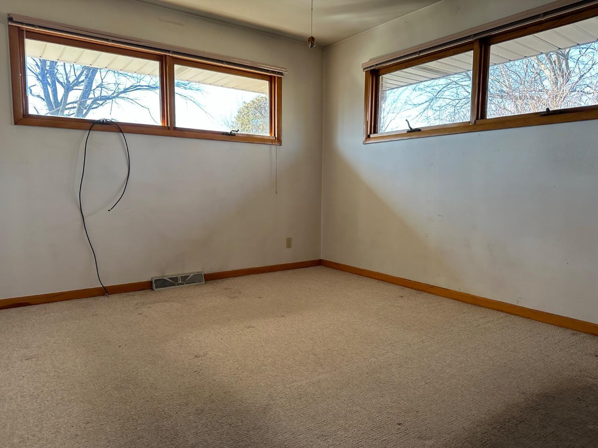
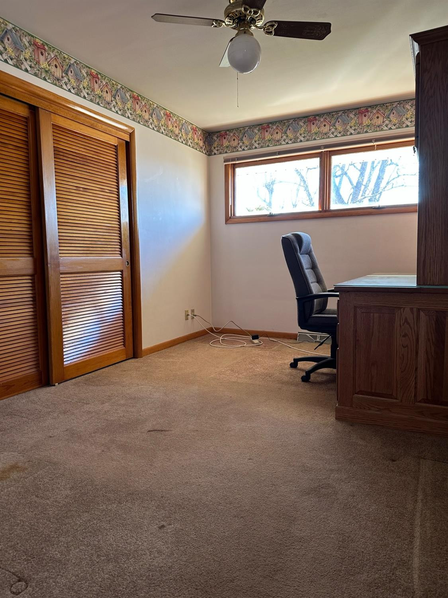
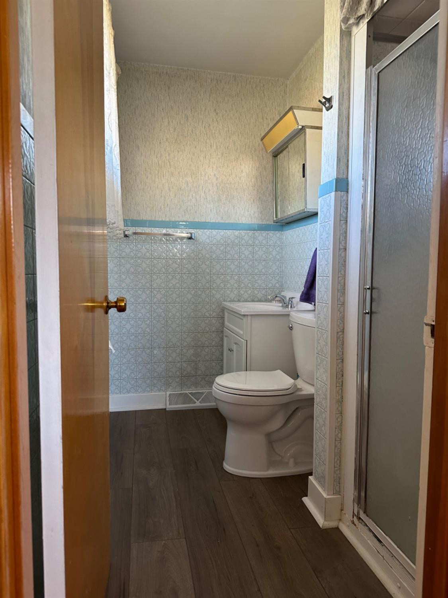
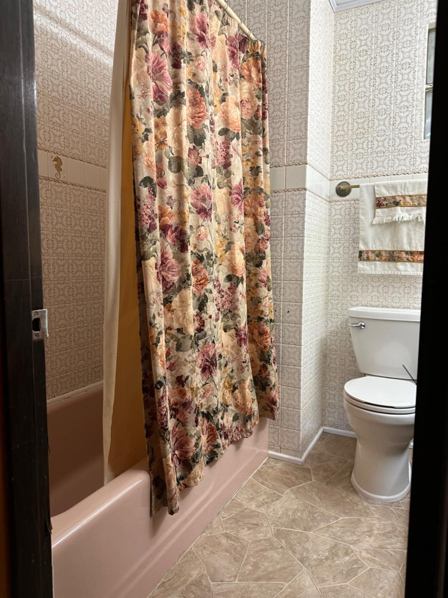
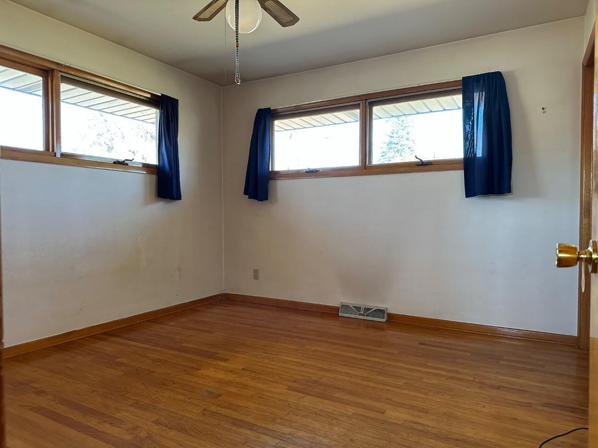
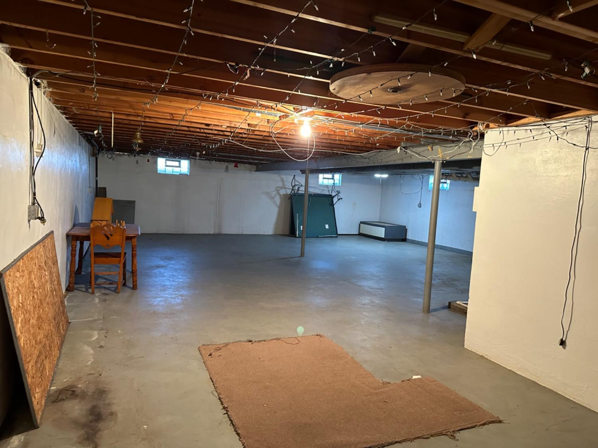
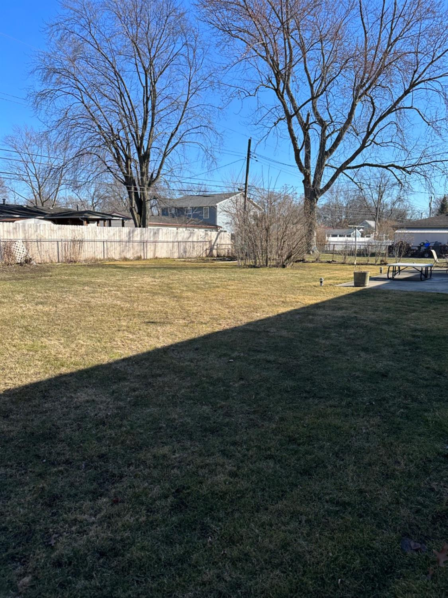
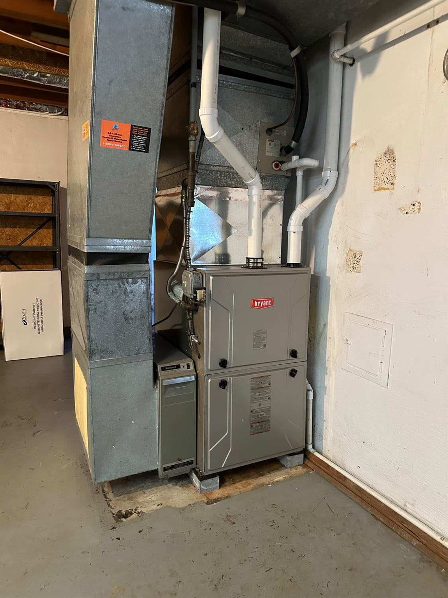
Brick Ranch home just minutes from Central Park & Downtown Griffith. Restaurants, shopping, schools...everything you need is right around the corner. Convenient attached 2 /12 car garage, large unfinished basement just waiting for your inspiration. Spacious Kitchen with open concept and great natural light in both kitchen and living room. Turn this large backyard into your outdoor oasis! Plenty of room for flower & vegetable gardens, outdoor entertaining, the possibilities are endless! New furnace in 2022. This home is just waiting for some fresh ideas.

3
beds

2
baths

1,395 Sq.Ft. LIVING AREA

0.26 Acres lot

Jennifer Stiglitz

Jennifer Stiglitz

Features & Amenities

Interior

  • total bedrooms3
  • Total bathrooms2
  • full bathroom1
  • three quarter bathroom1
  • Fireplace Great Room, Living Room
  • APPLIANCES Built-In Gas Range, Dishwasher, Double Oven, Refrigerator
  • other interior Features Country Kitchen, Primary Downstairs

Area & Lot

  • Status Sold
  • Date Sold April 19, 2024
  • Living Area1,395 Sq.Ft.
  • Lot Area0.26 Acres
  • MLS® ID545289
  • TypeResidential
  • YEAR BUILT1960
  • Architecture StylesBungalow
  • School DistrictGriffith

Exterior

  • STORIES1
  • Garage Space2.5
  • water SourcePublic
  • lot featuresLandscaped, Level
  • parkingAttached, Garage Door Opener
  • HEAT TYPEForced Air, Natural Gas, Wood

Financial

  • Sales Price$223,000
  • Real Estate Tax $2,632/yr

Work With Us

Your next move starts with the right connection. We make it easy to find a real estate professional who understands your needs.

Follow Me on Instagram