Leave a Message

By providing your contact information to Better Homes and Gardens - Connections, your personal information will be processed in accordance with Better Homes and Gardens - Connections's Privacy Policy. By checking the box(es) below, you expressly consent to receive marketing or promotional real estate communication from Better Homes and Gardens - Connections in the manner selected by you. For SMS text messages, message frequency varies. Message and data rates may apply. Consent is not a condition of purchase of any goods or services. You may opt out of receiving further communications from Better Homes and Gardens - Connections at any time. To opt out of receiving SMS text messages, reply STOP to unsubscribe. SMS text messaging is subject to our Terms of Use.

Thank you for your message. We will be in touch with you shortly.

Explore Our Properties
7556 E 111th Lane
7556 E 111th Lane
7556 E 111th Lane
7556 E 111th Lane
7556 E 111th Lane
7556 E 111th Lane
7556 E 111th Lane
7556 E 111th Lane
7556 E 111th Lane
7556 E 111th Lane
7556 E 111th Lane
7556 E 111th Lane
7556 E 111th Lane
7556 E 111th Lane
7556 E 111th Lane
7556 E 111th Lane
7556 E 111th Lane
7556 E 111th Lane
7556 E 111th Lane
7556 E 111th Lane
7556 E 111th Lane
7556 E 111th Lane
7556 E 111th Lane
7556 E 111th Lane
7556 E 111th Lane
7556 E 111th Lane
7556 E 111th Lane
7556 E 111th Lane
7556 E 111th Lane
7556 E 111th Lane
7556 E 111th Lane
7556 E 111th Lane
7556 E 111th Lane
7556 E 111th Lane
7556 E 111th Lane
7556 E 111th Lane
7556 E 111th Lane
7556 E 111th Lane
7556 E 111th Lane
7556 E 111th Lane
7556 E 111th Lane
7556 E 111th Lane
7556 E 111th Lane
7556 E 111th Lane
7556 E 111th Lane
7556 E 111th Lane
7556 E 111th Lane
7556 E 111th Lane
7556 E 111th Lane
7556 E 111th Lane
7556 E 111th Lane
7556 E 111th Lane
7556 E 111th Lane
7556 E 111th Lane
7556 E 111th Lane
7556 E 111th Lane
7556 E 111th Lane
7556 E 111th Lane
7556 E 111th Lane
SEE ALL PHOTOS
7556 E 111th Lane
7556 E 111th Lane
7556 E 111th Lane
7556 E 111th Lane
7556 E 111th Lane
7556 E 111th Lane
7556 E 111th Lane
7556 E 111th Lane
7556 E 111th Lane
7556 E 111th Lane
7556 E 111th Lane
7556 E 111th Lane
7556 E 111th Lane
7556 E 111th Lane
7556 E 111th Lane
7556 E 111th Lane
7556 E 111th Lane
7556 E 111th Lane
7556 E 111th Lane
7556 E 111th Lane
7556 E 111th Lane
7556 E 111th Lane
7556 E 111th Lane
7556 E 111th Lane
7556 E 111th Lane
7556 E 111th Lane
7556 E 111th Lane
7556 E 111th Lane
7556 E 111th Lane
7556 E 111th Lane
7556 E 111th Lane
7556 E 111th Lane
7556 E 111th Lane
7556 E 111th Lane
7556 E 111th Lane
7556 E 111th Lane
7556 E 111th Lane
7556 E 111th Lane
7556 E 111th Lane
7556 E 111th Lane
7556 E 111th Lane
7556 E 111th Lane
7556 E 111th Lane
7556 E 111th Lane
7556 E 111th Lane
7556 E 111th Lane
7556 E 111th Lane
7556 E 111th Lane
7556 E 111th Lane
7556 E 111th Lane
7556 E 111th Lane
7556 E 111th Lane
7556 E 111th Lane
7556 E 111th Lane
7556 E 111th Lane
7556 E 111th Lane
7556 E 111th Lane
7556 E 111th Lane
7556 E 111th Lane
Sold

7556 E 111th Lane

7556 E 111th Lane, Crown Point, IN 46307

$290,000
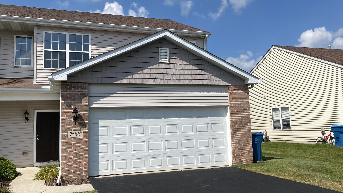
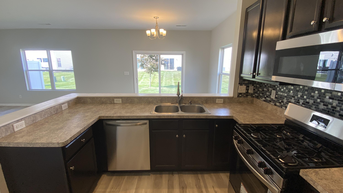
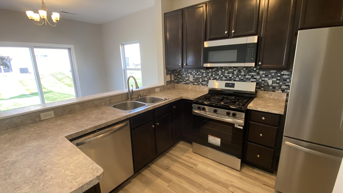
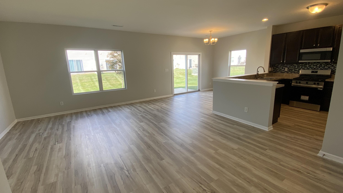
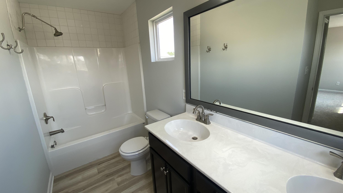
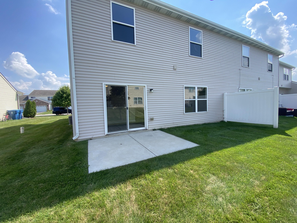
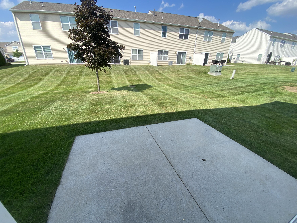
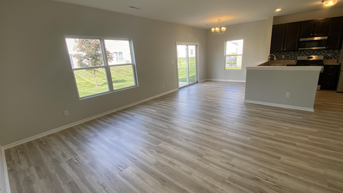
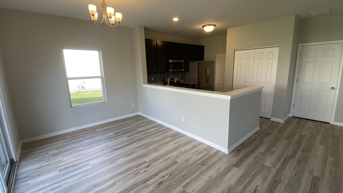
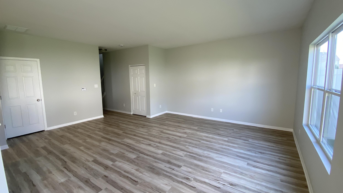
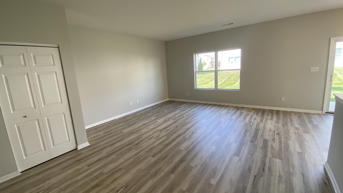
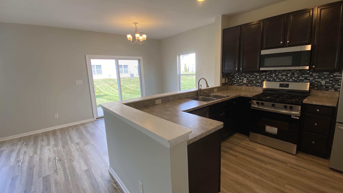
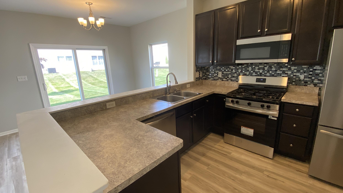
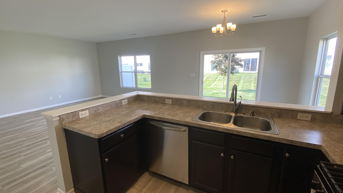
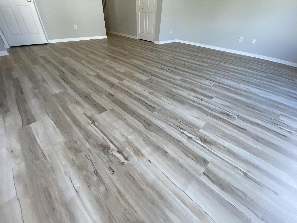
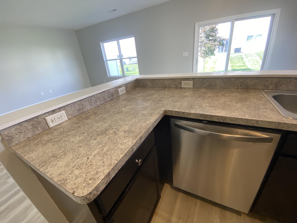
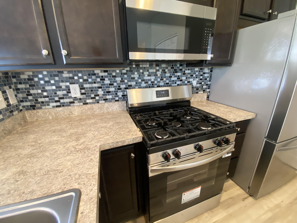
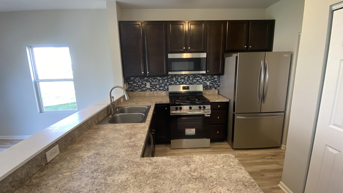
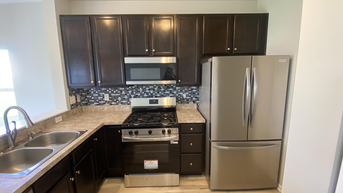
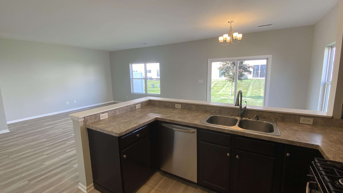
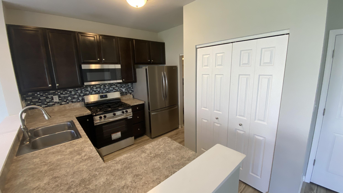
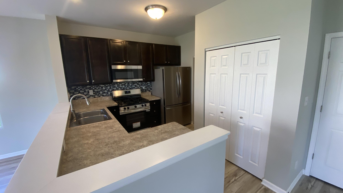
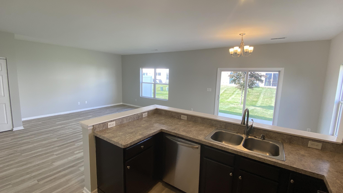
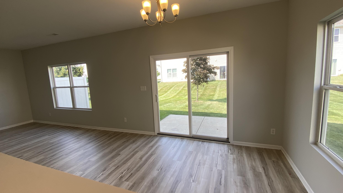
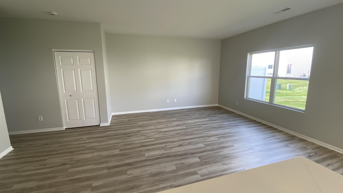
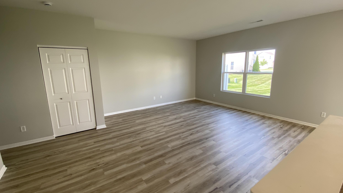
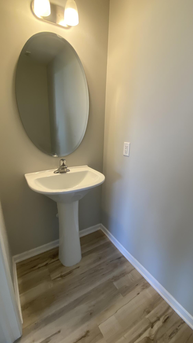
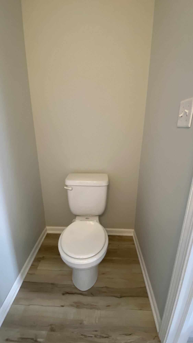
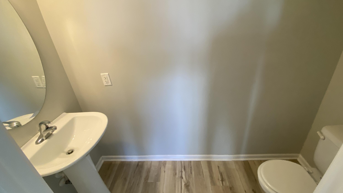
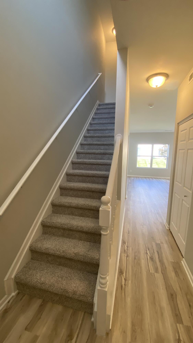
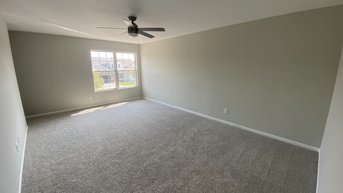
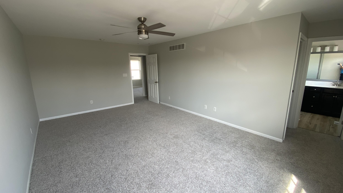
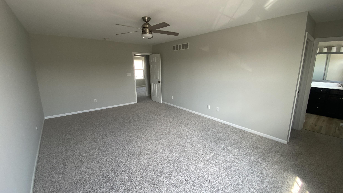
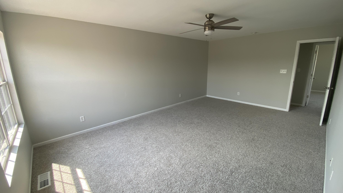
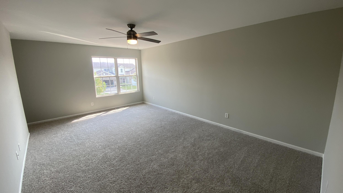
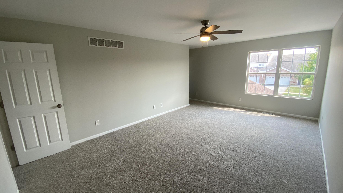
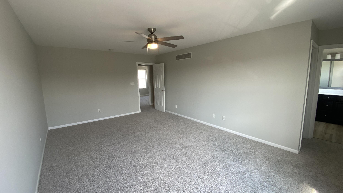
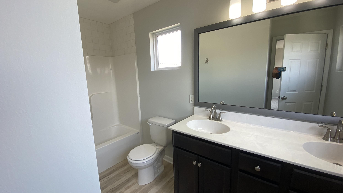
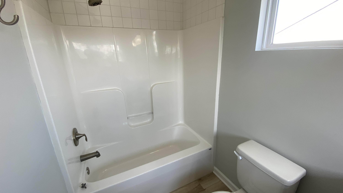
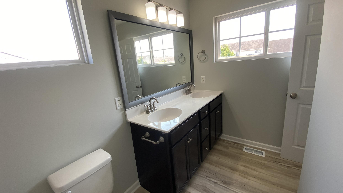
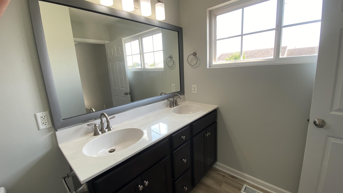
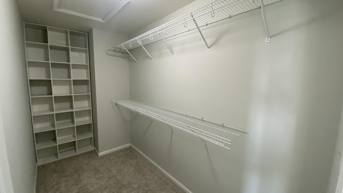
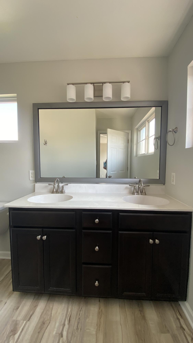
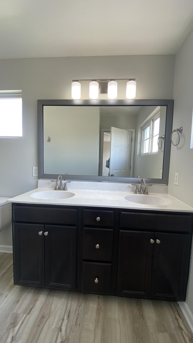
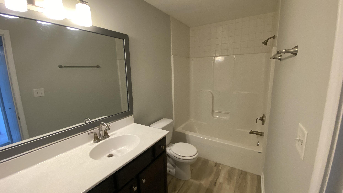
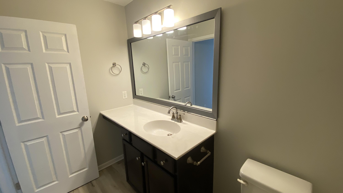
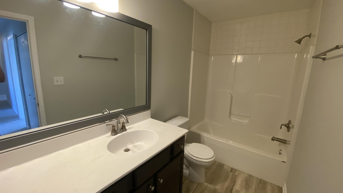
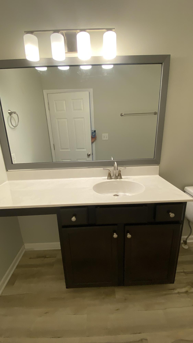
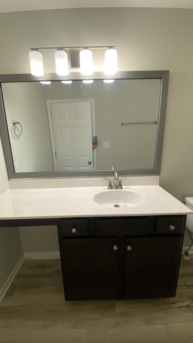
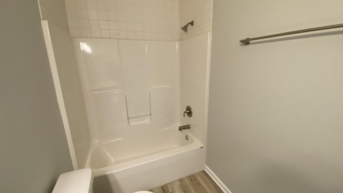
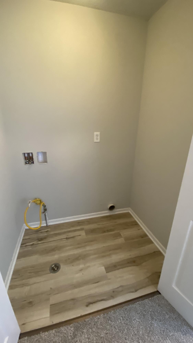
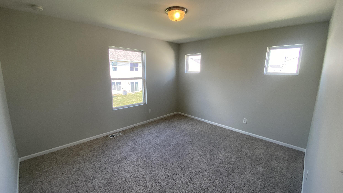
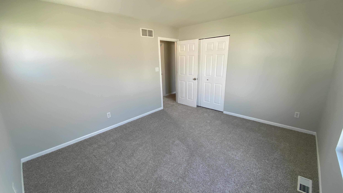
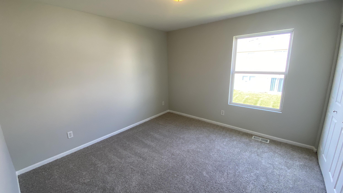
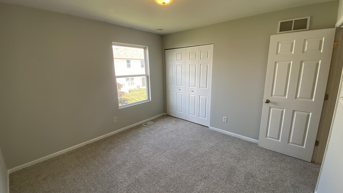
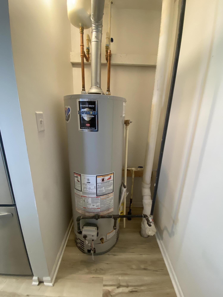
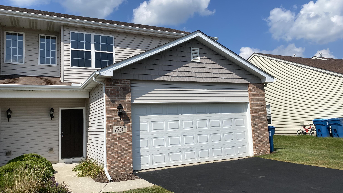
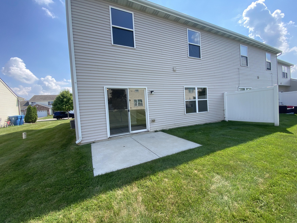
Recently Updated and Refreshed 3 bedroom and 3 bath townhouse located in Winfield of Crown Point with The newest Crown Point Schools! Enjoy Almost Maintenance Free Living Vinyl-Sided Exterior and HOA to cover lawn work and snow removal . The open concept home has 2 story foyer with entrance closet , staircase to the upstairs and garage entrance. A few feet From the Foyer to the wide open Living room, Open Kitchen and Dining room all with 9' ceilings and with glass slider leading to patio overlooking nice yard . A Great home for entertaining or just relaxing in the bright and airy spacious Living room open to the dining room and the eat in Kitchen all with New LVP Plank flooring! Kitchen features Open Countertops, pantry, tall cabinets and New Stainless Steel Appliances are included!! Plus there is a convenient 1/2 bath, utility closet and storage closet on the main level Upstairs there are a second and third spacious bedrooms with full closets, across the hall from a full bath. A primary suite with a Big walk in closet with shelving system and full ensuite bath with double vanity. The home ready for your personal touch with Neutral colors throughout with New carpet, vinyl plank flooring, and freshly painted! Also Upstairs Laundry! Adjoined is a Large finished 2 Car Attached Garage with upper storage racks Great location situated off Randolph and 109th located close to major conveniences - Dining, Recreation, Schools, Shopping, Restaurants and more!

3
beds

3
baths

1,695 Sq.Ft. LIVING AREA

2,004 Sq.Ft. lot

Daniela Karamacoski

Daniela Karamacoski

Features & Amenities

Interior

  • total bedrooms3
  • Total bathrooms3
  • full bathrooms2
  • half bathroom1
  • APPLIANCES Dishwasher, Stainless Steel Appliance(s), Refrigerator, Range, Microwave
  • other interior Features Ceiling Fan(s), Pantry, Kitchen Island

Area & Lot

  • Status Sold
  • Date Sold January 12, 2026
  • Living Area1,695 Sq.Ft.
  • Lot Area2,004 Sq.Ft.
  • MLS® ID826559
  • TypeTownhouse
  • YEAR BUILT2014
  • NeighborhoodCrown Point
  • View DescriptionNeighborhood
  • Elementary SchoolWinfield Elementary School
  • Middle SchoolRobert Taft Middle School
  • High SchoolCrown Point High School
  • School DistrictCrown Point

Exterior

  • STORIES2
  • Garage Space2.0
  • water SourcePublic
  • utilitiesElectricity Connected, Water Connected, Sewer Connected, Natural Gas Connected
  • lot featuresLandscaped
  • parkingDriveway
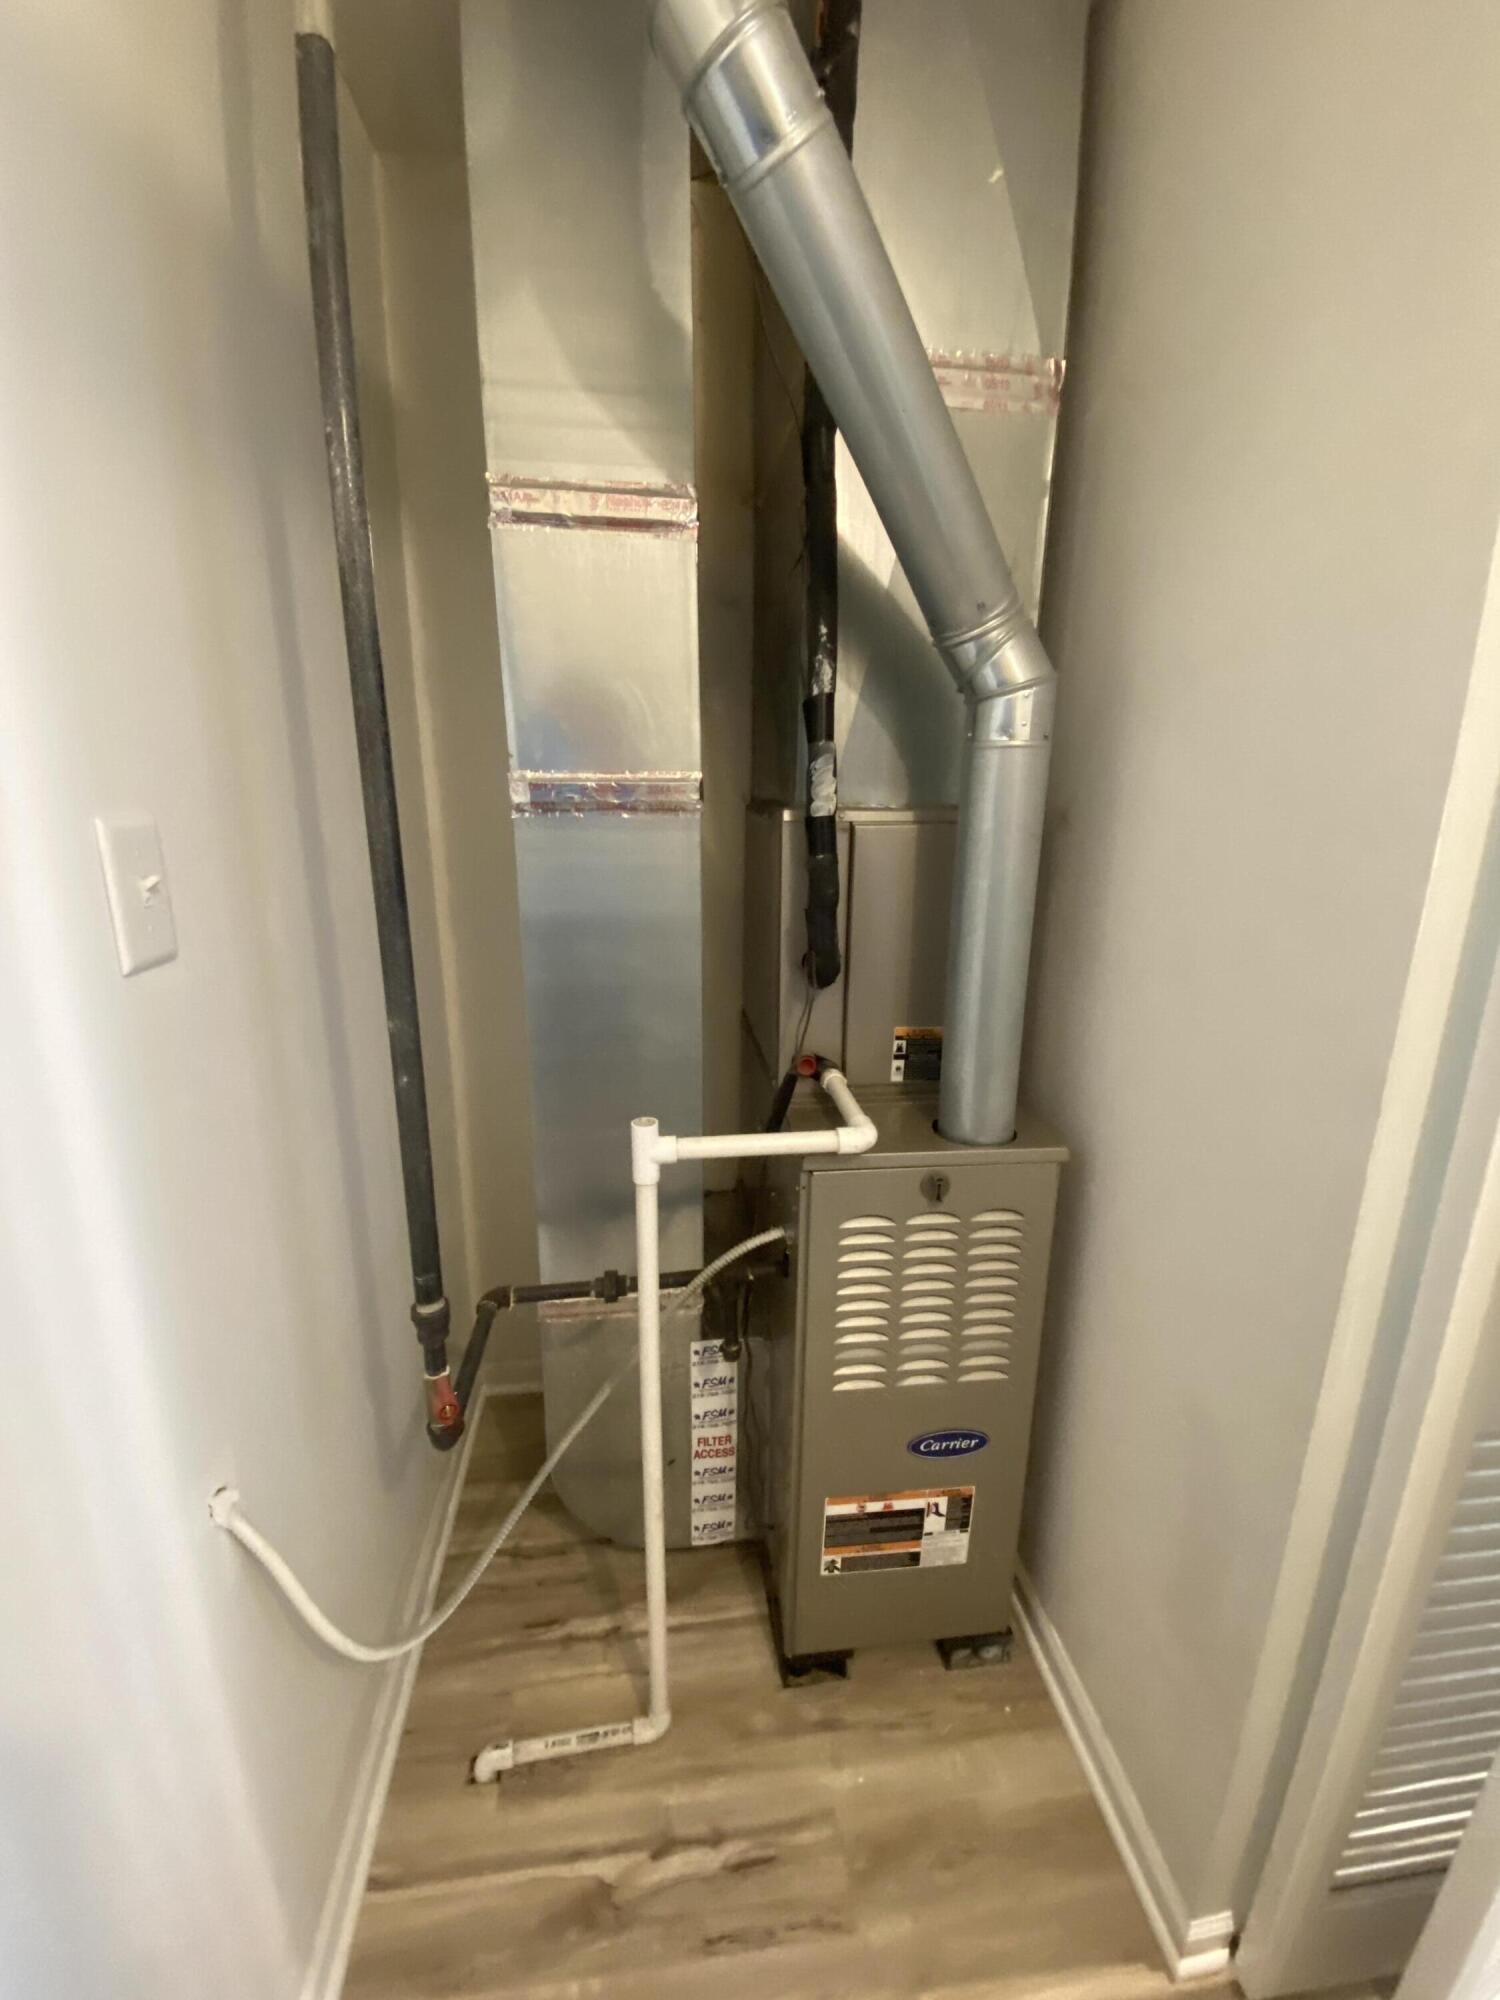
  • HEAT TYPEForced Air, Natural Gas
  • sewerPublic Sewer
  • HOA AmenitiesLandscaping, Maintenance Grounds
  • other exterior FeaturesNone

Financial

  • Sales Price$290,000
  • Real Estate Tax $2,562/yr
  • HOA $117/mo

Crown Point

Explore

Work With Us

Your next move starts with the right connection. We make it easy to find a real estate professional who understands your needs.

Follow Me on Instagram