
759 Debra Kay Drive
759 Debra Kay Drive
759 Debra Kay Drive
759 Debra Kay Drive
759 Debra Kay Drive
759 Debra Kay Drive
759 Debra Kay Drive
759 Debra Kay Drive
759 Debra Kay Drive
759 Debra Kay Drive
759 Debra Kay Drive
759 Debra Kay Drive
759 Debra Kay Drive
759 Debra Kay Drive
759 Debra Kay Drive
759 Debra Kay Drive
759 Debra Kay Drive
759 Debra Kay Drive
759 Debra Kay Drive
759 Debra Kay Drive
759 Debra Kay Drive
759 Debra Kay Drive
759 Debra Kay Drive
759 Debra Kay Drive
759 Debra Kay Drive
759 Debra Kay Drive
759 Debra Kay Drive
759 Debra Kay Drive
SEE ALL PHOTOS
759 Debra Kay Drive
759 Debra Kay Drive
759 Debra Kay Drive
759 Debra Kay Drive
759 Debra Kay Drive
759 Debra Kay Drive
759 Debra Kay Drive
759 Debra Kay Drive
759 Debra Kay Drive
759 Debra Kay Drive
759 Debra Kay Drive
759 Debra Kay Drive
759 Debra Kay Drive
759 Debra Kay Drive
759 Debra Kay Drive
759 Debra Kay Drive
759 Debra Kay Drive
759 Debra Kay Drive
759 Debra Kay Drive
759 Debra Kay Drive
759 Debra Kay Drive
759 Debra Kay Drive
759 Debra Kay Drive
759 Debra Kay Drive
759 Debra Kay Drive
759 Debra Kay Drive
759 Debra Kay Drive
759 Debra Kay Drive
Courtesy of Better Homes and Gardens Real, Theresa Casillas, Listing Contact: (219) 331-8444 
For Sale

759 Debra Kay Drive

759 Debra Kay Drive, Lowell, IN 46356

$639,900
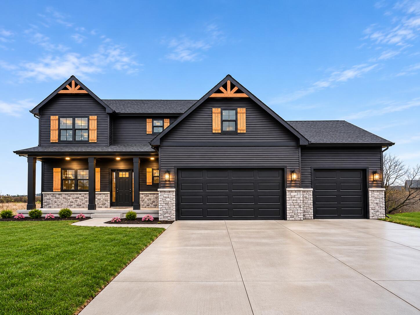
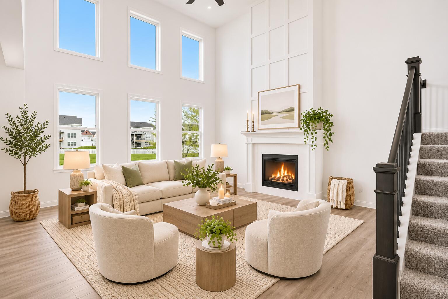
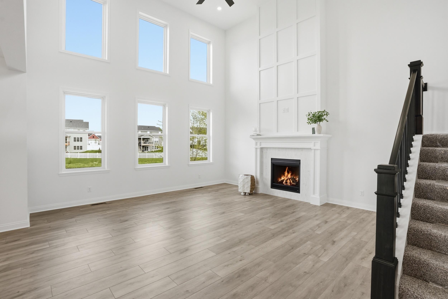
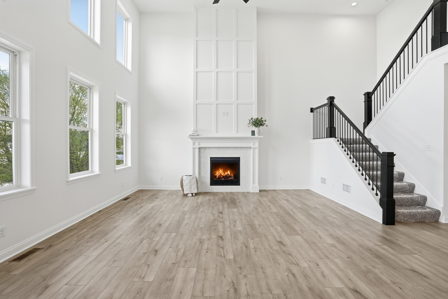
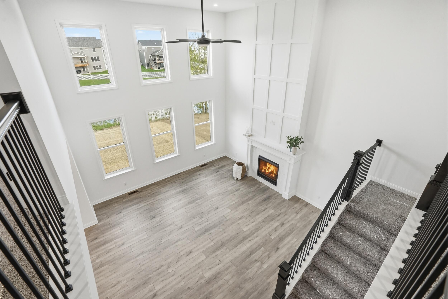
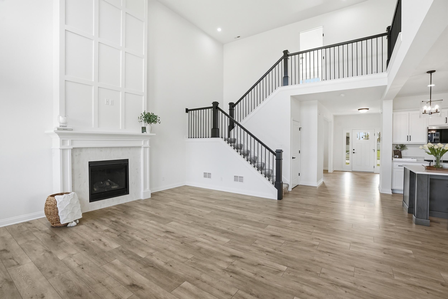
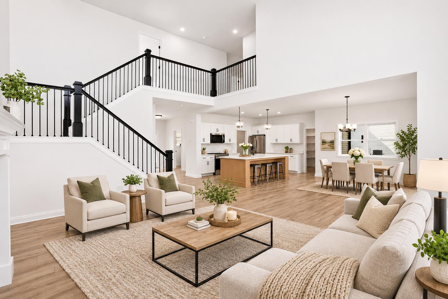
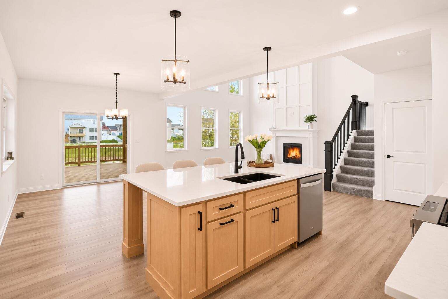
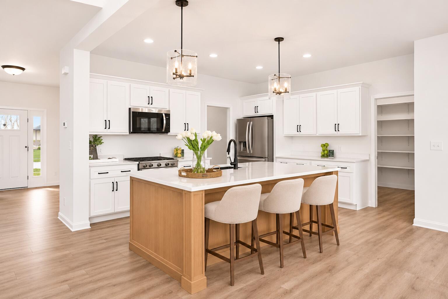
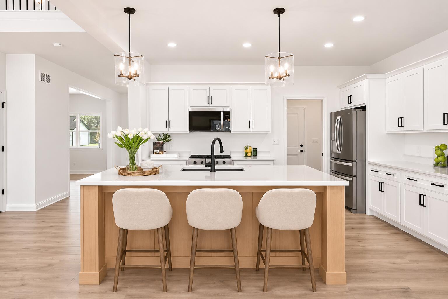
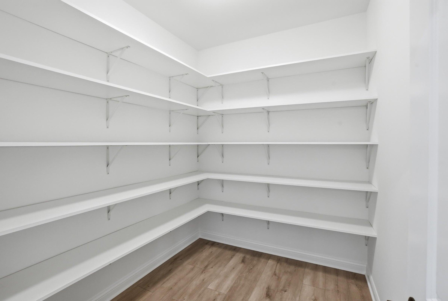
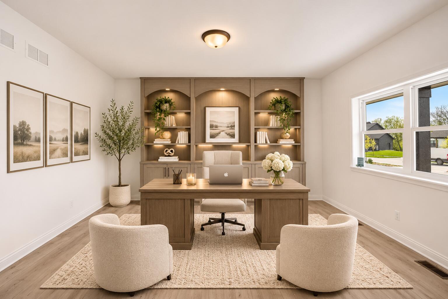
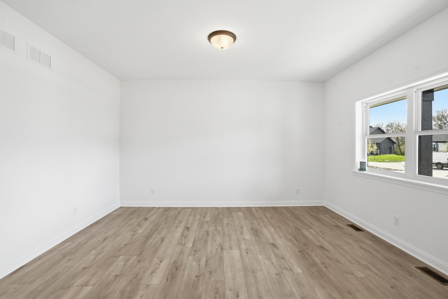
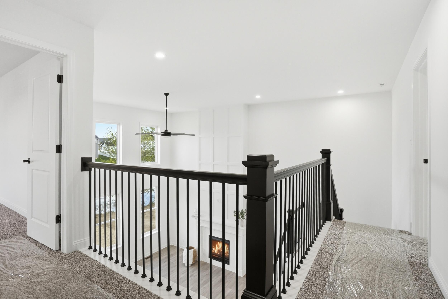
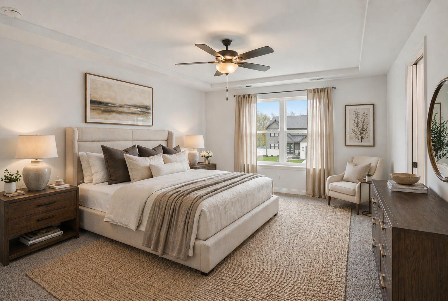
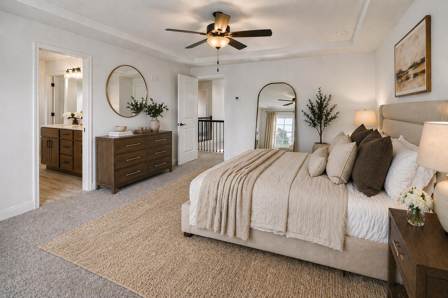
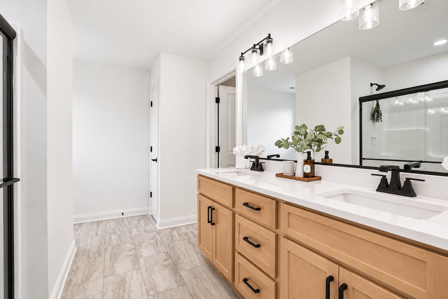
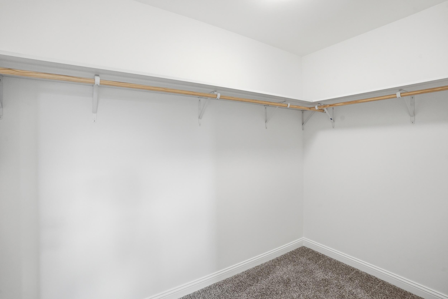
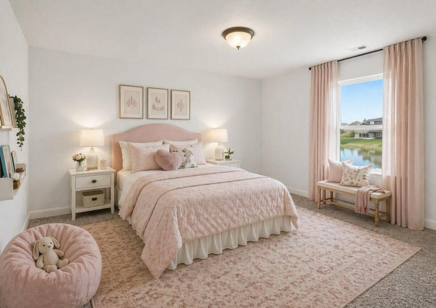
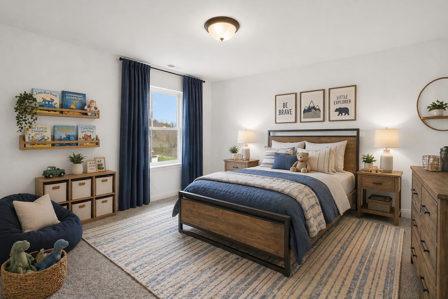
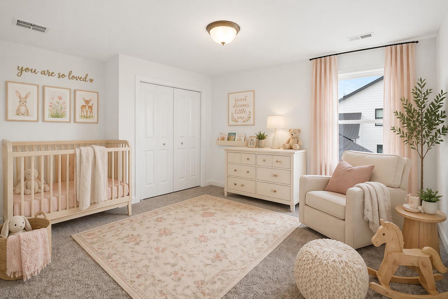
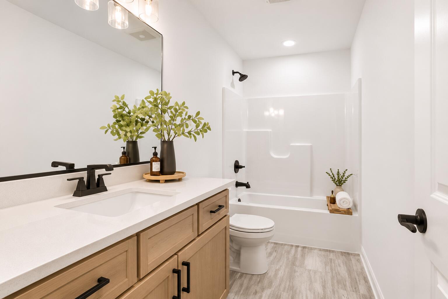
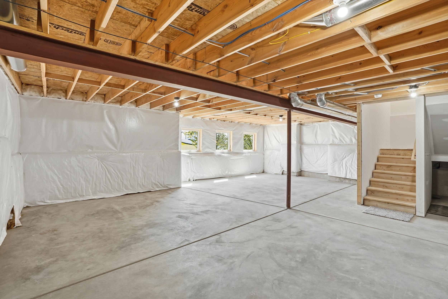
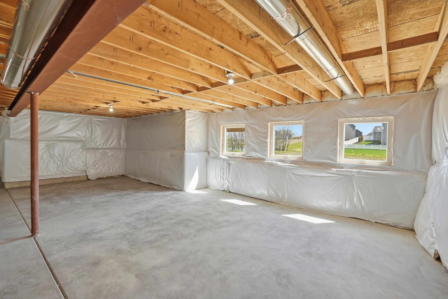
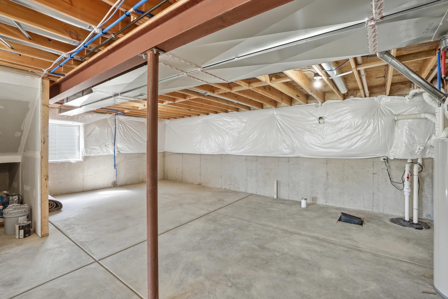
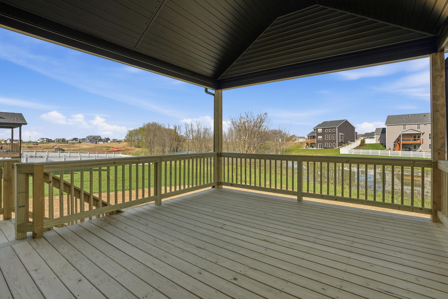
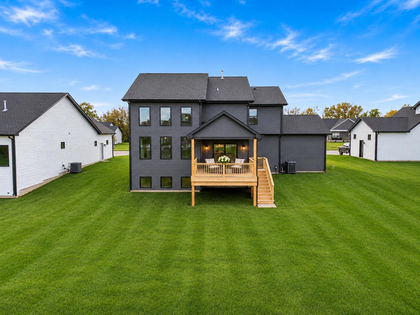
BRAND-NEW CONSTRUCTION | ESTIMATED COMPLETION JANUARY 2027! An incredible opportunity to own a beautifully designed new construction home with significant savings already built into the price--making purchasing this home more affordable than building the same home from the ground up! Enjoy the benefits of brand-new construction, premium finishes, and exceptional craftsmanship without the additional costs or extended timeline of starting from scratch.Situated on a serene .35-acre homesite backing to peaceful views, this stunning 4-bedroom, 2.5-bath home offers thoughtfully designed living spaces, impressive architectural details, and quality finishes throughout.A charming full front porch welcomes you home, while the elegant entry with to a breathtaking 18x18 Great Room featuring a dramatic two-story fireplace and soaring windows that fill the space with natural light. Just off the foyer, a versatile flex room offers the perfect space for a home office, playroom, or additional living area.The chef-inspired kitchen is designed to impress with Quartz countertops, an oversized light wood island, premium Medallion cabinetry, soft-close doors and drawers, and a spacious walk-in pantry. Matte black hardware, lighting, and plumbing fixtures provide a sophisticated finishing touch.A striking staircase with iron balusters leads to the upper level, featuring four spacious bedrooms, including a beautiful primary suite with tray ceiling, generous walk-in closet, and private bath with double-sink vanity.The daylight basement offers full-size windows that bring in abundant natural light, along with a bathroom rough-in and endless possibilities for future finished living space. Additional features include a rear covered treated deck, 3-car garage with a 7-foot rear extension, 2-panel interior doors, 2x6 exterior construction, Andersen windows, AdvanTech subflooring, dual-zone HVAC with whole-house humidifier. *Photos of home of previous completed model. Selections may vary.

4
beds

3
baths

2,587 Sq.Ft. LIVING AREA

0.34 Acres lot

Theresa Casillas

Theresa Casillas

Features & Amenities

Interior

  • total bedrooms4
  • Total bathrooms3
  • full bathrooms2
  • half bathroom1
  • Laundry room Gas Dryer Hookup, Washer Hookup, Sink, Main Level, Laundry Room
  • Fireplace Gas, Great Room
  • APPLIANCES Disposal, Microwave, Dishwasher
  • other interior Features Ceiling Fan(s), Walk-In Closet(s), Tray Ceiling(s), Stone Counters, Recessed Lighting, Pantry, Open Floorplan, Kitchen Island, High Ceilings, Eat-in Kitchen, Entrance Foyer, Double Vanity

Area & Lot

  • Status For Sale
  • Living Area2,587 Sq.Ft.
  • Lot Area0.34 Acres
  • MLS® ID848378
  • TypeResidential
  • YEAR BUILT2027
  • NeighborhoodLowell
  • View DescriptionMeadow, Trees/Woods, Neighborhood
  • High SchoolLowell Senior High School

Exterior

  • STORIES2
  • Garage Space3.0
  • water SourcePublic
  • utilitiesCable Available, Water Connected, Water Available, Sewer Connected, Natural Gas Connected, Electricity Connected
  • PoolNone
  • lot featuresBack Yard, Paved, Landscaped, Front Yard
  • parkingAttached, Paved, Oversized, Garage Faces Front, Driveway, Garage Door Opener
  • HEAT TYPEENERGY STAR Qualified Equipment, Natural Gas
  • sewerPublic Sewer
  • HOA AmenitiesMaintenance Grounds
  • security FeaturesSmoke Detector(s)
  • other exterior FeaturesLighting, Rain Gutters

Financial

  • Sales Price$639,900
  • HOA $300/yr
image

Schedule a Showing

We would love to show you our beautiful property. Please select your preferred date and time below. An agent will be in touch shortly to confirm your appointment.

Schedule a Showing

We would love to show you our beautiful property. Please select your preferred date and time below. An agent will be in touch shortly to confirm your appointment.

Thank you for your interest in 759 Debra Kay Drive, Lowell, IN 46356. We are reviewing your request and will be in touch shortly!

Mortgage Calculator

Estimate your monthly mortgage payment, including the principal and interest, property taxes, and HOA. Adjust the values to generate a more accurate rate.

All estimates are provided for informational purposes only. Actual amounts may vary.
$0,000 Your Payment 20 15 65
$0,000 Your Payment

Lowell

Explore

Work With Us

Your next move starts with the right connection. We make it easy to find a real estate professional who understands your needs.

Follow Me on Instagram