Leave a Message

By providing your contact information to Better Homes and Gardens - Connections, your personal information will be processed in accordance with Better Homes and Gardens - Connections's Privacy Policy. By checking the box(es) below, you expressly consent to receive marketing or promotional real estate communication from Better Homes and Gardens - Connections in the manner selected by you. For SMS text messages, message frequency varies. Message and data rates may apply. Consent is not a condition of purchase of any goods or services. You may opt out of receiving further communications from Better Homes and Gardens - Connections at any time. To opt out of receiving SMS text messages, reply STOP to unsubscribe. SMS text messaging is subject to our Terms of Use.

Thank you for your message. We will be in touch with you shortly.

Explore Our Properties
7661 Steeple Chase Drive
SEE ALL PHOTOS
7661 Steeple Chase Drive
Listed by Gerard Huguelet with Murphy Real Estate Group 815-861-4401
For Sale

7661 Steeple Chase Drive

7661 Steeple Chase Drive, Frankfort, IL 60423

$669,900
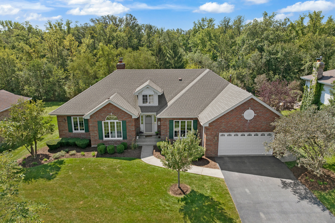
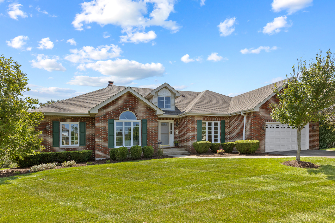
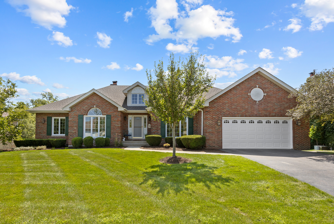
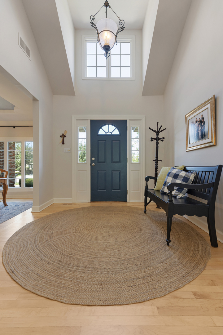
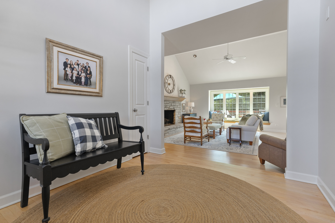
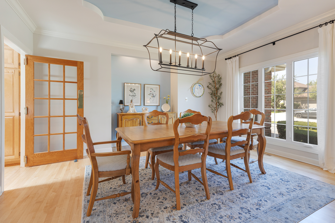
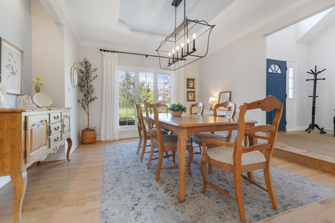
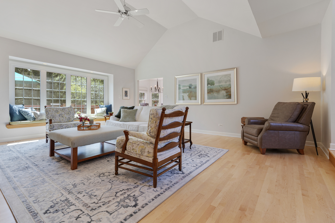
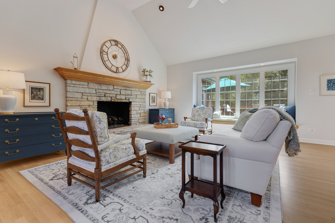
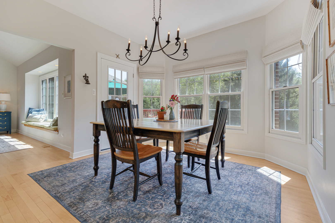
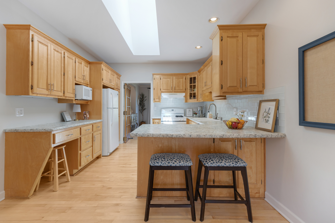
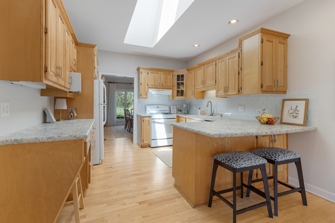
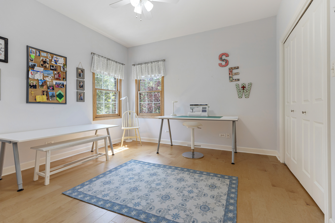
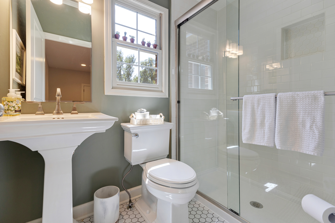
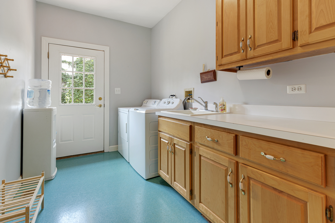
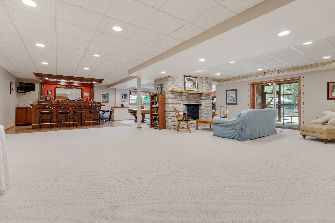
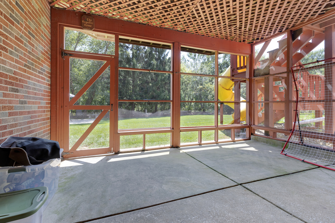
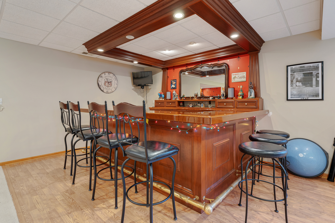
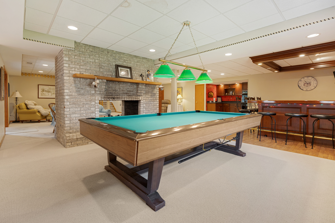
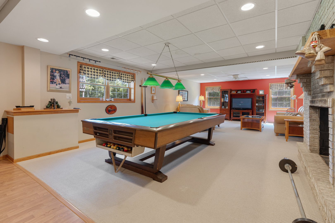
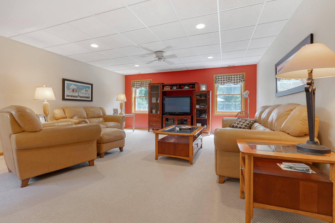
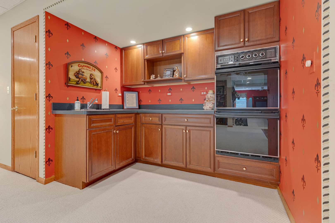
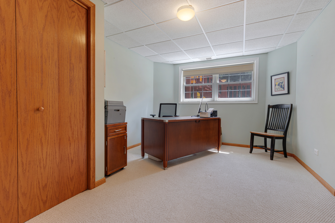
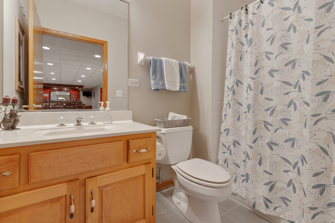
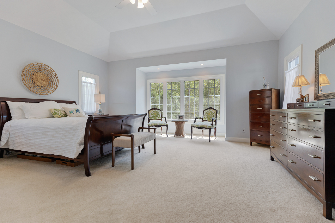
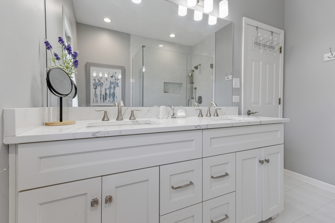
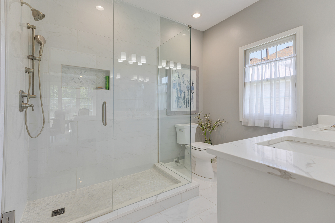
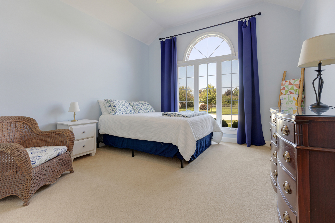
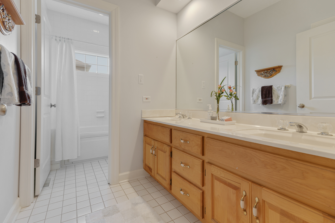
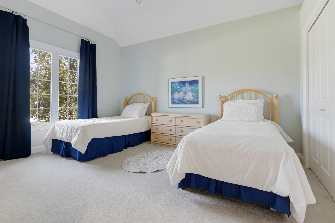
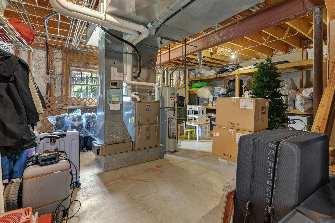
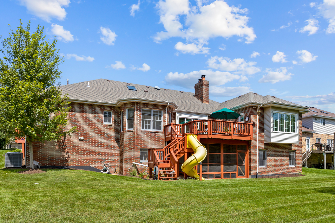
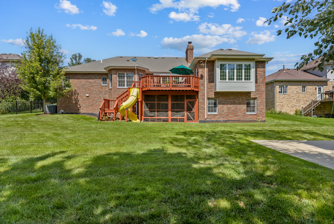
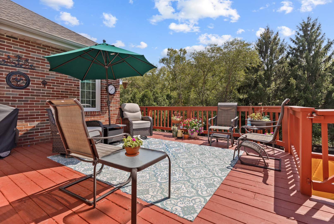
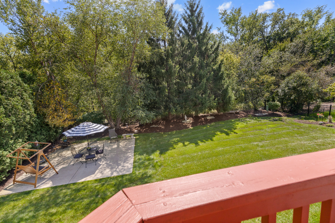
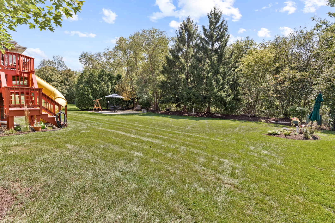
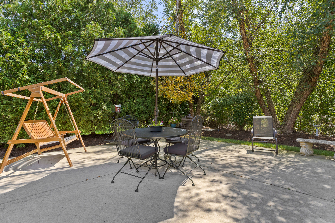
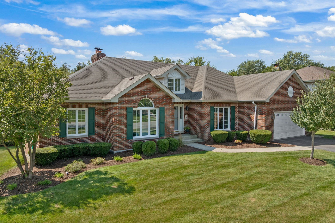
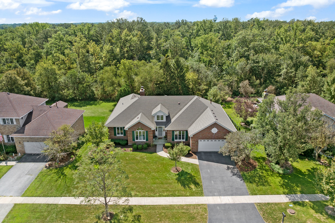
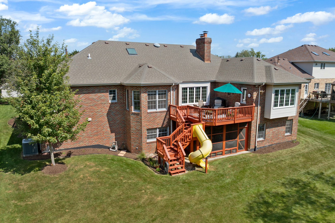
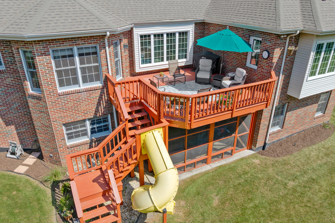
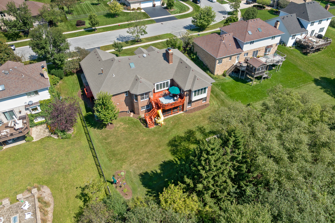
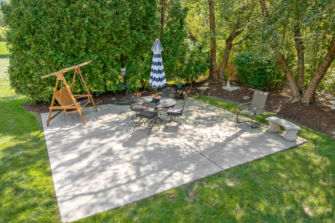
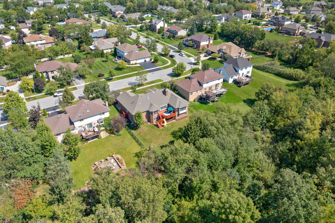
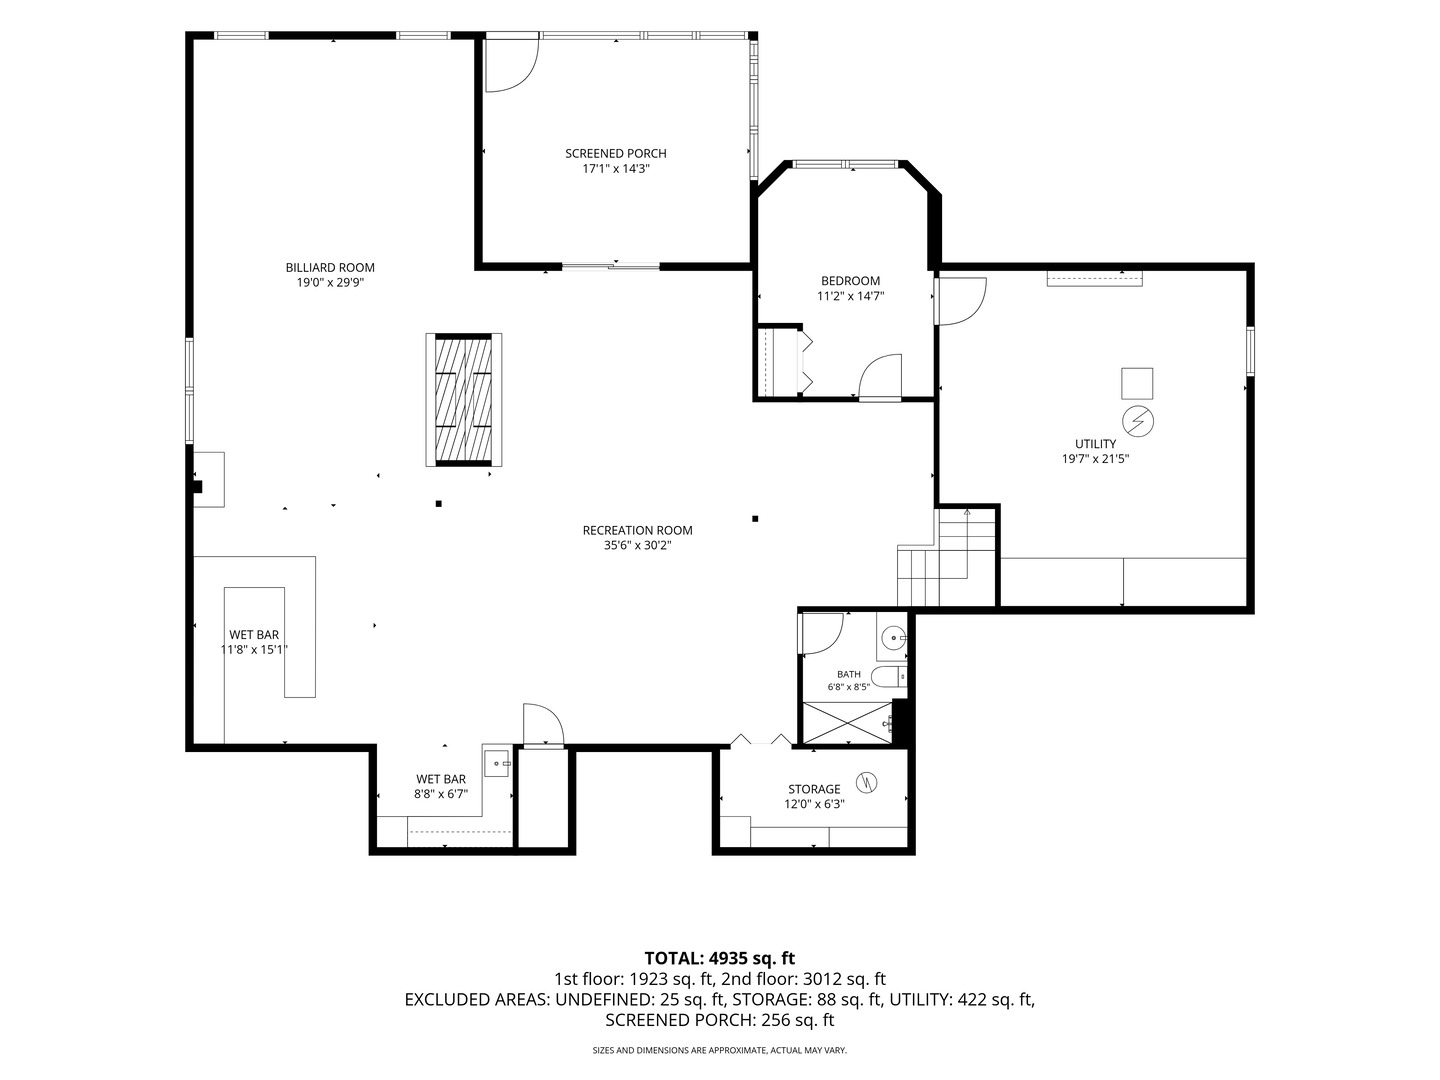
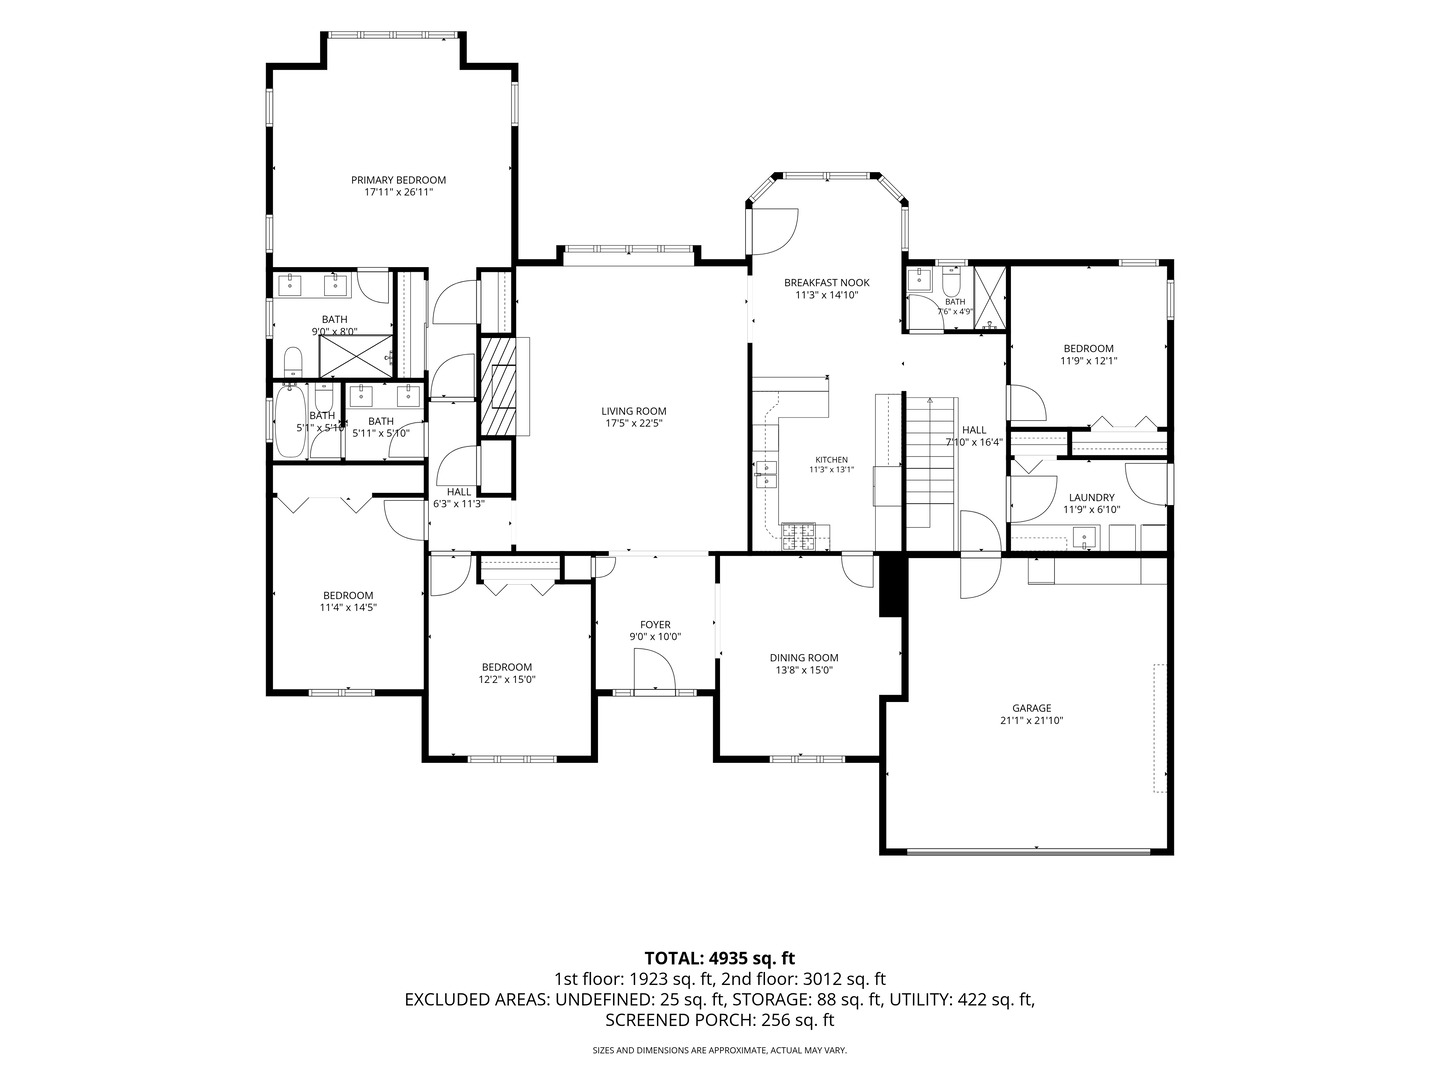
TRUE UPDATED BRICK RANCH- BACKS UP TO FOREST PRESERVE- FINISHED WALK OUT BASEMENT- 5 BDRM 4 BATH - 2 FIREPLACES- HARDWOOD FLOORS / MAIN LEVEL FEATURES// Volume Entry Foyer Opens to Great Rm w Volume Ceiling & Paddle Fan - Beautiful Stone Fireplace w Boxed Out Window Seat- Updated Kitchen w Light Maple Cabinets & Skylight French Glass Door Leading to Formal Dining Rm w Crown Molding & Decorative Ceiling / "East Wing" - Primary Suite Bdrm #1 w Tray Ceiling & Paddle Fan - Note the Primary Windows Overlooks the Forest Preserve!! Updated Primary Bath w Oversized Shower Fancy "Spa-Like" Shower Head & Glass Shower Door-Two Vanity Sinks - Quartz Top - "East Wing" also has Bdrms #2 & #3 - Bath #2 also w Two Sinks & Whirlpool Tub "West Wing" has 4th Bdrm w adjacent Bath #3 which is a 3/4 Bath, Pedestal Sink & Glass Shower Door - Laundry Rm w Maple Cabinetry Laundry Tub- Closet & Exterior Acess Door - Open Rail to // FINISHED WALKOUT LEVEL FEATURES - Huge Area for Entertaining - Great Custom Built-In Bar w Beverage Cooler- Kitchenette w Double Oven & Cabinetry -Double Sided Stone Fireplace Viewed from Separate Seating/Conversation Area and Game Area w Paddle Fan - BDRM #5 and Bath #4 This level is Great for Related Living or Extended Guests- Big 21'x 19' Store Rm which Houses Mechanicals For Easy Access and Shelving Tons of Storage Space -Also another 12'x6' Store Room. // EXTERIOR FEATURES - Great Back Yard -Overlooks Hunters Woods Forest Preserve - Can you Say Privacy! Relax on Main Level Deck Facing South w Stairs Leading to Yard & a Twisting Slide!! or Relax in Lower level Screened in Porch - Back Yard Also has a Concrete Patio Area ideal for Firepit/Basketball Court/Pad For Future Shed FOR YOUR PEACE OF MIND // NEW WINDOWS - DOORS-TRIM & DRIVEWAY (2024)-NEW ROOF (2017)- NEW FURNACE-A/C- HUMIDIFIER (2023)- NEW SUMP PUMP (2026) // NOTE FOR CONVENIENCE & EASY ACCESS TO INSIDE OF HOME THERE is a RAMP TO LAUNDRY RM DOOR // HUNTER WOODS SUBDIVISION IS CONVENIENTLY LOCATED ONLY MINUTES FROM ACCESS TO EXPRESSWAYs I-80- I-355-I-294- I-57 -MINUTES FROM ROCK ISLAND COMMUTER TRAIN STATION & MINUTES FROM HISTORIC DOWNTOWN SHOPPING & DINING! LW EAST HIGH SCHOOL! NO HOA FEES or DUES!!

5
beds

4
baths

4,526 Sq.Ft. LIVING AREA

Gerard Huguelet

Gerard Huguelet

Features & Amenities

Interior

  • total bedrooms5
  • Total bathrooms4
  • full bathrooms4
  • Laundry room Main Level, Sink
  • Flooring Hardwood
  • Fireplace Double Sided, Gas Starter
  • APPLIANCES Double Oven, Range, Microwave, Dishwasher, Refrigerator, Washer, Dryer, Disposal, Wine Refrigerator, Water Softener Owned, Humidifier
  • other interior Features Vaulted Ceiling(s), 1st Floor Bedroom, 1st Floor Full Bath

Area & Lot

  • Status For Sale
  • Living Area4,526 Sq.Ft.
  • MLS® ID12744702
  • TypeResidential
  • YEAR BUILT1993
  • NeighborhoodIllinois
  • Architecture StylesRanch
  • School District210

Exterior

  • Garage Space2.0
  • water SourcePublic, Shared Well
  • roofAsphalt
  • lot featuresForest Preserve Adjacent, Landscaped
  • parkingAsphalt, Garage Door Opener, Yes, Attached, Garage
  • HEAT TYPENatural Gas, Forced Air
  • AIR CONDITIONINGCentral Air
  • sewerPublic Sewer
  • SubstructureConcrete Perimeter

Financial

  • Sales Price$669,900
  • Real Estate Tax $12,069/yr
image

Schedule a Showing

We would love to show you our beautiful property. Please select your preferred date and time below. An agent will be in touch shortly to confirm your appointment.

Schedule a Showing

We would love to show you our beautiful property. Please select your preferred date and time below. An agent will be in touch shortly to confirm your appointment.

Thank you for your interest in 7661 Steeple Chase Drive, Frankfort, IL 60423. We are reviewing your request and will be in touch shortly!

Mortgage Calculator

Estimate your monthly mortgage payment, including the principal and interest, property taxes, and HOA. Adjust the values to generate a more accurate rate.

All estimates are provided for informational purposes only. Actual amounts may vary.
$0,000 Your Payment 20 15 65
$0,000 Your Payment

Illinois

Explore

Work With Us

Your next move starts with the right connection. We make it easy to find a real estate professional who understands your needs.

Follow Me on Instagram