Leave a Message

By providing your contact information to Better Homes and Gardens - Connections, your personal information will be processed in accordance with Better Homes and Gardens - Connections's Privacy Policy. By checking the box(es) below, you expressly consent to receive marketing or promotional real estate communication from Better Homes and Gardens - Connections in the manner selected by you. For SMS text messages, message frequency varies. Message and data rates may apply. Consent is not a condition of purchase of any goods or services. You may opt out of receiving further communications from Better Homes and Gardens - Connections at any time. To opt out of receiving SMS text messages, reply STOP to unsubscribe. SMS text messaging is subject to our Terms of Use.

Thank you for your message. We will be in touch with you shortly.

Explore Our Properties
7815 Hohman Avenue
7815 Hohman Avenue
7815 Hohman Avenue
7815 Hohman Avenue
7815 Hohman Avenue
7815 Hohman Avenue
7815 Hohman Avenue
7815 Hohman Avenue
7815 Hohman Avenue
7815 Hohman Avenue
7815 Hohman Avenue
7815 Hohman Avenue
7815 Hohman Avenue
7815 Hohman Avenue
7815 Hohman Avenue
7815 Hohman Avenue
7815 Hohman Avenue
7815 Hohman Avenue
7815 Hohman Avenue
7815 Hohman Avenue
7815 Hohman Avenue
7815 Hohman Avenue
7815 Hohman Avenue
7815 Hohman Avenue
SEE ALL PHOTOS
7815 Hohman Avenue
7815 Hohman Avenue
7815 Hohman Avenue
7815 Hohman Avenue
7815 Hohman Avenue
7815 Hohman Avenue
7815 Hohman Avenue
7815 Hohman Avenue
7815 Hohman Avenue
7815 Hohman Avenue
7815 Hohman Avenue
7815 Hohman Avenue
7815 Hohman Avenue
7815 Hohman Avenue
7815 Hohman Avenue
7815 Hohman Avenue
7815 Hohman Avenue
7815 Hohman Avenue
7815 Hohman Avenue
7815 Hohman Avenue
7815 Hohman Avenue
7815 Hohman Avenue
7815 Hohman Avenue
7815 Hohman Avenue
Sold

7815 Hohman Avenue

7815 Hohman Avenue, Munster, IN 46321

$339,900
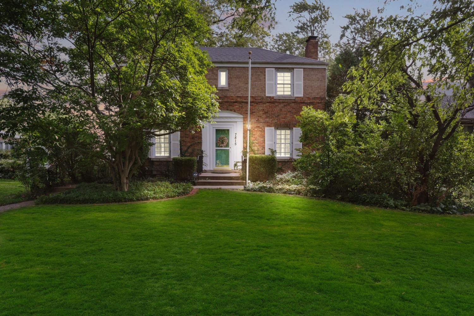
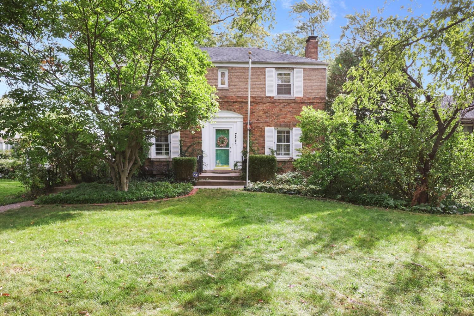
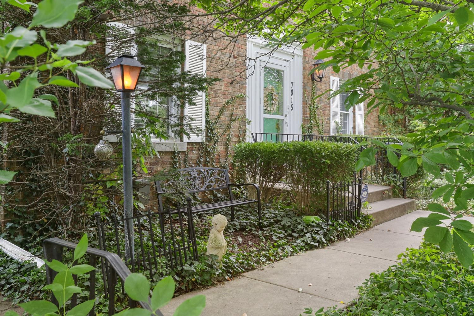
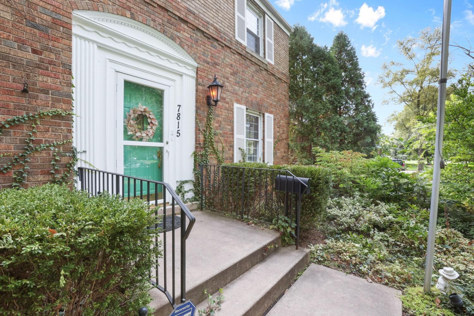
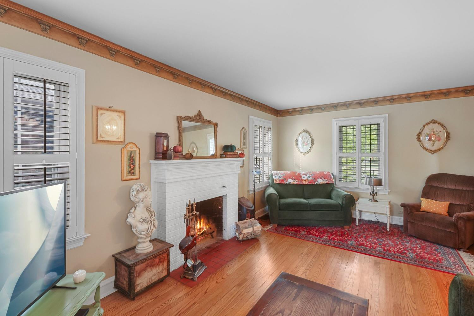
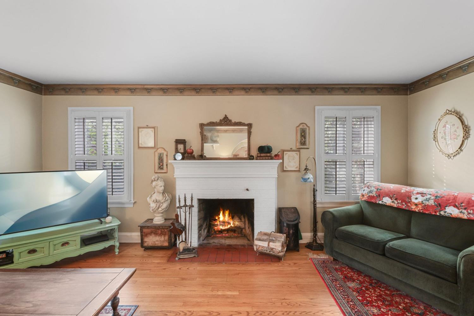
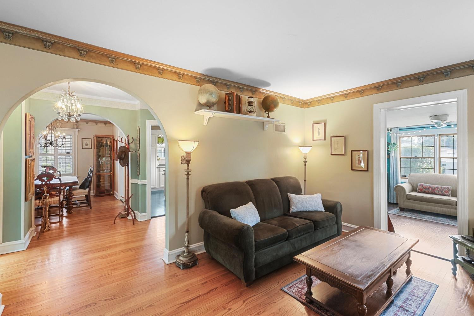
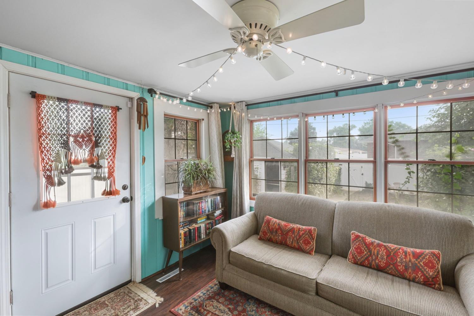
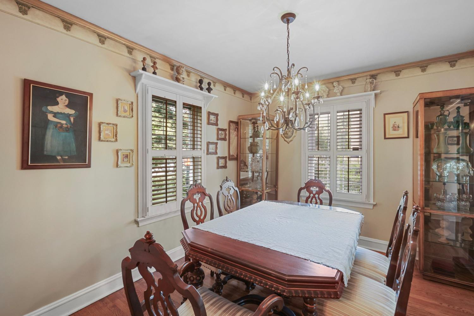
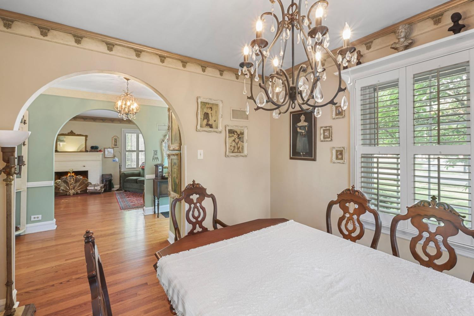
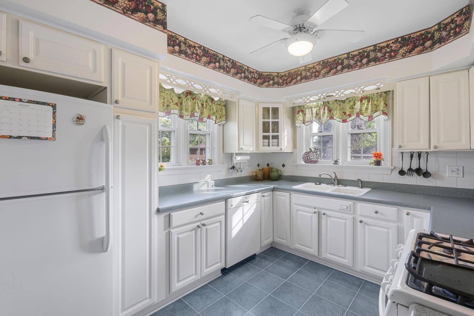
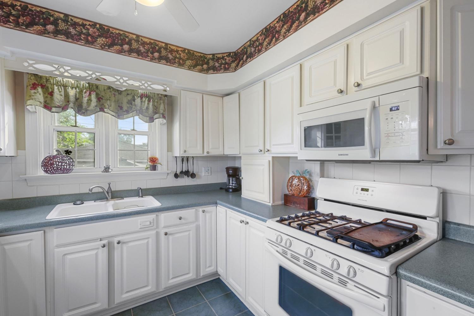
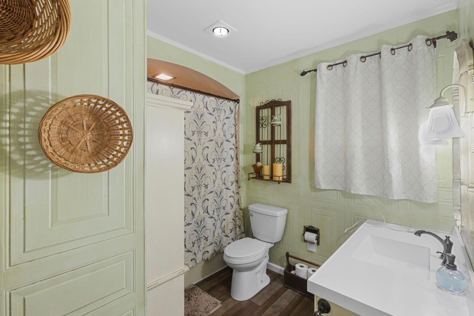
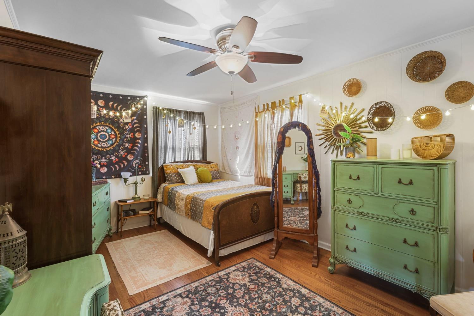
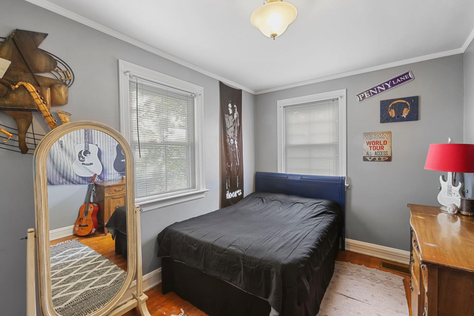
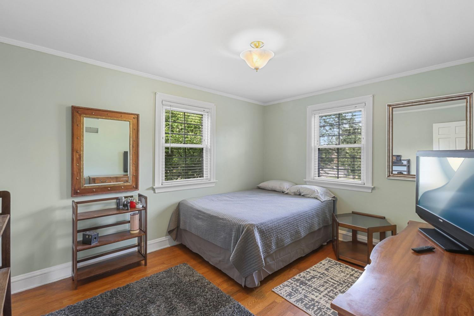
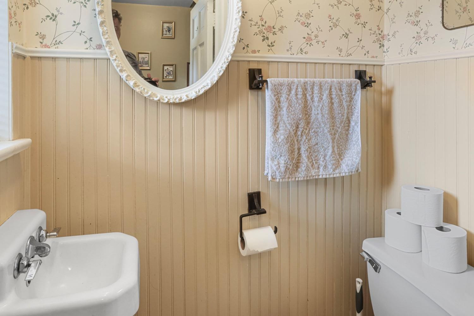
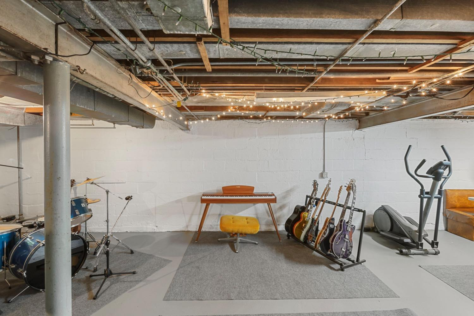
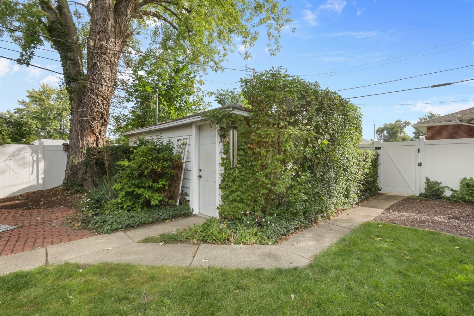
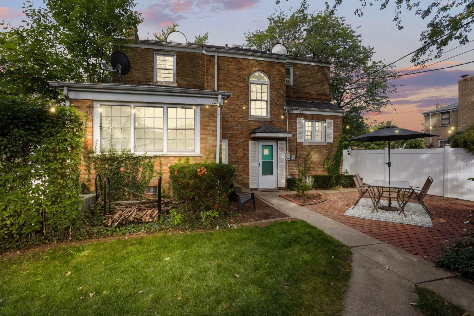
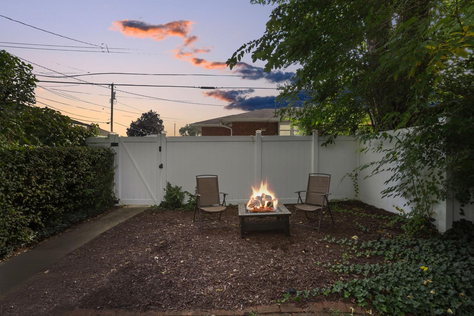
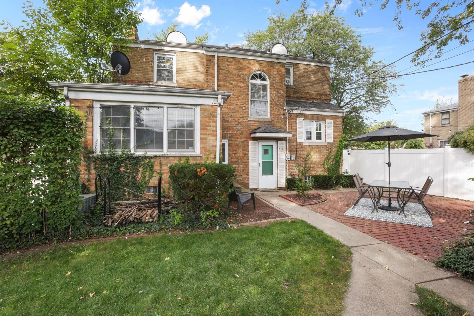
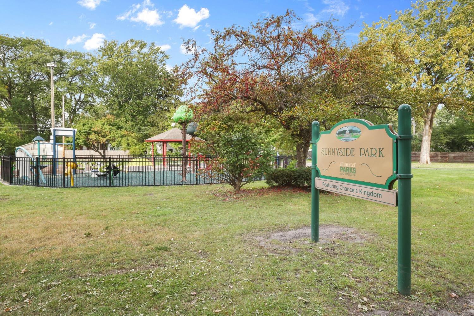
No cookie cutter home here. This all brick two story home is full of character! Beautiful perennials and Magnolia treesline the walkway leading to front door. Upon entrance you will be greeted by the original hardwood floors and staircase in the foyer. To the left is the formal dining room and kitchen. To the right is the formal living room with a wood burning fireplace, plenty of natural light, and hardwood floors. Off of the living room is the 4 season room suitable for a possible 4th bedroom or office.The staircase leading to the upper level features tall ceilings with lots ofnatural light. The upper level includes 3 bedrooms (all with hardwood floors) and a shared bath. Find the perfect space for your hobby in the unfinished basement. Yard features a 6ft vinyl fence, paved patio, green space, storage shed and access to the 2 car garage.Conveniently located near train stops, parks, expressways, bike trails, shopping, hospitals, and dining.

3
beds

2
baths

1,854 Sq.Ft. LIVING AREA

6,250 Sq.Ft. lot

Daisy Lou Castillo

Daisy Lou Castillo

Features & Amenities

Interior

  • total bedrooms3
  • Total bathrooms2
  • full bathroom1
  • half bathroom1
  • Fireplace Great Room, Living Room
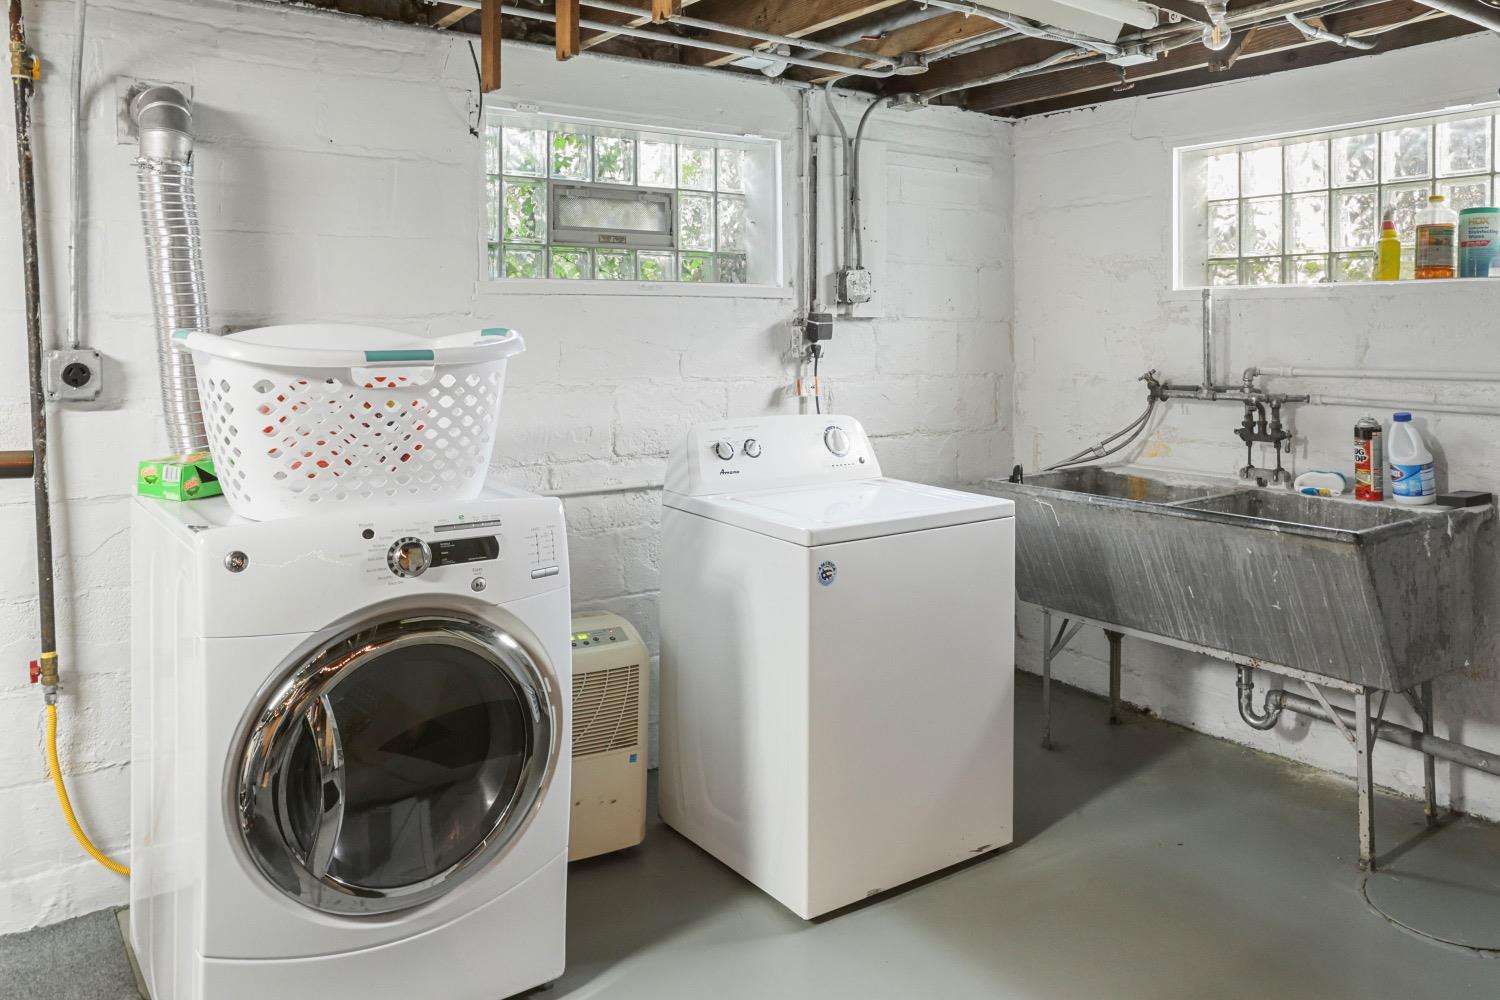
  • APPLIANCES Built-In Gas Range, Refrigerator, Washer, Microwave, Gas Range, Dryer, Dishwasher

Area & Lot

  • Status Sold
  • Date Sold July 12, 2024
  • Living Area1,854 Sq.Ft.
  • Lot Area6,250 Sq.Ft.
  • MLS® ID539584
  • TypeResidential
  • YEAR BUILT1939

Exterior

  • STORIES2
  • Garage Space2.0
  • water SourcePublic
  • parkingDetached
  • HEAT TYPEForced Air, Natural Gas

Financial

  • Sales Price$339,900
  • Real Estate Tax $2,687/yr

Work With Us

Your next move starts with the right connection. We make it easy to find a real estate professional who understands your needs.

Follow Me on Instagram