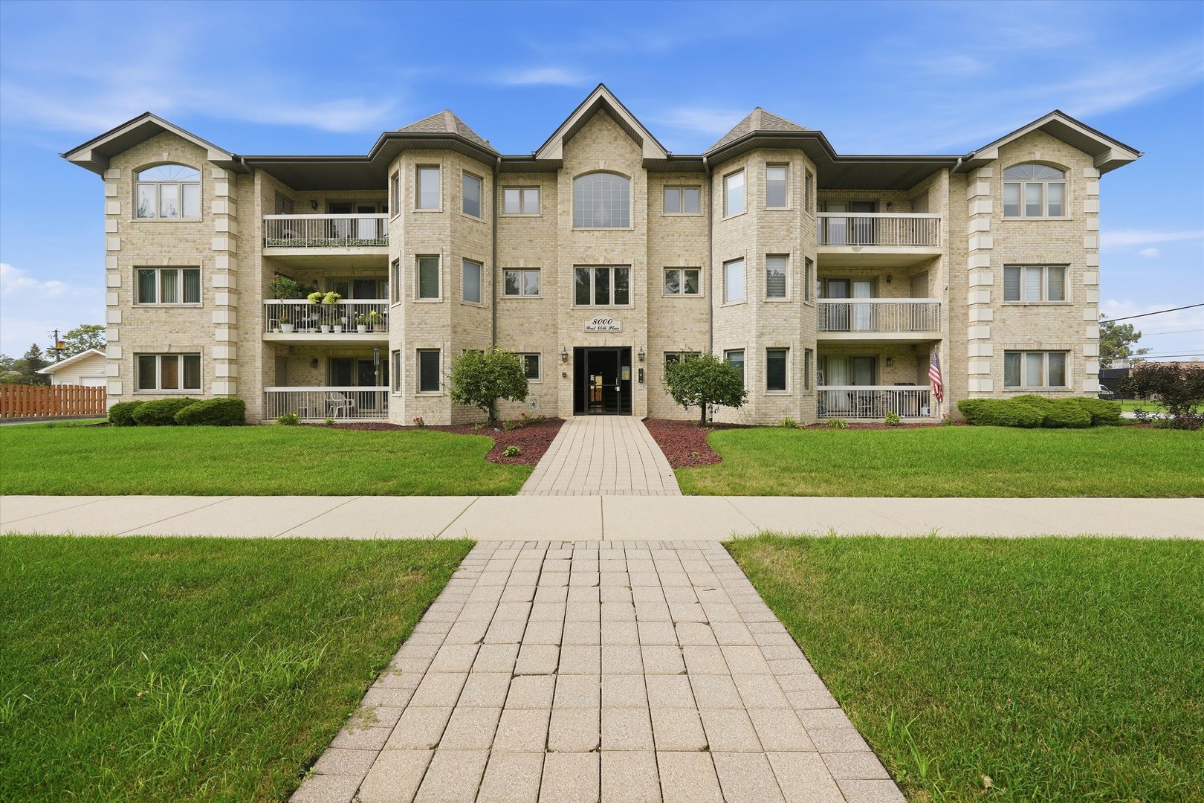
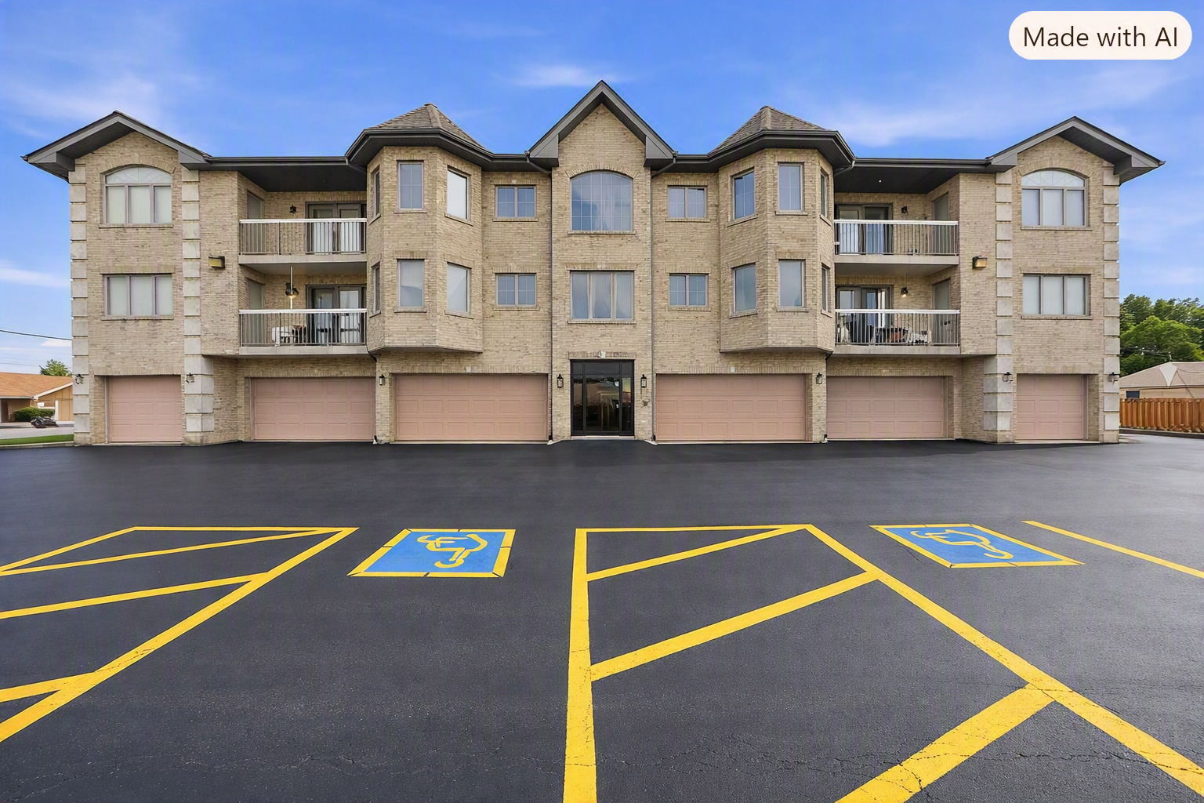
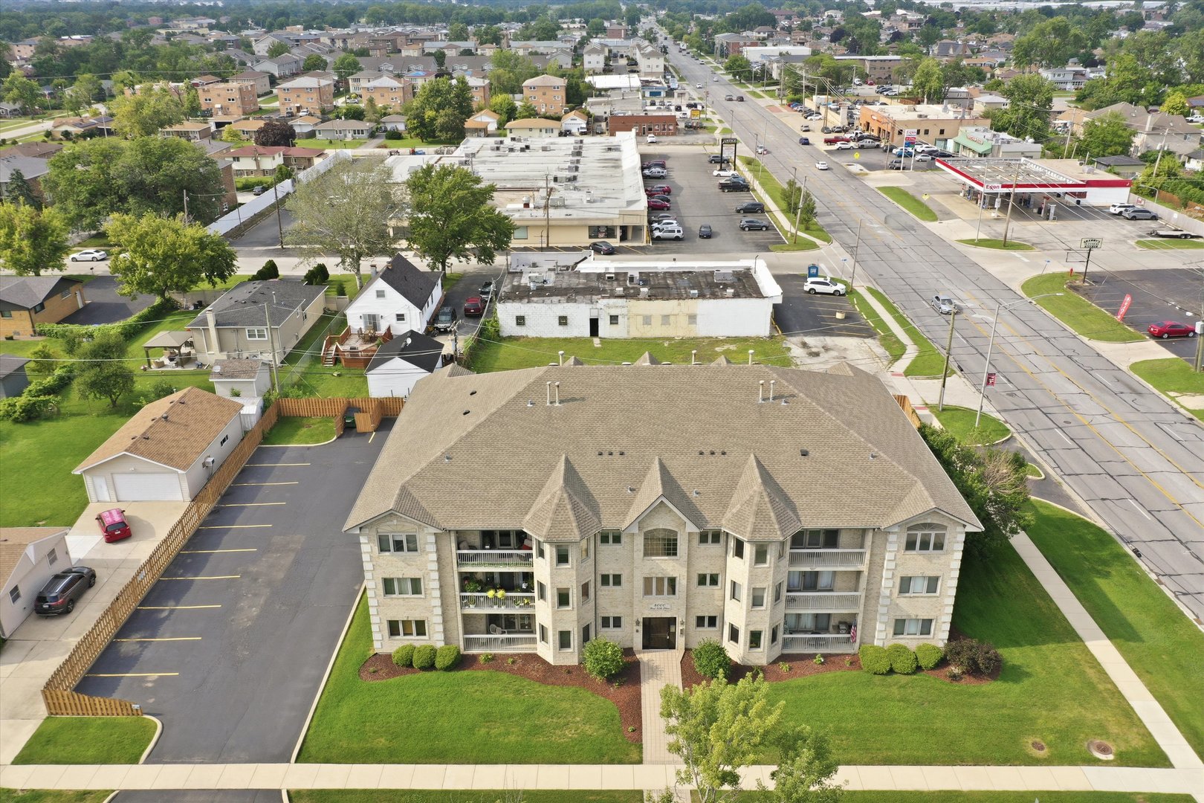
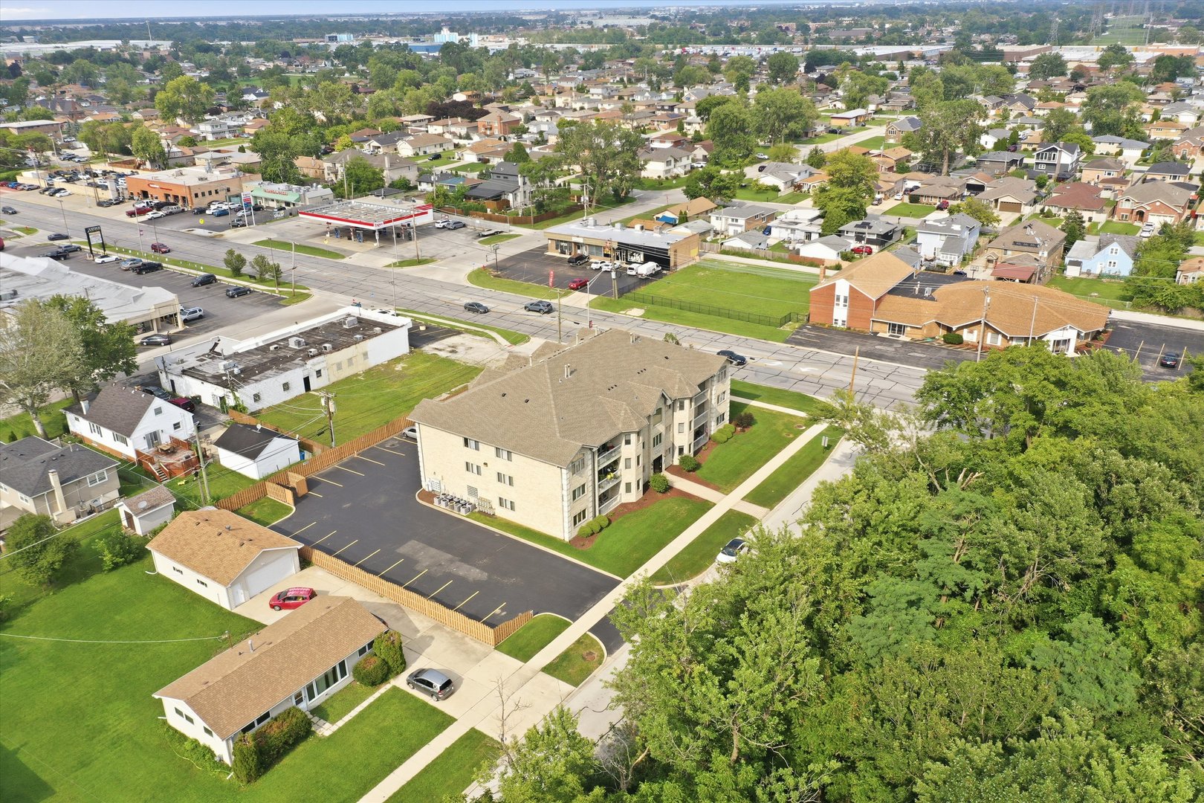
8000 W 84th Place Unit: 3SE
SEE ALL PHOTOS
8000 W 84th Place Unit: 3SE
Bought with Jacqueline Dix with Compass and Listed by Pablo Galarza with Century 21 New Beginnings 773-367-0788
Sold

8000 W 84th Place Unit: 3SE

8000 W 84th Place Unit: 3SE, Justice, IL 60458

$210,000
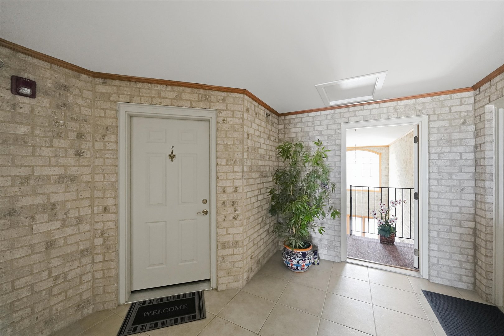
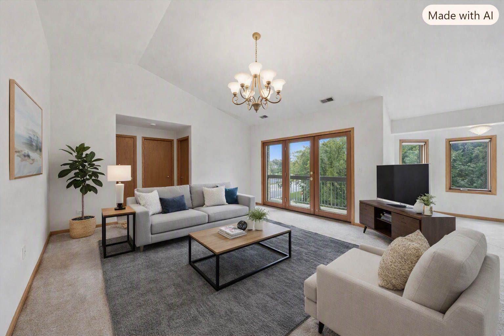
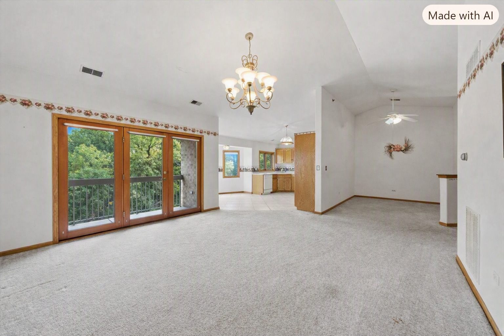
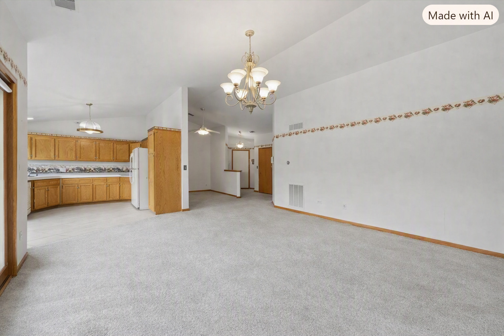
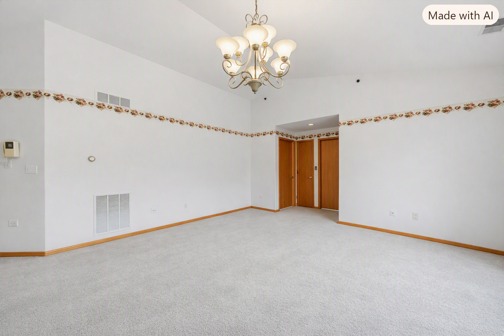
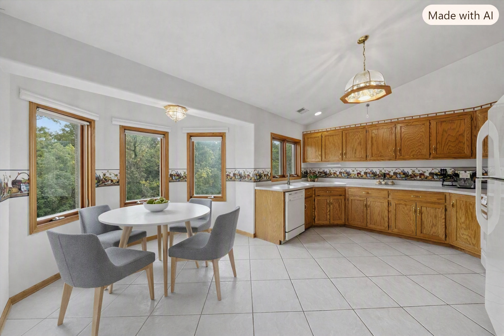
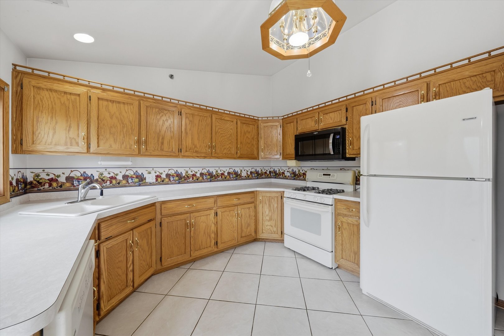
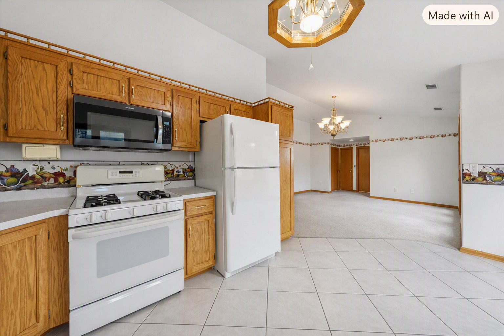
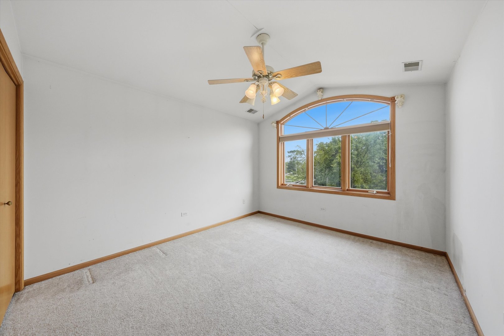
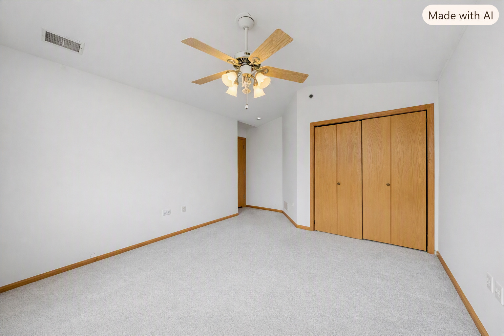
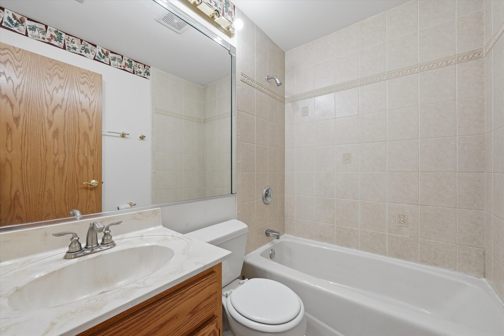
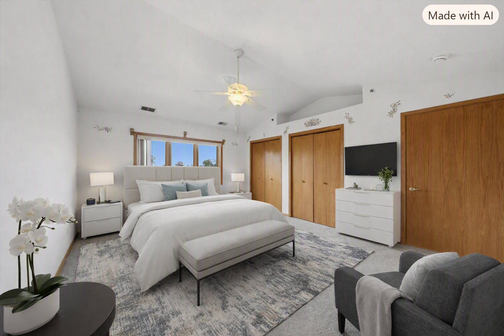
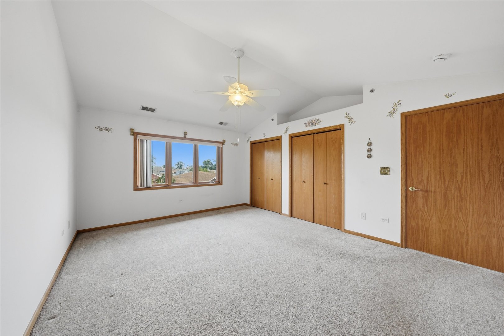
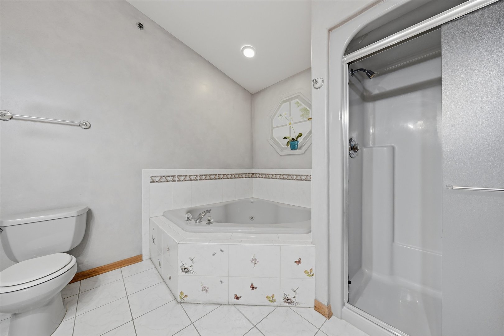
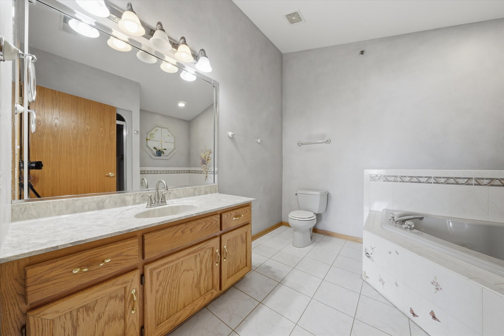
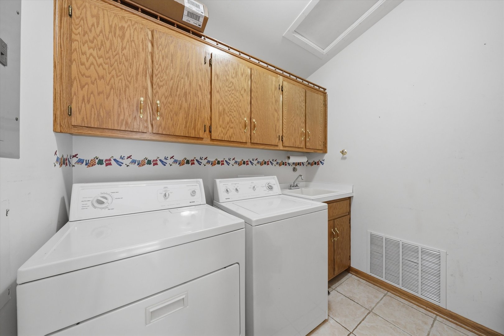
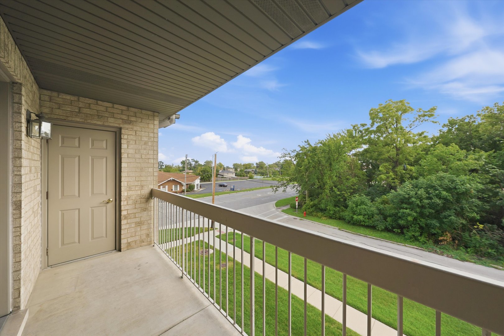
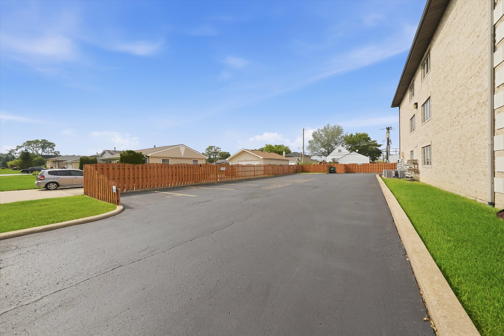
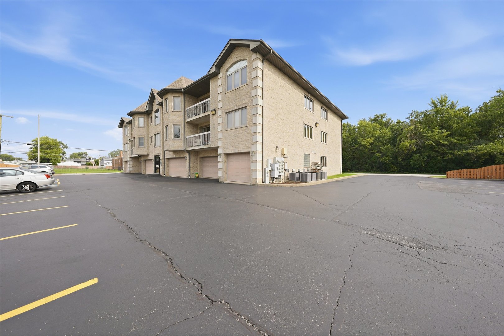
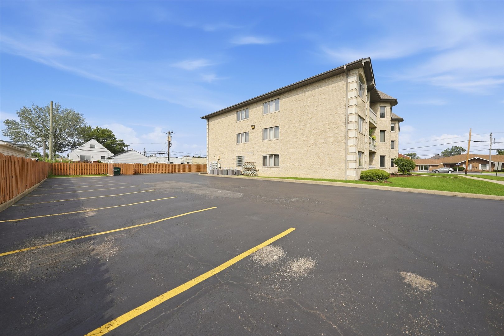
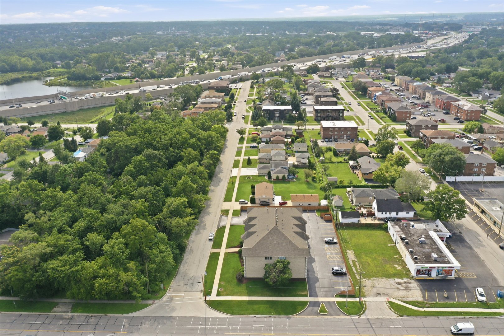
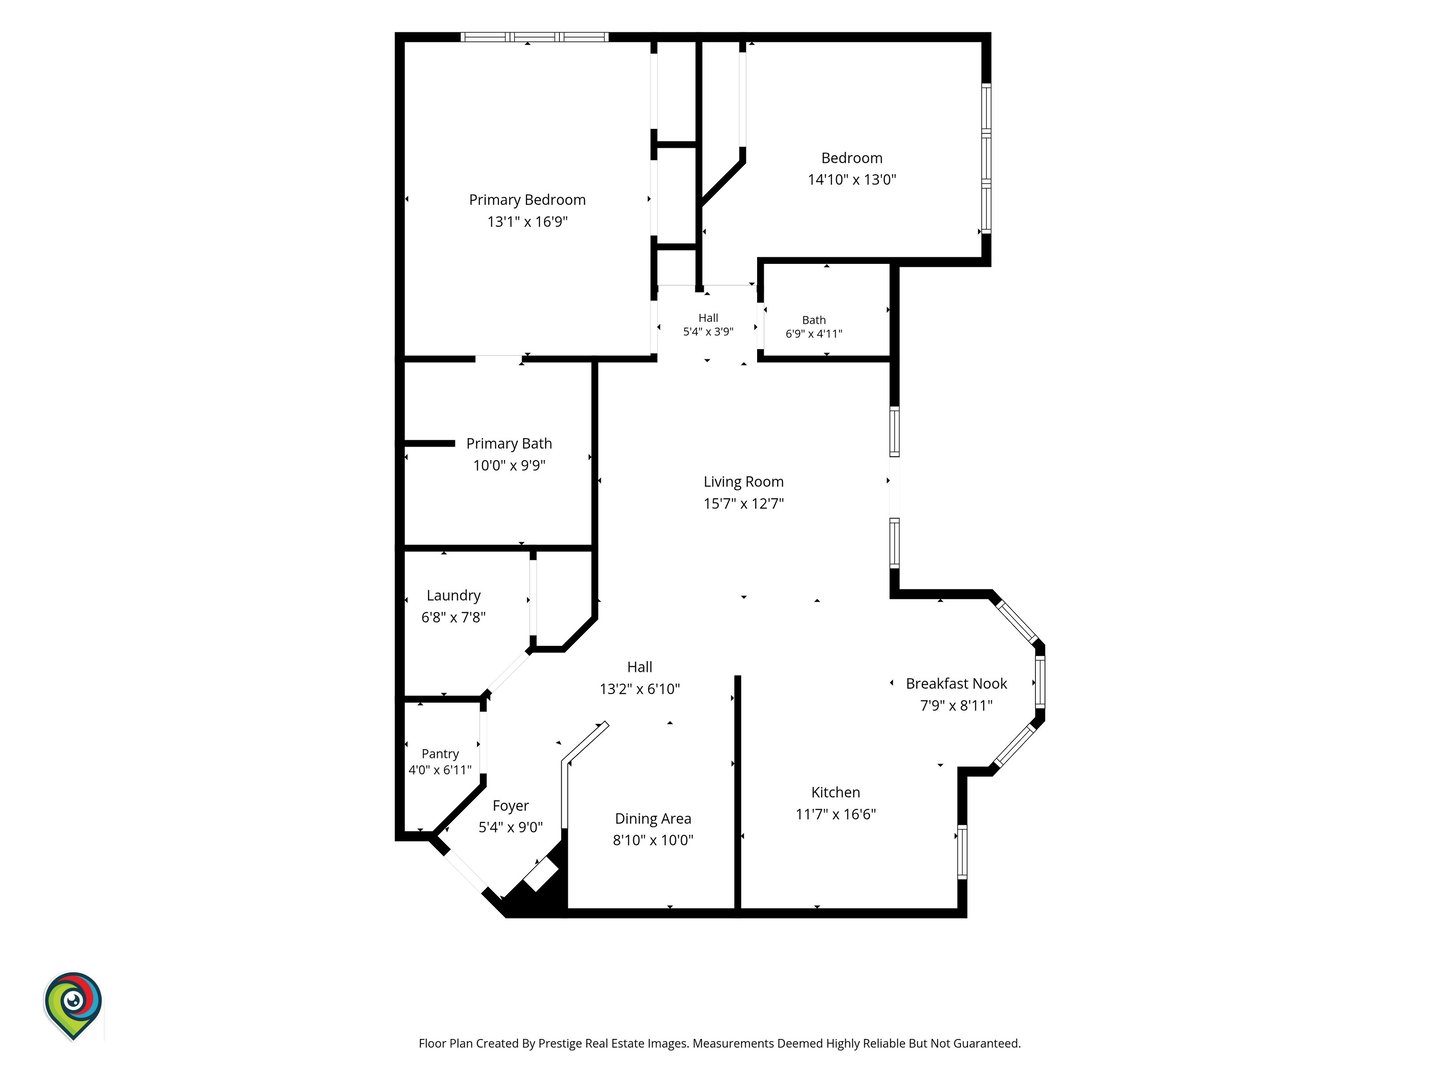
BEAUTIFUL AND RARELY AVAILABLE LARGEST FLOOR PLAN IN THIS IMPECCABLY MAINTAINED 55+ FLEXICORE ELEVATOR BUILDING. THIS BRIGHT 3RD FLOOR SOUTHEAST FACING UNIT FEATURES VAULTED CEILINGS, A BAYWINDOW DINETTE, SEPARATE DINING AREA, AND A LARGE KITCHEN WITH AMPLE COUNTER SPACE. ENJOY WALK-IN CLOSET, A BIG LAUNDRY ROOM WITH SINK, SPRINKLER SYSTEM, SECURITY DOORS WITH BUZZER, AND STEEL ENTRY DOORS. THE PRIMARY SUITE OFFERS A WHIRLPOOL TUB AND SEPARATE SHOWER STALL. ADDITIONAL HIGHLIGHTS INCLUDE A LARGE BALCONY WITH STORAGE CLOSET, INDOOR GARAGE SPACE, EXTRA STORAGE, AND A HUGE RESIDENT/VISITOR PARKING LOT. NEW HOT WATER TANK (2018). EXTREMELY CLEAN UNIT IN A SPOTLESS, SELF-MANAGED BUILDING. NO RENTALS ALLOWED.

2
beds

2
baths

1,254 Sq.Ft. LIVING AREA

Pablo Galarza

Pablo Galarza

Features & Amenities

Interior

  • total bedrooms2
  • Total bathrooms2
  • full bathrooms2
  • Laundry room Washer Hookup, In Unit
  • APPLIANCES Range, Microwave, Dishwasher, Refrigerator, Washer, Dryer
  • other interior Features Cathedral Ceiling(s), Elevator, Storage, Flexicore

Area & Lot

  • Status Sold
  • Date Sold August 24, 2026
  • Living Area1,254 Sq.Ft.
  • MLS® ID12727309
  • TypeCondo
  • YEAR BUILT2001
  • NeighborhoodIllinois
  • Elementary SchoolGeorge T Wilkins Elementary Scho
  • Middle SchoolGeo T Wilkins Junior High School
  • High SchoolArgo Community High School
  • School District217

Exterior

  • STORIES3
  • Garage Space1.0
  • water SourceLake Michigan
  • roofAsphalt
  • lot featuresCorner Lot
  • parkingAsphalt, Garage Door Opener, Heated Garage, Garage, Yes, Garage Owned, Attached
  • HEAT TYPENatural Gas
  • AIR CONDITIONINGCentral Air
  • sewerPublic Sewer
  • SubstructureConcrete Perimeter
  • Disability FeaturesHall Width 36 Inches or More, Entry Slope less than 1 foot, No Interior Steps
  • HOA AmenitiesElevator in Residence, Storage
  • other exterior FeaturesBalcony

Financial

  • Sales Price$210,000
  • Real Estate Tax $4,055/yr
  • HOA $300/mo

Illinois

Explore

Work With Us

Your next move starts with the right connection. We make it easy to find a real estate professional who understands your needs.

Follow Me on Instagram