Leave a Message

By providing your contact information to Better Homes and Gardens - Connections, your personal information will be processed in accordance with Better Homes and Gardens - Connections's Privacy Policy. By checking the box(es) below, you expressly consent to receive marketing or promotional real estate communication from Better Homes and Gardens - Connections in the manner selected by you. For SMS text messages, message frequency varies. Message and data rates may apply. Consent is not a condition of purchase of any goods or services. You may opt out of receiving further communications from Better Homes and Gardens - Connections at any time. To opt out of receiving SMS text messages, reply STOP to unsubscribe. SMS text messaging is subject to our Terms of Use.

Thank you for your message. We will be in touch with you shortly.

Explore Our Properties
8043 Wyman Drive
8043 Wyman Drive
8043 Wyman Drive
8043 Wyman Drive
8043 Wyman Drive
8043 Wyman Drive
8043 Wyman Drive
8043 Wyman Drive
8043 Wyman Drive
8043 Wyman Drive
8043 Wyman Drive
8043 Wyman Drive
8043 Wyman Drive
8043 Wyman Drive
8043 Wyman Drive
8043 Wyman Drive
8043 Wyman Drive
8043 Wyman Drive
8043 Wyman Drive
8043 Wyman Drive
8043 Wyman Drive
8043 Wyman Drive
8043 Wyman Drive
8043 Wyman Drive
8043 Wyman Drive
8043 Wyman Drive
8043 Wyman Drive
8043 Wyman Drive
SEE ALL PHOTOS
8043 Wyman Drive
8043 Wyman Drive
8043 Wyman Drive
8043 Wyman Drive
8043 Wyman Drive
8043 Wyman Drive
8043 Wyman Drive
8043 Wyman Drive
8043 Wyman Drive
8043 Wyman Drive
8043 Wyman Drive
8043 Wyman Drive
8043 Wyman Drive
8043 Wyman Drive
8043 Wyman Drive
8043 Wyman Drive
8043 Wyman Drive
8043 Wyman Drive
8043 Wyman Drive
8043 Wyman Drive
8043 Wyman Drive
8043 Wyman Drive
8043 Wyman Drive
8043 Wyman Drive
8043 Wyman Drive
8043 Wyman Drive
8043 Wyman Drive
8043 Wyman Drive
Sold

8043 Wyman Drive

8043 Wyman Drive, St John, IN 46373

$686,073
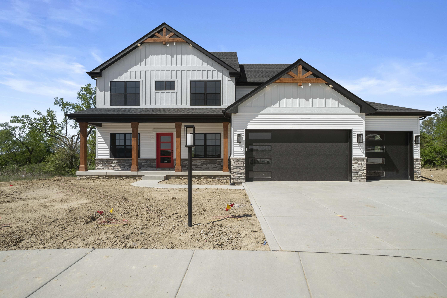
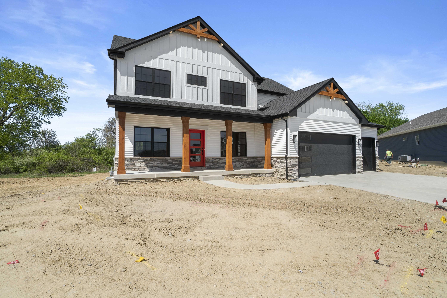
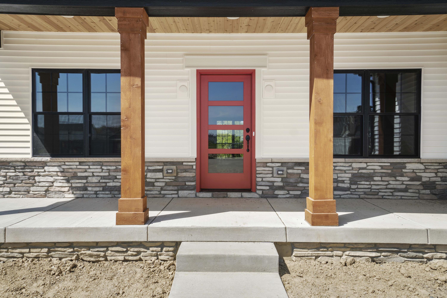
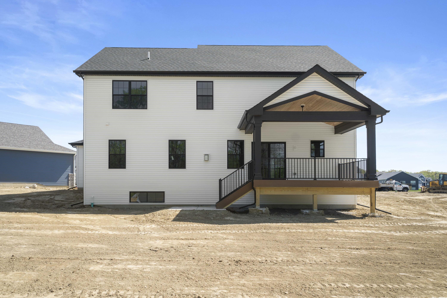
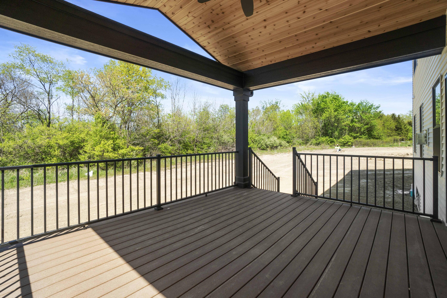
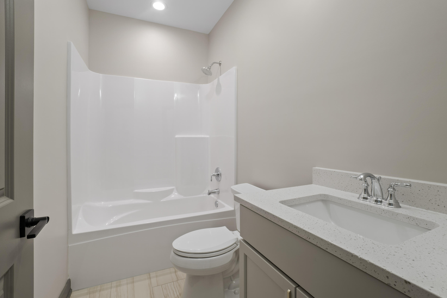
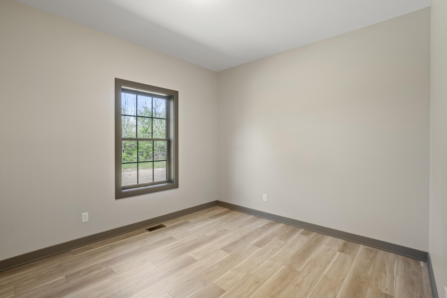
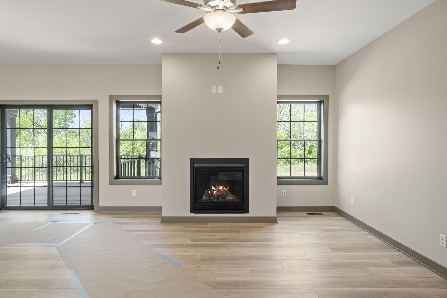
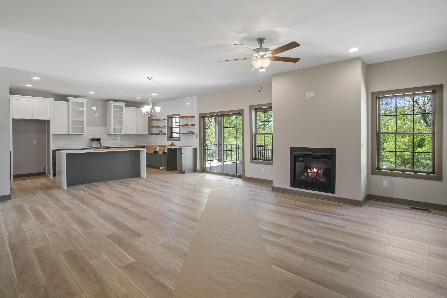
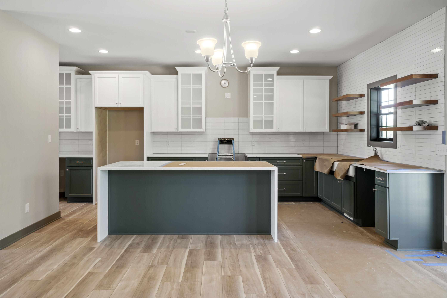
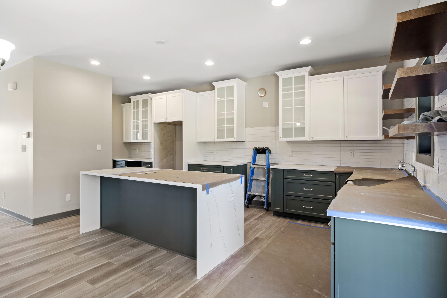
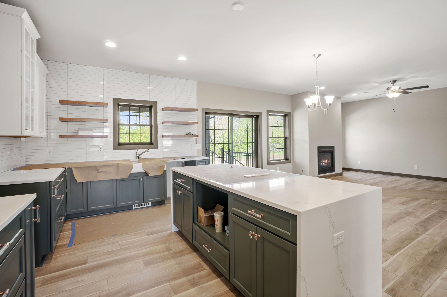
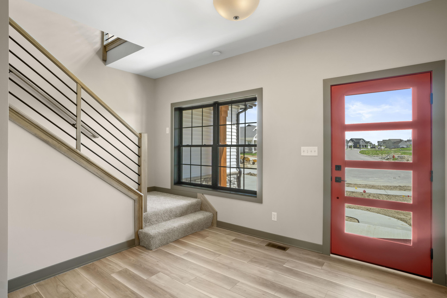
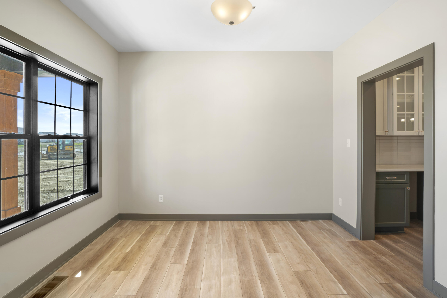
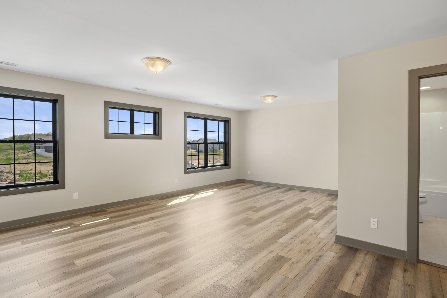
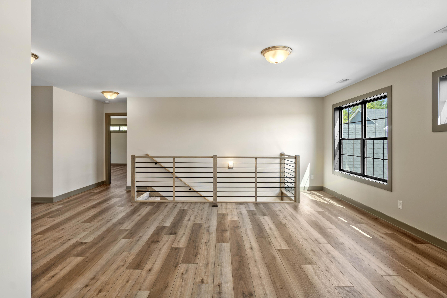
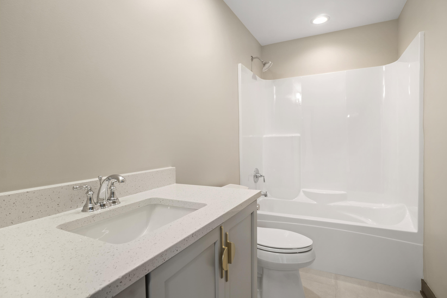
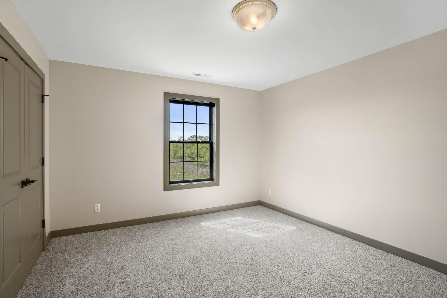
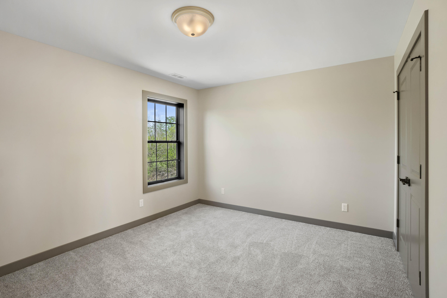
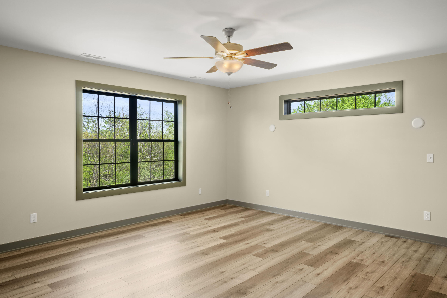
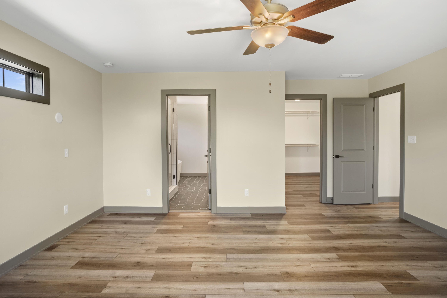
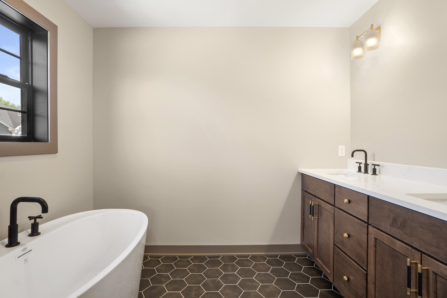
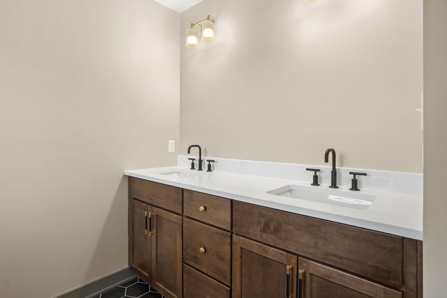
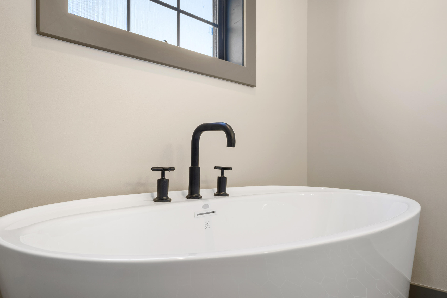
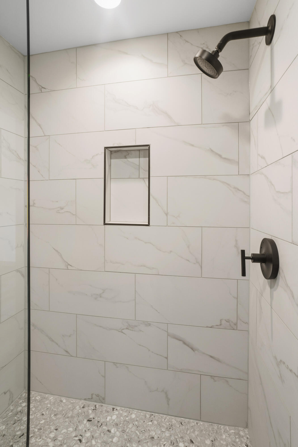
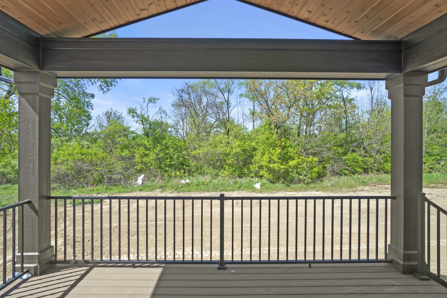
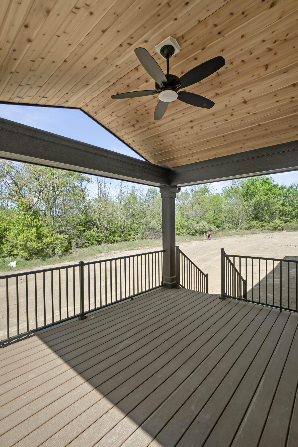
*PROPOSED CONSTRUCTION* Introducing the Powell 2 a 4-5 bed 2.5-3 bath 2 story on a FULL BASEMENT!! Front office and MAIN LEVEL BEDROOM. Large open concept living and dining room that opens up to a cooks kitchen. The primary bedroom has a full en suite bath with walk-in closet. Large loft on the second level. Standard features include 2x6 construction, 9' ceilings, 8' tall insulated garage door, solid interior doors, tall base, wide case, TANKLESS WATER HEATER, 92% efficient Carrier furnace, hardwood floors, 12x24 ceramic tile, Medallion 36 soft close dove tail cabinets, wood shelving in all closets, much more!! Covered front porch w/ tongue + groove cedar ceiling. 12x12 concrete patio. Fully landscaped w/ irrigation. There are tons of customizations like 3 car garage+bump outs, luxury baths,fireplaces, BUTLER'S PANTRY, CHEF'S KITCHEN, FINISHED BASEMENTS ETC. Schedule a new home consultation today!!! Photos are of a previous build with various upgrades!

4
beds

3
baths

2,800 Sq.Ft. LIVING AREA

0.56 Acres lot

Nicole Kristoff

Nicole Kristoff

Features & Amenities

Interior

  • total bedrooms4
  • Total bathrooms3
  • full bathrooms3
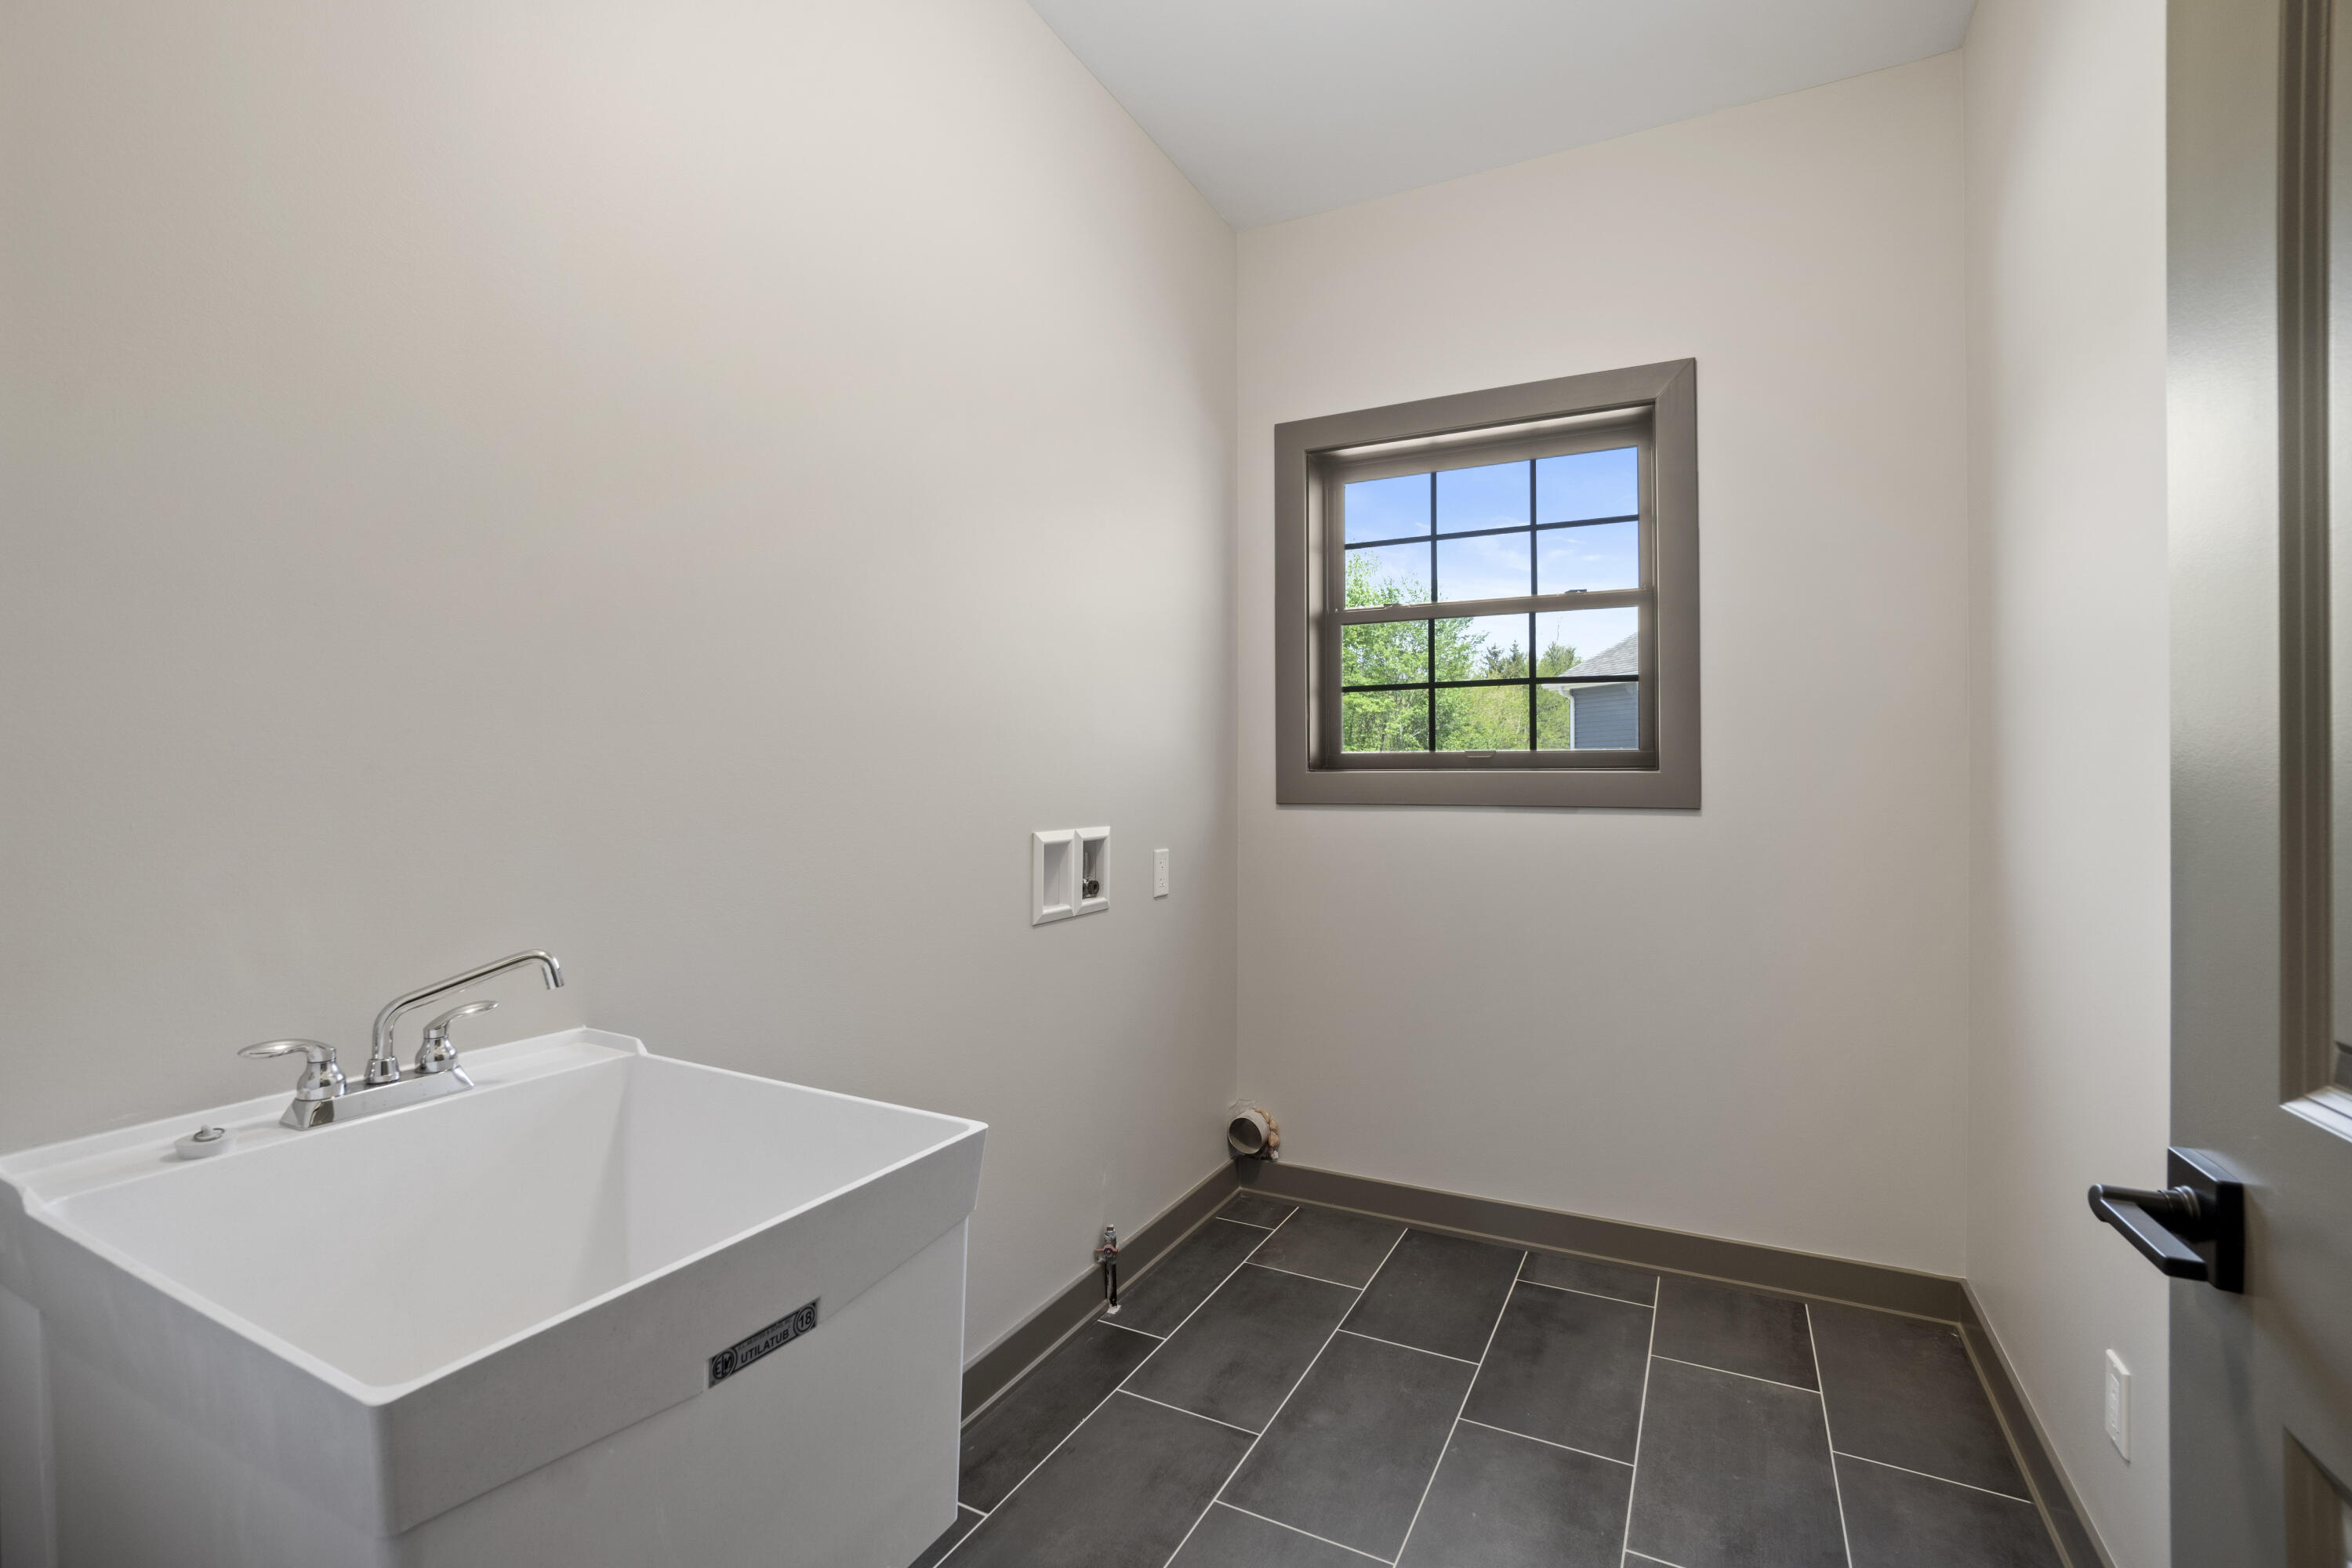
  • Laundry room Main Level
  • APPLIANCES Dishwasher, Refrigerator, Microwave, Gas Range
  • other interior Features In-Law Floorplan, Primary Downstairs

Area & Lot

  • Status Sold
  • Living Area2,800 Sq.Ft.
  • Lot Area0.56 Acres
  • MLS® ID544351
  • TypeResidential
  • YEAR BUILT2024
  • NeighborhoodSt. John
  • School DistrictLake Central

Exterior

  • STORIES2
  • Garage Space2.0
  • water SourcePublic
  • utilitiesCable Available
  • lot featuresLandscaped, Sprinklers In Front, Sprinklers In Rear, Paved, Level
  • parkingAttached, Garage Door Opener
  • HEAT TYPEForced Air, Natural Gas

Financial

  • Sales Price$686,073
  • HOA $1,400/yr

St. John

Explore

Work With Us

Your next move starts with the right connection. We make it easy to find a real estate professional who understands your needs.

Follow Me on Instagram