Leave a Message

By providing your contact information to Better Homes and Gardens - Connections, your personal information will be processed in accordance with Better Homes and Gardens - Connections's Privacy Policy. By checking the box(es) below, you expressly consent to receive marketing or promotional real estate communication from Better Homes and Gardens - Connections in the manner selected by you. For SMS text messages, message frequency varies. Message and data rates may apply. Consent is not a condition of purchase of any goods or services. You may opt out of receiving further communications from Better Homes and Gardens - Connections at any time. To opt out of receiving SMS text messages, reply STOP to unsubscribe. SMS text messaging is subject to our Terms of Use.

Thank you for your message. We will be in touch with you shortly.

Explore Our Properties
8093 W 88th Avenue
8093 W 88th Avenue
8093 W 88th Avenue
8093 W 88th Avenue
8093 W 88th Avenue
8093 W 88th Avenue
8093 W 88th Avenue
8093 W 88th Avenue
8093 W 88th Avenue
8093 W 88th Avenue
8093 W 88th Avenue
8093 W 88th Avenue
8093 W 88th Avenue
8093 W 88th Avenue
8093 W 88th Avenue
8093 W 88th Avenue
8093 W 88th Avenue
8093 W 88th Avenue
8093 W 88th Avenue
8093 W 88th Avenue
8093 W 88th Avenue
8093 W 88th Avenue
8093 W 88th Avenue
8093 W 88th Avenue
8093 W 88th Avenue
8093 W 88th Avenue
8093 W 88th Avenue
8093 W 88th Avenue
8093 W 88th Avenue
8093 W 88th Avenue
8093 W 88th Avenue
8093 W 88th Avenue
8093 W 88th Avenue
8093 W 88th Avenue
8093 W 88th Avenue
8093 W 88th Avenue
8093 W 88th Avenue
8093 W 88th Avenue
8093 W 88th Avenue
8093 W 88th Avenue
8093 W 88th Avenue
8093 W 88th Avenue
8093 W 88th Avenue
8093 W 88th Avenue
8093 W 88th Avenue
8093 W 88th Avenue
8093 W 88th Avenue
8093 W 88th Avenue
8093 W 88th Avenue
8093 W 88th Avenue
8093 W 88th Avenue
8093 W 88th Avenue
8093 W 88th Avenue
8093 W 88th Avenue
8093 W 88th Avenue
8093 W 88th Avenue
8093 W 88th Avenue
8093 W 88th Avenue
8093 W 88th Avenue
8093 W 88th Avenue
8093 W 88th Avenue
8093 W 88th Avenue
SEE ALL PHOTOS
8093 W 88th Avenue
8093 W 88th Avenue
8093 W 88th Avenue
8093 W 88th Avenue
8093 W 88th Avenue
8093 W 88th Avenue
8093 W 88th Avenue
8093 W 88th Avenue
8093 W 88th Avenue
8093 W 88th Avenue
8093 W 88th Avenue
8093 W 88th Avenue
8093 W 88th Avenue
8093 W 88th Avenue
8093 W 88th Avenue
8093 W 88th Avenue
8093 W 88th Avenue
8093 W 88th Avenue
8093 W 88th Avenue
8093 W 88th Avenue
8093 W 88th Avenue
8093 W 88th Avenue
8093 W 88th Avenue
8093 W 88th Avenue
8093 W 88th Avenue
8093 W 88th Avenue
8093 W 88th Avenue
8093 W 88th Avenue
8093 W 88th Avenue
8093 W 88th Avenue
8093 W 88th Avenue
8093 W 88th Avenue
8093 W 88th Avenue
8093 W 88th Avenue
8093 W 88th Avenue
8093 W 88th Avenue
8093 W 88th Avenue
8093 W 88th Avenue
8093 W 88th Avenue
8093 W 88th Avenue
8093 W 88th Avenue
8093 W 88th Avenue
8093 W 88th Avenue
8093 W 88th Avenue
8093 W 88th Avenue
8093 W 88th Avenue
8093 W 88th Avenue
8093 W 88th Avenue
8093 W 88th Avenue
8093 W 88th Avenue
8093 W 88th Avenue
8093 W 88th Avenue
8093 W 88th Avenue
8093 W 88th Avenue
8093 W 88th Avenue
8093 W 88th Avenue
8093 W 88th Avenue
8093 W 88th Avenue
8093 W 88th Avenue
8093 W 88th Avenue
8093 W 88th Avenue
8093 W 88th Avenue
Courtesy of Blue Ridge Realty Group, Nicole Kristoff, Listing Contact: (219) 765-3569 
Sold

8093 W 88th Avenue

8093 W 88th Avenue, St John, IN 46373

$500,101
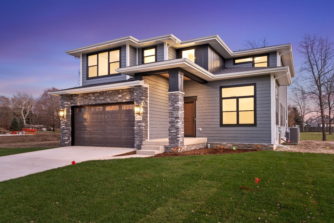
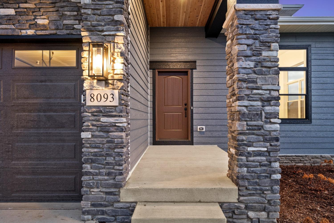
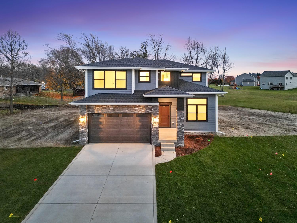
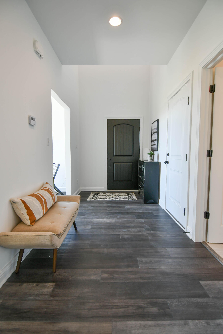
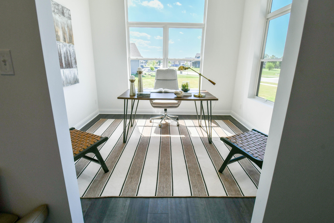
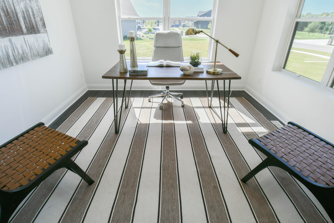
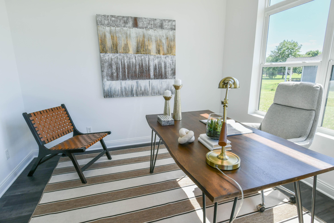
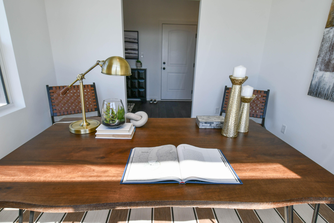
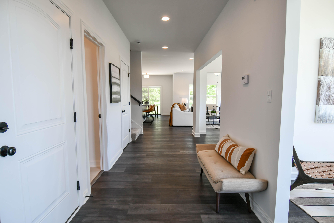
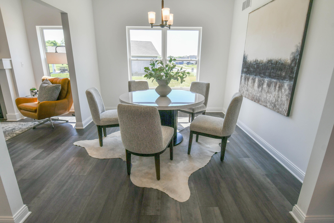
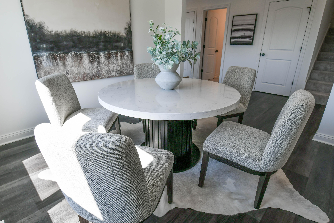
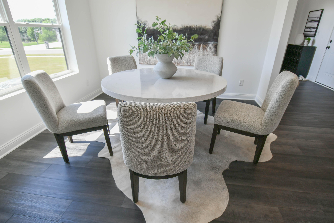
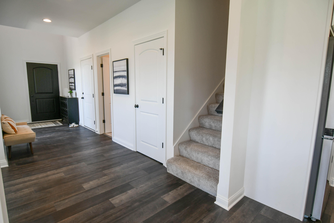
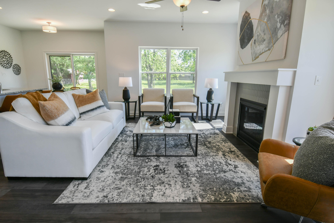
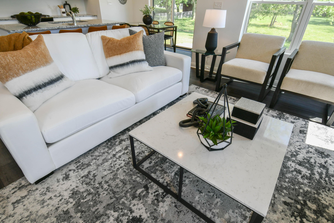
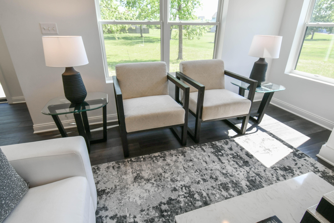
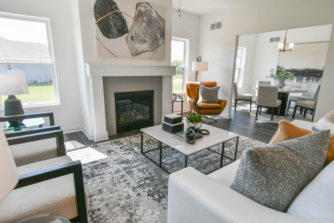
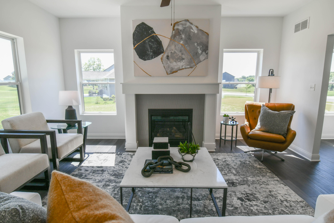
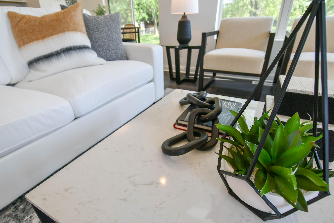
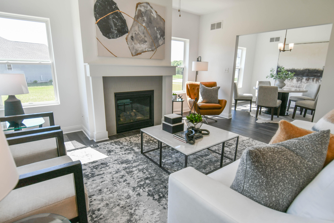
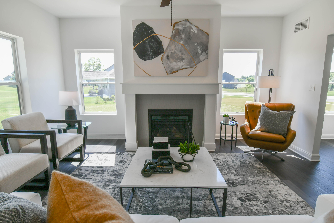
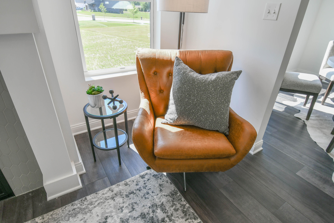
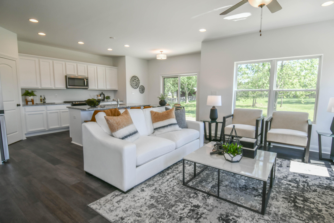
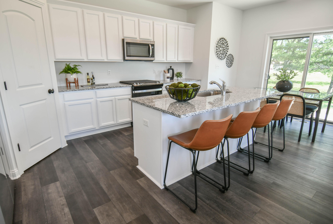
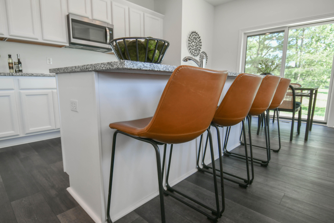
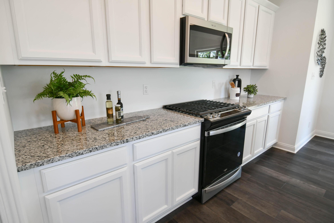
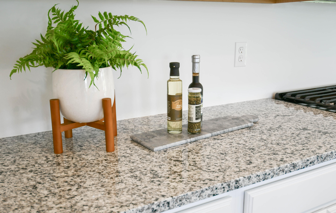
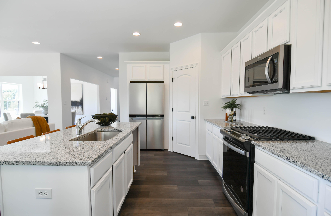
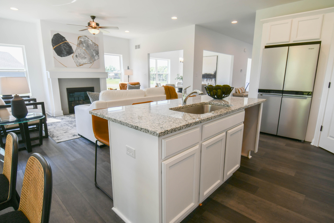
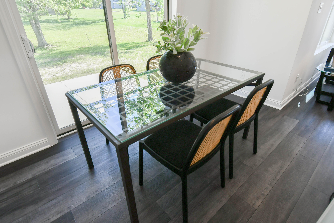
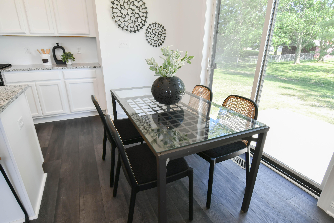
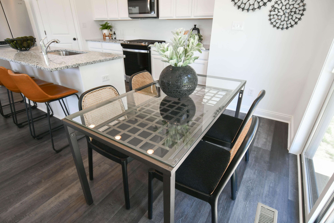
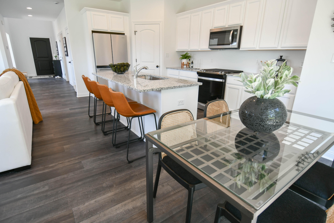
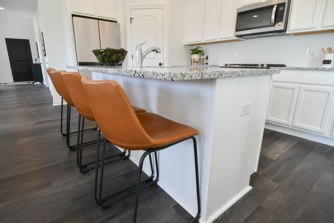
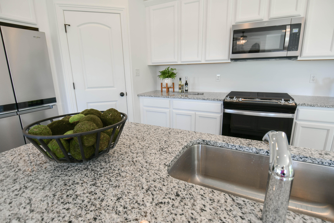
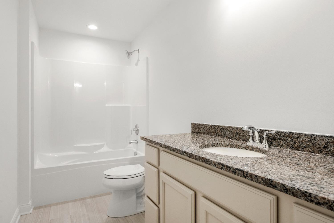
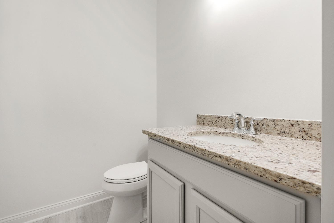
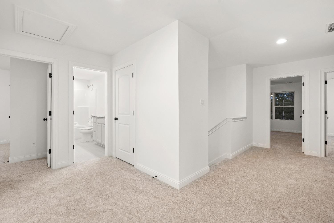
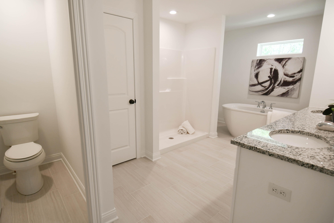
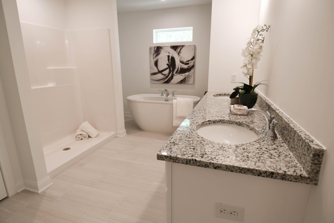
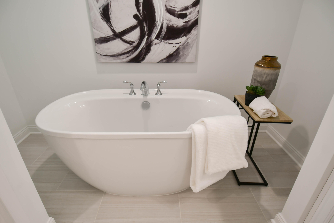
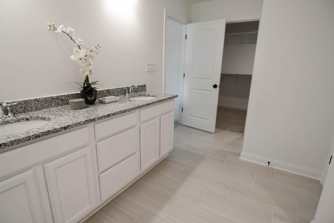
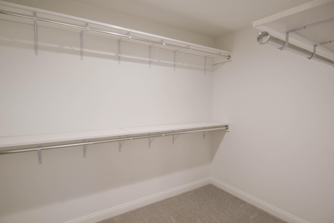
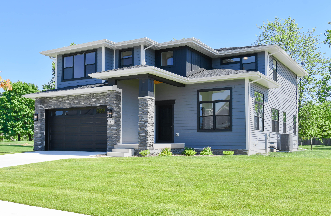
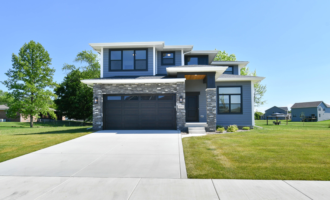
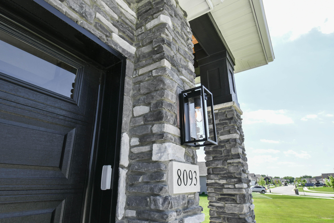
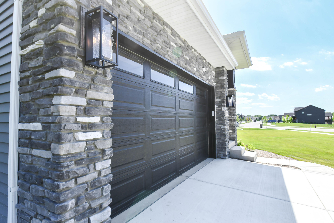
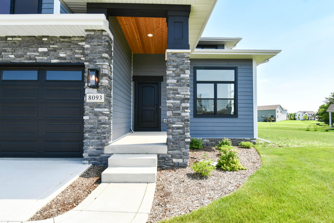
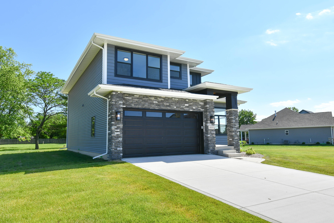
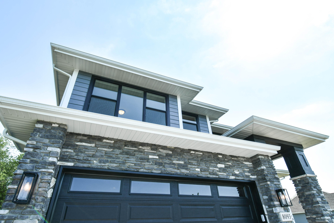
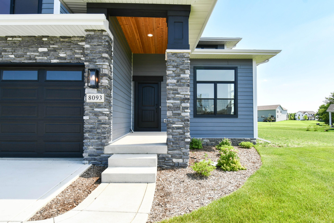
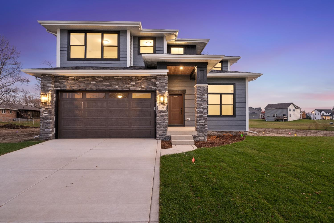
This is a FINISHED HOME that is absolutely INCREDIBLE! MODERN, EFFICIENT and an ARCHITECTURAL MASTERPIECE on a rare HALF ACRE LOT! Welcome to the LINCOLN, this spacious 2 story boasts many features including a HUGE kitchen w/ spacious island, MEDALLION CABINETRY, GRANITE COUNTERS, LUXURY VINYL FLOORING on whole main level, KOHLER FAUCETS, 9 foot ceilings on main level w/ den having 10 ft ceilings, Primary EN-SUITE w/ 5' shower, HUGE SOAKER TUB dual vanities w/ granite counters, tile flooring, WIC AND LINEN CLOSET and 5' shower/tub combo in 2nd bath. FULL 8FT BASEMENT, CUSTOM MARVIN WINDOWS, CULTURED STONE FRONT W/ LP SMART SIDE FASCIA + CEDAR CEILINGS IN PORCH. THIS GARAGE, THOUGH IS MASSIVE 2 CAR BUT DEEP THERE IS ALSO A HUGE WORKSHOP AREA THATS OVER 30 FEET LONG BIGGER THAN A 3 CAR GARAGE! SS APPLAINCES INCLUDED! Concrete patio included as well as sod in front yard, seed in back, landscaping as well as FULL IRRIGATION!

4
beds

3
baths

2,398 Sq.Ft. LIVING AREA

0.52 Acres lot

Nicole Kristoff

Nicole Kristoff

Features & Amenities

Interior

  • total bedrooms4
  • Total bathrooms3
  • full bathrooms2
  • half bathroom1
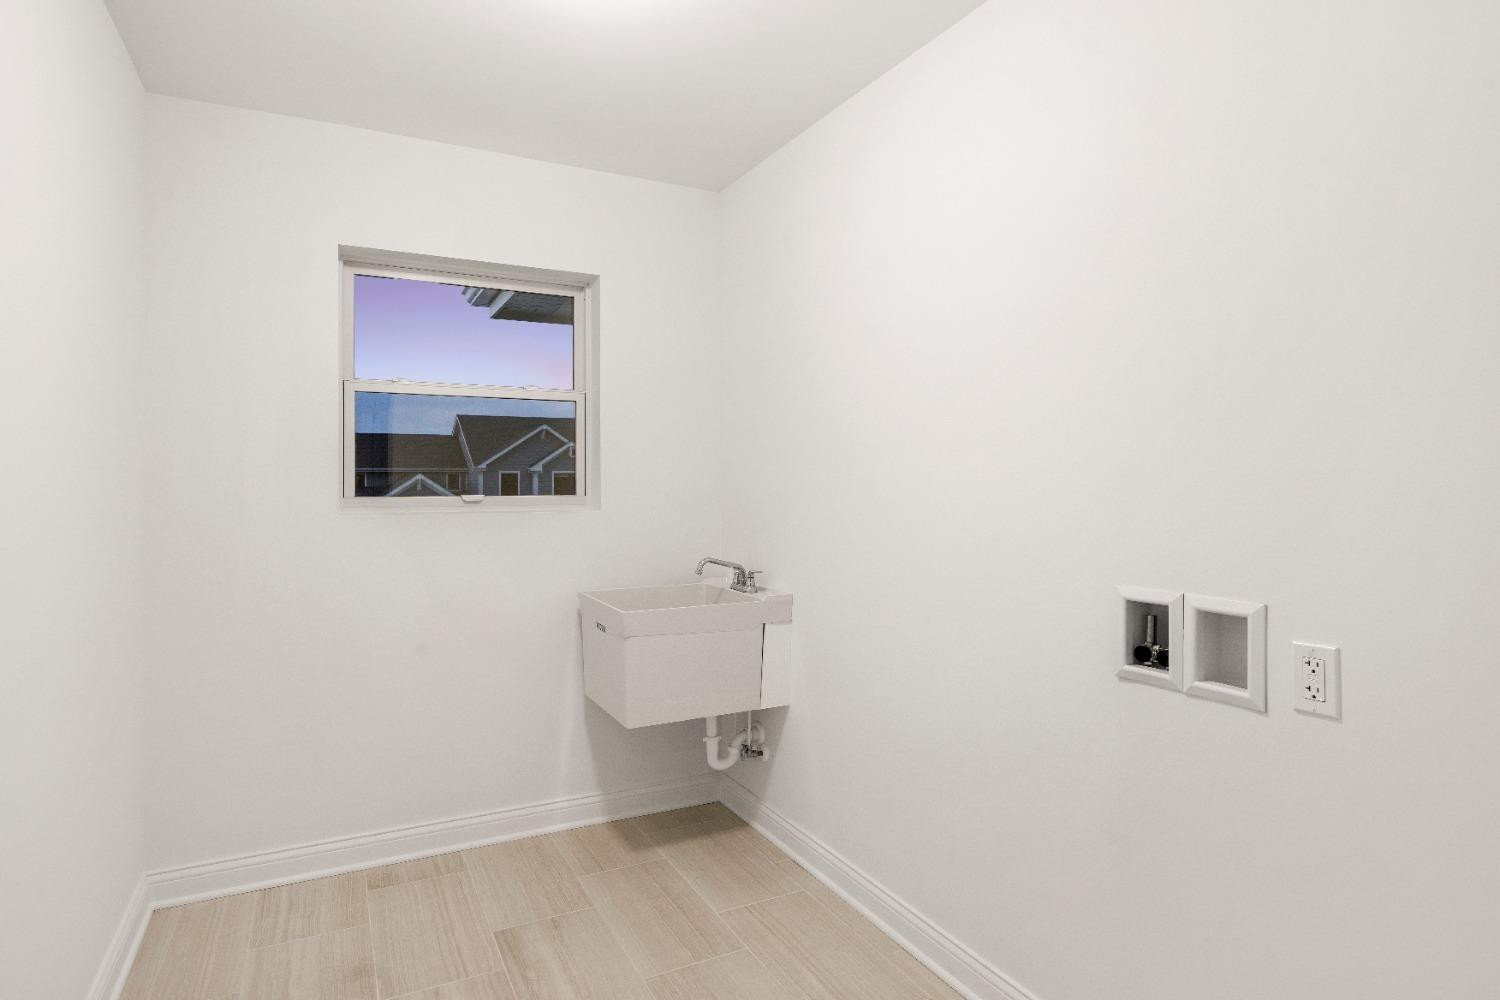
  • Laundry room Upper Level
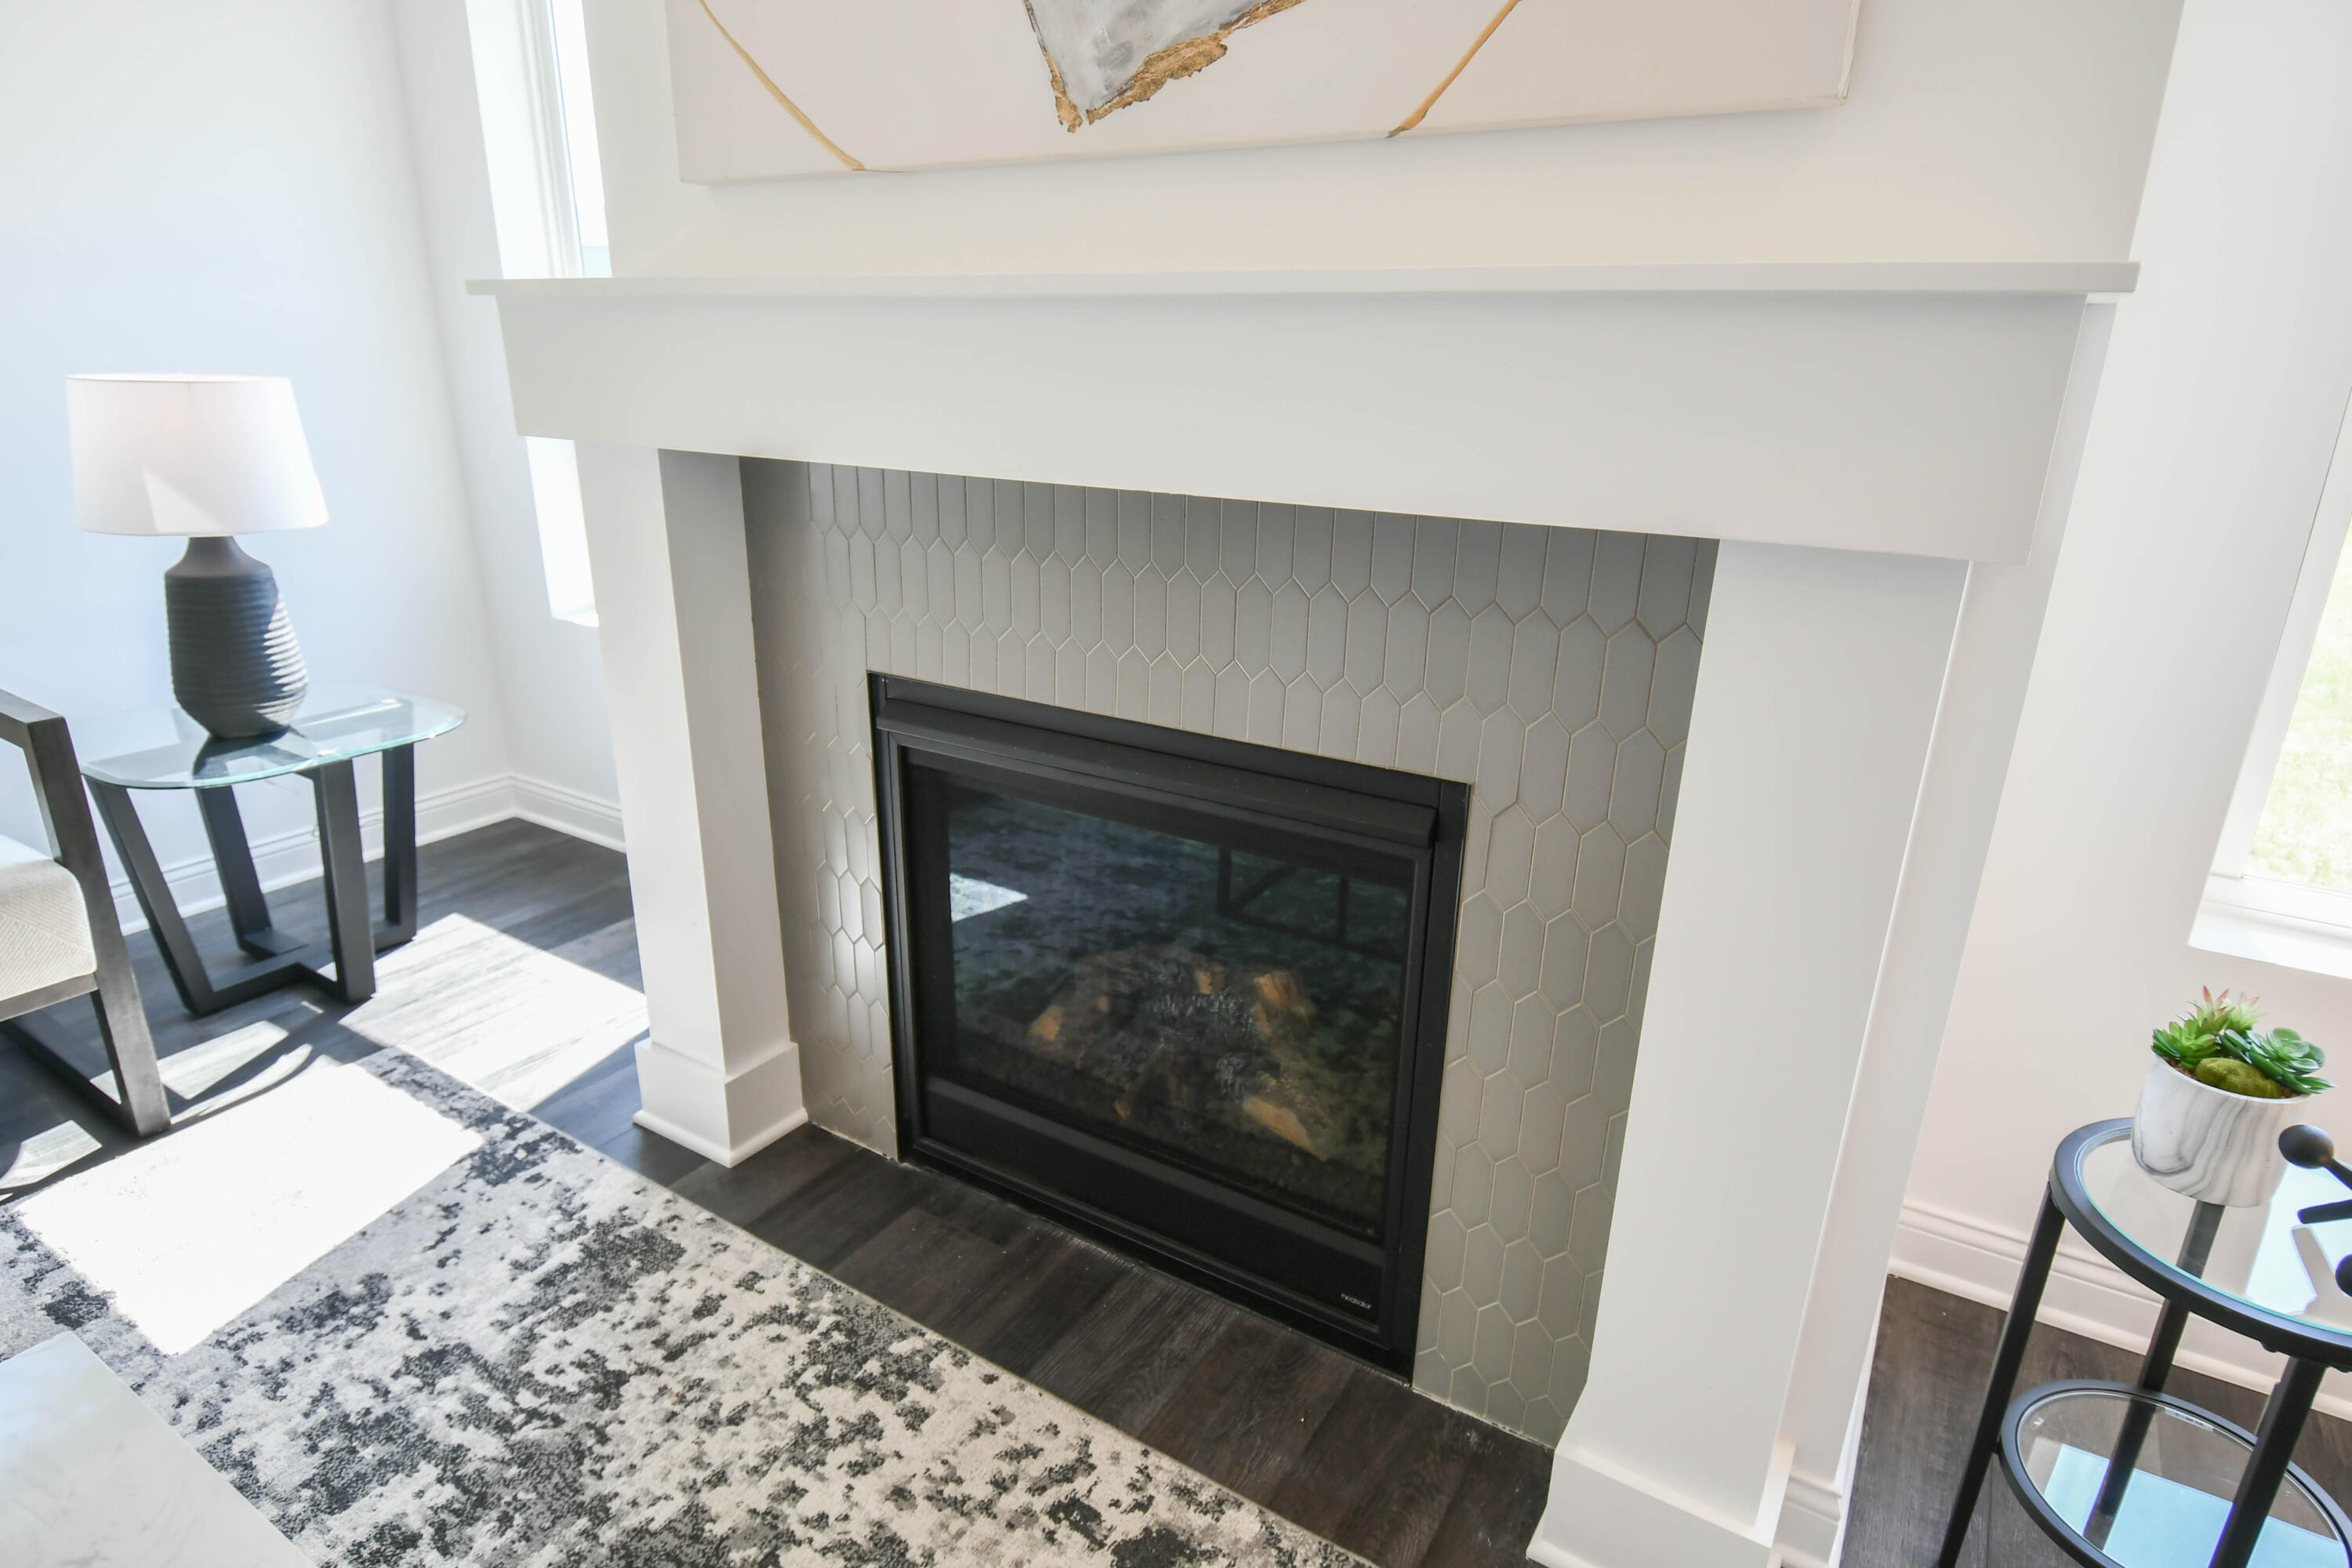
  • Fireplace Family Room, Gas
  • APPLIANCES Dishwasher, Refrigerator, Microwave, Gas Range
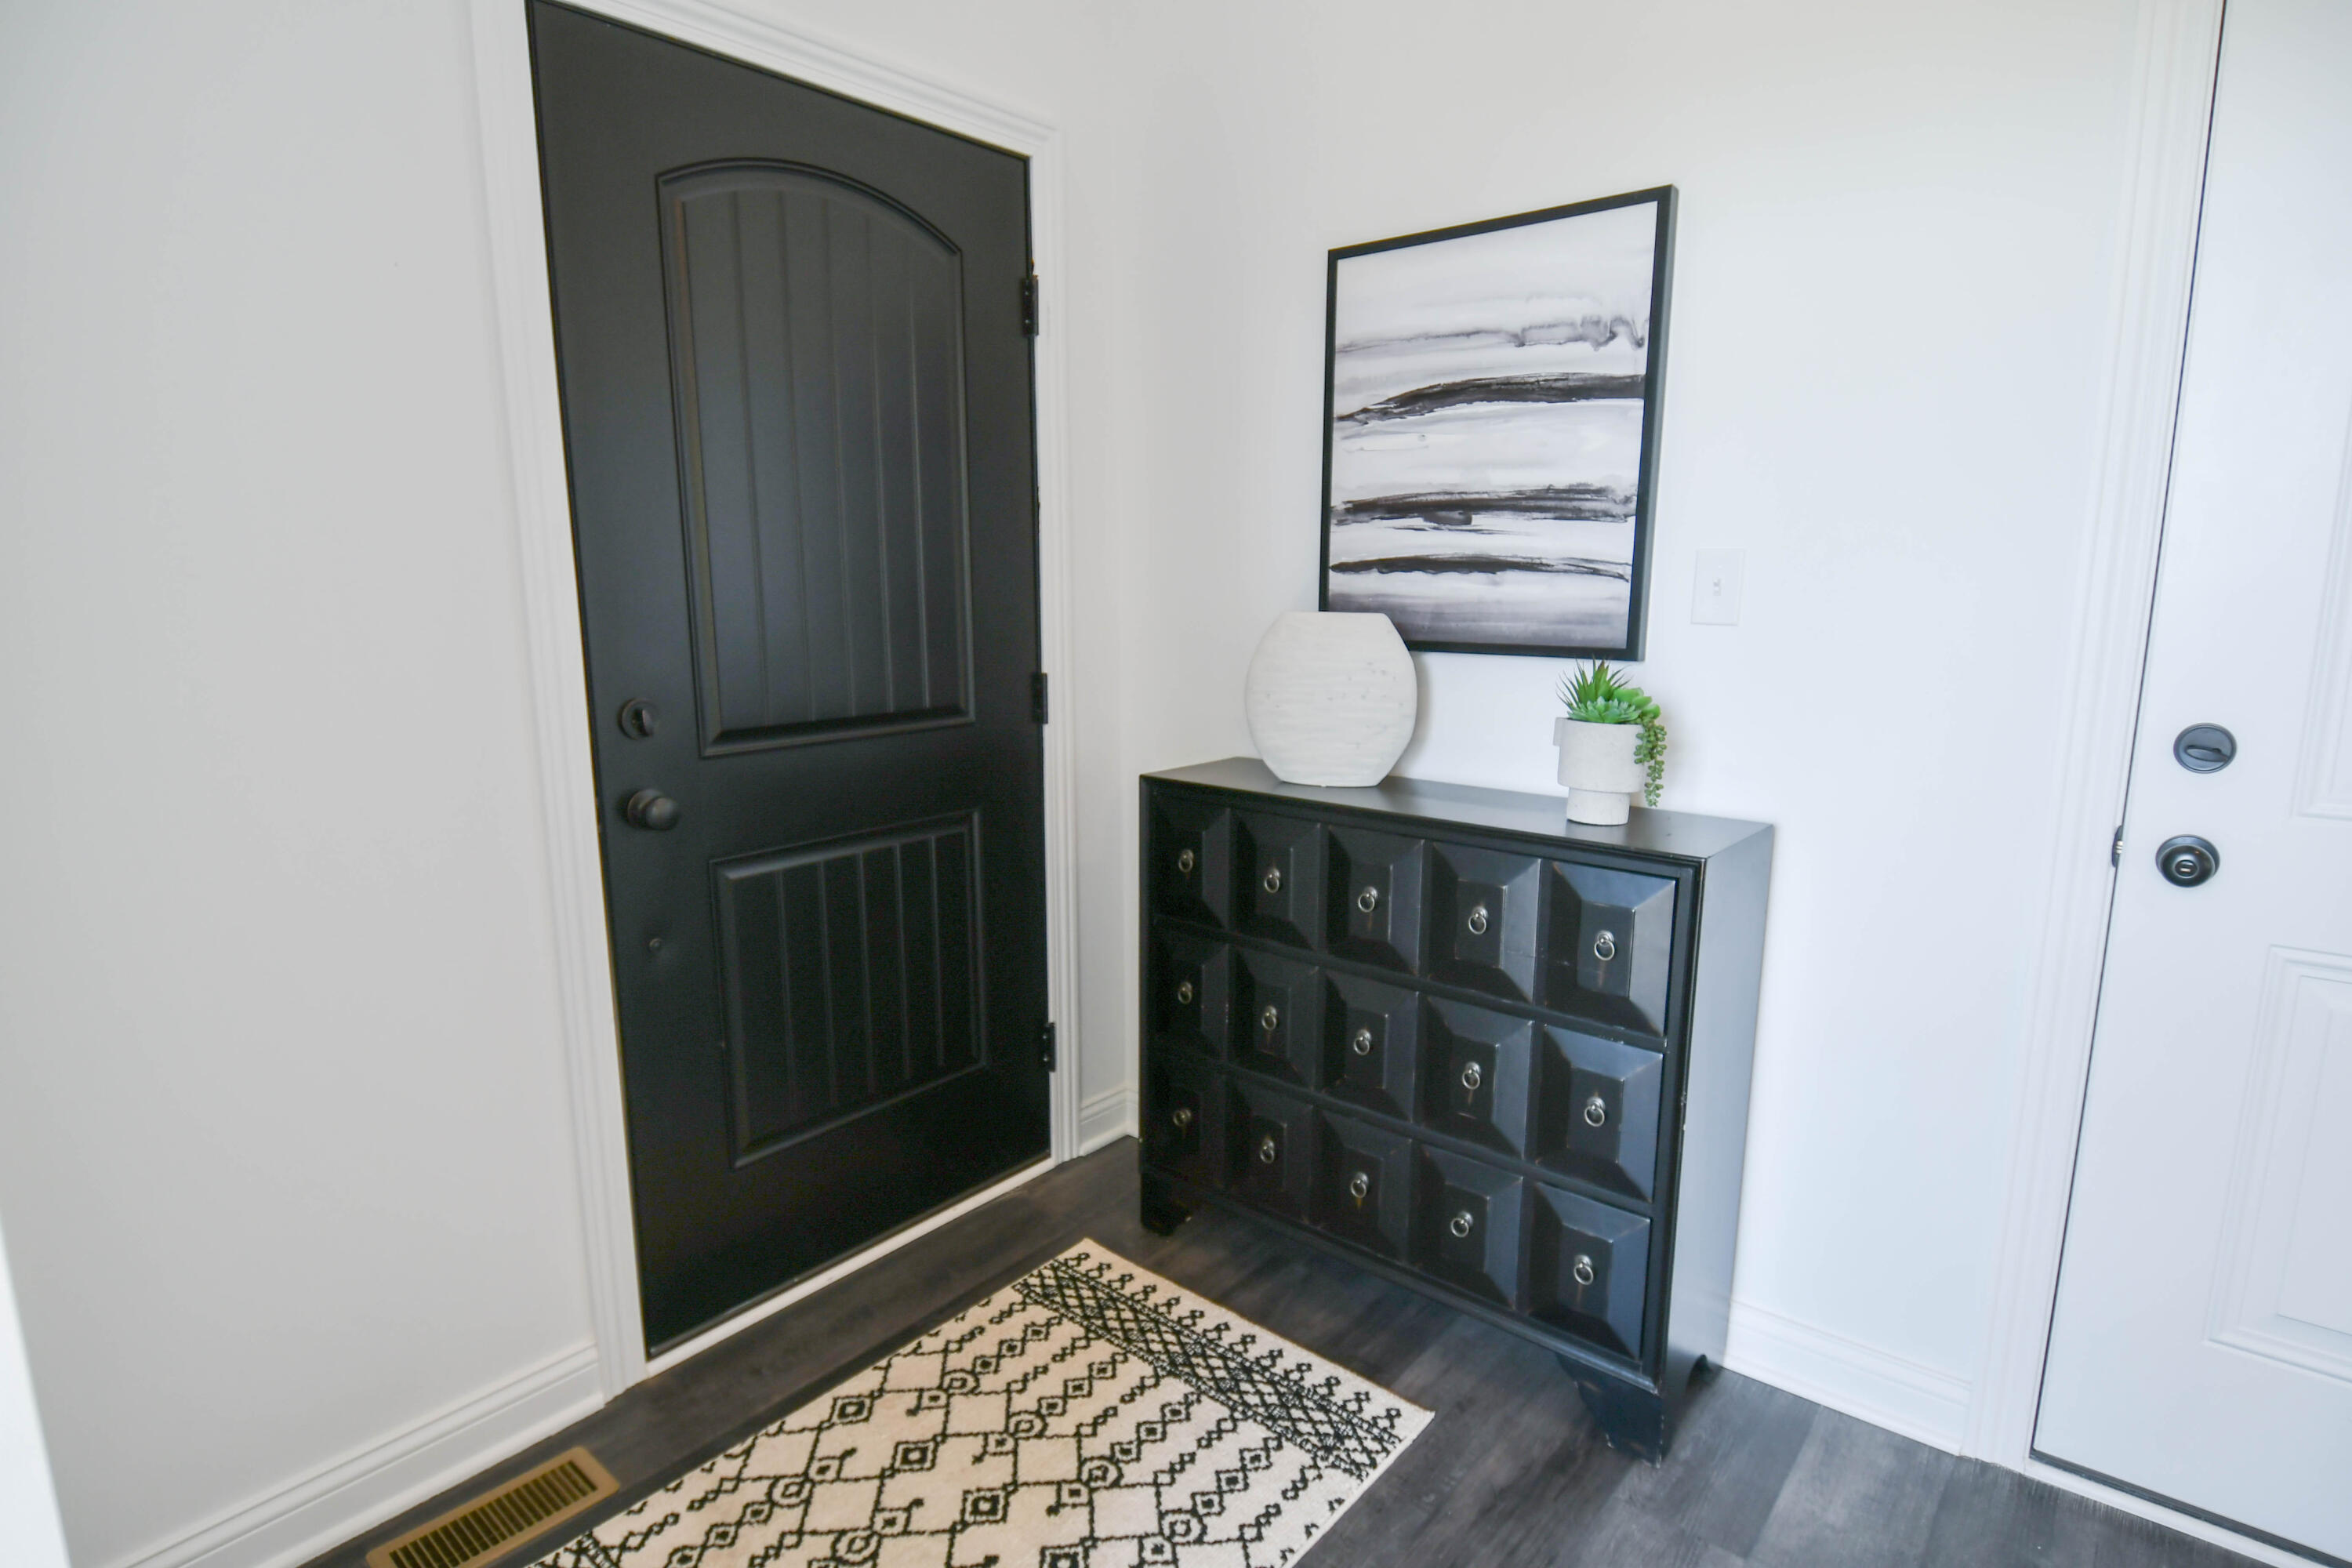
  • other interior Features Ceiling Fan(s), Recessed Lighting, Open Floorplan, Pantry, Double Vanity, Kitchen Island, High Ceilings, Entrance Foyer

Area & Lot

  • Status Sold
  • Date Sold August 9, 2024
  • Living Area2,398 Sq.Ft.
  • Lot Area0.52 Acres
  • MLS® ID806266
  • TypeResidential
  • YEAR BUILT2023
  • NeighborhoodCrown Point
  • Architecture StylesContemporary
  • View DescriptionRural, Trees/Woods
  • Middle SchoolGrimmer Middle School
  • High SchoolLake Central High School
  • School DistrictLake Central

Exterior

  • STORIES2
  • Garage Space2.0
  • water SourcePublic
  • utilitiesCable Connected, Water Connected, Sewer Connected, Phone Connected, Natural Gas Connected, Electricity Connected
  • lot featuresBack Yard, Sprinklers In Front, Sprinklers In Rear, Paved, Landscaped, Level, Corners Marked
  • parkingAttached, Garage Door Opener, Tandem, Other
  • HEAT TYPEForced Air, Natural Gas
  • sewerPublic Sewer
  • HOA AmenitiesNone
  • other exterior FeaturesOther, Smart Irrigation

Financial

  • Sales Price$500,101
  • HOA $300/yr

Crown Point

Explore

Work With Us

Your next move starts with the right connection. We make it easy to find a real estate professional who understands your needs.

Follow Me on Instagram