Leave a Message

By providing your contact information to Better Homes and Gardens - Connections, your personal information will be processed in accordance with Better Homes and Gardens - Connections's Privacy Policy. By checking the box(es) below, you expressly consent to receive marketing or promotional real estate communication from Better Homes and Gardens - Connections in the manner selected by you. For SMS text messages, message frequency varies. Message and data rates may apply. Consent is not a condition of purchase of any goods or services. You may opt out of receiving further communications from Better Homes and Gardens - Connections at any time. To opt out of receiving SMS text messages, reply STOP to unsubscribe. SMS text messaging is subject to our Terms of Use.

Thank you for your message. We will be in touch with you shortly.

Explore Our Properties
816 Water Street
816 Water Street
816 Water Street
816 Water Street
816 Water Street
816 Water Street
816 Water Street
816 Water Street
816 Water Street
816 Water Street
816 Water Street
816 Water Street
816 Water Street
816 Water Street
816 Water Street
816 Water Street
816 Water Street
SEE ALL PHOTOS
816 Water Street
816 Water Street
816 Water Street
816 Water Street
816 Water Street
816 Water Street
816 Water Street
816 Water Street
816 Water Street
816 Water Street
816 Water Street
816 Water Street
816 Water Street
816 Water Street
816 Water Street
816 Water Street
816 Water Street
Sold

816 Water Street

816 Water Street, Hobart, IN 46342

$248,000
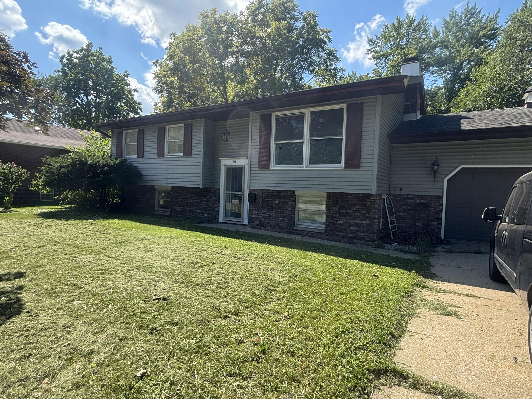
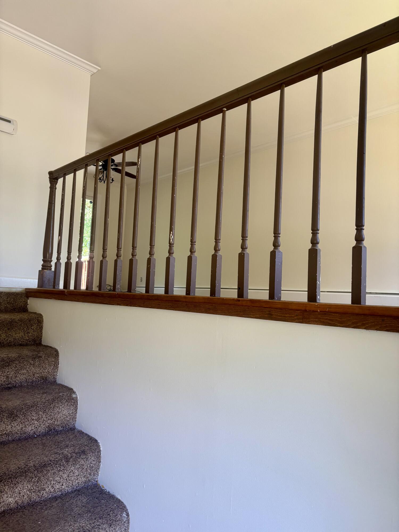
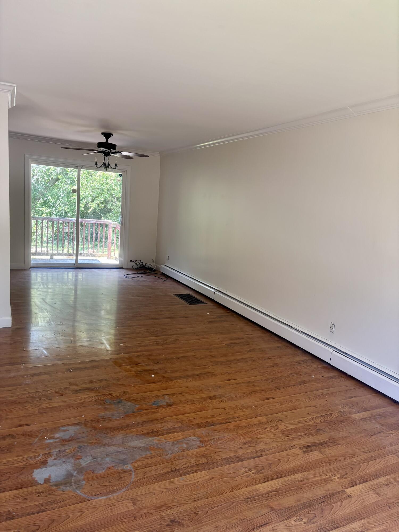
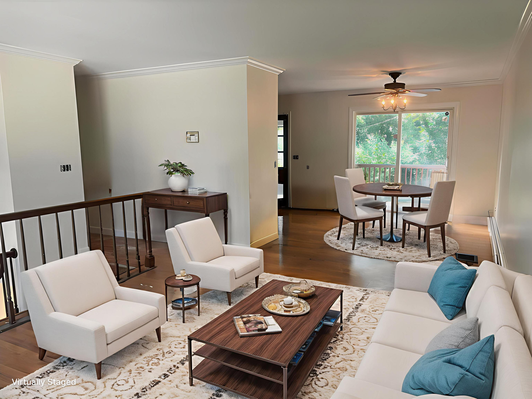
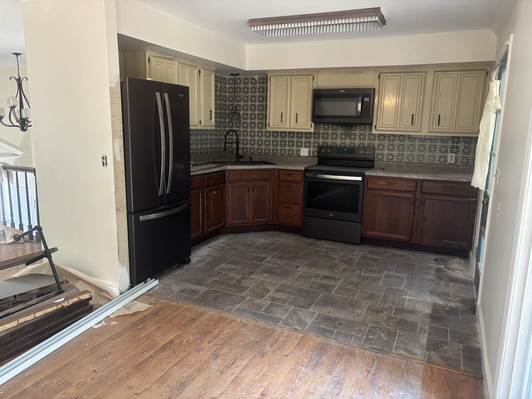
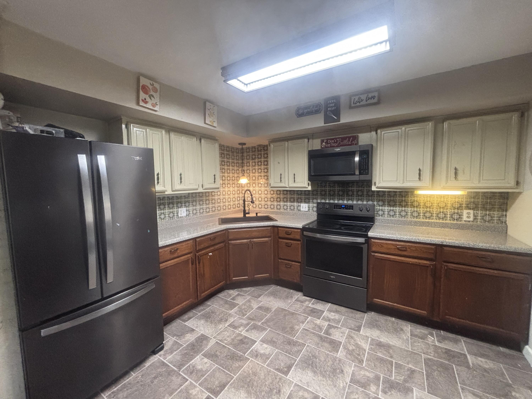
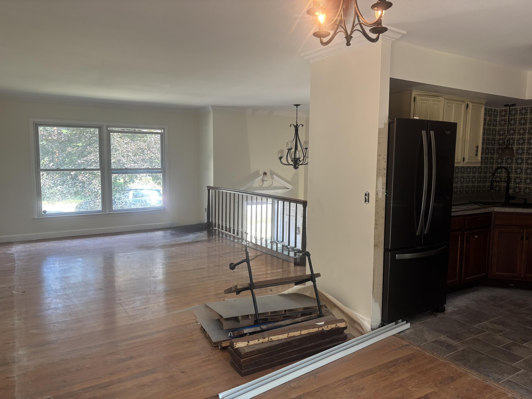
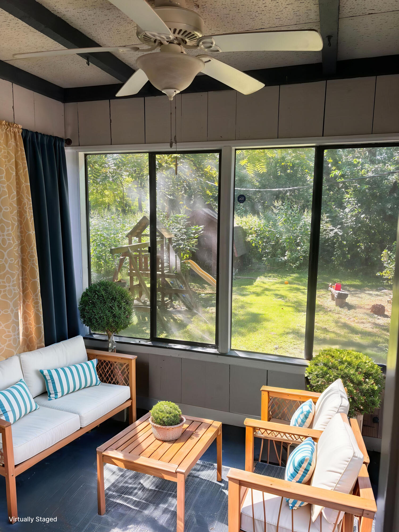
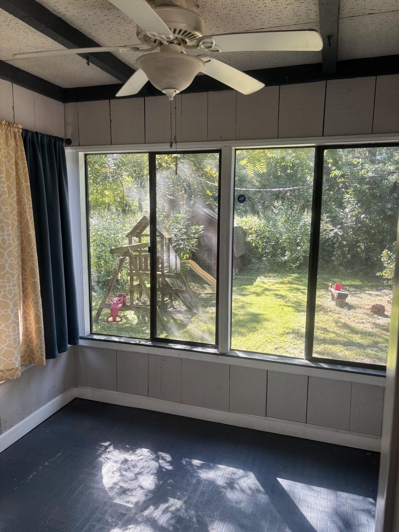
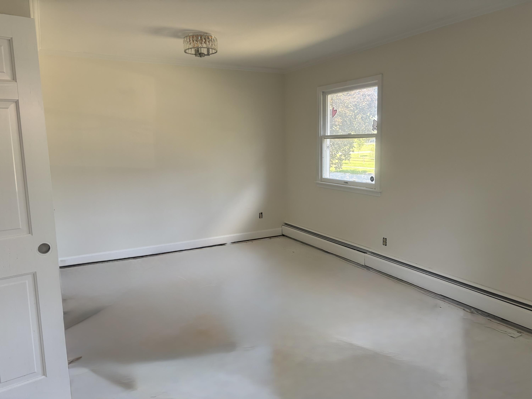
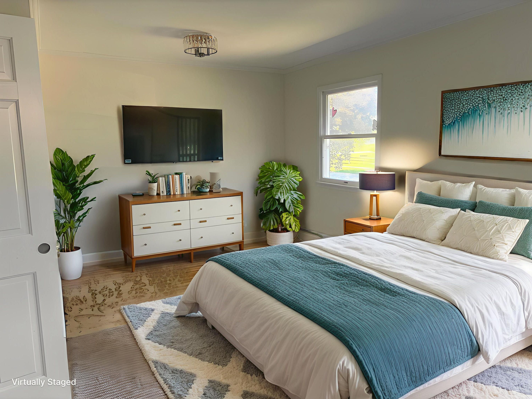
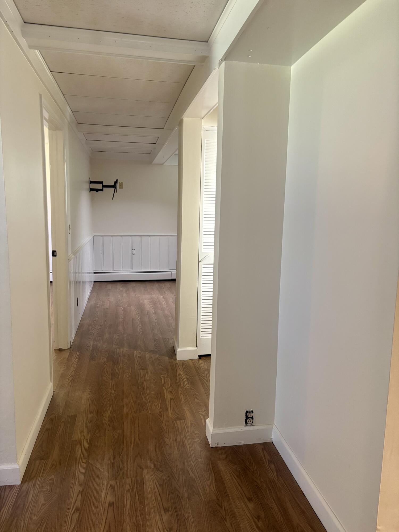
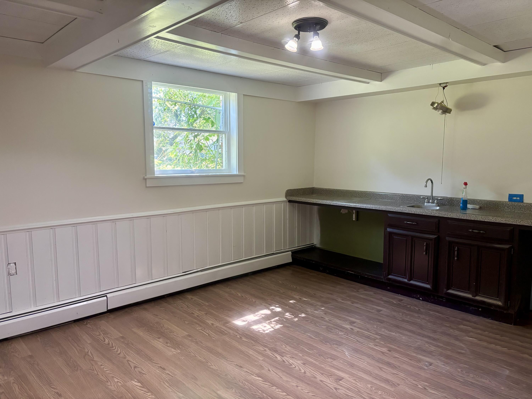
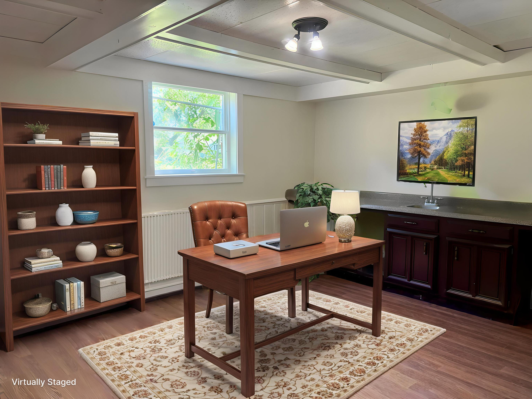
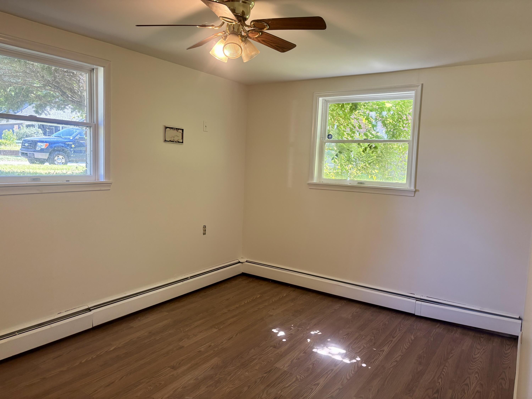
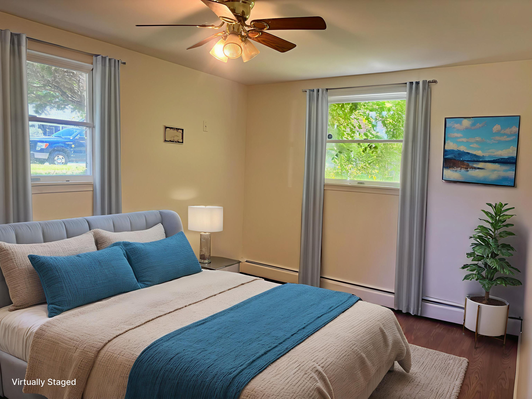
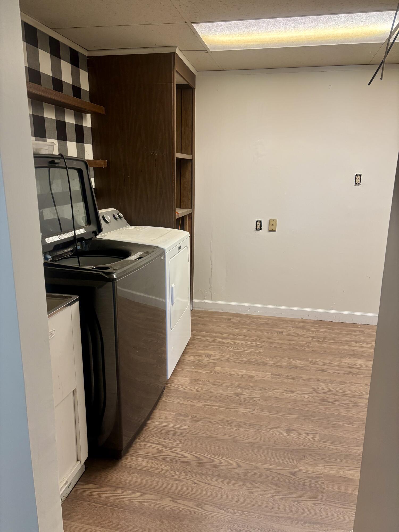
Spacious Bi-Level Home with Scenic Backyard Trail Access! Welcome to this large 3/4 bedroom, 3-bathroom bi-level home, perfectly situated in a peaceful neighborhood with a private walking trail right in your backyard! This spacious residence offers the ideal blend of comfort, style, and convenience. Step inside to discover fresh paint and brand-new flooring on the lower level, giving the home a modern, move-in-ready feel. The upper level features a bright and open living area, a functional kitchen, and a dining space that opens to a deck overlooking mature trees and the trail perfect for morning coffee or evening relaxation. The primary suite includes a private half bath, while the additional two bedrooms offer plenty of room to grow. The lower level boasts a family room, another full bathroom, a large laundry area and a den/bedroom with a stone fireplace. A 2.5-car garage provides plenty of room for parking, storage, or a workshop. Enjoy the convenience of nearby parks, schools, and shopping, all while having your own slice of nature just steps from your door.

3
beds

3
baths

2,396 Sq.Ft. LIVING AREA

0.33 Acres lot

Venesa Kounelis

Venesa Kounelis

Features & Amenities

Interior

  • total bedrooms3
  • Total bathrooms3
  • full bathrooms2
  • half bathroom1
  • Laundry room Lower Level
  • Fireplace Lower Level
  • APPLIANCES Built-In Gas Range, Refrigerator, Microwave
  • other interior Features Country Kitchen

Area & Lot

  • Status Sold
  • Living Area2,396 Sq.Ft.
  • Lot Area0.33 Acres
  • MLS® ID827231
  • TypeResidential
  • YEAR BUILT1972
  • View DescriptionNeighborhood

Exterior

  • STORIES2
  • Garage Space2.5
  • water SourcePublic
  • utilitiesElectricity Connected, Water Connected, Sewer Connected, Natural Gas Connected
  • lot featuresBack Yard
  • parkingAttached, Garage Faces Front, Driveway, Garage Door Opener
  • HEAT TYPEBaseboard
  • sewerPublic Sewer
  • other exterior FeaturesNone

Financial

  • Sales Price$248,000
  • Real Estate Tax $3,013/yr

Work With Us

Your next move starts with the right connection. We make it easy to find a real estate professional who understands your needs.

Follow Me on Instagram