Leave a Message

By providing your contact information to Better Homes and Gardens - Connections, your personal information will be processed in accordance with Better Homes and Gardens - Connections's Privacy Policy. By checking the box(es) below, you expressly consent to receive marketing or promotional real estate communication from Better Homes and Gardens - Connections in the manner selected by you. For SMS text messages, message frequency varies. Message and data rates may apply. Consent is not a condition of purchase of any goods or services. You may opt out of receiving further communications from Better Homes and Gardens - Connections at any time. To opt out of receiving SMS text messages, reply STOP to unsubscribe. SMS text messaging is subject to our Terms of Use.

Thank you for your message. We will be in touch with you shortly.

Explore Our Properties
8160 Silver Lake Drive
Listed by Jose Fernandez with Vista Realty Group LLC 708-535-2900
Sold

8160 Silver Lake Drive

8160 Silver Lake Drive, Orland Park, IL 60462

$550,000
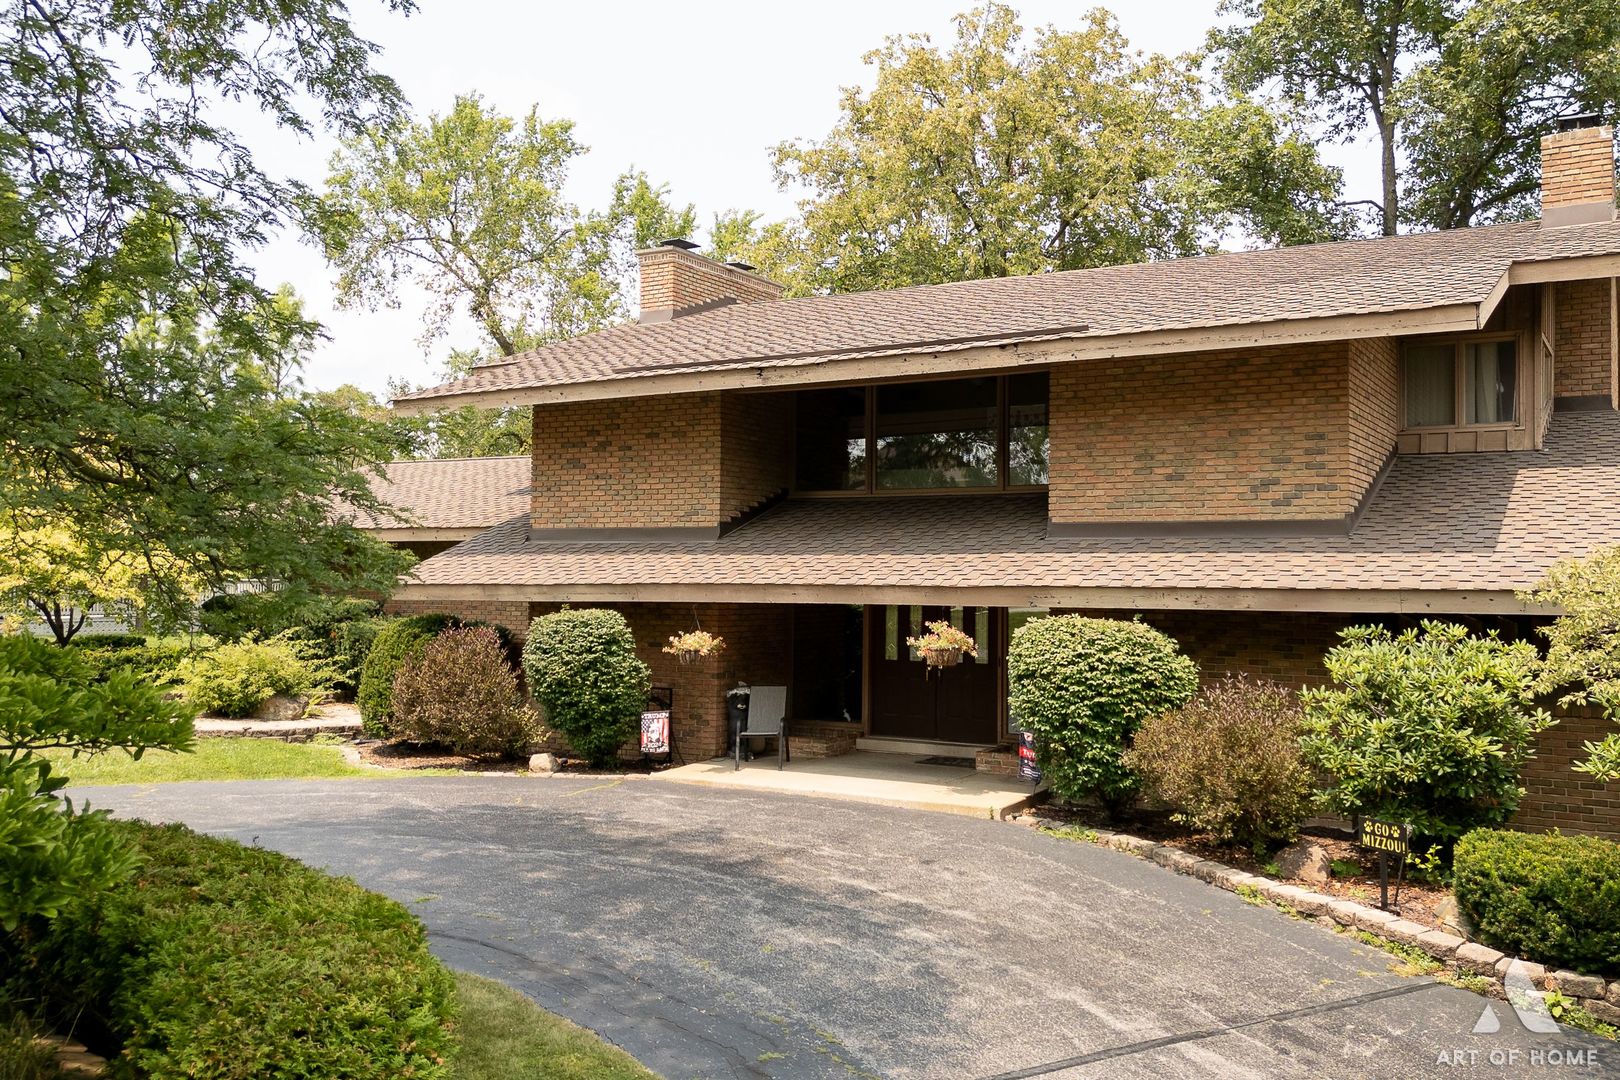
Looking for privacy, peace and quiet? Then you have found your home offering endless nights around the fire pit observing nature next to a creek. This spacious single-family home boasts 4 bedrooms and 3.5 bathrooms across 3,509 square feet. Nestled on a wooded 1.06-acre lot, this property offers both privacy and charm. Recent updates include a new roof in 2022. The kitchen features quartz countertops and new custom cabinets, while the family room boasts a multi-sided fireplace. Enjoy the large deck overlooking the serene backyard. Located in the desirable Silver Lake South neighborhood, this home awaits new owners to restore its brilliance. Don't miss this opportunity!

4
beds

4
baths

3,509 Sq.Ft. LIVING AREA

1.06 Acres lot

Juan Tamayo

Juan Tamayo

Features & Amenities

Interior

  • total bedrooms4
  • Total bathrooms4
  • full bathrooms3
  • half bathroom1
  • Laundry room Main Level
  • Flooring Laminate, Carpet
  • Fireplace Wood Burning, Gas Starter
  • APPLIANCES Range, Microwave, Dishwasher, Refrigerator, Washer, Dryer, Stainless Steel Appliance(s)
  • other interior Features Hot Tub, Walk-In Closet(s), Open Floorplan, Granite Counters, Pantry

Area & Lot

  • Status Sold
  • Date Sold April 30, 2025
  • Living Area3,509 Sq.Ft.
  • Lot Area1.06 Acres
  • MLS® ID12144061
  • TypeResidential
  • YEAR BUILT1971
  • NeighborhoodIllinois
  • School District230

Exterior

  • Garage Space2.5
  • water SourceWell
  • lot featuresWooded, Mature Trees, Backs to Trees/Woods
  • parkingAsphalt, Garage Door Opener, On Site, Garage Owned, Attached, Garage
  • HEAT TYPENatural Gas, Forced Air
  • AIR CONDITIONINGCentral Air
  • sewerSeptic Tank
  • SubstructureConcrete Perimeter
  • other exterior FeaturesBalcony, Hot Tub, Fire Pit

Financial

  • Sales Price$550,000
  • Real Estate Tax $10,246/yr

Illinois

Explore

Work With Us

Your next move starts with the right connection. We make it easy to find a real estate professional who understands your needs.

Follow Me on Instagram