Leave a Message

By providing your contact information to Better Homes and Gardens - Connections, your personal information will be processed in accordance with Better Homes and Gardens - Connections's Privacy Policy. By checking the box(es) below, you expressly consent to receive marketing or promotional real estate communication from Better Homes and Gardens - Connections in the manner selected by you. For SMS text messages, message frequency varies. Message and data rates may apply. Consent is not a condition of purchase of any goods or services. You may opt out of receiving further communications from Better Homes and Gardens - Connections at any time. To opt out of receiving SMS text messages, reply STOP to unsubscribe. SMS text messaging is subject to our Terms of Use.

Thank you for your message. We will be in touch with you shortly.

Explore Our Properties
8185 Hawthorne Drive
SEE ALL PHOTOS
8185 Hawthorne Drive
Courtesy of Hallow Homes Corp., Cathy Hallow, Listing Contact: (708) 710-5374 
Sold

8185 Hawthorne Drive

8185 Hawthorne Drive, St John, IN 46373

$565,000
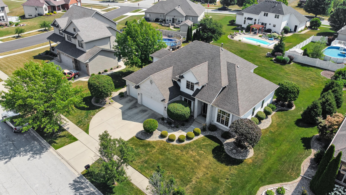
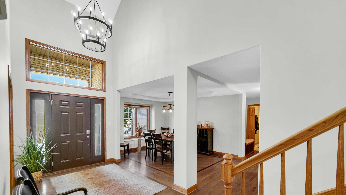
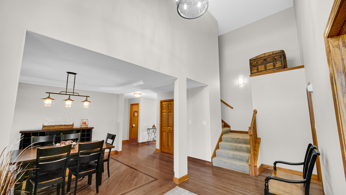
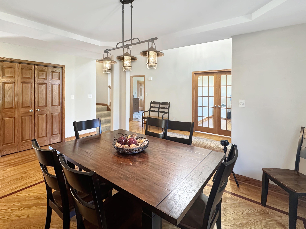
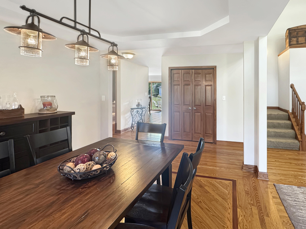
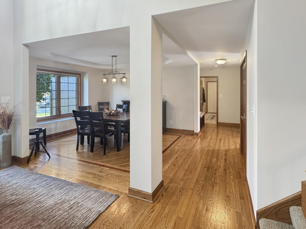
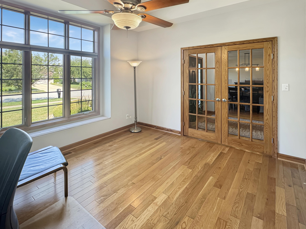
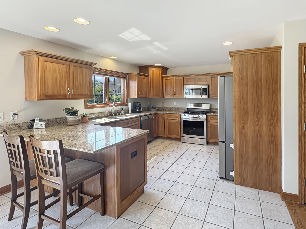
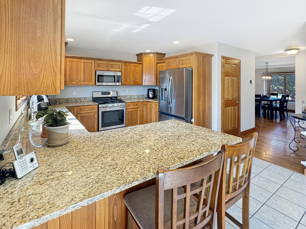
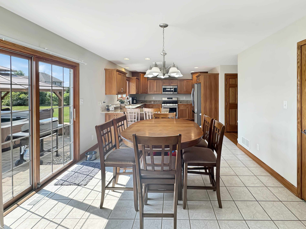
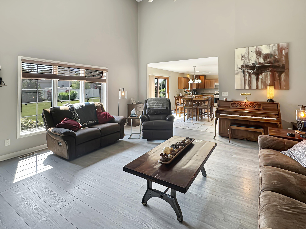
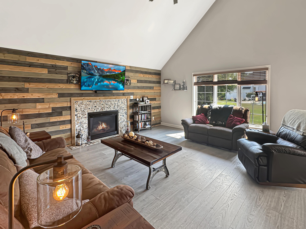
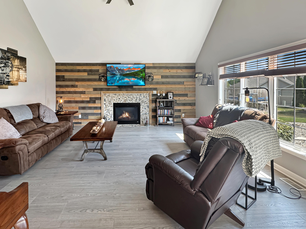
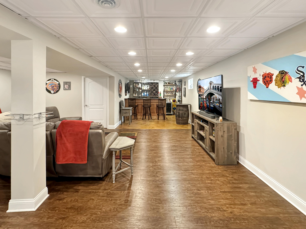
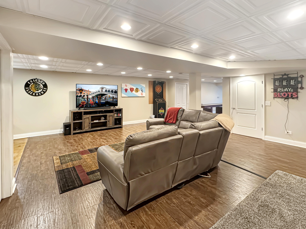
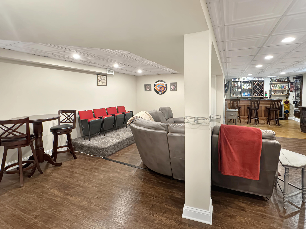
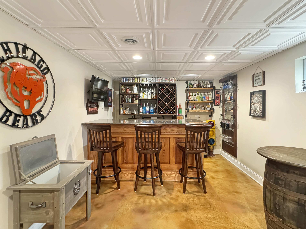
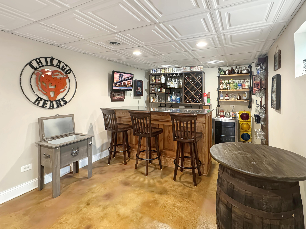
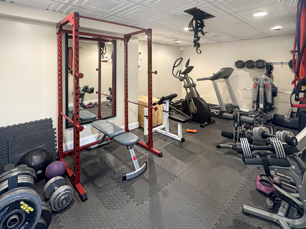
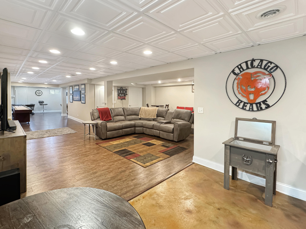
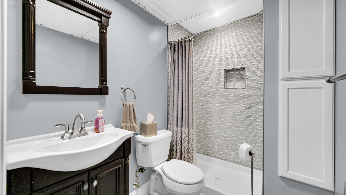
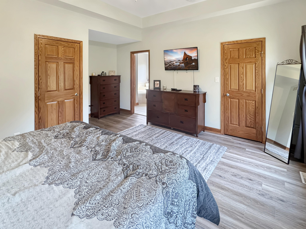
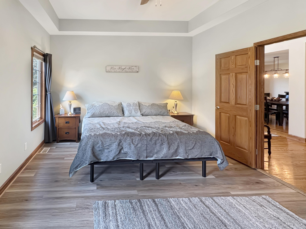
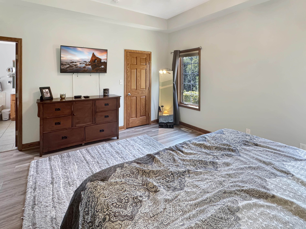
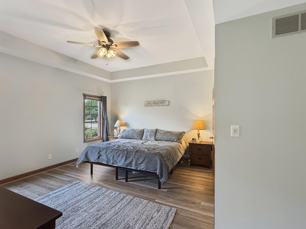
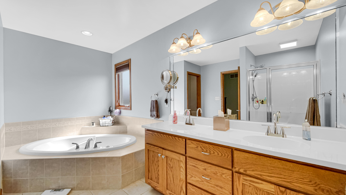
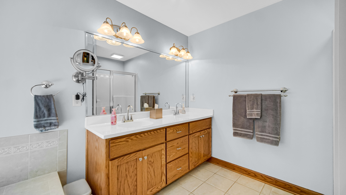
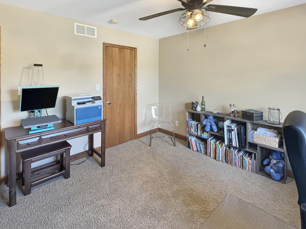
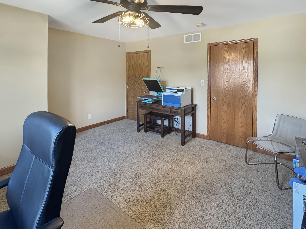
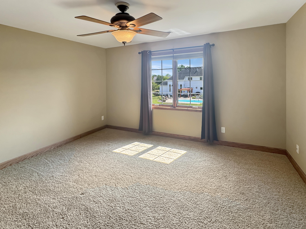
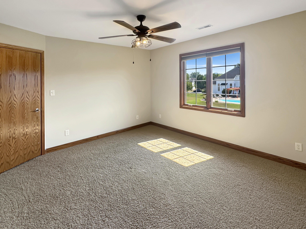
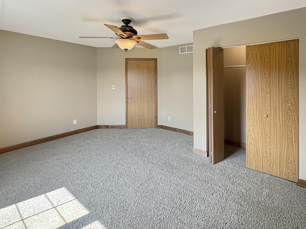
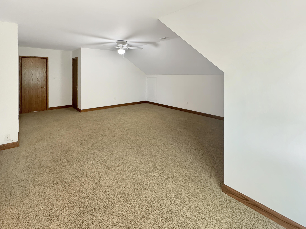
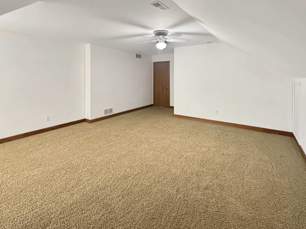
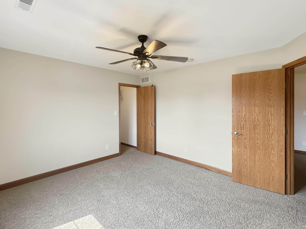
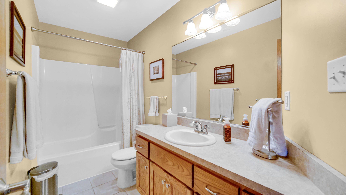
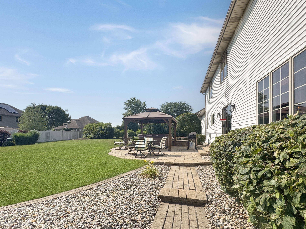
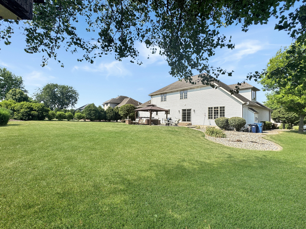
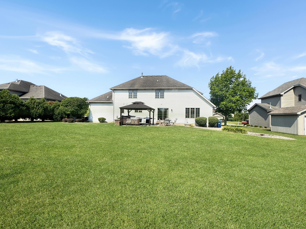
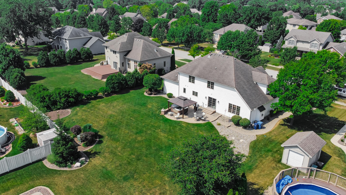
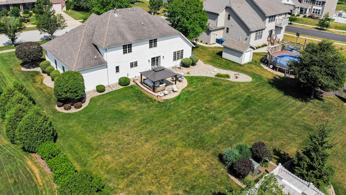
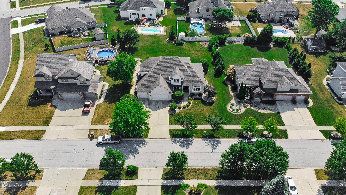
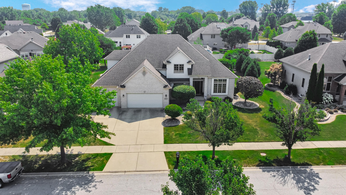
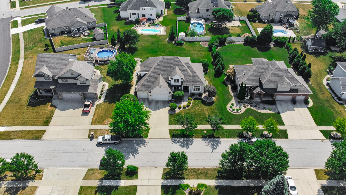
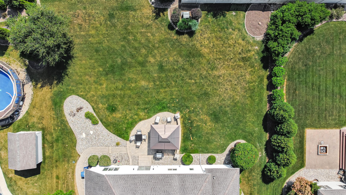
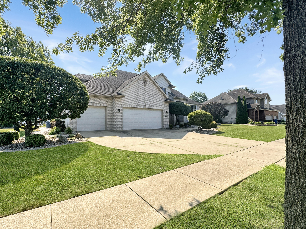
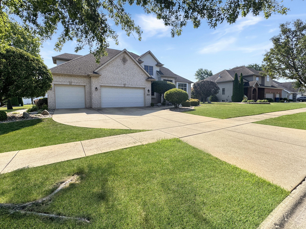
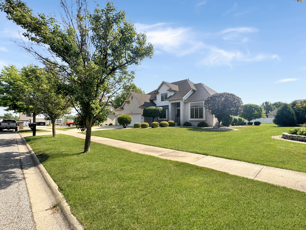
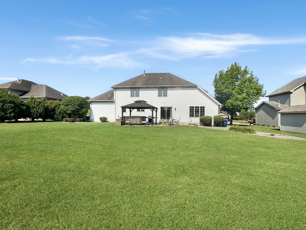
Please show, home has a contingency on sale contract /Best Value in Indiana. A true 5-bedroom, all above grade, plus a main level private office/ 4,400 square feet of living space. Primary bedroom on main level with a walk-in closet and a private bath with a whirlpool tub and shower. A formal dining room can accommodate any large gathering. This home shows pride of ownership and a freshly painted Foyer. Many extras: Beautiful hardwood floors/ Family room features a custom electric fireplace/ Large pantry in Spacious Kitchen with breakfast bar/ 4 of the five bedrooms feature walk-in closets/ Main level office off of Foyer with French doors for privacy, can also be used as a formal living room/ Basement fully finished, with exercise room. New bath with shower, Great room offers many options /bar area/ 2 storage rooms/ reverse osmosis/ water softner owned/ fences can be installed, seller has Dog Guard invisable fencing with collar that is included in sale/ oversized 3 car attached 26 feet deep garage / Hot Tub and cabana in back yard 2020 will stay/ Furnace and Air 2021/ water heater 2018/ New Roof / Springler System/ averate Nipsco 350/ Water and Trash 100/ Great Home!!

5
beds

4
baths

5,016 Sq.Ft. LIVING AREA

0.34 Acres lot

Holly Becker

Holly Becker

Features & Amenities

Interior

  • total bedrooms5
  • Total bathrooms4
  • full bathrooms2
  • three quarter bathroom1
  • half bathroom1
  • Laundry room Laundry Room, Sink, Main Level
  • Fireplace Electric, Family Room
  • APPLIANCES Dryer, Water Softener Owned, Washer, Stainless Steel Appliance(s), Refrigerator, Microwave, Gas Water Heater, Gas Range, Dishwasher
  • other interior Features Cathedral Ceiling(s), Walk-In Closet(s), Vaulted Ceiling(s), Tray Ceiling(s), Pantry, In-Law Floorplan, High Ceilings, Granite Counters, Eat-in Kitchen, Entrance Foyer, Double Vanity, Ceiling Fan(s)

Area & Lot

  • Status Sold
  • Date Sold November 3, 2025
  • Living Area5,016 Sq.Ft.
  • Lot Area0.34 Acres
  • MLS® ID827356
  • TypeResidential
  • YEAR BUILT2004
  • NeighborhoodSt. John
  • View DescriptionNeighborhood

Exterior

  • STORIES2
  • Garage Space3.0
  • water SourcePublic
  • utilitiesCable Available
  • PoolNone
  • lot featuresBack Yard, Sprinklers In Rear, Sprinklers In Front, Landscaped
  • parkingAttached, Oversized, Garage Faces Front, Driveway, Garage Door Opener
  • HEAT TYPEForced Air, Natural Gas
  • sewerPublic Sewer
  • other exterior FeaturesOther

Financial

  • Sales Price$565,000
  • Real Estate Tax $4,163/yr

St. John

Explore

Work With Us

Your next move starts with the right connection. We make it easy to find a real estate professional who understands your needs.

Follow Me on Instagram