Leave a Message

By providing your contact information to Better Homes and Gardens - Connections, your personal information will be processed in accordance with Better Homes and Gardens - Connections's Privacy Policy. By checking the box(es) below, you expressly consent to receive marketing or promotional real estate communication from Better Homes and Gardens - Connections in the manner selected by you. For SMS text messages, message frequency varies. Message and data rates may apply. Consent is not a condition of purchase of any goods or services. You may opt out of receiving further communications from Better Homes and Gardens - Connections at any time. To opt out of receiving SMS text messages, reply STOP to unsubscribe. SMS text messaging is subject to our Terms of Use.

Thank you for your message. We will be in touch with you shortly.

Explore Our Properties
827 N Wiggs Street
827 N Wiggs Street
827 N Wiggs Street
827 N Wiggs Street
827 N Wiggs Street
827 N Wiggs Street
827 N Wiggs Street
827 N Wiggs Street
827 N Wiggs Street
827 N Wiggs Street
827 N Wiggs Street
827 N Wiggs Street
827 N Wiggs Street
827 N Wiggs Street
827 N Wiggs Street
827 N Wiggs Street
827 N Wiggs Street
827 N Wiggs Street
SEE ALL PHOTOS
827 N Wiggs Street
827 N Wiggs Street
827 N Wiggs Street
827 N Wiggs Street
827 N Wiggs Street
827 N Wiggs Street
827 N Wiggs Street
827 N Wiggs Street
827 N Wiggs Street
827 N Wiggs Street
827 N Wiggs Street
827 N Wiggs Street
827 N Wiggs Street
827 N Wiggs Street
827 N Wiggs Street
827 N Wiggs Street
827 N Wiggs Street
827 N Wiggs Street
Courtesy of Century 21 Circle, Michael Cacovski, Listing Contact: (219) 730-3227 
Sold

827 N Wiggs Street

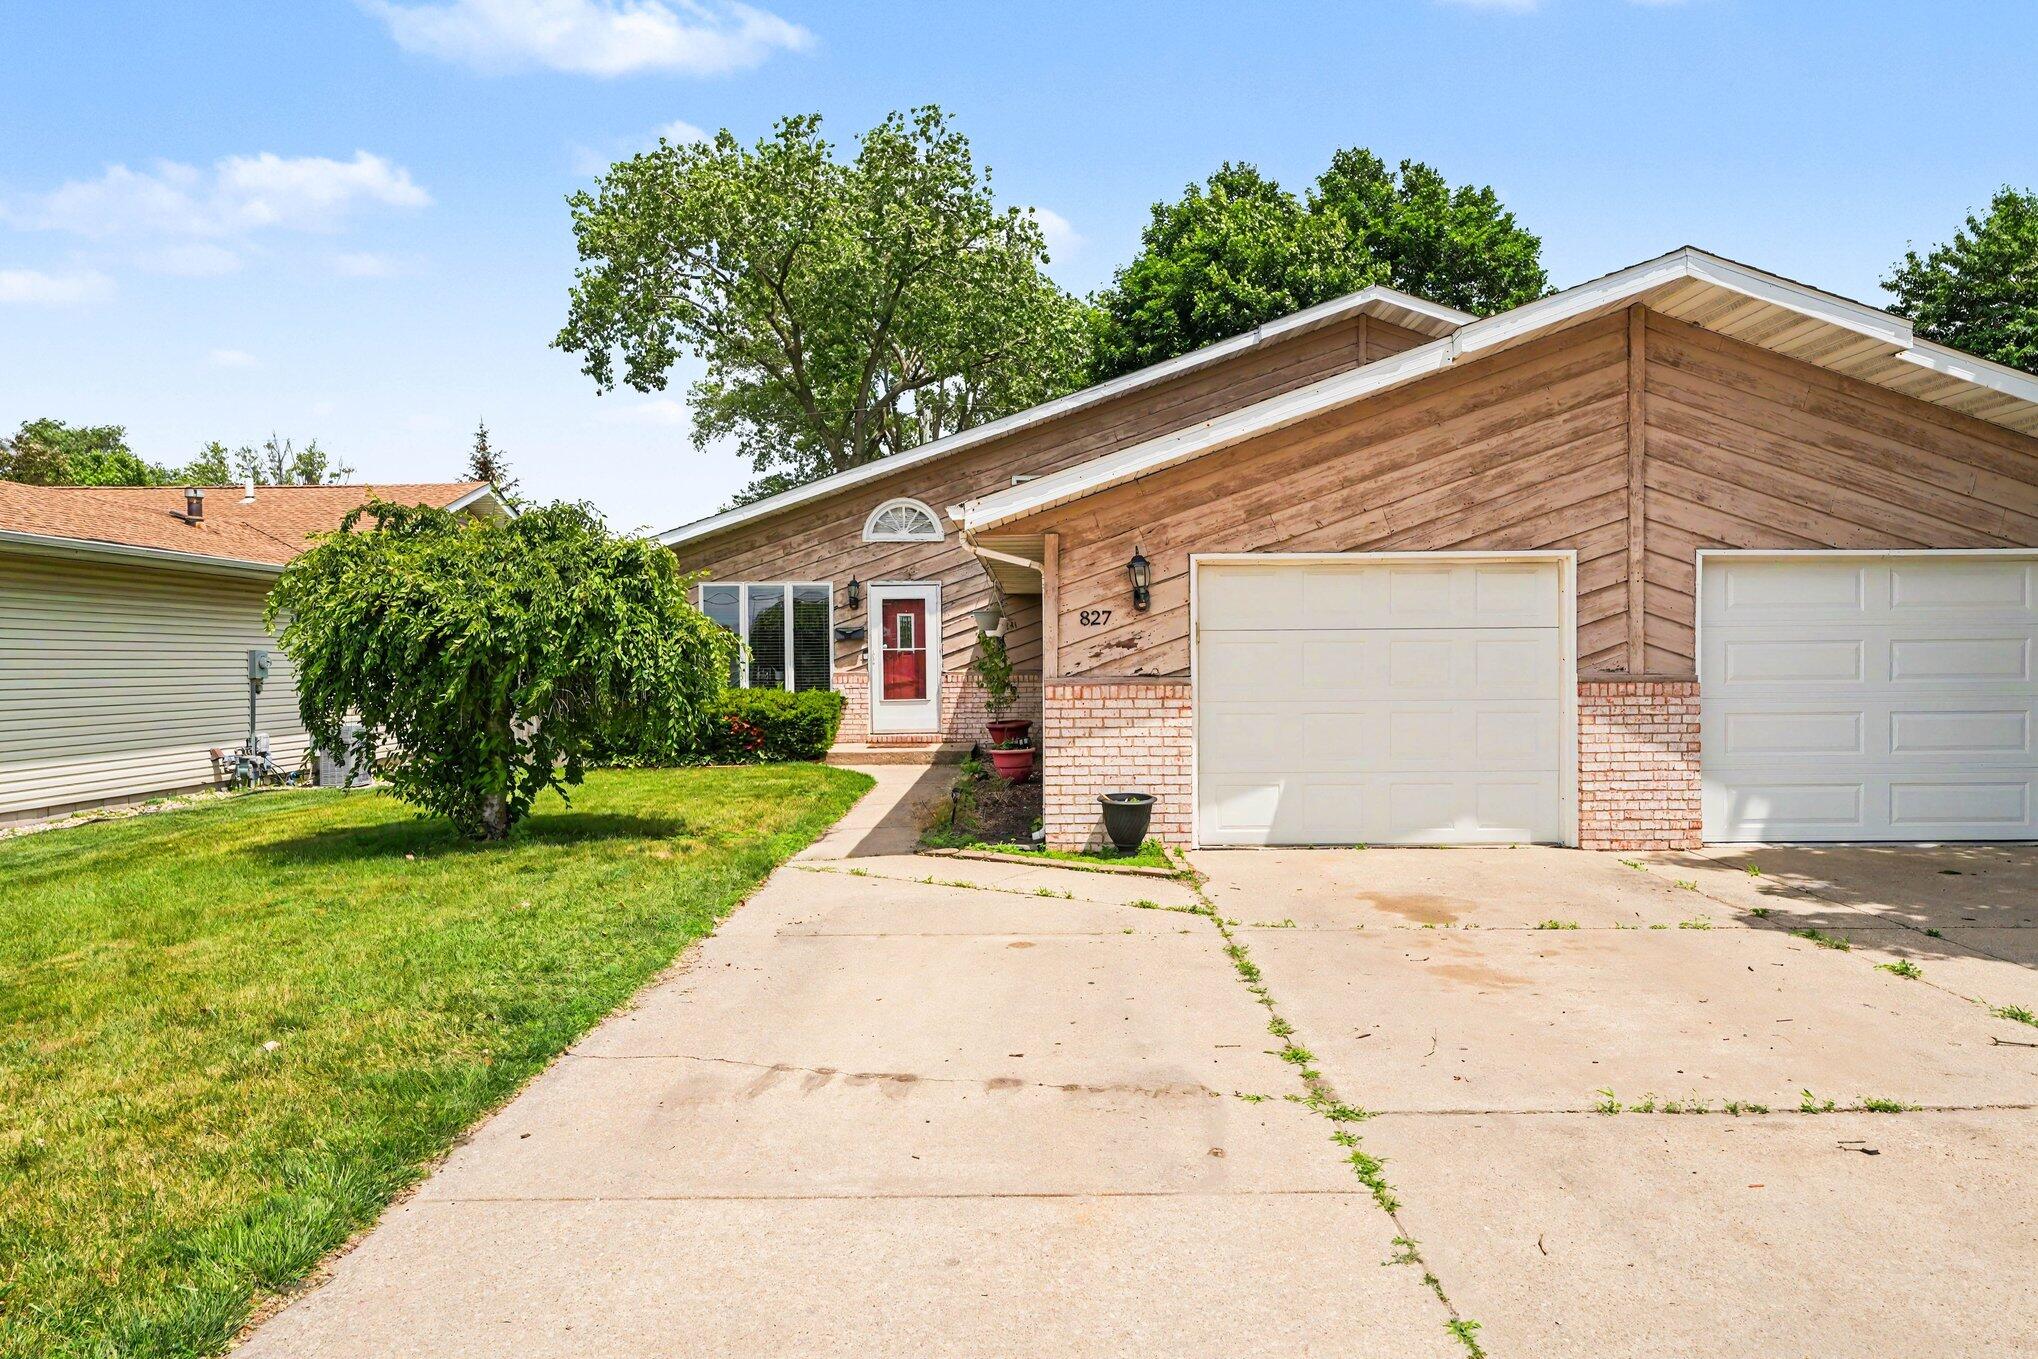
827 N Wiggs Street, Griffith, IN 46319

$253,000
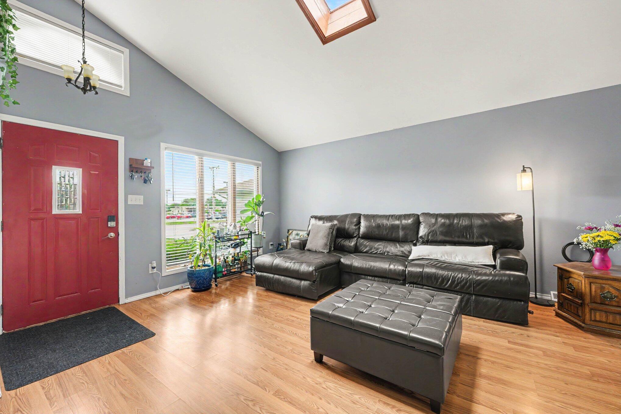
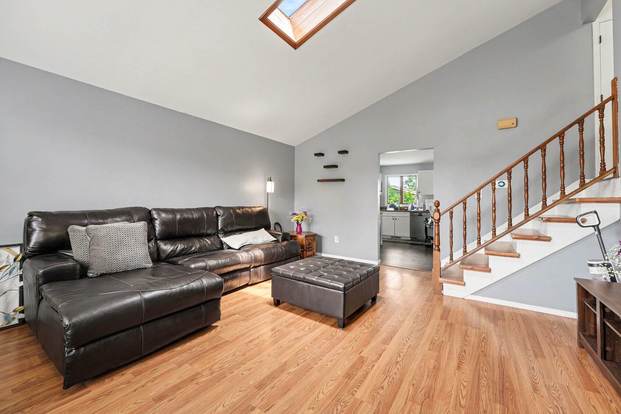
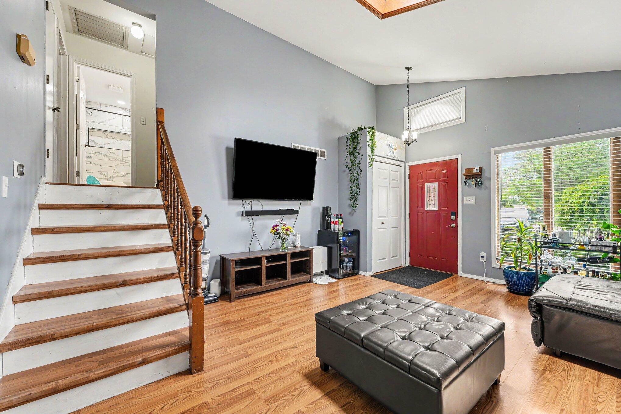
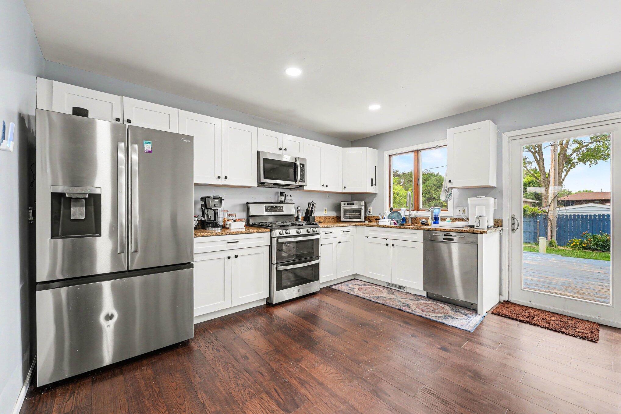
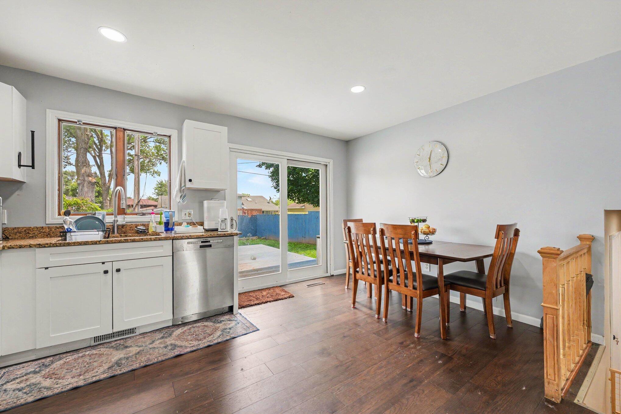
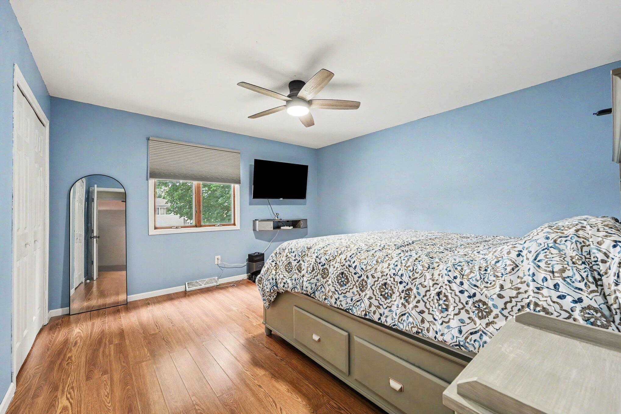
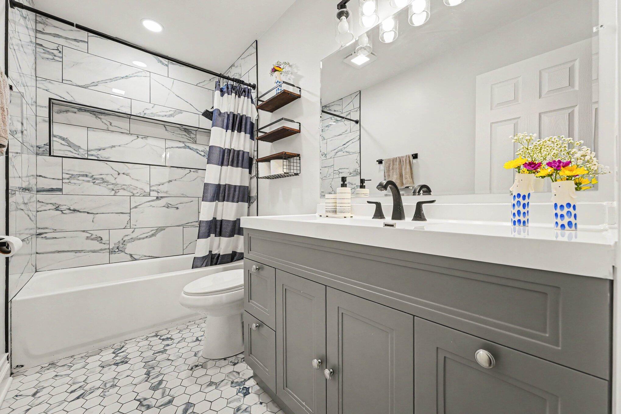
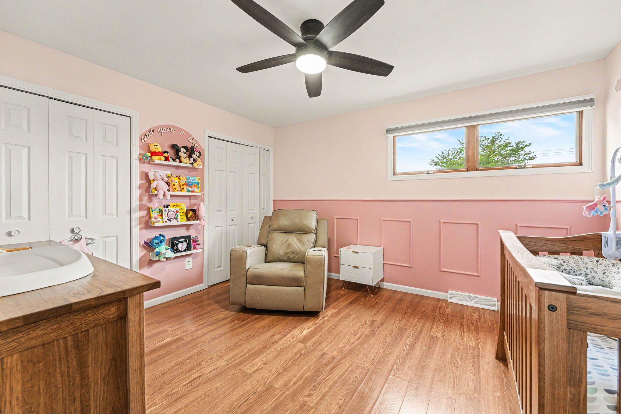
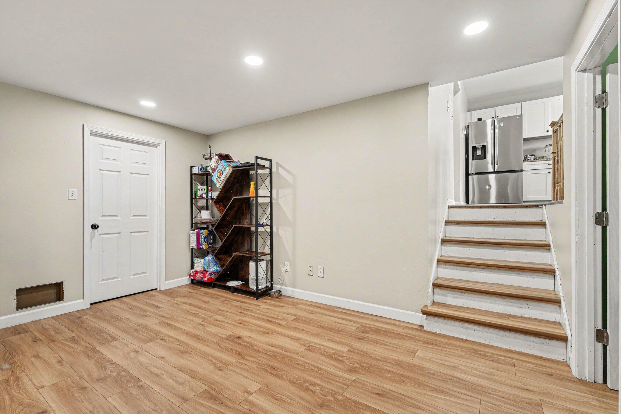
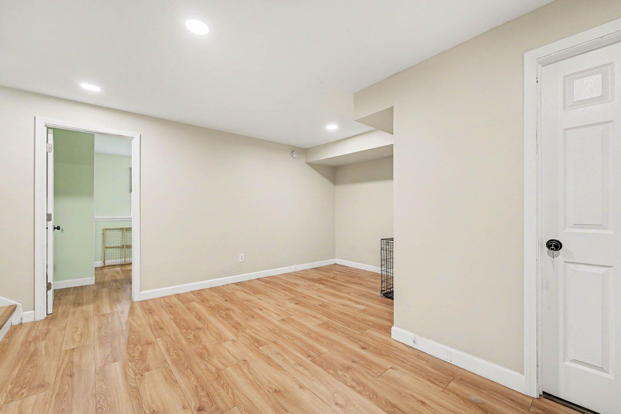
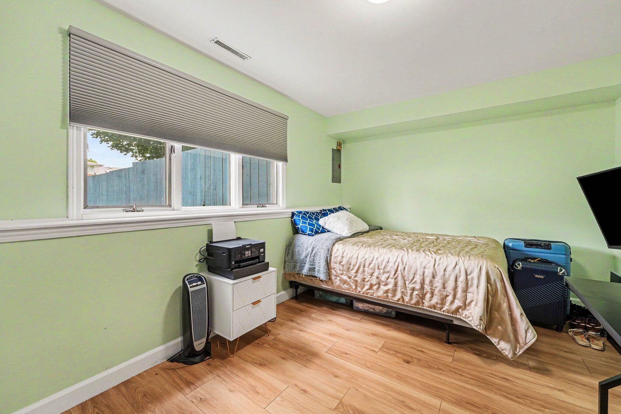
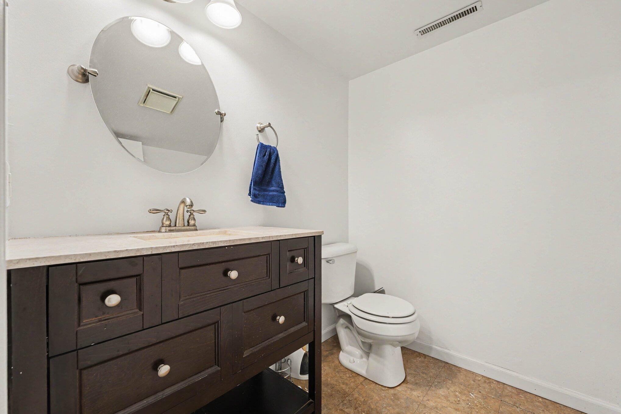
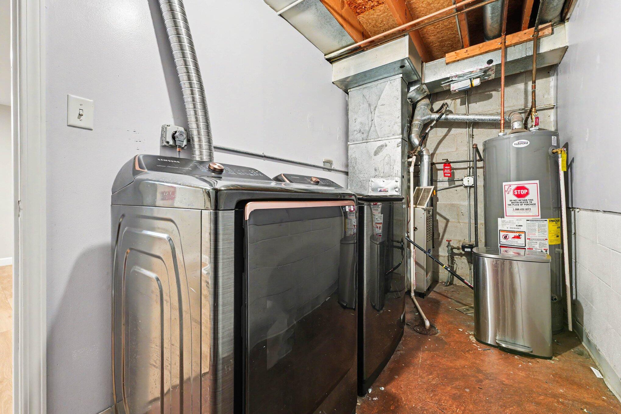
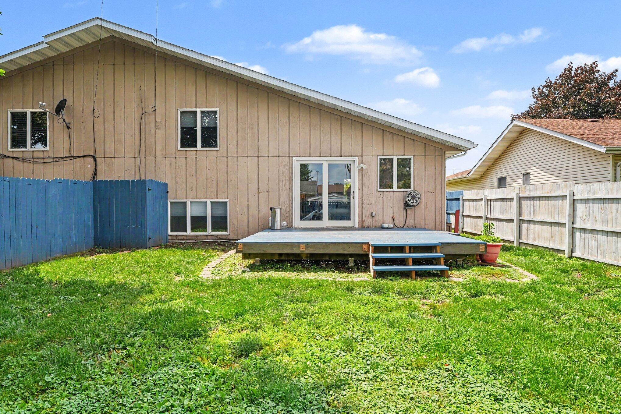
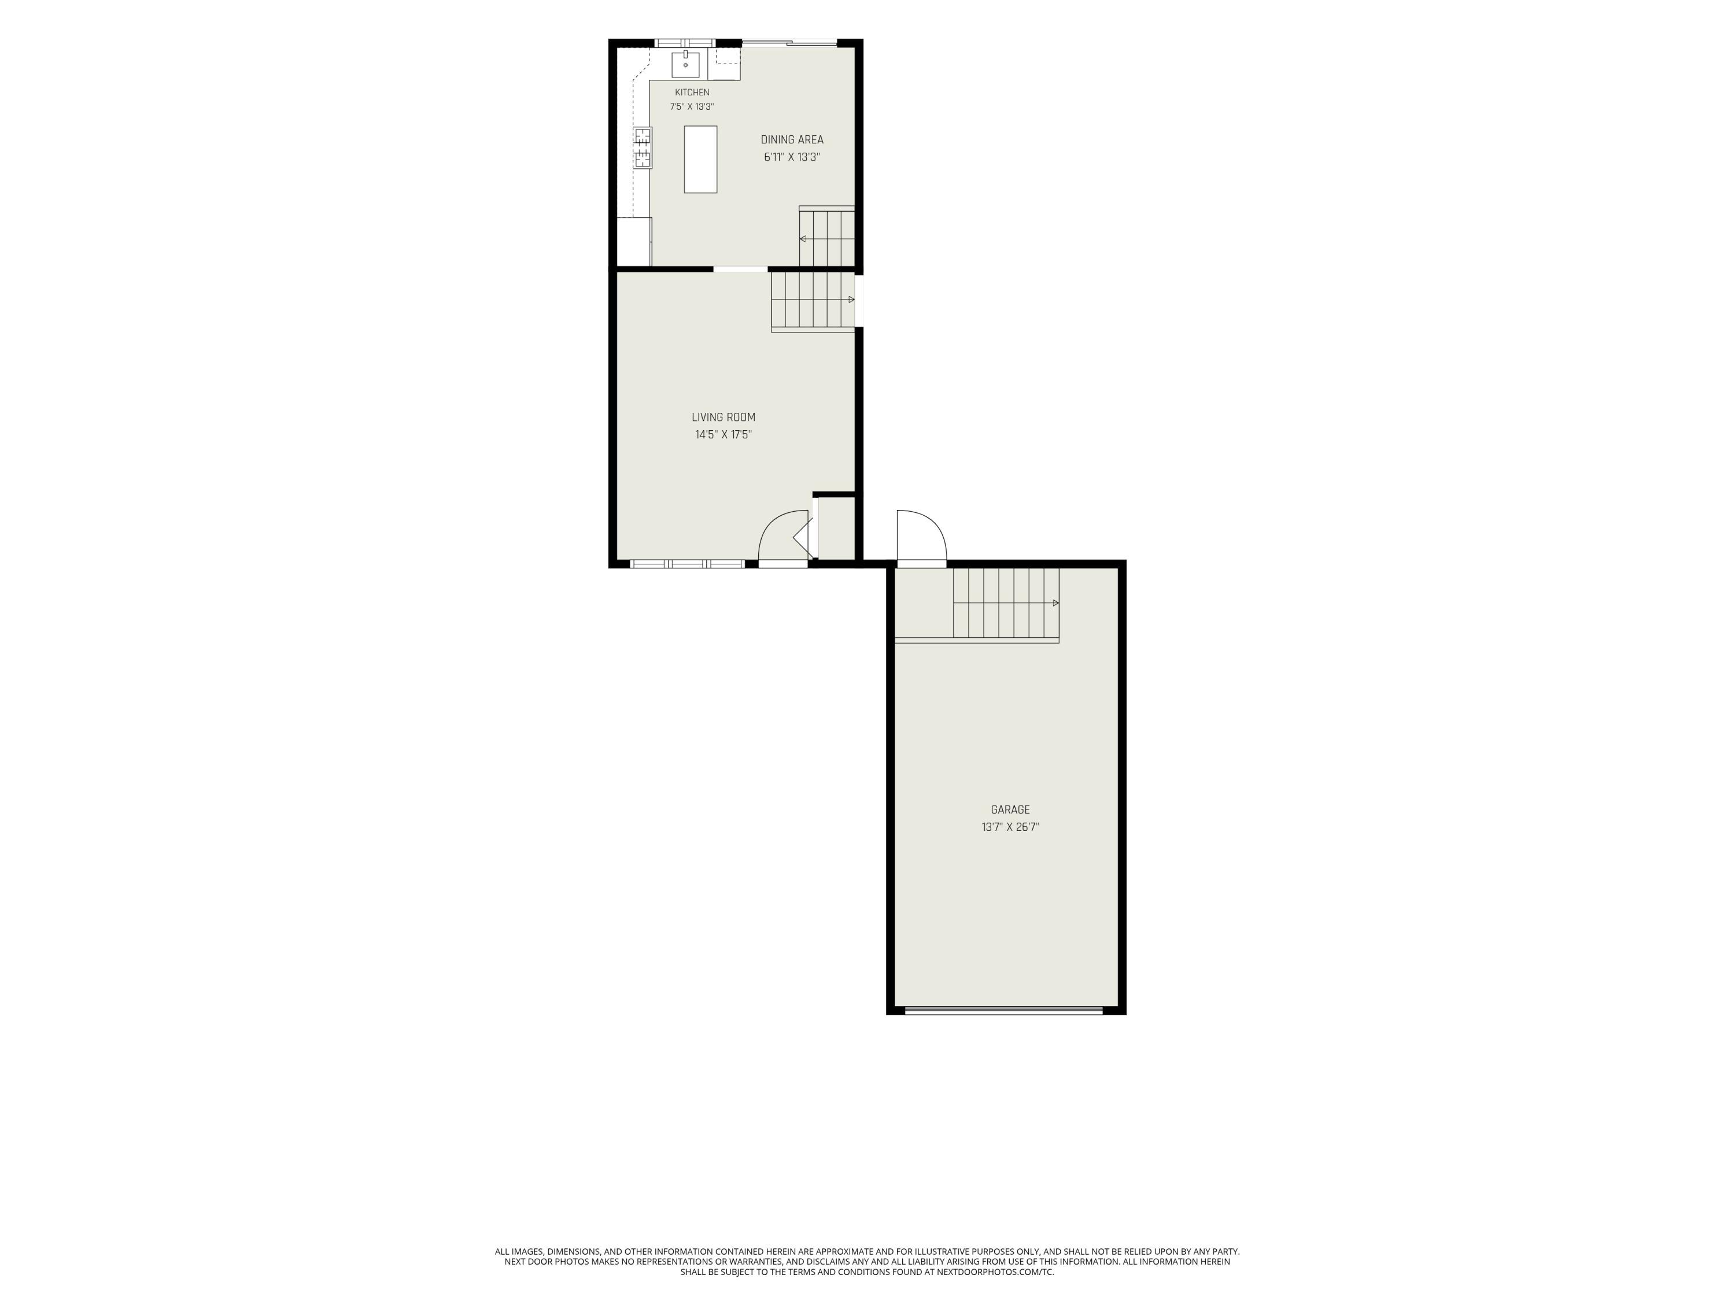
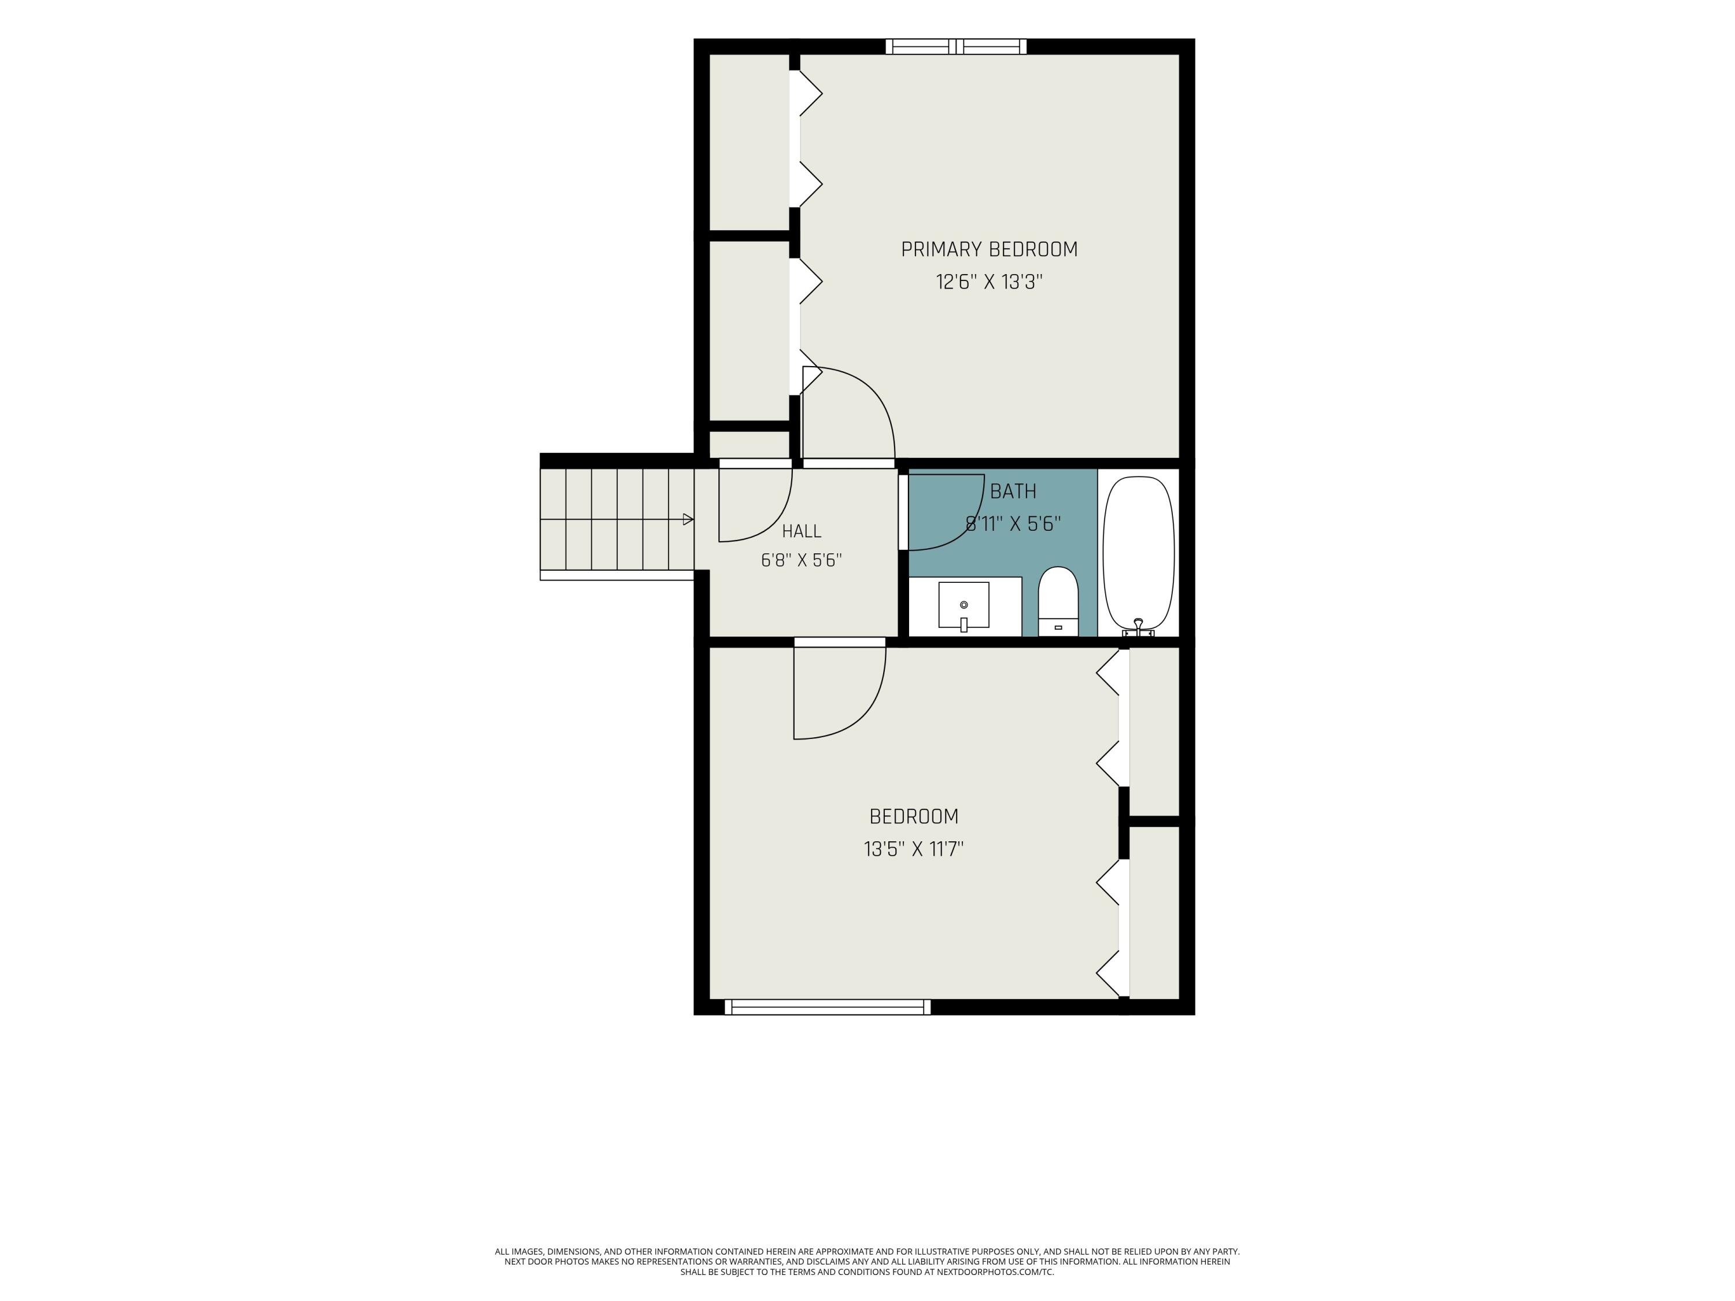
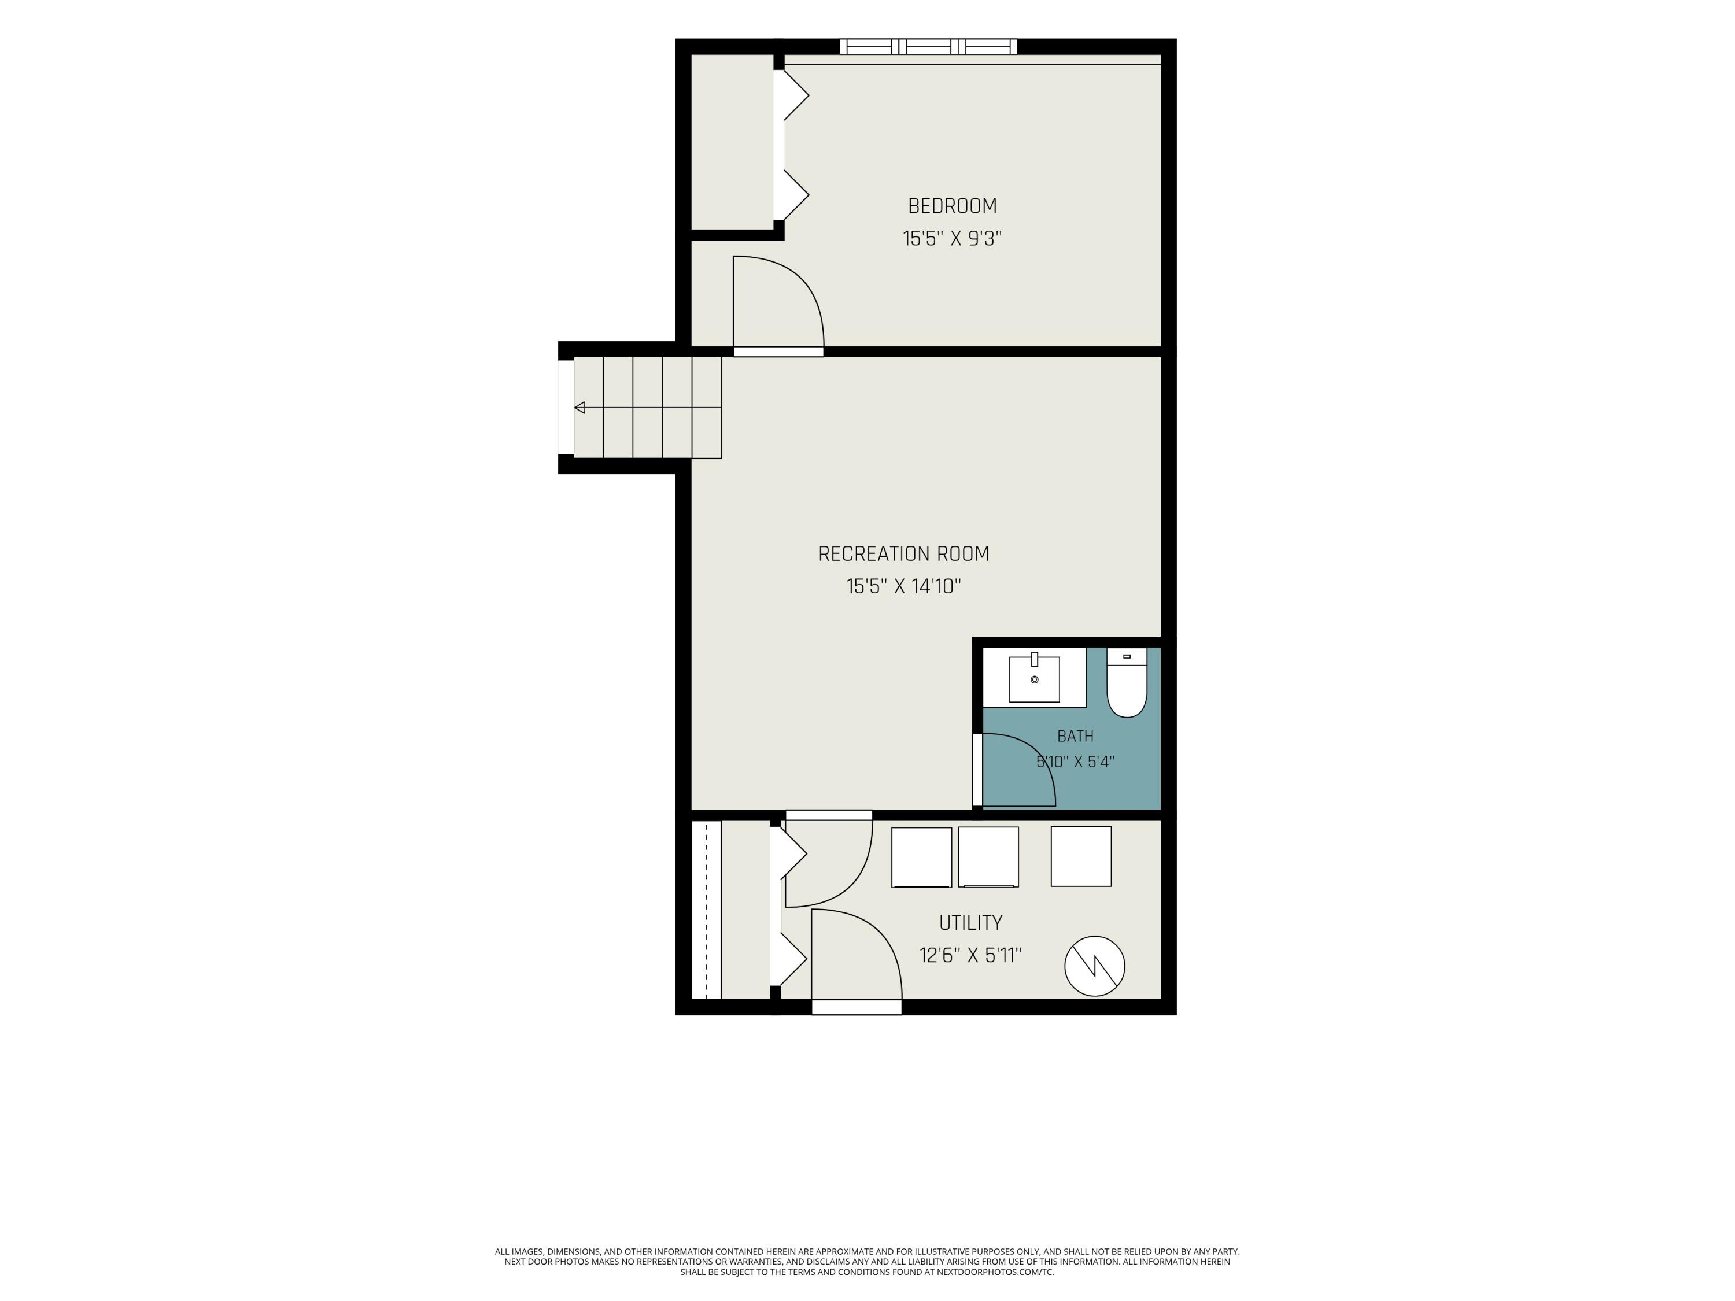
Welcome home to 827 N Wiggs St, a 3 bedroom, 1.5 bath duplex with 3 levels! Upon entry, you will notice the spacious living room with vaulted ceilings and plenty of space for enjoyment and relaxation. The kitchen features granite countertops, updated flooring and appliances which are staying. There is space in the kitchen for a dining area! Heading upstairs you will find the primary bedroom, bedroom 2 and a full bath. Both bedrooms are generously sized and the bathroom was just renovated with modern finishes and tiling! The lower level features an additional living room/den, a half bath, Bedroom 3 and the utility room/laundry room where your washer, dryer and mechanicals are stored. The backyard is fully fenced in ready for you to enjoy! Do not hesitate to see this home, schedule your showing today!

3
beds

2
baths

1,536 Sq.Ft. LIVING AREA

5,662.8 Sq.Ft. lot

Stefano Belmonte

Stefano Belmonte

Features & Amenities

Interior

  • total bedrooms3
  • Total bathrooms2
  • full bathroom1
  • half bathroom1
  • APPLIANCES Dryer, Washer, Refrigerator, Microwave, Gas Range, Dishwasher, Disposal
  • other interior Features Ceiling Fan(s), Vaulted Ceiling(s), Granite Counters, Eat-in Kitchen

Area & Lot

  • Status Sold
  • Date Sold September 29, 2026
  • Living Area1,536 Sq.Ft.
  • Lot Area5,662.8 Sq.Ft.
  • MLS® ID840509
  • TypeMulti-Family
  • YEAR BUILT1984
  • View DescriptionNeighborhood

Exterior

  • STORIES3
  • Garage Space1.5
  • water SourcePublic
  • lot featuresBack Yard, Rectangular Lot, Private, Landscaped, Front Yard, Few Trees
  • parkingAttached, Driveway
  • HEAT TYPEForced Air
  • sewerPublic Sewer
  • other exterior FeaturesPrivate Yard

Financial

  • Sales Price$253,000
  • Real Estate Tax $2,347/yr

Work With Us

Your next move starts with the right connection. We make it easy to find a real estate professional who understands your needs.

Follow Me on Instagram