
Leave a Message

By providing your contact information to Better Homes and Gardens - Connections, your personal information will be processed in accordance with Better Homes and Gardens - Connections's Privacy Policy. By checking the box(es) below, you expressly consent to receive marketing or promotional real estate communication from Better Homes and Gardens - Connections in the manner selected by you. For SMS text messages, message frequency varies. Message and data rates may apply. Consent is not a condition of purchase of any goods or services. You may opt out of receiving further communications from Better Homes and Gardens - Connections at any time. To opt out of receiving SMS text messages, reply STOP to unsubscribe. SMS text messaging is subject to our Terms of Use.

Thank you for your message. We will be in touch with you shortly.

Explore Our Properties
8325 Lantern View Lane
SEE ALL PHOTOS
8325 Lantern View Lane
Sold

8325 Lantern View Lane

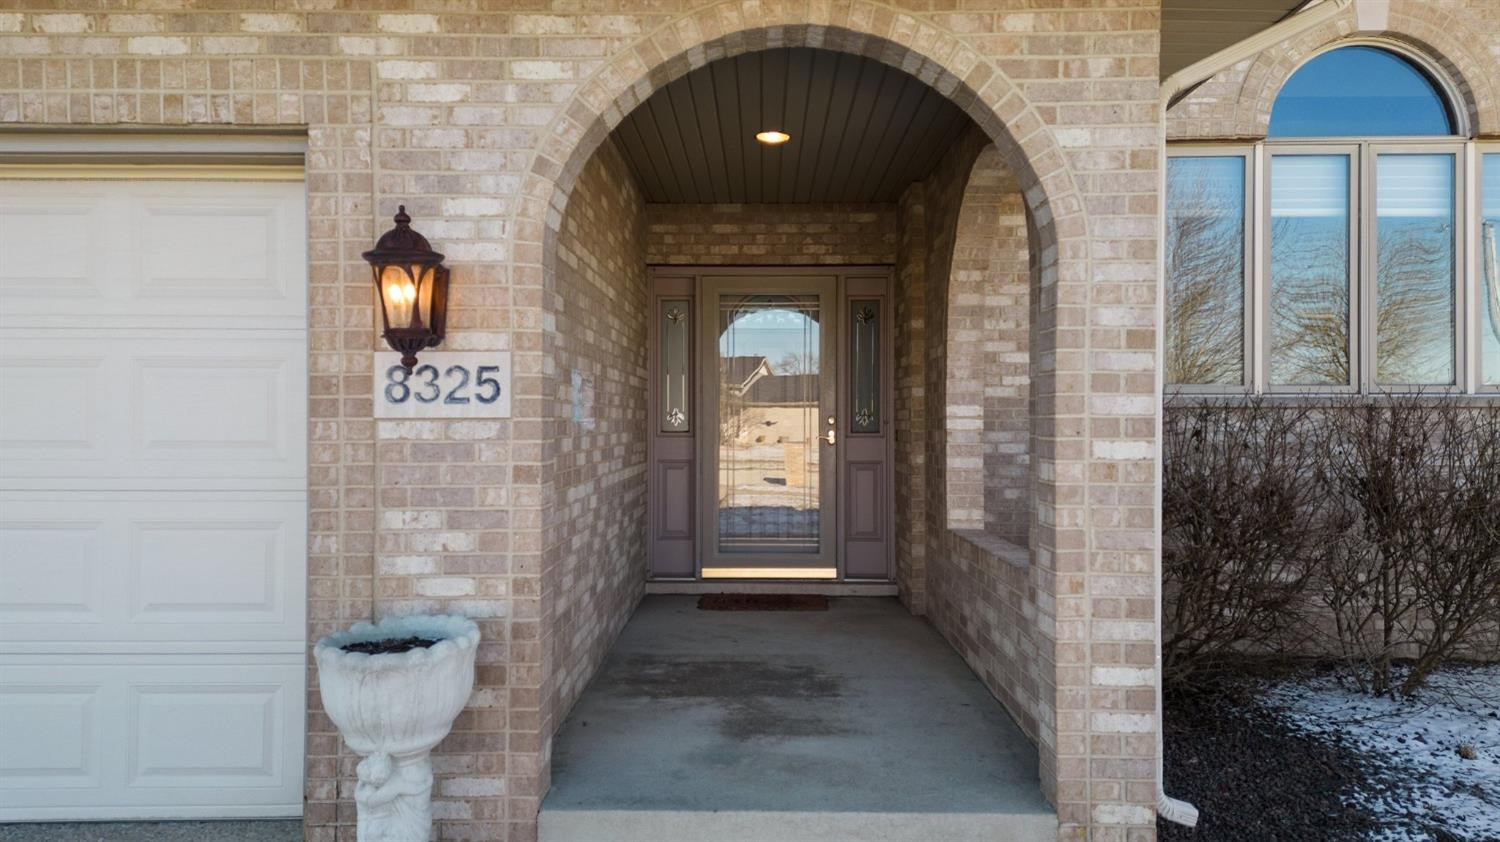
8325 Lantern View Lane, St John, IN 46373

$516,000
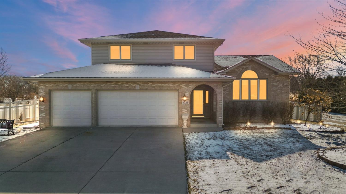
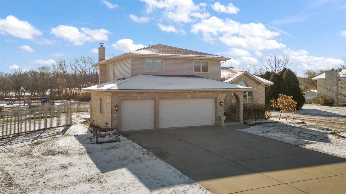
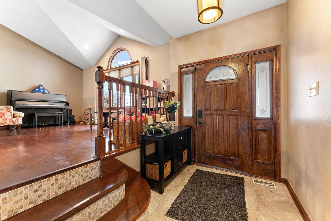
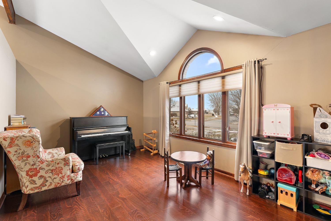
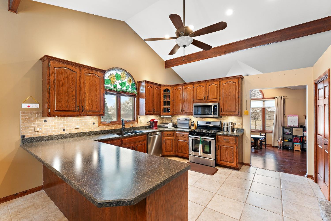
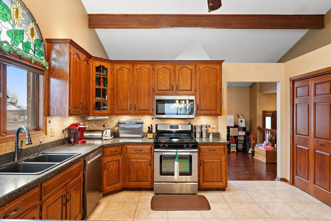
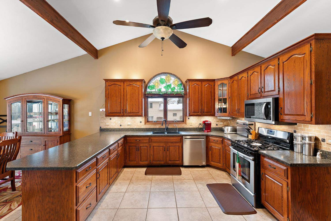
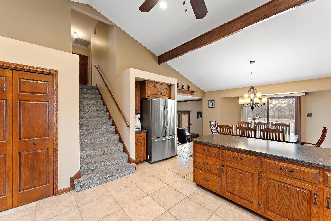
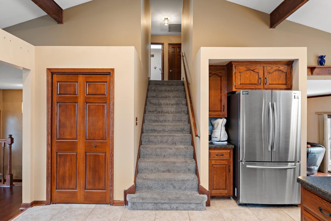
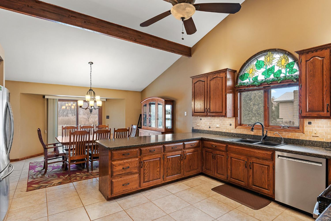
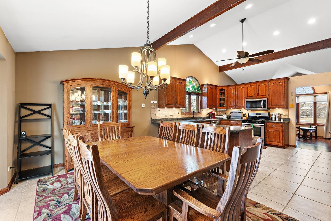
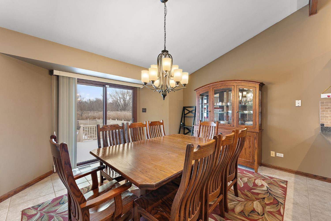
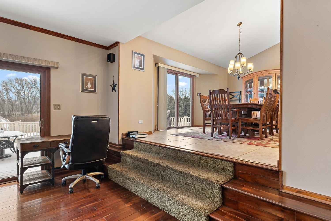
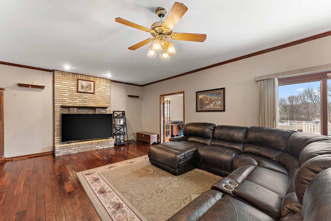
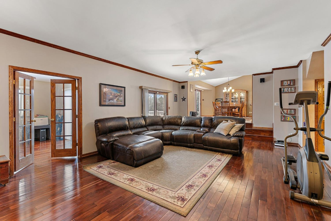
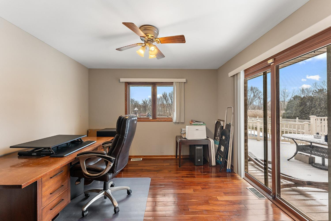
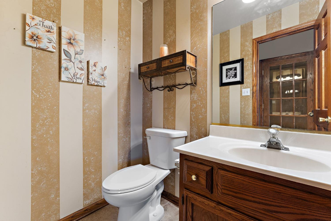
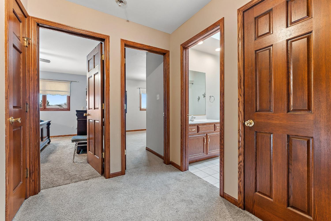
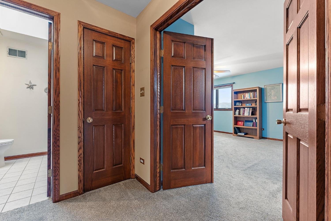
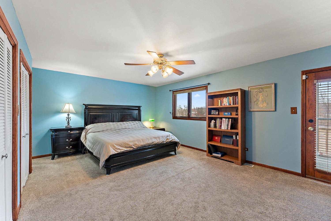
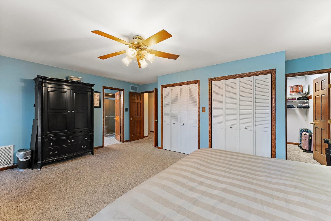
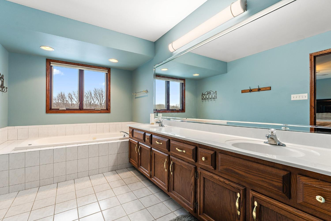
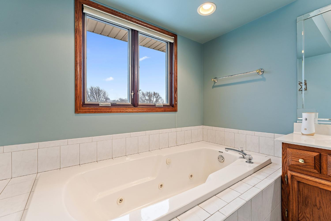
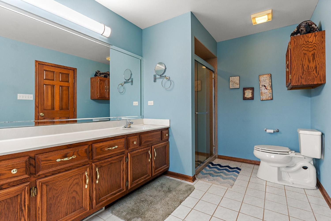
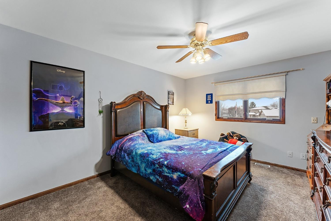
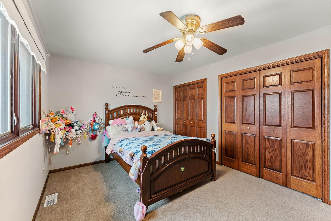
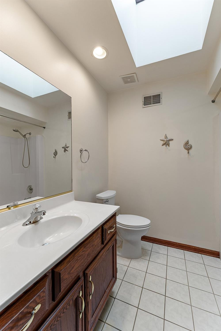
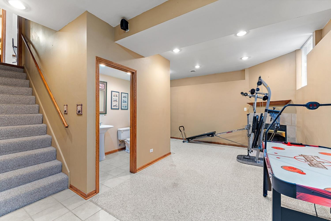
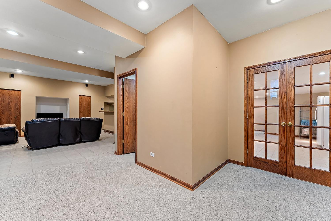
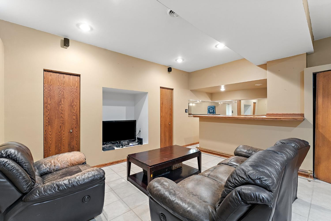
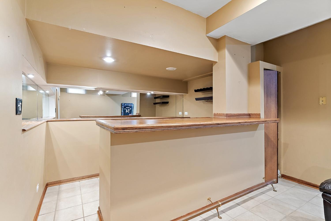
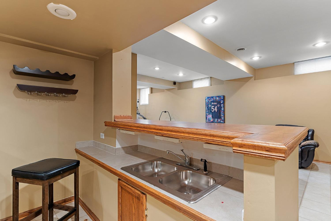
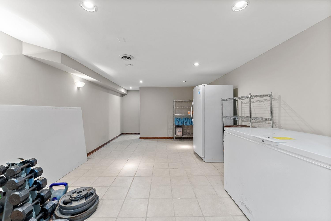
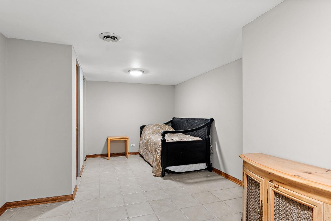
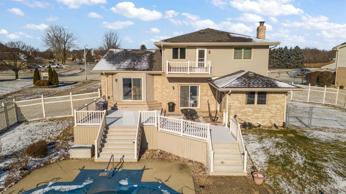
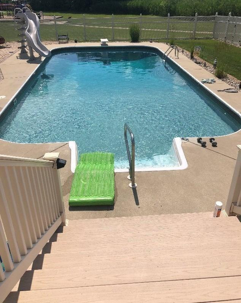
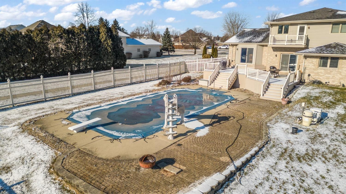
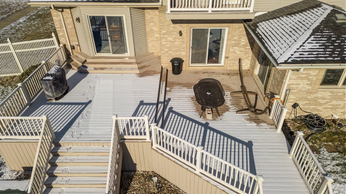
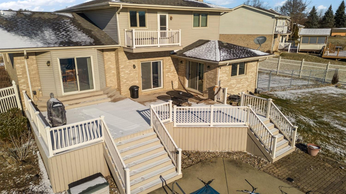
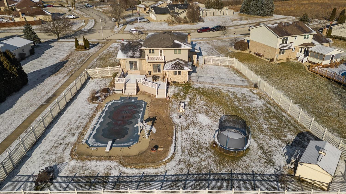
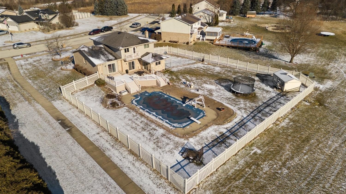
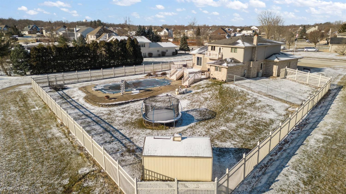
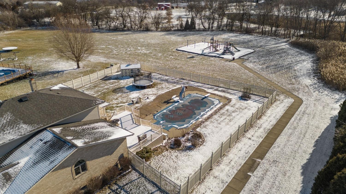
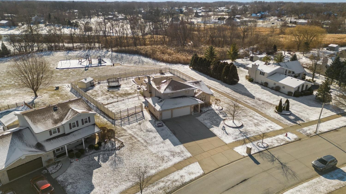
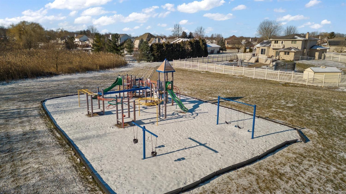
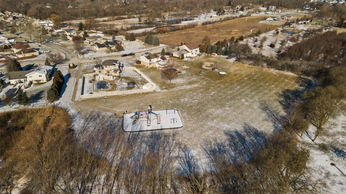
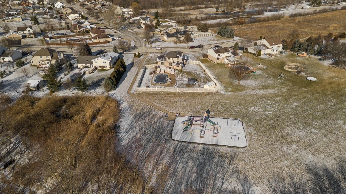
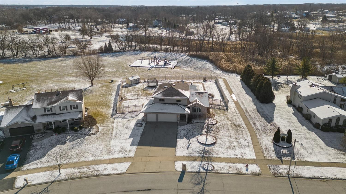
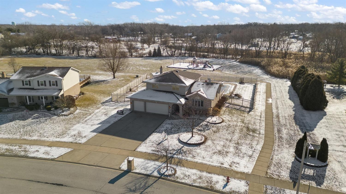
Nestled on a serene dead-end street In ST JOHN, this residence offers the perfect blend of space, comfort, and convenience for your family. You'll be greeted by Brazilian cherry wood floors and an abundance of natural light. The living area flows into the oversized kitchen, complete with a breakfast bar, loads of cabinets, pantry and ss appliances making it ideal for both casual meals and entertaining guests. The Master Suite features a walk-in closet, 2 additional closets, an enormous bath and private balcony overlooking the beautiful backyard oasis. With 3 bedrooms upstairsand a 4th downstairs, an office and finished basement w/ a wet bar, there's ample space for the whole family. Step outside to discover your own private paradise, complete with an inground pool surrounded by a paver patio and a two-tier maintenance-free deck, perfect for summer BBQs . BONUS: back up to the playground for endless fun and adventure!

4
beds

4
baths

3,531 Sq.Ft. LIVING AREA

0.49 Acres lot

Rita Keelan Bais

Rita Keelan Bais

Features & Amenities

Interior

  • total bedrooms4
  • Total bathrooms4
  • full bathrooms2
  • half bathrooms2
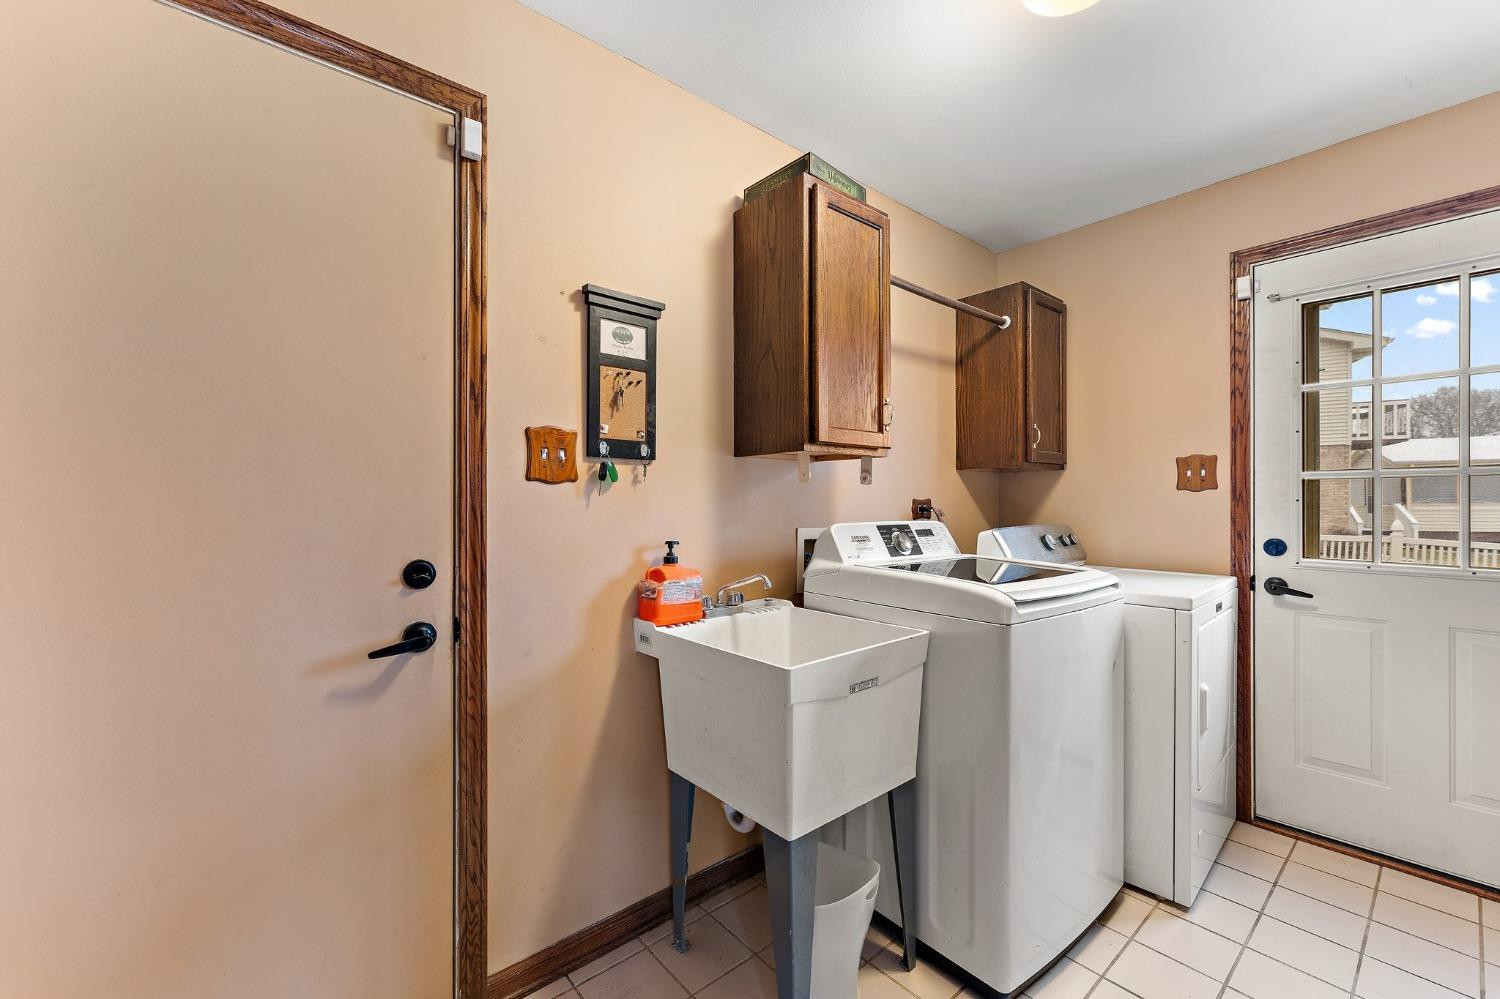
  • Laundry room Main Level
  • Fireplace Great Room, Living Room, Recreation Room
  • APPLIANCES Dishwasher, Disposal, Dryer, Gas Range, Microwave, Refrigerator, Washer, Water Softener Owned
  • other interior Features Cathedral Ceiling(s), Vaulted Ceiling(s), Wet Bar

Area & Lot

  • Status Sold
  • Living Area3,531 Sq.Ft.
  • Lot Area0.49 Acres
  • MLS® ID545250
  • TypeResidential
  • YEAR BUILT1996
  • NeighborhoodSt. John
  • Elementary SchoolKolling Elementary School
  • Middle SchoolClark Middle School
  • High SchoolLake Central High School
  • School DistrictLake Central

Exterior

  • STORIES4
  • Garage Space3.0
  • water SourcePublic
  • utilitiesCable Available, Electricity Available, Natural Gas Available
  • PoolIn Ground
  • lot featuresLandscaped, Level, Other, Paved, Sprinklers In Front, Sprinklers In Rear
  • parkingAttached, Garage Door Opener
  • HEAT TYPEBaseboard, Humidity Control, Natural Gas
  • other exterior FeaturesBalcony

Financial

  • Sales Price$516,000
  • Real Estate Tax $4,353/yr

St. John

Explore

Work With Us

Your next move starts with the right connection. We make it easy to find a real estate professional who understands your needs.

Follow Me on Instagram