834 Willow Court
834 Willow Court
834 Willow Court
834 Willow Court
834 Willow Court
834 Willow Court
834 Willow Court
834 Willow Court
834 Willow Court
834 Willow Court
834 Willow Court
834 Willow Court
834 Willow Court
834 Willow Court
834 Willow Court
834 Willow Court
834 Willow Court
834 Willow Court
834 Willow Court
834 Willow Court
834 Willow Court
834 Willow Court
SEE ALL PHOTOS
834 Willow Court
834 Willow Court
834 Willow Court
834 Willow Court
834 Willow Court
834 Willow Court
834 Willow Court
834 Willow Court
834 Willow Court
834 Willow Court
834 Willow Court
834 Willow Court
834 Willow Court
834 Willow Court
834 Willow Court
834 Willow Court
834 Willow Court
834 Willow Court
834 Willow Court
834 Willow Court
834 Willow Court
834 Willow Court
Courtesy of Better Homes and Gardens Real, Stefano Belmonte, Listing Contact: (219) 487-2814 
Sold

834 Willow Court

834 Willow Court, Hammond, IN 46320

$214,900
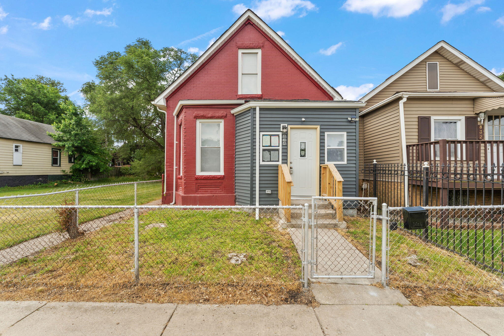
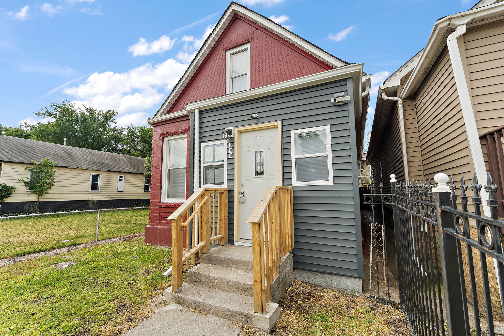
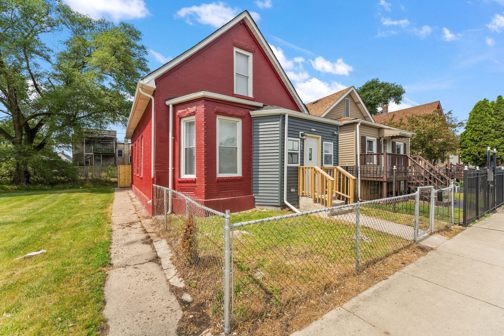
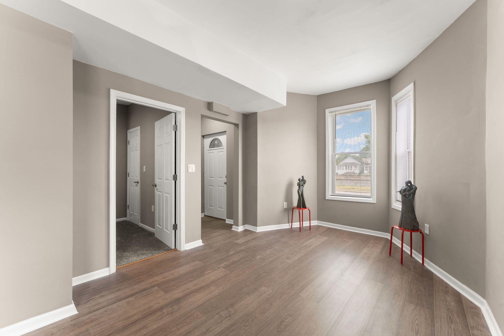
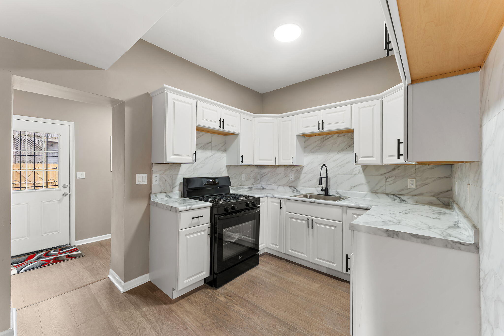
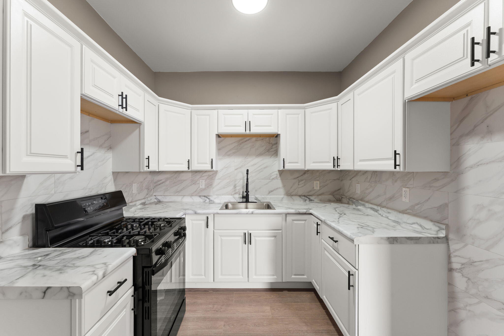
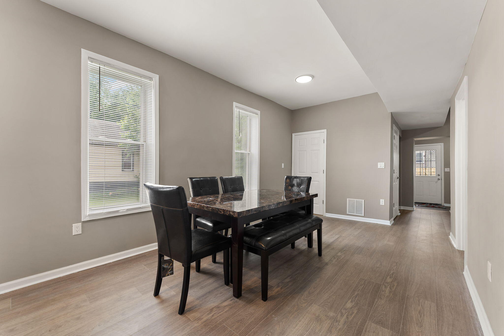
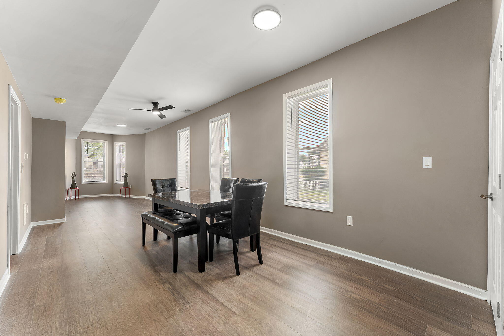
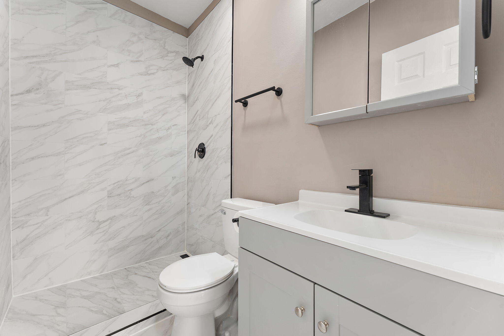
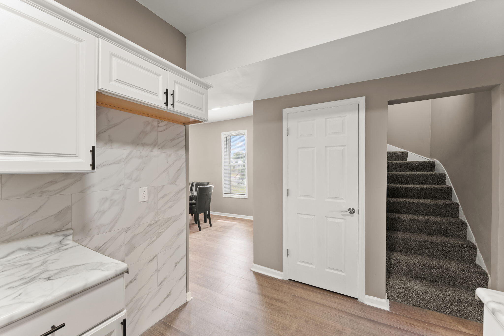
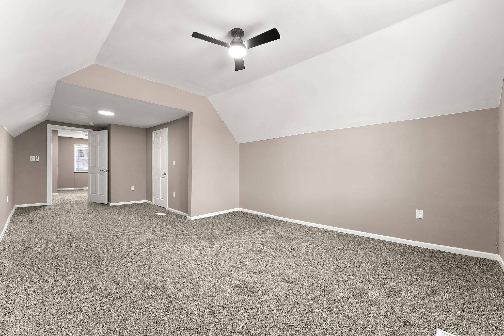
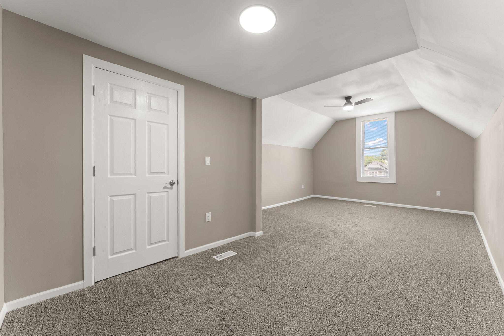
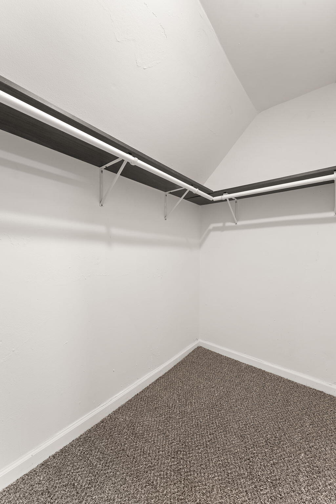
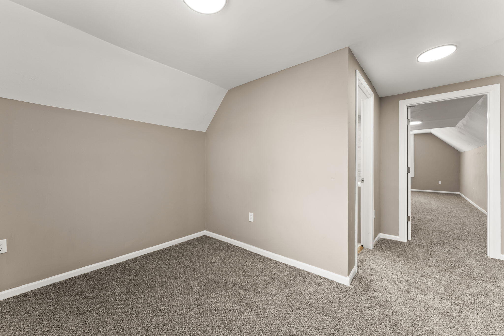
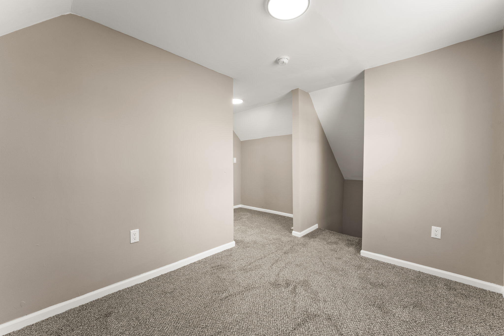
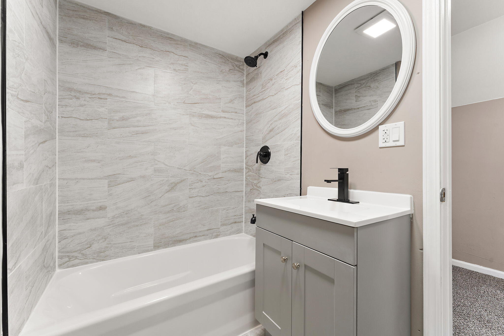
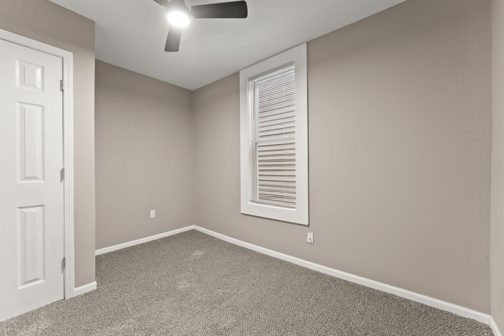
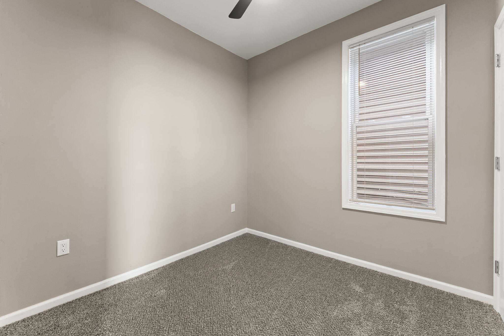
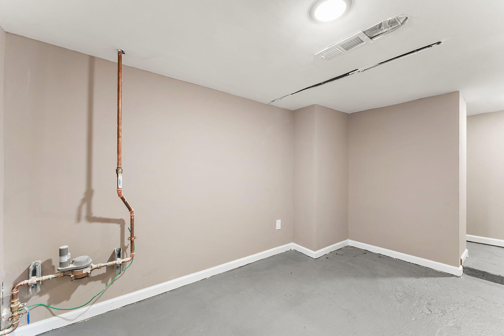
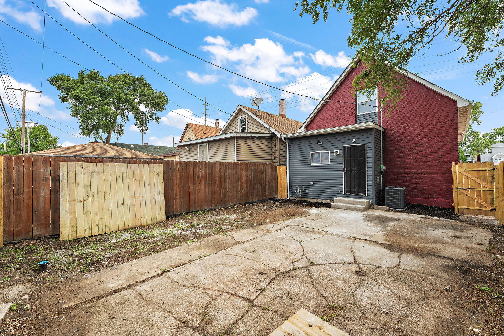
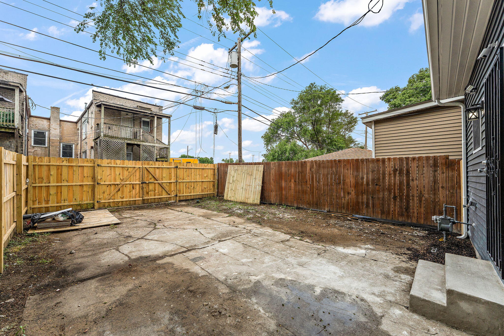
MOTIVATED SELLER: Welcome to this beautifully renovated 3-bedroom, 2-bath brick home where everything has been done for you! From the ground up, this property features brand-new plumbing, electrical, HVAC, and gas systems, providing peace of mind for years to come. A new roof, new water line and gas line from the alley to the home, and a new privacy fence make this a truly turnkey opportunity. Step inside to find stylish, modern finishes throughout, including a completely updated kitchen with brand-new cabinetry, gorgeous flooring, partial basement and beautifully renovated bathrooms. The home also comes complete with a brand-new stove and dining table with chairs, making it move-in ready from day one. Conveniently located just 30 minutes from Downtown Chicago, this home offers easy access to major highways while being close to shopping, dining, schools, and everyday amenities. Whether you're a first-time homebuyer or looking for a low-maintenance home with all the major updates already completed, this property is one you won't want to miss!

3
beds

2
baths

1,707 Sq.Ft. LIVING AREA

2,482.92 Sq.Ft. lot

Stefano Belmonte

Stefano Belmonte

Riley Portone

Riley Portone

Features & Amenities

Interior

  • total bedrooms3
  • Total bathrooms2
  • full bathroom1
  • three quarter bathroom1
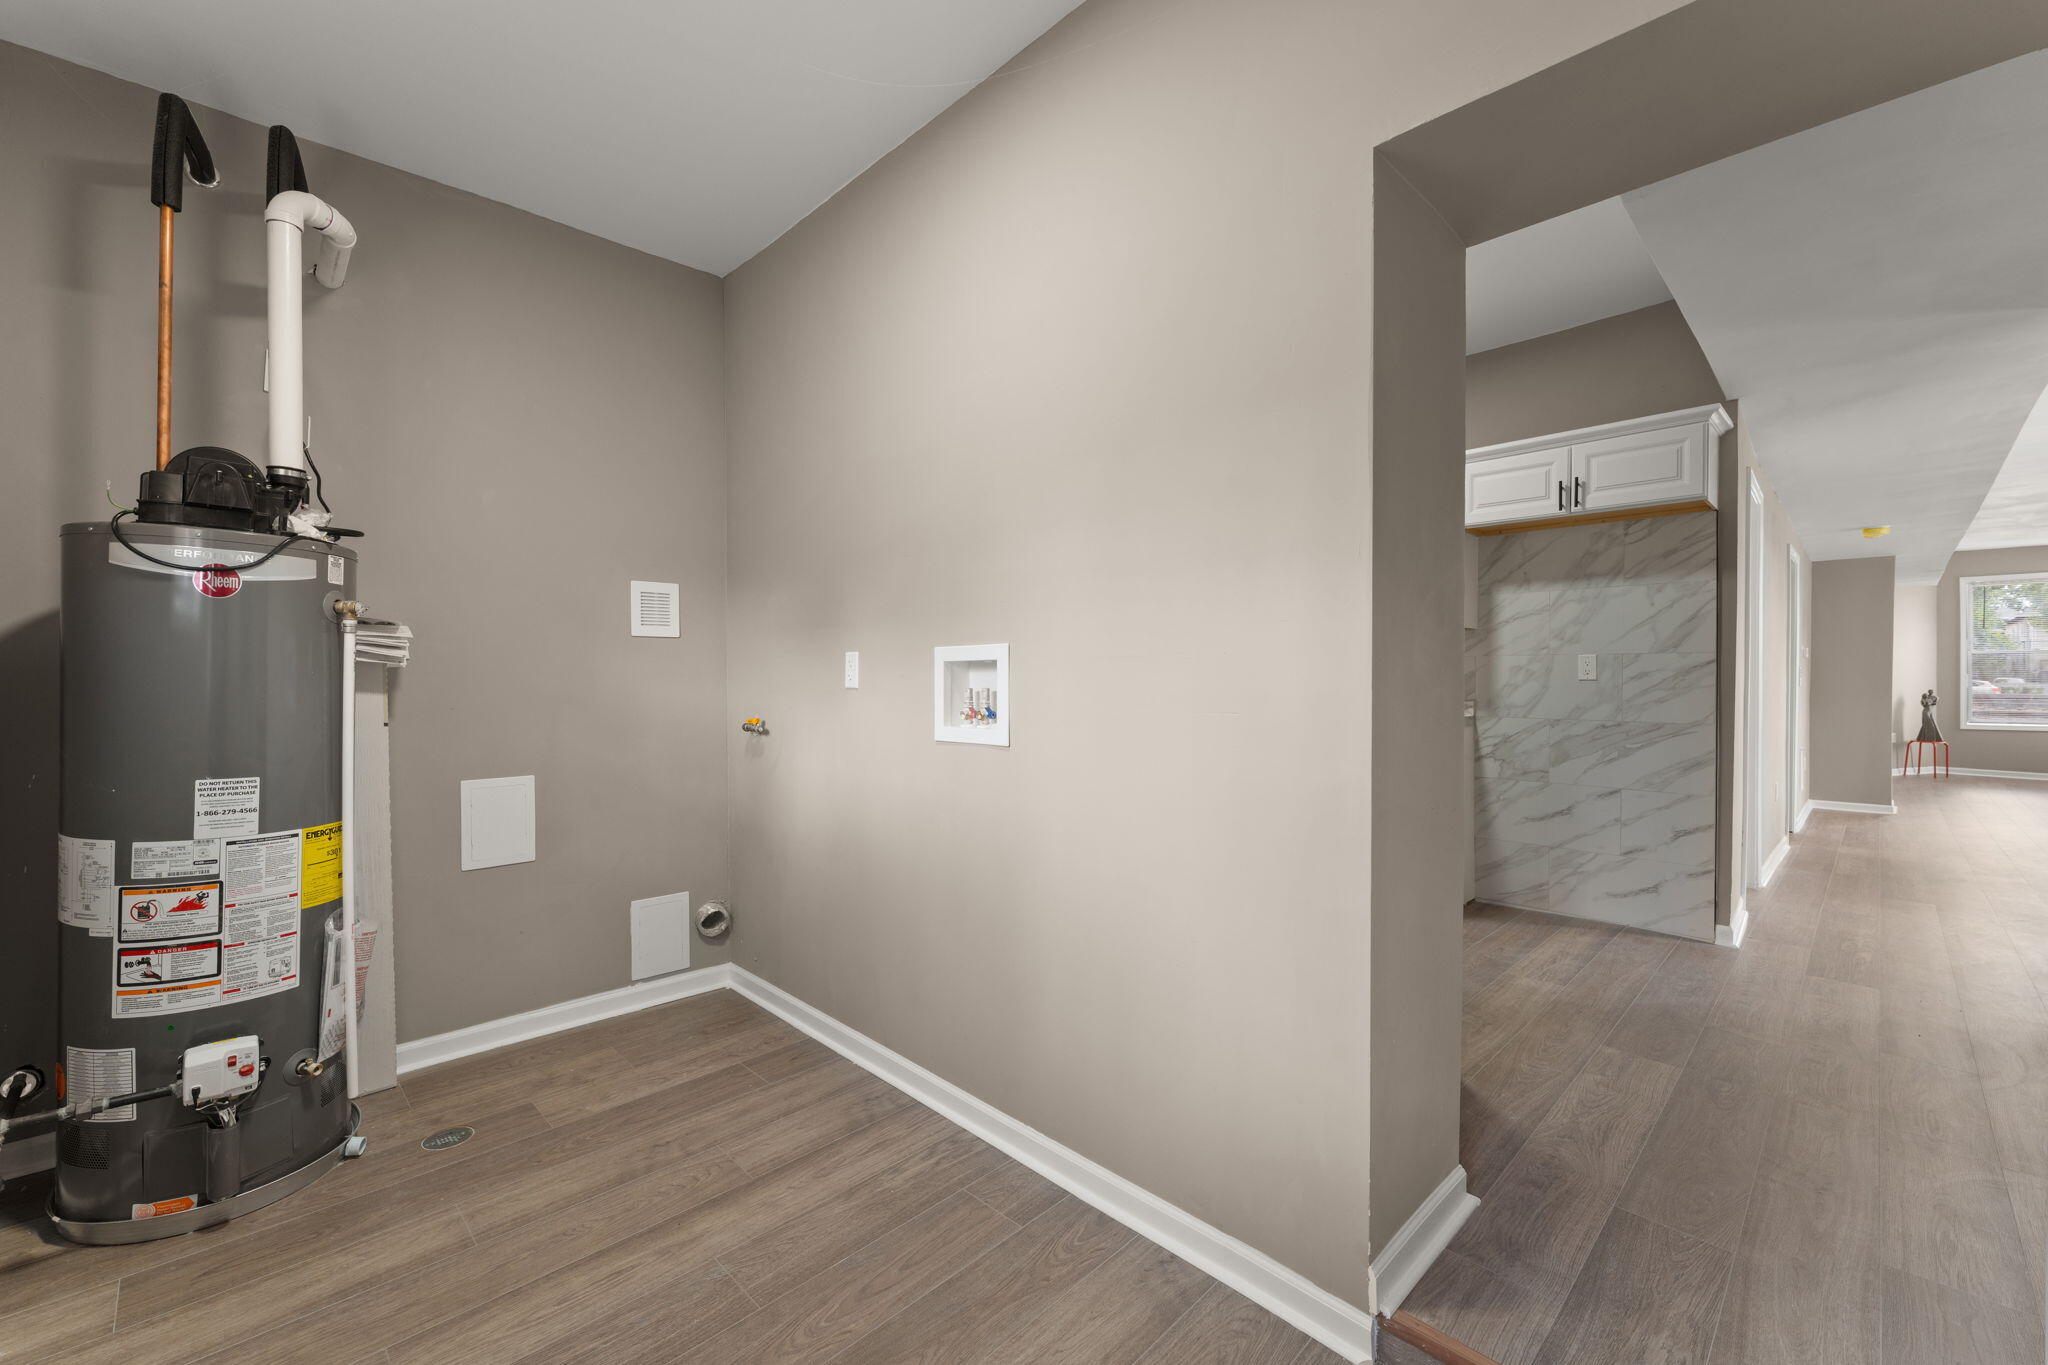
  • Laundry room Gas Dryer Hookup, Washer Hookup, Main Level, Laundry Room
  • APPLIANCES Gas Range
  • other interior Features Ceiling Fan(s), Walk-In Closet(s), Soaking Tub, Open Floorplan, Laminate Counters, Eat-in Kitchen, Entrance Foyer

Area & Lot

  • Status Sold
  • Date Sold September 15, 2026
  • Living Area1,707 Sq.Ft.
  • Lot Area2,482.92 Sq.Ft.
  • MLS® ID840292
  • TypeResidential
  • YEAR BUILT1900
  • View DescriptionOther, Trees/Woods

Exterior

  • STORIES2
  • water SourcePublic
  • lot featuresBack Yard, Private, Near Public Transit, Landscaped, Front Yard
  • parkingAdditional Parking, On Street, Concrete
  • HEAT TYPEForced Air, Natural Gas
  • sewerPublic Sewer
  • other exterior FeaturesLighting, Rain Gutters, Private Yard

Financial

  • Sales Price$214,900
  • Real Estate Tax $119/yr

Work With Us

Your next move starts with the right connection. We make it easy to find a real estate professional who understands your needs.

Follow Me on Instagram