Leave a Message

By providing your contact information to Better Homes and Gardens - Connections, your personal information will be processed in accordance with Better Homes and Gardens - Connections's Privacy Policy. By checking the box(es) below, you expressly consent to receive marketing or promotional real estate communication from Better Homes and Gardens - Connections in the manner selected by you. For SMS text messages, message frequency varies. Message and data rates may apply. Consent is not a condition of purchase of any goods or services. You may opt out of receiving further communications from Better Homes and Gardens - Connections at any time. To opt out of receiving SMS text messages, reply STOP to unsubscribe. SMS text messaging is subject to our Terms of Use.

Thank you for your message. We will be in touch with you shortly.

Explore Our Properties
8342 Emerson Drive
8342 Emerson Drive
8342 Emerson Drive
8342 Emerson Drive
8342 Emerson Drive
8342 Emerson Drive
8342 Emerson Drive
8342 Emerson Drive
8342 Emerson Drive
8342 Emerson Drive
8342 Emerson Drive
8342 Emerson Drive
8342 Emerson Drive
8342 Emerson Drive
8342 Emerson Drive
8342 Emerson Drive
8342 Emerson Drive
8342 Emerson Drive
8342 Emerson Drive
8342 Emerson Drive
8342 Emerson Drive
8342 Emerson Drive
8342 Emerson Drive
8342 Emerson Drive
8342 Emerson Drive
8342 Emerson Drive
8342 Emerson Drive
8342 Emerson Drive
8342 Emerson Drive
8342 Emerson Drive
8342 Emerson Drive
SEE ALL PHOTOS
8342 Emerson Drive
8342 Emerson Drive
8342 Emerson Drive
8342 Emerson Drive
8342 Emerson Drive
8342 Emerson Drive
8342 Emerson Drive
8342 Emerson Drive
8342 Emerson Drive
8342 Emerson Drive
8342 Emerson Drive
8342 Emerson Drive
8342 Emerson Drive
8342 Emerson Drive
8342 Emerson Drive
8342 Emerson Drive
8342 Emerson Drive
8342 Emerson Drive
8342 Emerson Drive
8342 Emerson Drive
8342 Emerson Drive
8342 Emerson Drive
8342 Emerson Drive
8342 Emerson Drive
8342 Emerson Drive
8342 Emerson Drive
8342 Emerson Drive
8342 Emerson Drive
8342 Emerson Drive
8342 Emerson Drive
8342 Emerson Drive
Courtesy of Better Homes and Gardens Real
Sold

8342 Emerson Drive

8342 Emerson Drive, St John, IN 46373

$449,900
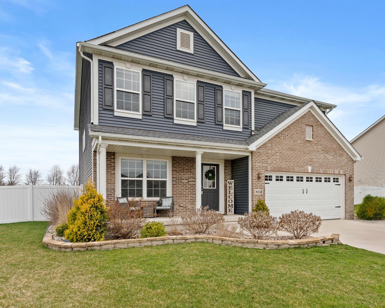
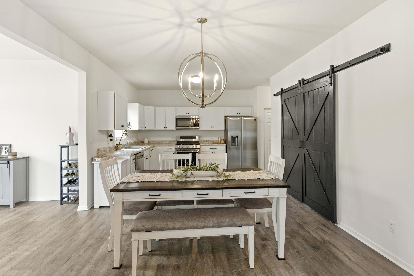
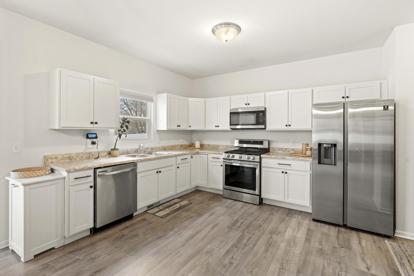
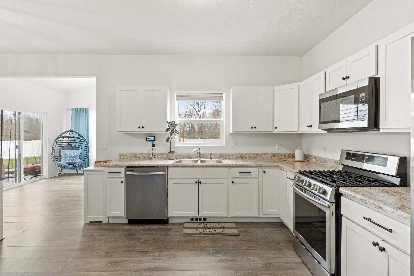
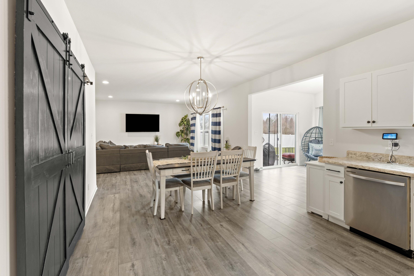
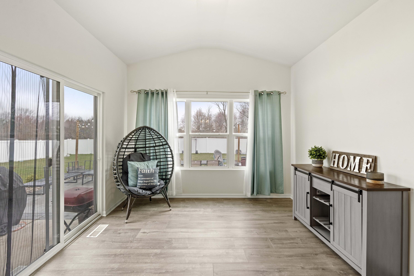
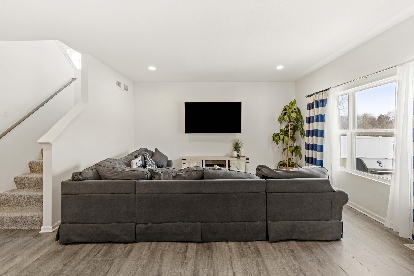
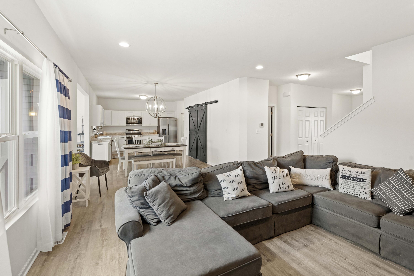
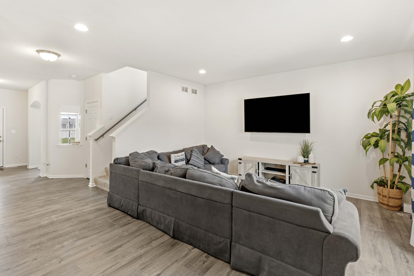
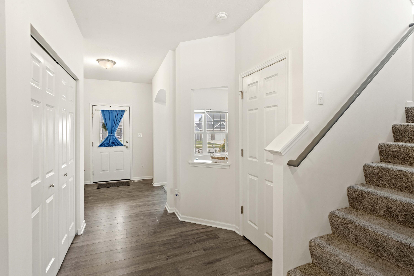
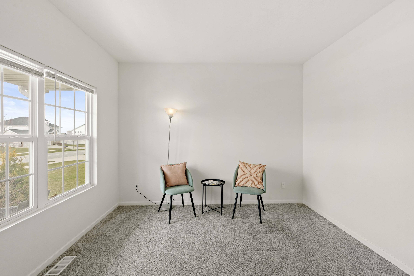
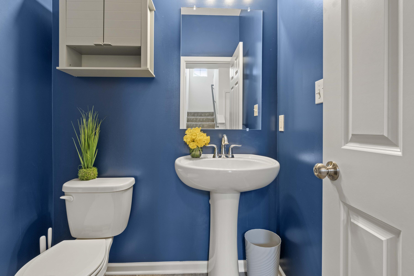
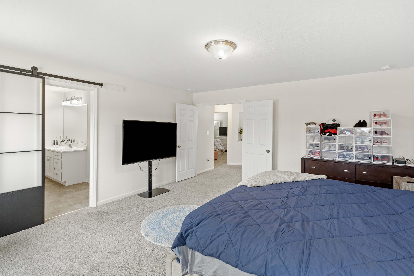
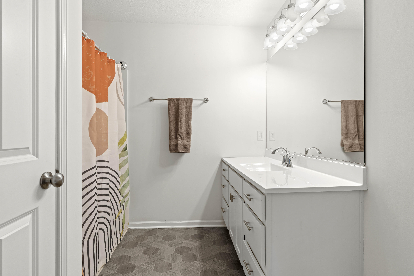
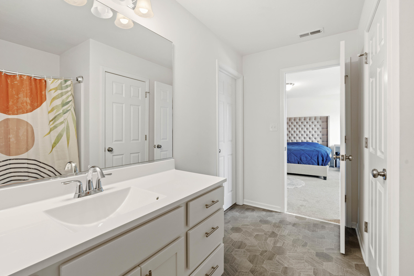
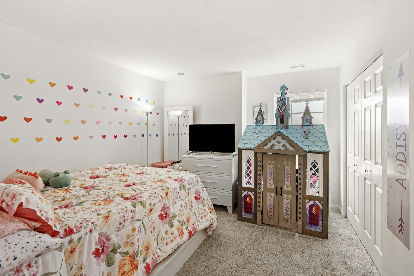
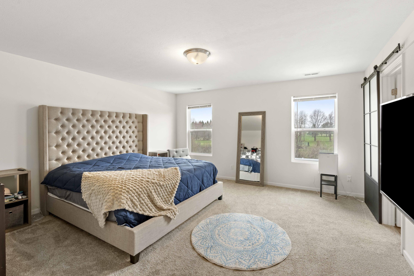
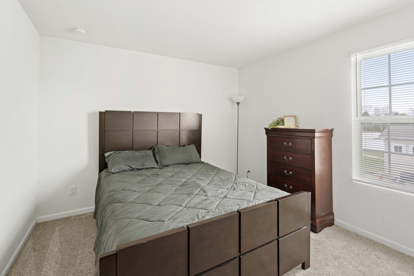
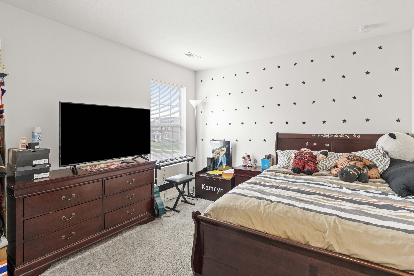
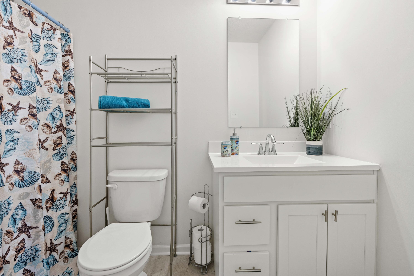
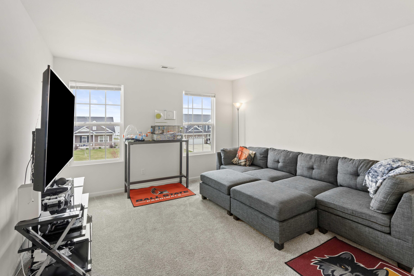
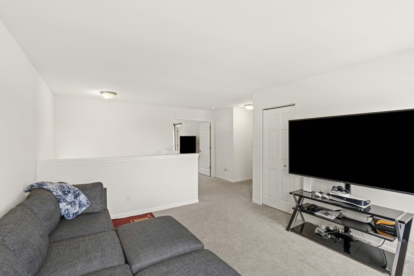
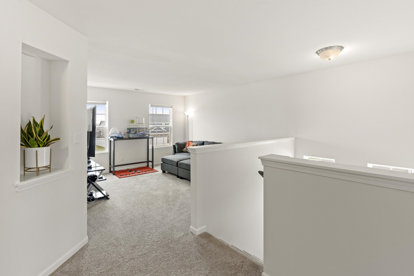
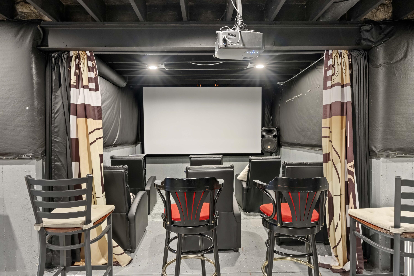
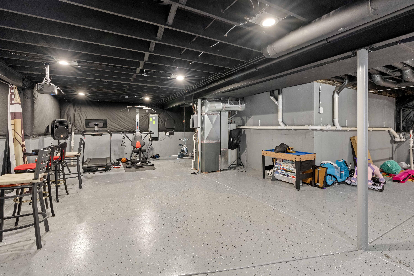
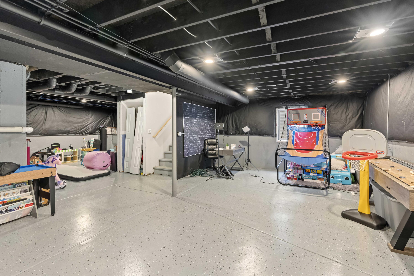
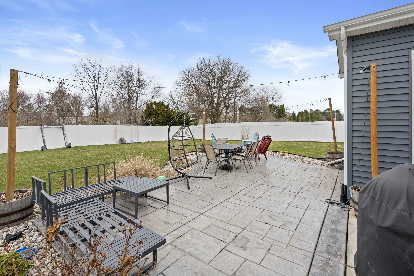
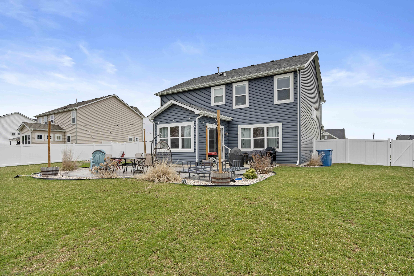
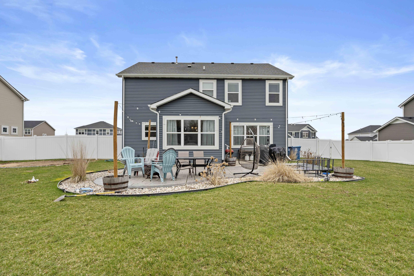
Discover this stunning single-family home in the heart of Saint John. Offering 2,492 square feet of beautifully designed living space, this 4-bedroom, 2.5-bathroom residence blends modern convenience with everyday comfort.Step inside to find an open-concept layout that creates a bright and airy atmosphere. The gourmet kitchen serves as the heart of the home, featuring a huge pantry, stainless steel appliances, and ample counter spacea"perfect for cooking and entertaining. Adjacent to the kitchen, a sunlit morning room provides a cozy retreat to enjoy your coffee while overlooking the fenced in backyard.Upstairs, a versatile loft offers additional living space, ideal for a playroom, home office, or entertainment area. The primary suite is a private oasis, complete with a walk-in closet and a spa-like en-suite bathroom showcasing an oversized shower. The secondary bedrooms are generously sized, offering comfort and flexibility for family or guests.Additional highlights include a two-car garage and a full basement, ready to be customized to suit your needsa"whether as a home gym, media room, or recreation area. Updated with a sprayed black ceiling, epoxy floors, and a homemade theater area making this space feel like extra play space! Outside, the expansive backyard already fenced in for privacy. Situated in the sought-after community of Walden Clearing with top-rated schools, this home is just minutes from shopping, dining, parks, and major highways, making for a seamless commute to Chicago.

4
beds

3
baths

2,308 Sq.Ft. LIVING AREA

0.36 Acres lot

Holly Brumm Furdo

Holly Brumm Furdo

Amy Kooi

Amy Kooi

Features & Amenities

Interior

  • total bedrooms4
  • Total bathrooms3
  • full bathrooms2
  • half bathroom1
  • APPLIANCES Built-In Gas Range, Water Softener Owned, Washer, Refrigerator, Microwave, Gas Water Heater, Dryer, Dishwasher
  • other interior Features Ceiling Fan(s)

Area & Lot

  • Status Sold
  • Date Sold June 9, 2025
  • Living Area2,308 Sq.Ft.
  • Lot Area0.36 Acres
  • MLS® ID820686
  • TypeResidential
  • YEAR BUILT2020
  • NeighborhoodSt. John
  • View DescriptionNeighborhood
  • School DistrictLake Central

Exterior

  • STORIES2
  • Garage Space2.0
  • water SourcePublic
  • lot featuresBack Yard
  • HEAT TYPEForced Air, Natural Gas
  • sewerPublic Sewer
  • HOA AmenitiesNone
  • other exterior FeaturesPrivate Yard

Financial

  • Sales Price$449,900
  • Real Estate Tax $3,670/yr
  • HOA $200/3 mos

St. John

Explore

Work With Us

Your next move starts with the right connection. We make it easy to find a real estate professional who understands your needs.

Follow Me on Instagram